OK
More than Less than
  ok

Key-words : generator

Houses and Apartments, your real estate specialist magazine offers a selection of ads that match with the keyword generator. You can refine your search by specifying the area or price range in the navigation bar link Search for a House/Apartment.

LA MOTTE6 000 000 €

House for sale generator - 12 rooms - 285

Rare vineyard estate with restaurant and residences – La Motte

In the heart of one of Provence's most sought-after wine-growing areas, surrounded by renowned estates and rolling vineyard landscapes, this rare vineyard property combines wine production, Provençal lifestyle, and strong investment potential in an authentic setting. The vineyard extends over 19.57 hectares of planted vines, including 11.4 hectares classified as AOP Côtes de Provence and 8.2 hectares as IGP Var, producing a recognised range of quality wines under the labels Domaine and Signature, in all three colours and Rosé Prestige. The heart of the estate is centred around a characterful group of buildings including the winery, a spacious restaurant with a characterful terrace currently operated under a commercial lease generating excellent annual rental income, as well as a separate 102 m² apartment on the upper floor. A charming independent 93 m² house adjoining the operational headquarters can accommodate a future estate manager or staff, while a beautiful independent stone villa, fully renovated in 2025, offers approximately 90 m² of living space with magnificent views over the village of La Motte. The estate also features a wine-tasting cellar, several storage areas, and additional cellar space. Grape reception and vinification are carried out on-site, and all production equipment is included in the sale, allowing for an immediate continuation of the business. A rare opportunity to acquire a turnkey vineyard estate combining recognised wine production, secured revenues, charming accommodations, and an exceptional Provençal setting.

Ref. : 86998213

WRETMAN ESTATE & CONSULTING

VENCE1 690 500 €

House for sale generator - 6 rooms - 188

Architect-designed contemporary villa for sale in Vence near Saint-Paul-de-Vence

Contemporary architect-designed villa in Vence near Saint-Paul-de-Vence and Nice, French Riviera Located in one of the most sought-after residential districts of Vence, between Saint-Paul-de-Vence and Nice, this exceptional contemporary villa designed by architect Bertrand Guillon in 2016 offers approximately 1,545 sqm of landscaped grounds and an elegant architectural approach inspired by Scandinavian design principles, combining clean contemporary aesthetics with exceptional everyday comfort. Ideally positioned only minutes from the historic centre of Vence, renowned art galleries, international schools and approximately thirty minutes from Nice Côte d'Azur International Airport, the property enjoys a peaceful elevated setting with open views across the surrounding countryside. The main reception level features spacious living and dining areas organised around a contemporary fireplace and flooded with natural light through expansive floor-to-ceiling glazing. The fully equipped designer kitchen opens directly onto the terraces, creating a seamless indoor-outdoor lifestyle perfectly suited to the Mediterranean climate. The upper floor accommodates three bedrooms, including a generous principal suite with its own private bathroom. An additional independent apartment of approximately 50 sqm significantly enhances the property's versatility. Comprising a bedroom, bathroom and office area, with provisions allowing the installation of a kitchen, it is ideally suited for guests, extended family, staff accommodation or a private home office. The landscaped gardens have been designed for effortless outdoor living and feature a beautiful swimming pool secured by an automatic cover together with a spacious terrace enhanced by a bioclimatic pergola. Further amenities include extensive outdoor parking, a 15 sqm cellar, photovoltaic panels generating electricity and solar panels supplying domestic hot water, reflecting the property's commitment to sustainable living without compromising architectural quality. Combining contemporary architecture, energy-efficient technologies, flexible accommodation and an outstanding location between Nice and Saint-Paul-de-Vence, this villa represents an exceptional opportunity within the French Riviera luxury property market. Presented by Côte d'Azur Sotheby's International Realty. Complete sales documentation and confidential private viewings are available upon request.

Ref. : CA14-594

COTE D'AZUR SOTHEBY'S INTERNATIONAL REALTY

BOULIAC895 000 €

House for sale generator - 7 rooms - 230

EXCLUSIVE - BOULIAC - HISTORIC 17TH CENTURY OUTBUILDING - 230 M² - LANDSCAPED GARDEN 2100 m² - QUIET PRESTIGE

Character Property in Bouliac. On the outskirts of Bordeaux, discover this character property dating back to the 17th century. Formerly part of the Château de Terrefort in Bouliac, it exudes charm and authenticity. The thick, solid stone walls ensure coolness and insulation, and the period wrought-iron gates recall its past. Nestled in a bucolic setting, this 230 sq m family home offers a peaceful living environment. It benefits from immediate proximity to the Bordeaux metropolitan area: just 10 minutes from the train station and 20 minutes from the international airport. The house is also close to the center of the village of Bouliac, known for its historic buildings and listed Romanesque church, as well as the town of Latresne. Designed by an interior architect in 2015, the interior boasts generous proportions and high-quality finishes. The ground floor is centered around a bright, open-plan living area of 70 sq m, featuring a fireplace with an insert and air conditioning. This is complemented by a spacious 32 sq m eat-in kitchen, separated by an elegant metal-framed glass partition, creating a welcoming space. Upstairs, the sleeping area comprises four bedrooms (including one double) and two bathrooms. One of the bedrooms has a private, independent entrance from the rear of the house equipped with a beautiful fireplace and integrated wood-burning stove, it would be ideal for a professional office or a studio apartment. The 60 sq m dovecote offers potential for conversion into a workshop, guest house, or even a magnificent pool house. The property sits on a 2,100 sq m landscaped garden, facing south and west, in a protected environment. The grounds offer varied and playful spaces, perfect for children's games and hiding places. The rural atmosphere is enhanced by a natural spring and majestic trees, including a weeping willow, a cedar, a purple beech, and large plane trees. A 10x5 m saltwater swimming pool with an external roller cover, in excellent condition and meticulously maintained, completes this property. Virtual renderings have been created. These visuals, generated by artificial intelligence, are provided for inspiration purposes only and are not indicative. This property includes a carport for two cars and offers ample additional parking on the grounds. This is an opportunity to acquire in Bouliac a property with historical character combining the charm of the old and contemporary comfort, close to all amenities (schools, colleges, hospital) and benefiting from all the transport of Bordeaux Metropole (buses, trams, coaches, not forgetting scooters, bicycles and electric scooters). PRESTANT Bordeaux Bassin - Edouard BERTRON - 06 64 48 52 32 - For more information about this property : (Item 330593858). Information on the risks to which this property is exposed is available on the Géorisques website: www.georisques.gouv.fr.

Ref. : BDX-1759-AG

PRESTANT Luxury Realty

LA GARDE-FREINET1 350 000 €

House for sale generator - 12 rooms - 300

Charming guest house between Grimaud and La Garde-Freinet

Ideally located just 15 minutes from the sea, this charming guest house was renovated in 2022. Set in 4000m² of grounds, it offers 8 beautifully decorated bedrooms, 4 of which have a kitchenette. The owners' part of the house includes a bright living room with fireplace, a well-equipped kitchen, 2 bedrooms with en-suite shower rooms and a large terrace. The property has a lovely heated swimming pool with pool house, a petanque area and a gym. The bed and breakfast business, which has been running for several years, generates a comfortable income.

Ref. : 7309V

AGENCE BIRD

GORDES1 850 000 €

House for sale generator - 8 rooms - 246

Charming property with exceptional rental potential.

At the heart of a sought-after hamlet in Gordes, this stone property enjoys a discreet setting and a fabulous sense of peace. Arranged around a central walled garden, it offers abundant natural light and a thoughtfully conceived layout that strikes an effortless balance between comfort and privacy for guests. The property features generous volumes, each space offering its own unique identity and character. The renovation and interior design works reveal an authentic style that harmoniously blends innate charm with contemporary comfort. Carefully chosen colour palettes and a variety of high-quality materials give the ensemble a distinctive personality. Amenities are equally impressive - a majestic fully-equipped kitchen running the full length of the room in stainless steel with a Gaggenau cooker, beautiful joinery, underfloor heating throughout the main part of the house, and a reversible air-conditioning system in the west wing, are on offer among many other features. The house provides an independent courtyard entrance as well as a main street-facing entrance. It comprises a spacious principal wing, two independent suites, a wine cellar, and a laundry room - all arranged around a superb walled garden. The accommodation boasts six double bedrooms, four of which have en suite bathrooms, plus an additional shared bathroom. A sitting room centred around a generous fireplace with double height ceilings, along with a kitchen designed to bring guests together in a welcoming atmosphere, complete the living spaces. The walled garden, the heart that ties all spaces together, perfectly embodies Provençal charm and includes a 4m x 2m plunge pool equipped with a counter-current system. Beautifully planted and fully enclosed, the 160m² exteriors are framed by stone façades and a terrace with a pergola, perfect for outdoor dining. A gravelled area combining in-ground planting and potted flowers adds freshness and a landscaped dimension to the property. Amenities include: oil-fired underfloor heating for the main part of the house; reversible air-conditioning; fireplace; double-glazed wooden windows and doors; mains water supply; private well; fibre-optic internet; wine cellar; alarm system. This turnkey property, currently generating attractive revenue through seasonal rentals, will appeal to a wide range of prospective owners. The property is equally suited to continued rental investment and private use as a primary or secondary residence, offering independent living spaces for families or comfortable accommodation for guests. It will appeal to buyers in search of a stone house with an excellent location, in a peaceful setting with rich, characterful interiors. __________Information on the risks to which this property is exposed is available on the Géorisques website: payable by the seller

Ref. : V03160.01981L

Maison Victoire

CARQUEIRANNE2 280 000 €

House for sale generator - 6 rooms - 280

Overlooking the Med, close to the village a substantial property

In an idyllic setting, a short distance from the sea and a few minutes to the village this substantial property set on a plot just under an acre is complete with a beautiful pool area. A generous living area leads on to a large terrace, a perfect setting for your dinner parties. On the same level an ensuite. On the first floor a large mezzanine ideal for a home office, 2 further ensuites and a further bedroom and bathroom. There are also 2 granny annexes, one of which is 60 m2 ideal for a rental income or multi-generational living. This property requires some updating.

Ref. : 86970141

IMMOCOACH - Luxury & Investment Properties

NICE279 000 €

Apartment for sale generator - 3 rooms - 36

Apartment divided into a 2-room apartment and studio with strong rental yield – Nice Carabacel

Located on the 5th and top floor with elevator in the central Carabacel district of Nice, this apartment represents a turnkey rental investment opportunity. Fully renovated in 2024, the property has been optimized for rental use and consists of two separate units, accessed via a shared hallway, with no possibility of legal subdivision or separate sale. The property includes a bright attic-style one-bedroom apartment with living room and open-plan equipped kitchen, one bedroom, and a shower room with WC, as well as an independent studio featuring its own living area with open kitchen and a shower room with WC. Each unit is equipped with air conditioning, ensuring comfort and strong rental appeal. Current annual rental income: €19,200. Its strategic location, close to shops, public transport, schools and universities, ensures constant rental demand. The property is perfectly suited for long-term furnished rentals, particularly for students, and also offers potential for short-term rentals, subject to current regulations. Current rent for the 1-bedroom apartment: €900 Current rent for the studio: €700 This property is ideal for an investor seeking a unique, recently renovated asset generating multiple rental incomes within a single unit, with simplified management and a central location in Nice. VIRTUAL VISIT AVAILABLE ON OUR WEBSITE.

Ref. : 86518808

WRETMAN ESTATE & CONSULTING

LAGNES1 380 000 €

House for sale generator - - 261

Peaceful villa with gite, pools, garden and views.

This charming property In a thoroughly private and peaceful bucolic setting offers a spacious main house and adjacent one-storey gîte, with south to south-west orientation and beautiful countryside views. It is nestled just a 15-minute walk from the centre of the sought-after village of Lagnes, a lively year-round traditional Luberon village with everything to offer, including bars and restaurants, a bakery, a hairdresser's, a small supermarket and pharmacy. Set within a fully enclosed 1.450 acres of garden, the property provides a rare combination of flexibility, privacy, and Provençal character, complete with two swimming pools and generous accommodation totalling 261 m2. In the main house, the accommodation comprises, on the ground floor: entrance hall; sitting room with fireplace; dining room; kitchen with SMEG range; laundry room with courtyard access; guest WC; “petit salon” opening onto summer kitchen; storage cupboard. The first floor accommodates: principal bedroom with terrace, en suite bathroom and small attic space; bedroom with en suite bathroom and small sitting area; guest bedroom with built-in storage and en suite shower room; guest bedroom with built-in storage. The gîte is composed of, on the ground floor: bedroom with shower and basin; bedroom with shower room and separate WC (this bedroom could be connected to the main house); bedroom with shower room. Outdoor spaces feature a beautifully maintained, fully enclosed garden planted with elegant cypresses, many varieties of native flowering shrubs and flowers, lavender beds, and olive trees offering excellent yields in recent years. Two swimming pools (12m x 5m and 8m x 4m) are complemented by terraces, a summer kitchen, a barbecue area, and outdoor showers. The garden is structured by beautifully crafted dry-stone retaining walls, creating gentle terraces that frame the pool and lend a timeless Provençal character. Additional features include a large garage for two cars, a two-car carport, a smaller 2-car garage currently used as a garden shed, and further parking within the grounds, all accessed via an electric gate. Amenities include: air conditioning in principal and guest bedroom; electric radiators for heating; working fireplace in the main house, fireplace with insert in the gîte; fibre internet; mains water plus well water for irrigation; septic tank. This is a versatile and characterful property, ideal for hosting family and guests or generating rental income, all within easy reach of village life and the heart of the Luberon. It would be perfect for families or friends buying together but looking for independence. Less than an hour from Avignon TGV and Marseille airport, this is a property to be lived in and enjoyed throughout the year.

Ref. : V03194.01977L

Maison Victoire

LES ADRETS-DE-L'ESTÉREL1 080 000 €

House for sale generator - 6 rooms - 186

NICE PANORAMIC VIEW UNTIL THE SEA!

Located in a green and peaceful setting, this fully renovated villa in a contemporary style captivates with its exceptional brightness and unobstructed sea views. It consists of an entrance, a spacious living-dining room with a fitted and equipped open-plan kitchen, a laundry room, three bedrooms, a dressing room, as well as a bathroom and a shower room. An independent one-bedroom apartment (T2) of approximately 45 m² completes the property, ideal for hosting guests or generating rental income. Outside, a Balinese-style pool enhances a landscaped plot of approximately 1600 m², offering a privileged living environment. Information on the risks to which this property is exposed is available on the Géorisques website: www.georisques.gouv.fr *Agency fees will be fully borne by the seller.

Ref. : 8086

LA CENTRALE D'ETUDES IMMOBILIERES

JUAN-LES-PINS1 780 000 €

House for sale generator - 7 rooms - 183

JUAN-LES-PINS | Exceptional 5-bedroom villa | 1,400 m² plot | 10 min walk to the beach A rare and privileged location For sale: a stunning luxury villa set within one of Juan-les-Pins' most sought-after private estates, offering an exceptional quality of life in absolute tranquillity just 300 metres from sandy beaches (10 min walk) and within easy reach of all amenities. Quick motorway access provides a straightforward connection to Nice Côte d'Azur Airport and Cannes. The main villa 1,400 m² plot Built over two levels, facing due south and in excellent condition throughout, this magnificent villa is finished to the highest standard. Interiors: Generous, light-filled living spaces include a vast bright reception room, a fully equipped kitchen, a sun-drenched summer lounge, five spacious bedrooms and three bathrooms. The upper floor offers a charming glimpse of the sea. Outdoors: The flat, beautifully landscaped 1,400 m² grounds are a true haven of peace, planted with palm trees, fruit trees and citrus, centred around a large heated swimming pool in an intimate and private setting. Additional features: A garage and multiple parking spaces complete this exceptional property. A unique investment opportunity optional, price on request The full estate spans 2,650 m² in total, offering rare and secure development potential: Buildable plot: A second 1,250 m² parcel can remain unified with the main villa or be detached for complete independence. Ready-to-build project: Planning permission has already been granted and cleared of all third-party appeals for a second villa of 170 m² of living space (4 to 5 bedrooms). This opens up two compelling possibilities: Family estate: Build a second residence for family members or guests, creating a fully private compound. Strategic investment: Develop a new-build property to generate rental income and offset the overall acquisition cost over time. This rare opportunity combines the luxury of a near-beachfront villa in Juan-les-Pins with the flexibility of an immediate land investment. Contact us to explore the full potential of this exceptional property.

Ref. : 3793

CENTURY 21 ALBERT 1ER

LE BAR-SUR-LOUP1 500 000 €

House for sale generator - 6 rooms - 275

Le bar sur loup

Located in the most sought-after area of Bar-sur-Loup, in absolute peace and quiet, in the heart of a beautiful 2,600 sqm garden, this charming property enjoys stunning, unobstructed south-facing mountain views. From the moment you enter, you will be captivated by a bright 50 sqm cathedral-style living room with a fireplace and a fully equipped open-plan kitchen of 20 sqm. The ground floor also features two bedrooms, including a 40 sqm master suite opening onto the south-facing garden, as well as a laundry room. Upstairs, two additional bedrooms each benefit from their own terrace, along with a bathroom and separate WC. Outside, you will enjoy a beautiful free-form swimming pool with a pool house, all overlooking the mountains. The property also includes a 52 sqm independent two-room apartment, ideal for hosting guests, setting up an office or generating rental income. Ample parking spaces, an ornamental pond, and a small outbuilding complete this property. Information on the risks to which this property is exposed is available on the Géorisques website: www.georisques.gouv.fr

Ref. : 86905267

DELATTRE IMMOBILIER SARL REUSSITE 06

FRÉJUS1 199 000 €

House for sale generator - 6 rooms - 193

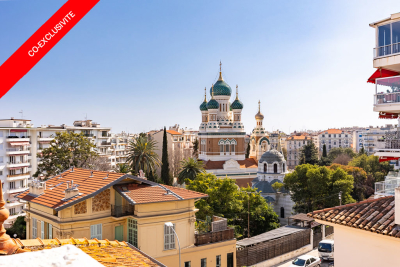
CO-EXCLUSIVE - FREJUS ULTRA RESIDENTIAL MAGNIFICENT FAMILY VILLA WITH POOL, TENNIS COURT, MINI GOLF, SAUNA

In a quiet and green environment, close to all amenities and schools, the BERTI AND SONS GROUP presents to you in Co-Exclusivity this magnificent fully renovated villa, nestled in the heart of an impeccable garden, a true haven of peace. Property characteristics: On the ground floor: Two beautiful independent studios, each with its terrace, with a surface area of 43.71 sqm and 30.65 sqm, perfect for welcoming your guests or generating rental income. You will also find a closed garage and a spacious laundry room of 29.5 sqm. Upstairs: Superb bright living room of 47.10 sqm, decorated with a modern and quality American kitchen, fully furnished and equipped. The adjoining living room of 14.70 sqm offers an ideal relaxation area. The villa also includes three bedrooms, one of which is generously 16 sqm, as well as a magnificent bathroom with a whirlpool bath, walk-in shower, dressing room and terraces. Brand new high-quality services: Salt-water swimming pool with electric curtain, electric shutters, reversible air conditioning, double glazing, alarm with home automation, exterior lighting throughout the garden... An exceptional living environment: This property, ideally located in the city center while being quiet, offers you impeccable condition. The garden, entirely flat and carefully landscaped, is a real leisure area. Enjoy a tennis court, a mini-golf course, a swimming pool with jacuzzi area, a children's playground, a sauna, a bowling green, all surrounded by majestic palm trees and olive trees. Several parking spaces within the property. Garden requiring very little maintenance and saving water (quality synthetic grass). A prime location: Located close to beaches and amenities, with easy access to the motorway, this villa boasts an exceptional living environment. Fréjus, with its rich historical heritage, invites you to explore its picturesque streets, Roman remains, and Mediterranean atmosphere. You will be charmed by the quality of life this city offers, combining nature and culture. Living here ensures an incomparable quality of life, with the feeling of being on vacation all year round. Don't miss this unique opportunity to acquire an exceptional property in a sought-after area of Fréjus. Contact me today to arrange a viewing and discover the full potential of this magical villa for yourself! Video available upon request.

Ref. : MCVV1213

AGENCE DE LA POSTE

EZE7 500 000 €

House for sale generator - 14 rooms - 1191

Eze, a few minutes from Monaco, beaches, large property with stunning sea view.

A few minutes from Monaco and the beaches of Èze and Saint-Jean-Cap-Ferrat, lies an exceptional property within a private domain. Of approximately 610 m² of habitable space, it includes a main villa of 545 m², an independent apartment, and a professional kitchen. The property also features a large garage of about 113 m², various technical and auxiliary rooms, as well as three large terraces totaling 336 m², for a total ground surface of about 1,100 m². This residence offers generous volumes, two master bedrooms with private jacuzzis, as well as six suites with adjoining bathrooms. Six of the eight bedrooms open onto a breathtaking sea view and provide access to a large terrace. The master bedrooms, matching the magnificence of the place, have dressing rooms and private jacuzzis. The living area, spread over a 150 m² level, includes a majestic hall, an elegant living room, a refined dining room, and a high-end open kitchen. A large terrace surrounds this floor, naturally extending the interior spaces outward. A 40 m² office and a spacious wine cellar occupy the first floor, while the garage can accommodate up to ten cars. A second professional kitchen and an independent apartment complete this offer. Outside, a generous swimming pool and a pool house invite relaxation, with a superb sea view. All levels are served by a main elevator and a service elevator. For more information, a complete file is available upon request, including more than 120 photos and plans. As indicated in the caption of some photos, some images were generated by artificial intelligence to imagine a more contemporary decoration of this property. Ref. 15195

Ref. : 15195

CARLTON INTERNATIONAL Saint-Jean-Cap-Ferrat

MARSEILLE 7EME3 990 000 €

House for sale generator - 8 rooms - 243

PARC TALABOT – ROUCAS BLANC – PRESTIGIOUS PROPERTY – MARSEILLE 7TH

Located in the heart of the highly sought-after Parc Talabot, a secure and exclusive private estate featuring a gated entrance with concierge, tennis courts, and a lush green environment, this contemporary property offers a rare and privileged lifestyle in Marseille. Set on a beautifully landscaped plot of approximately 1,300 sqm, the villa offers around 250 sqm of living space and stands out for its high-quality finishes, generous volumes, and refined contemporary design. From the moment you enter, the living areas open onto a spacious 54 sqm lounge, filled with natural light thanks to large openings onto the outdoors. This elegant and welcoming reception space extends seamlessly onto expansive terraces and a heated swimming pool, creating an ideal setting to fully enjoy the Mediterranean climate. A large fully equipped eat-in kitchen is complemented by a service kitchen and a pantry, ensuring optimal comfort and functionality for everyday living. On the garden level, an independent space comprising a living room, bedroom, and bathroom provides ideal accommodation for family, guests, or staff, offering both comfort and privacy. Upstairs, the sleeping area features four bedrooms, including a sumptuous master suite with exceptional proportions, designed for comfort and tranquility. The panoramic rooftop terrace is a true highlight, offering breathtaking sea views and a unique space for relaxation and entertaining. A closed garage, several private parking spaces, and an enhanced security system complete this exceptional property, perfectly suited for a family seeking peace, security, and high-end amenities in one of Marseille's most exclusive locations, between Roucas Blanc and the Corniche. Currently rented, the property generates a monthly income of €11,000. With the lease nearing its end, the villa will soon be available for its future owners. A rare, discreet, and highly sought-after property, located in one of Marseille's most prestigious addresses. Contact: Delphine Meschi +33 (0)6 50 79 09 84 R.S.A.C: 915 093 157 Information regarding natural and technological risks is available at: www.georisques.gouv.fr Agency fees payable by vendor - Montant estimé des dépenses annuelles d'énergie pour un usage standard, établi à partir des prix de l'énergie de l'année 2021 : 1700€ ~ 2310€ - Delphine MESCHI - Agent commercial - EI - RSAC 915 093 157

Ref. : 85923531

BARNES MARSEILLE CASSIS LITTORAL

EZE2 800 000 €

House for sale generator - 7 rooms - 326

Modern villa with beautiful sea views, swimming pool, lift and very nice terraces

Your JOHN TAYLOR estate agent is pleased to present this beautiful modern villa, situated just a 10-minute walk from the sea. This 240 m² architect-designed villa offers a peaceful lifestyle, enhanced by breathtaking sea views, a rooftop swimming pool and numerous outdoor spaces, including superb terraces where you can fully enjoy the Côte d'Azur climate and the relaxed lifestyle of the French Riviera. As soon as you arrive, you will be immediately captivated by the panoramic view that unfolds before you, extending from all the main rooms of the house (180-degree view). The large bay windows allow natural light to flood every corner, creating a bright and soothing atmosphere. This villa is built across two main living levels for the owners, as well as two additional levels that could be converted into bedrooms or self-contained apartments. All levels are connected by a lift This is the perfect opportunity for multi-generational families or for a high-quality rental investment. The villa currently offers 5 bedrooms with the potential to create a 6th, and enjoys absolute peace and quiet with no overlooking neighbours. In addition to outdoor parking spaces, a large 80 m² garage capable of accommodating up to 4 vehicles is a major asset of this villa, also offering additional storage space thanks to its 3.80 m high ceiling. Well worth a visit, as properties like this are rare in the area.

Ref. : V1769SJ

JOHN TAYLOR Cap Ferrat