OK
More than Less than
€  ok

Key-words : generator

Houses and Apartments, your real estate specialist magazine offers a selection of ads that match with the keyword generator. You can refine your search by specifying the area or price range in the navigation bar link Search for a House/Apartment.

MAUBEC1 390 000 €

House for sale generator - 10 rooms - 321 m²

17th-century stone property with swimming pool and lovely views.

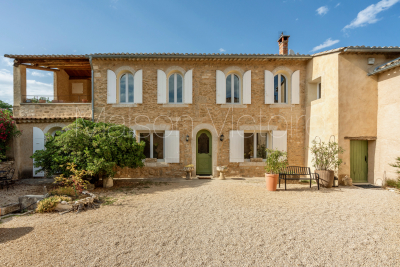
Nestled in the charming village of Maubec, at the foot of the Luberon and surrounded by rolling countryside, this remarkable Provençal property dates back to 1604 and enjoys far-reaching panoramic views across lavender fields to the Luberon mountains beyond. Combining authentic period character with modern comforts, the property comprises two independent houses set within beautifully landscaped grounds of approximately 7,800 m². Peaceful and private, yet within easy reach of Maubec and the sought-after villages of the Luberon, the property offers an exceptional opportunity for family living, holiday accommodation or a guest house business in one of Provence's most desirable settings. The main house is arranged over two floors. On the ground floor, it comprises: spacious living/dining room; equipped kitchen; second sitting room; bedroom; shower room; laundry room. A 15 m2 workshop accessed independently from outside with access to the first floor is adjacent to the bedroom. The first floor accommodates: 'grand salon'; three bedrooms; three bathrooms. A large terrace on this floor enjoys magnificent uninterrupted views across the surrounding landscape, creating an idyllic setting for outdoor dining and entertaining. The second house benefits from its own independent services and comprises: spacious open-plan area of approximately 45 m² incorporating a sitting room/dining room, office area and kitchen; two bedrooms with ensuite shower rooms; closet. A garage, currently used for storage, provides further practical space. With its south and west-facing aspect, this house enjoys wonderful natural light throughout the day and is ideally suited for guests, extended family or seasonal rental income. Outside, the beautifully landscaped grounds of approximately 7,800 m² are entirely enclosed and enjoy superb views over the Luberon and the surrounding countryside. Designed to make the most of the property's tranquil setting, the garden features a 13m x 4m swimming pool, mature planting and ample space for relaxation and outdoor entertaining. An attractive internal courtyard creates a natural separation between the two houses, ensuring privacy whilst maintaining a harmonious flow throughout the estate. The property benefits from two access points, one of which is secured by an automatic gate. Amenities include: pellet-burning stove; ducted air-conditioning; thermodynamic hot water system; double glazing; solar panels; fireplace; private borehole supplying garden irrigation and water for the swimming pool; independent utility connections to each house; automatic gate; pétanque court; garden shed; ample parking. Rich in history and surrounded by some of the Luberon's most beautiful scenery, this exceptional property offers a wonderfully versatile lifestyle opportunity. Whether as a substantial family home, a multi-generational residence, a holiday retreat or an established hospitality project, it combines authenticity, comfort and breathtaking views in a highly sought-after Provençal setting, within easy reach of Avignon TGV station, Marseille airport and the region's renowned villages, markets and restaurants. __________Information on the risks to which this property is exposed is available on the Géorisques website: payable by the seller

Ref. : V03283.02017L

Maison Victoire

CANNES1 550 000 €

House for sale generator - 7 rooms - 192 m²

CANNES MONTFLEURY - 5-BEDROOM URBAN VILLA - GARDEN AND TERRACE

EXCLUSIVE - Magnificent townhouse located in the highly sought-after area of MONTFLEURY. One of the most desirable residential neighbourhoods in Cannes, a stone's throw from the town centre and beaches. This characterful townhouse has been completely renovated using high-end materials and offers an exceptional living environment combining old-world charm with contemporary comfort. Set on a 400m² plot, featuring a stunning sand style swimming pool surrounded by Century old Palm trees. The property is spread over 3 levels with a total surface area of 193m², with the added bonus of an ideal layout for a large family or mixed occupancy thanks to its independent ground floor flat. On the independent ground floor: Accessible from inside or outside, this two/three-room apartment comprises a 25m² living room/kitchen with direct access to the garden and terrace, a large 17.78m² bedroom also with garden access, and a shower room with walk-in shower and double basin. A separate WC and an 11m² room that could be used as a gym, laundry room, games room or storage room. Ideal for generating rental income while maintaining privacy upstairs. On the first floor - The main level is centred around a large 57m² living room/kitchen, bathed in light thanks to its numerous windows. This level has a 9m² patio. The fully equipped kitchen features a magnificent central island in green Brazilian marble. A touch of originality that makes this space unique. On the 2nd floor - A magnificent master suite with dressing room and shower room with WC. Two bedrooms with cupboards, a large bathroom with freestanding bath, walk-in shower and double basin. Key features - Solid oak herringbone parquet flooring throughout the villa - Worktop and central island in natural Brazilian green marble. Bespoke dressing room, ducted reversible air conditioning throughout the house - Double-glazed aluminium joinery - Solid wood interior doors - Solid beech staircase - Varnished exotic wood terrace.

Ref. : 86774759

Arthaud immobilier

RAYOL-CANADEL-SUR-MER850 000 €

House for sale generator - 3 rooms - 100 m²

Le Rayol-Canadel-sur-Mer – Villa with sea view, swimming pool and an exceptional plot of over 1,500 m²

ust 300 meters from the beach, in one of the most sought-after areas of Le Rayol-Canadel-sur-Mer, this charming villa of approximately 80 m² enjoys a privileged setting and a magnificent landscaped plot of 1,510 m², offering sea views, beautiful Mediterranean vegetation, and numerous possibilities for development or extension (subject to planning permission). From the garden and terraces, the view opens onto the Mediterranean in a typically Var-style setting, full of charm, amid cypress trees, oleanders, and Mediterranean plant species. The outdoor space is a real asset: a large swimming pool, spacious sun-drenched terraces, and a wooded garden allow you to fully enjoy the Côte d'Azur climate in every season. Located just a few minutes' walk from the beach, the property also offers quick access to shops and main roads. The proximity to the departmental road may generate a noticeable level of noise at certain times of day, largely offset by the quality of the location, the immediate proximity to the sea, and the rare potential of the plot. Highlights: 300 meters from the beaches. Sea view from the garden. Exceptional 1,510 m² plot. Swimming pool with large pool deck. Lush Mediterranean surroundings. Strong potential for renovation, extension, or rebuilding (subject to current planning regulations). Rare property in the area. This property will appeal both to buyers looking for a charming second home and to investors seeking to capitalize on a particularly sought-after location in the town of Le Rayol-Canadel-sur-Mer. A rare address where the value lies as much in the quality of the land and the view as in the potential this property offers.

Ref. : 786vm

VUE MER IMMOBILIER 83

LACANAU237 000 €

House for sale generator - 3 rooms - 38 m²

Pavilion for 4 people located in the pine forest in a reside

New on the market, come and discover this superb little bungalow, ideal for a family of 4 people Located in a quiet southern area, in a residence with a swimming pool, just 10 minutes from the beach by bike Featuring a lovely sunny terrace with an awning, a living room with a kitchenette, upstairs two small bedrooms, a newly renovated shower, and a separate toilet. (Photos of the bedrooms generated by AI) a 5 m2 cellar for storage A private parking space Condominium fees of 1200 euros per year Information on the risks to which this property is exposed is available on the Géorisques website

Ref. : 2458

Agence immobilière Brussol immobilier Lacanau

PARIS 16EME70 000 €

Parking/Garage for sale generator -

Paris 16 – Auteuil – Parking space for sale

Parking space located on Rue François Gérard, in the 16th arrondissement, close to Village d'Auteuil. Double parking space, one behind the other, situated on the second basement level. Maximum vehicle width: 1.78m Maximum length: 9.60 m Maximum access height: 1.90m Property subject to shared ownership status AI-generated video BARNES contact: Nicolas Emelien +33 (0)6 29 71 33 26 Fees payable by the seller - Average amount of the share of charges €440/year Agency fees payable by vendor - Montant moyen de la quote-part de charges courantes 440 €/yearly

Ref. : 87486810

BARNES PIED-A-TERRE AUTEUIL

ROQUEFORT-LES-PINS1 895 000 €

House for sale generator - 6 rooms - 280 m²

New to the market in Roquefort-les-Pins — Provençal charm, generous spaces filled with light

Set in one of Roquefort-les-Pins' most sought-after residential neighbourhoods, this Provençal villa is nearing completion of a carefully considered renovation. It offers approximately 280 m² in total, comprising approximately 180 m² of living space and a basement of approximately 100 m², including a garage and wine cellar. Traditional terracotta roof tiles, pale rendered façades and dry-stone terraces… The house retains all the character of Provence, while the interiors combine generous proportions, natural materials and a strong connection to the outdoors. On the ground floor, the living room rises to a double-height ceiling with old timber beams. Large glazed doors welcome the southern light and extend the living space onto the terrace. The sitting, dining and kitchen areas form an open-plan space designed for family life and entertaining alike. A large island defines the kitchen and provides a welcoming place to gather. The principal bedroom suite, also on the ground floor, opens directly onto the garden. Its bathroom features a bath, a walk-in shower and a double vanity unit with integrated taps. A study and utility room complete this floor. Upstairs, three bedrooms feature parquet flooring laid over an insulating underlay. One opens onto a balcony overlooking the pine woodland, while another retains exposed beams beneath the sloping ceiling. Two share a bathroom, and the third has its own shower room. Outside, the terrace provides space for al fresco dining close to the swimming pool. Olive trees and pines create a private setting in which to enjoy the southerly aspect. The garden is currently being landscaped. The basement offers further potential. Part of the space could be fitted out to accommodate friends or relatives, or to create a space of your own. The villa is equipped with a connected video intercom. In this peaceful neighbourhood, shops, restaurants, the market and schools are within walking distance, making it easy to enjoy everyday life in Roquefort-les-Pins. Valbonne and Sophia Antipolis are a short drive away, the coast is easily accessible, and Nice Airport is approximately 25 minutes away. Viewings are available by appointment. Completion of the works is scheduled for the end of December. AI-generated images. These non-contractual visualisations show the villa as envisaged after completion of the works and do not represent its current condition. Furniture and finishes are shown for illustrative purposes only. All areas are approximate. A French energy performance assessment (DPE) has been carried out. Information on the risks to which this property is exposed is available on the Géorisques website at www.georisques.gouv.fr.

Ref. : 86827466

AZURE & STONE IMMOBILIER

OPIO2 950 000 €

House for sale generator - 11 rooms - 560 m²

Villa with pool in a secure estate, 3 houses — near Valbonne

Co-Exclusive Listing Set within a private, secure estate of 11 villas, just minutes from the highly sought-after village of Valbonne and close to a renowned golf course, this property of absolute tranquillity embodies the Mediterranean art of living. It unfolds at the heart of a landscaped garden of approximately 4,500 m², bathed in light and serenity. The estate comprises two independent houses and a guest house. The main villa, approximately 300 m², offers a spacious, light-filled living room, a library-lounge with fireplace, a welcoming eat-in kitchen with fireplace, a study, and a single-level master suite opening onto the main terrace. The study, also on a single level, lends itself naturally to conversion into a fourth bedroom, to suit your wishes. Upstairs, a bedroom with sitting room, shower room and rooftop terrace. On the garden level, a billiard room, a wine cellar, a bedroom / gym with shower room, and direct access to the pool. An independent 93 m² house comprises a living room, a fitted kitchen with dining area, two bedrooms, a shower room and private terraces. A 42 m² guest house, likewise independent, offers a sitting room, a sleeping area, a shower room and a terrace. With their own entrances and self-contained living spaces. These two annexes provide a rare freedom of use: welcoming loved ones in complete privacy, multi-generational living, a home office, or a dedicated guest suite. The landscaped garden, a true haven of greenery, invites relaxation and contemplation. At its centre, a secure swimming pool (11 × 4.5 m) is complemented by a pool house and a summer kitchen, ideal for enjoying meals in the shade and shared moments. Numerous terraces, true open-air lounges, reveal varied atmospheres and soothing views, inviting you to follow the sun throughout the day. A two-car carport and ample parking complete this exceptional estate. A genuine haven of peace, combining discreet luxury with the Provençal art of living. Agency fees payable by the seller. Property located in a co-ownership of 11 lots. Average share of the provisional budget: €2,260/year. No proceedings are currently in progress. Energy class D — Climate class D. Estimated average annual energy expenditure for standard use, based on 2021 energy prices: between €[amount] and €[amount]/year. Information on the risks to which this property is exposed is available on the Géorisques website:

Ref. : 87019319

AZURE & STONE IMMOBILIER

OPPEDETTE9 900 000 €

House for sale generator - 40 rooms - 995 m²

16th-century hamlet on 501 acres, with organic farm and spa.

Set in the heart of the Luberon Regional Nature Park and a UNESCO Biosphere Reserve, close to the dramatic Oppedette gorges, this historic 16th-century hamlet extends over more than 501 acres of private land. The estate enjoys a remarkable setting and unobstructed panoramic views over the Luberon landscape, vineyards and surrounding countryside. Combining a beautiful family home, independent guest accommodation, a caretaker's house, a heated indoor swimming pool, bespoke spaces dedicated to wellbeing and events, and an organic farm, this rare property offers an opportunity for regenerative farming, multi-generational living, or hospitality business and events. The main house, “Le Mas”, and the caretaker's house The main house, “Le Mas”, comprises: entrance hall; sitting/dining room; kitchen; library; five bedrooms, including a lovely principal suite; four bathrooms; study; artist's studio; laundry room; technical room; storage rooms; garage served by a lift, with space for around ten classic cars. Adjoining “Le Mas”, the caretaker's house of approximately 110m2 comprises: sitting room; kitchen/dining room; three bedrooms; two bathrooms; laundry room. “La Bastide” and “Le Bastidon” Linked by a first-floor terrace, “La Bastide” and “Le Bastidon” provide guest accommodation comprising: twelve bedrooms, each with an en suite bathroom, several with their own independent entrance; sitting room opening onto an enclosed terrace; large reception/breakfast room; professional kitchen. Conceived as a place to disconnect and recuperate, “Le Bastidon” deliberately has no internet access. A separate entrance and parking area ensure privacy for guests. Wellbeing and events At the heart of the estate, a heated indoor swimming pool is lined with 13m of sliding doors opening the space to the outdoors, with a sweeping view of the valley below. This area dedicated to relaxation also includes a professional kitchen, a hammam, a massage room, changing rooms and showers. A little further up, accessed by a private path, the events venue comprises: reception room of over 250m2, with a large terrace overlooking the Luberon mountains; changing rooms; showers; storage; professional kitchen. Outbuildings and facilities A separate building, ideal for hospitality and events, comprises: reception area/offices; two studio apartments with shower rooms; additional professional kitchen; laundry room; garage; workshop; technical room; storage areas; carport for the golf carts. An agricultural barn (over 600m2) extends from the events venue, and three wooden chalets are supplied with water from the estate's main network and 12V electricity. Finally, two traditional dry-stone “bories”, one of which remains in its original condition, add a touch of local heritage. Amenities include: oil-fired central heating; wood-fired boiler; heat pumps; underfloor heating in some areas; solar panels; fireplaces with inserts; double glazing with wooden and wrought iron frames; mains water; automatic watering system; water softener; heated indoor swimming pool (12m x 5m); garage with electric door; lift; Starlink internet; outdoor lighting. Of the estate's 501 acres, approximately 183 are arable. Certified organic since 1995, the farm grows several of the region's emblematic crops, including einkorn (“petit épeautre”), lentils, chickpeas, olive trees for oil production, lavandin for essential oils, fruit trees and truffle oaks. Honey production rounds off this diverse agricultural activity. Whether as a prestigious family home, a hospitality estate, a regenerative agritourism project or a venue for events, wellbeing and seminars, this property offers approximately 2,000m2 of usable space. Set in an unspoilt Provençal landscape, just minutes from the village and the renowned “Les Davids” winery, it is an opportunity to bring a large-scale project to life, in close harmony with nature and the rural heritage of the Luberon valley. ____

Ref. : V03332.02041L

Maison Victoire

CANTARON639 995 €

House for sale generator - 7 rooms - 223 m²

For sale: Authentic artists' property with immense potential, nestled in a magnificent 1.4-hectare g

Abriculteurs is pleased to present this house for sale, located in Cantaron (06340). Ideally located 20 minutes from the beaches of Nice and 30 minutes from Monaco, this property offers an exceptional lifestyle. Nestled in a wooded park spanning 1.4 hectares, this authentic Provençal residence majestically overlooks the Paillon Valley. A true haven of peace in absolute tranquillity, it reveals breathtaking views of the surrounding hills--a promise of complete serenity for nature lovers. The soul of this home, patiently built over the years by a couple of artists, is apparent from the moment you enter this typical Provençal farmhouse, measuring 233 m² and arranged over two main levels. Every detail has been carefully considered, and the property also includes a currently independent living unit. The impressive 47 m² living room, facing due south, stands out for its generous proportions, enhanced by a monumental fireplace and exceptional historic flooring from a 12th-century chapel. The independent living unit on the top floor offers great flexibility: it is ideal for hosting guests or generating rental income. Depending on your needs, it can easily be connected to the main house via an existing internal staircase, which is currently concealed. The outdoor areas invite you to relax and create, with an indoor swimming pool, a bright conservatory, a terrace, a greenhouse, several ornamental ponds, as well as a workshop and a double garage completing this rare property. A tailor-made project to make your own This character-filled farmhouse does, however, require some work to reveal its full potential and restore all its splendour. To help you plan with confidence, detailed cost estimates for the work required will be provided. The asking price has been carefully considered and already takes the necessary renovation budget into account. Property highlights: Setting: 1.4 hectares in an elevated position, complete privacy and unobstructed panoramic views of the surrounding hills. Character: Distinctive Provençal architecture and unique historic features (12th-century stone flooring). Potential: Independent living unit on the top floor, with an existing connecting staircase that can be completed to suit your plans. Transparency: A price adjusted to reflect current market conditions and including a reduction to account for the work required, with cost estimates available. Technical and financial information: Condition of the property: Renovation work required (cost estimates available) Property tax: €2,456 Wastewater system: Septic tank Energy performance rating (DPE): 248 (Class D) / Greenhouse gas emissions (GES): 9 (Class B) Estimated annual energy costs: between €4,280 and €5,850 (reference year 2021) Price and legal information: Sale price: €640,000 including VAT (agency fees included) Sale price excluding agency fees: €609,582 Agency fees payable by the buyer: €30,418 including VAT (i.e. 4.99% of the net sale price payable to the seller) Listing prepared under the editorial responsibility of Ms Carole CORSIA, commercial agent (EI), registered with the Nice Trade and Companies Register (RSAC) under no. 799 846 753, not holding any funds and acting on behalf of SARL Abriculteurs immobilier, with share capital of €5,000, registered under SIREN no. 837 704 584, holder of professional licence no. CPI 7501 2018 000 025 842 issued by the Paris Île-de-France Chamber of Commerce and Industry, whose legal representative is Mr Adrien Piot, with registered office at 12 rue des Halles, 75001 Paris.

Ref. : LPUF2711_CC_0211_2

abriculteurs

ST-PAUL-DE-VENCE1 850 000 €

House for sale generator - 9 rooms - 235 m²

Villa in absolute tranquility and easy access with guest house

Near the village of Saint-Paul de Vence and in a quiet residential area, this neo-Provençal villa of about 235 m2 is set on a large, very private plot of nearly 3,500 m2 with a large swimming pool and guest house. The main villa consists on the ground floor of a large living/dining room with an open kitchen, the whole opening widely onto the generous covered terrace with barbecue and direct access to the pool over 12 meters long. Also on this same level, 2 spacious bedrooms and a bathroom. The upstairs offers a beautiful master bedroom with a complete bathroom as well as a second bedroom with a shower room. Accessible from the house and in the basement, a large garage for two vehicles, a laundry room, and a workshop complete the main building. The guest house will offer your family and friends the ideal independent space for holidays and weekends, with its living room/kitchen, 2 bedrooms, and a shower room. It can also generate additional income if desired. The garden, of a significant size, allows the development of several distinct areas such as terraces with the heated pool, the rear space under the plane trees, petanque area, or the lawn. An ideal property for a family as a primary or secondary residence!

Ref. : V2816CO

JOHN TAYLOR SAINT PAUL DE VENCE

MORZINE1 545 000 €

House for sale generator - 8 rooms - 184 m²

Detached Chalet with Exceptional Potential in Morzine

Opportunities like this are becoming increasingly rare in Morzine. Set on a generous and sunny 939 m² plot just minutes from the village centre, this detached chalet offers the chance to create a truly exceptional Alpine home or investment property in one of the French Alps' most sought-after resorts. Currently arranged as two spacious two-bedroom apartments, each enjoying bright living accommodation and independent access, the property offers remarkable flexibility. Whether you're looking to create a substantial family chalet, retain one apartment while generating rental income from the other, or undertake a full renovation to maximise its investment potential, the possibilities are extensive. The garden level comprises a large double in-line garage, boiler room and an additional room currently used as a gym, providing further space that could be reimagined as part of a comprehensive renovation (subject to the necessary permissions). Outside, the chalet enjoys a large private garden, ample off-road parking and excellent year-round accessibility, all within easy reach of Morzine's shops, restaurants, ski lifts and village amenities. Properties offering this combination of location, plot size, flexibility and renovation potential are becoming increasingly difficult to find in Morzine, making this an exciting opportunity for private buyers and investors alike. Highlights: Detached chalet on a 939 m² plot Sunny aspect with open mountain views Two independent two-bedroom apartments Large double (in-line) garage Boiler room and additional gym/hobby room Large private garden Off-road parking Minutes from Morzine centre Excellent renovation opportunity Ideal as a family chalet, investment or mixed personal/rental use *Information regarding the natural and technological risks to which this property may be exposed is available on the Géorisques website: *

Ref. : 66VIT

REGENT ALPS - Christie's International Real Estate

MORZINE1 150 000 €

Apartment for sale generator - 5 rooms - 110 m²

Stunning renovated 4-bedroom duplex apartment located on Morzine's central square

Exclusive to Morzine Immobilier A fabulous opportunity to acquire a 4-bedroom apartment in the heart of Morzine centre. The apartment benefits incredible views of the Pleney with a South west exposition. From the comfort of you apartment you can watch the fireworks and torch lit descent during the winter on the Pleney slope. The location is the best in Morzine, equidistant from the Pleney ski slopes and the Super Morzine cable car, which provides access to Avoriaz. All amenities are at your doorstep and there's no need to use public transport or a car. To help buyers visualise the potential of the apartment once fully furnished, we have included a selection of computer-generated mock-up images showing how the interior could look in a warm, contemporary Alpine style. These images are for illustrative purposes only and are intended to give an impression of the possibilities offered by the space. The duplex apartment is situated on the top 2 floors of this small residence. There is only one other apartment in the residence with an shop on the ground floor. Salient points Lower level -Open plan living room -Large balcony with panoramic views -2 large double bedrooms -family bathroom -additional independent WC Upper level -2 large double bedrooms -family bathroom The apartment has just been totally refurbished to a great standard. Two parking spaces and a large basement storage area for sports equipment complete this great apartment. For more information, do not hesitate to contact us at Morzine Immobilier The natural geographic risks to which the property is exposed can be viewed on the website www.georisques.gouv.fr.

Ref. : 4049

MORZINE IMMOBILIER

CANNES1 150 000 €

Property for sale generator - 10 rooms - 183 m²

Cannes Suquet – Investment property with optimization potential

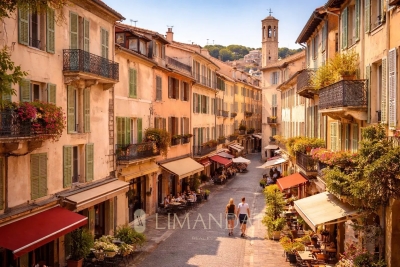
Located in the heart of Le Suquet, Cannes' most iconic historic district, just steps away from the Palais des Festivals and the Croisette, this character building represents a rare investment opportunity in one of the city's most sought-after areas. The property is spread over several levels and consists of seven already divided apartments, with a total Loi Carrez surface of approximately 175 sqm. This setup provides an excellent foundation for immediate rental income, while offering significant potential for value enhancement. Its prime central location, in the vibrant core of Cannes, ensures strong rental demand throughout the year, with even higher attractiveness during major international events and congresses. Some units are currently rented, generating existing income, while others present clear opportunities for repositioning and optimization, allowing for a substantial increase in rental performance. Combining the charm of historic architecture with an already structured layout, this property is a solid base for a dynamic investment project focused on value creation. An ideal opportunity for investors looking to acquire a property in central Cannes with strong upside potential. Property subject to co-ownership regulations Agency fees payable by the seller Energy performance diagnostics available for each unit Information on the risks to which this property is exposed is available on the Géorisques website: www.georisques.gouv.fr

Ref. : 86874140

LIMANDAT REAL ESTATE

FRÉJUS890 000 €

House for sale generator - 8 rooms - 220 m²

VILLA OF CHARACTER - 8 ROOMS - FREJUS VALESCURE

Extender Immobilier presents its exceptional property in one of the most sought-after neighborhoods of Fréjus Valescure: a superb 220m2 neo-Provençal villa on a 1584m2 wooded plot within a secure residential estate with a swimming pool, just minutes from the city centers of Saint-Raphaël and Fréjus, shops, the train station, and beautiful sandy beaches. The villa has been completely redesigned and renovated with high-quality materials and modern amenities. The exterior is currently being finished. The perfectly laid-out villa comprises, on the ground floor, an entrance hall with storage, a double living room enhanced by an elegant double-sided fireplace, a high-end open-plan fitted kitchen, a laundry room, a separate office with built-in bookshelves, a guest WC, and a secluded, enclosed patio that extends onto the terrace. The sleeping quarters offer five bedrooms: four beautiful bedrooms, including a master suite (bedroom, shower room, and storage), a bathroom with a shower, and a dressing room. Upstairs, the master suite (bedroom, shower room, toilet, storage, and dressing room) extends onto a private solarium. The quality of the renovation is truly remarkable... Daikin ducted air conditioning and heating in every room, latest-generation aluminum joinery, home automation, connected water heater, 120x120 cm porcelain stoneware flooring, Mobalpa kitchen, designer bathrooms with recessed fixtures. The beautifully landscaped garden and a lovely south-facing terrace sheltered by a wooden pergola invite you to soak up the sun by the pond. Numerous outbuildings complete this property... A swimming pool area is available within the condominium grounds. Exceptional features for this magnificent, tastefully renovated villa, which requires some finishing touches to the outdoor spaces, close to amenities. For further information, please contact Valérie Boutemy at +33 6 18 94 06 16 or . Condominium of 41 units.

Ref. : 489

Extender immobilier

BELLEFOND699 000 €

House for sale generator - 7 rooms - 280 m²

Beautiful country house on the heights with swimming pool and outbuildings

Situated in a peaceful hamlet of traditional stone houses, this beautifully restored and retained property combines old-world charm with modern comfort. The main house is spacious and welcoming, with a large living room featuring authentic details, an elegant dining room ideal for entertaining, and a well-equipped kitchen. Also on the ground floor is a practical utility/shower room and additional storage space. Upstairs, three lovely bedrooms offer a comfortable and harmonious setting, each tastefully decorated to enhance the character of the house. Two bathrooms complete this refined living space. A separate guest house offers flexible accommodation. The ground floor comprises a contemporary kitchen and sitting area. Upstairs, a comfortable bedroom and a bathroom with toilet make it ideal for hosting guests or generating rental income. Outside, the property offers inviting outdoor spaces, a charming dovecote, and a meticulously maintained garden. A private swimming pool offers pleasant views of the surrounding countryside, creating a perfect setting to relax and enjoy the tranquility of the surroundings. PRESTANT Bordeaux Bassin - Clément Bouthier - 06 70 07 84 50 - For more information about this property : (Item 330593775). Information on the risks to which this property is exposed is available on the Géorisques website: www.georisques.gouv.fr.

Ref. : BDX-1796-CB

PRESTANT Luxury Realty