OK
More than Less than
€  ok

Key-words : generator

Houses and Apartments, your real estate specialist magazine offers a selection of ads that match with the keyword generator. You can refine your search by specifying the area or price range in the navigation bar link Search for a House/Apartment.

NICE786 000 €

Apartment for sale generator - 2 rooms - 74 m²

Magnificent apartment of 73 m² renovated.

Magnificent renovated apartment with large volumes, LOFT spirit, located in a prestigious residence of Mont Boron a few minutes from the port of Nice and close to the shops of the Col de Villefranche. 76 m² apartment enjoying absolute calm and a panoramic view of the sea and the city of Nice, the port of Nice and the castle hill. This is a two-room apartment, located on the top floor, completely renovated with particularly luxurious appointments and latest-generation home automation. It is made up of a large living room of 50 m² with a fully equipped kitchen opening onto the corner terrace and benefiting from the view and a very good sunshine being exposed west. The bedroom is furnished with a large dressing room and its en-suite bathroom, a separate toilet, numerous storage cupboards. The apartment is fully air-conditioned - Wifi Secure garage, a swimming pool for residents

Ref. : 382V2619A

AZUR MÉDITERRANÉE

NICE1 590 000 €

Apartment for sale generator - 4 rooms - 132 m²

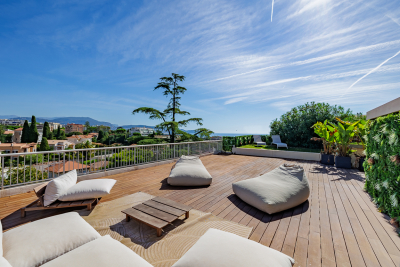
Exceptional penthouse with panoramic views

Just 300 m from the Promenade des Anglais and the tram, and a 5-minute drive from the city centre, discover this superb, fully renovated 132 m² penthouse in a residence with a swimming pool. Accessible via its private lift, it features a bright, elegant living room opening onto the exceptional 280 m² terrace, as well as a fully equipped modern kitchen with utility room, ideal for combining comfort and functionality. The sleeping area comprises 3 en-suite bedrooms with shower rooms, all air-conditioned, as is the entire apartment. The property also includes an underground garage and a cellar. A studio apartment attached to the lot, currently rented for €600 per month, completes the property and generates immediate rental income. A rare property in Nice, combining a prime location, high-end features and exceptional volumes. Energy performance rating: E-278; GHG emissions: E-57 Estimated annual energy costs for the property: €3,084–€4,172 Co-ownership comprising 41 lots Average annual charges: €9,864 Ongoing proceedings: none Transaction fees, including tax, payable by the seller Information about the risks to which this property is exposed is available on the Géorisques website: www.georisques.gouv.fr The luxury property market on the French Riviera is one of the most attractive in the Mediterranean region. Holiday homes and second residences on the French Riviera offer not only an incomparable lifestyle and quality of life, but also, in view of the international economic climate, a secure investment and a wise retirement plan, particularly at premium addresses. Nice, the capital of the French Riviera and France's fifth-largest city, shines brightly. It has the charm of Mediterranean cities, where the gentle pace of life is due as much to the beauty of the city and its colourful façades as to its exceptional climate, with more than 300 days of sunshine a year. A city of art and culture, it has more museums than any French city apart from Paris. The flavours and traditions, charm and authenticity of Old Nice and its flower market, the splendour of the Bay of Angels, its beaches and luxurious hotels, and the historical richness of its many monuments, parks and grand residences: Nice, at once elegant, vibrant and popular, lives to the rhythm of its two thousand cultural, festive and sporting events. Its international airport, spectacular due to its unique approach along the coastline, serves more than 100 direct destinations.

Ref. : W-04BIZP

ENGEL & VÖLKERS

SIX-FOURS-LES-PLAGES898 000 €

House for sale generator - 5 rooms - 185 m²

House with Garden, Swimming Pool, and Parking for Sale in Six-Fours-les-Plages (83140)

Abriculteurs is pleased to present this house with a swimming pool and garden for sale, located in Six-Fours-les-Plages (83140). Ideally situated in Six-Fours-les-Plages, in the highly sought-after Brusc area, discover this contemporary villa nestled on the heights, just a 5-minute drive from the port. It enjoys a privileged setting with beautiful unobstructed views of the sea and surrounding hills. Offering a total area of 185 m², including 140 m² of living space plus an independent apartment of 45 m², this property impresses with its architecture designed to fully benefit from the light and panorama. Upstairs, the main living room has been cleverly positioned to maximize the views. It features a stunning ceiling with exposed beams and two openings providing complementary perspectives: one overlooking a large terrace, perfect for enjoying the sunsets, and the other opening onto a pleasant loggia arranged as a winter garden. The layout is very well thought out: - Upstairs, the Reception area: an entrance leading to a spacious living room with an open kitchen under a cathedral ceiling, extended by a terrace with partial sea view and a winter garden. A guest WC. - On the ground floor, the Private area: three beautiful bedrooms opening onto a wide sheltered terrace/loggia, an office, a bathroom with one bathtub and one shower, and a separate WC. - On the garden level, the independent 45 m² apartment with bedroom, kitchen, shower room and separate WC, opening onto a large terrace, ideal for hosting relatives independently, running a profession from home, or generating rental income. Outside, the 1,180 m² plot is carefully planted and arranged with a swimming pool, a summer kitchen, and a pétanque court -- a true invitation to enjoy the summer. A spacious 60 m² garage and 19 m² of cellars complete this property. Property highlights: - Elevated position with sea view and sunsets - Cathedral ceiling and volumes bathed in light - Independent 45 m² apartment offering great flexibility - Large 60 m² garage and 4 parking spaces - Beautiful swimming pool with summer kitchen - Reversible air conditioning and excellent energy performance (DPE B / GES A) Additional information: - Condition: Very good condition - Year built: 2000 - Property tax 2025: €3,274 / year - Heating: Individual electric heating / Reversible air conditioning / Fireplace - Sanitation: Connected to main sewer with a lift pump Energy consumption: - Conventional consumption: 98 kWh/m²/year (B) - Estimated emissions: 3 kg CO2/m²/year (A) Sale price: €960,000 (excluding agency fees) Fees charged to the buyer of €38,000 representing a total of €998,000 (Agency Fees Included), equivalent to 3.96% of the sale price. Listing prepared under the editorial responsibility of Mr. Mathieu HERROU, EI, commercial agent, registered with the Nice RSAC under number 520 322 926, without holding funds, acting on behalf of SARL Abriculteurs immobilier, with a capital of €5,000, registered under SIREN no. 837 704 584, holder of professional card no. CPI 7501 2018 000 025 842 issued by the Paris Île-de-France Chamber of Commerce, whose legal representative is Mr. Adrien Piot, with head office at 12 rue des Halles, 75001 Paris.

Ref. : ITEB3119_MH_3108_4

abriculteurs

FRÉJUS1 199 000 €

House for sale generator - 6 rooms - 193 m²

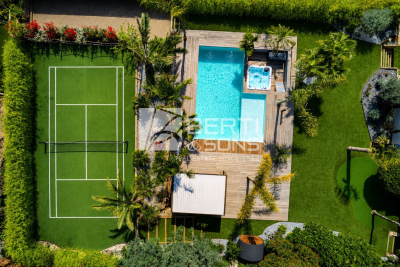
CO-EXCLUSIVE - FREJUS ULTRA RESIDENTIAL MAGNIFICENT FAMILY VILLA WITH POOL, TENNIS COURT, MINI GOLF, SAUNA

In a quiet and green environment, close to all amenities and schools, the BERTI AND SONS GROUP presents to you in Co-Exclusivity this magnificent fully renovated villa, nestled in the heart of an impeccable garden, a true haven of peace. Property characteristics: On the ground floor: Two beautiful independent studios, each with its terrace, with a surface area of 43.71 sqm and 30.65 sqm, perfect for welcoming your guests or generating rental income. You will also find a closed garage and a spacious laundry room of 29.5 sqm. Upstairs: Superb bright living room of 47.10 sqm, decorated with a modern and quality American kitchen, fully furnished and equipped. The adjoining living room of 14.70 sqm offers an ideal relaxation area. The villa also includes three bedrooms, one of which is generously 16 sqm, as well as a magnificent bathroom with a whirlpool bath, walk-in shower, dressing room and terraces. Brand new high-quality services: Salt-water swimming pool with electric curtain, electric shutters, reversible air conditioning, double glazing, alarm with home automation, exterior lighting throughout the garden... An exceptional living environment: This property, ideally located in the city center while being quiet, offers you impeccable condition. The garden, entirely flat and carefully landscaped, is a real leisure area. Enjoy a tennis court, a mini-golf course, a swimming pool with jacuzzi area, a children's playground, a sauna, a bowling green, all surrounded by majestic palm trees and olive trees. Several parking spaces within the property. Garden requiring very little maintenance and saving water (quality synthetic grass). A prime location: Located close to beaches and amenities, with easy access to the motorway, this villa boasts an exceptional living environment. Fréjus, with its rich historical heritage, invites you to explore its picturesque streets, Roman remains, and Mediterranean atmosphere. You will be charmed by the quality of life this city offers, combining nature and culture. Living here ensures an incomparable quality of life, with the feeling of being on vacation all year round. Don't miss this unique opportunity to acquire an exceptional property in a sought-after area of Fréjus. Contact me today to arrange a viewing and discover the full potential of this magical villa for yourself! Video available upon request.

Ref. : MCVV1213

AGENCE DE LA POSTE

GOULT2 200 000 €

House for sale generator - 9 rooms - 255 m²

GOULT – AN EXCEPTIONAL FAMILY ESTATE IN THE HEART OF PROVENCE

Some places possess a timeless soul. Just a short walk from the heart of Goult, one of the Luberon's most sought-after villages, this exceptional estate enjoys a truly privileged location, combining complete peace and privacy with the convenience of village life within walking distance. From the property, the views unfold across one of Provence's most iconic landscapes: the hilltop village of Goult with its château, the majestic Mont Ventoux rising in the distance, and rolling hills planted with vineyards, lavender fields and ancient olive groves. A landscape that changes beautifully with the seasons, offering an ever-changing palette of colours and light. THE PROPERTY : Lovingly cared for by the same family for six generations, this authentic 18th-century stone farmhouse embodies the timeless charm and heritage of Provence. Offering approximately 200 sqm of living space, the house has preserved its original character, featuring thick stone walls, vaulted cellars, generous reception rooms and windows opening onto the surrounding countryside. The ground floor comprises an elegant sitting room, a spacious country kitchen with dining area, a cosy TV lounge, a guest bedroom with shower room, and a generous principal bedroom with adjoining space offering excellent potential for the creation of a luxurious en-suite bathroom and dressing room. On the garden level, a charming library, a family bathroom and a third bedroom with direct access to the gardens provide an ideal and independent guest area. Beneath the house, several beautiful vaulted stone cellars, once at the heart of the property's agricultural life, now offer extensive storage and further possibilities for conversion. THE ESTATE : Extending over 3,7 hectares, the estate forms an exceptional natural setting. Its vineyards, still cultivated today, reinforce the authentic Provençal identity of the property. The 12 x 5-metre swimming pool blends perfectly into the landscape, inviting peaceful moments while enjoying uninterrupted views over the surrounding countryside. An independent outbuilding comprising a garage and a games room further enhances the property's versatility. COMMENTS : Its exceptional location within walking distance of Goult, breathtaking views of the village, its château and Mont Ventoux, its vineyard set among lavender fields and olive groves, and the remarkable history of a home cherished by the same family for five generations combine to create an estate of rare authenticity and enduring appeal. Far more than a country house, this is a unique Provençal family estate — an invitation to embrace a refined lifestyle where heritage, nature and tranquillity come together in perfect harmony.

Ref. : V2611

YOUR PROVENCE

BEAUSOLEIL370 000 €

Apartment for sale generator -

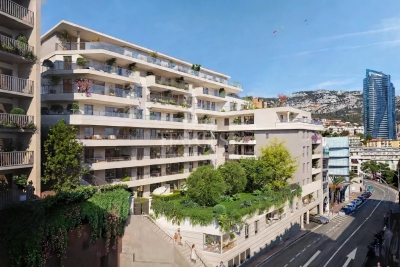
BLUEMONT Beausoleil — New development suspended between dream and reality, on the France–Monaco border, 50 m from the Carré d'Or. Delivery end 2029

BLUEMONT, currently under development, is an exceptional residential project located in Beausoleil, on the natural border connecting France to the Principality of Monaco, in one of the most sought-after and prestigious positions on the entire Riviera. A rare place, suspended between sky, sea and elegance, designed for those who wish to experience the magic of Monaco every day, surrounded by light, horizon and absolute comfort. The location is incomparable: only 50 metres from Boulevard des Moulins and the Carré d'Or, within immediate proximity to the Casino, the Hôtel de Paris and the Larvotto beaches. All services, shops, restaurants, schools and transport are within walking distance, offering a practical, pleasant and truly Monégasque lifestyle. The generous terraces and deep loggias open onto views embracing the Mediterranean and the Principality of Monaco, creating a natural continuity between interior and horizon. The architecture, pure and refined, favours essential lines, bright volumes and carefully selected materials for everyday well-being. The development fully complies with RE2020 standards, ensuring next-generation energy performance, thermal comfort and air quality. Parking spaces available from €130,000 and cellars from €40,000, in addition. Available typologies: Studio from €370,000 1-bedroom from €650,000 2-bedroom from €850,000 3-bedroom from €1,900,000 Penthouse from €3,600,000 Construction start planned between January and February 2027, estimated delivery end of 2029. For further information or to arrange an on-site appointment, please contact us.

Ref. : BLUEMONT

ITALGEST GROUP INTERNATIONAL REAL ESTATE

ST-LYPHARD499 000 €

House for sale generator - 6 rooms - 147 m²

5 MINUTES FROM THE CENTER OF SAINT-LYPARD/MAIN CHAUMLIER 2017 + GUEST HOUSE 70M² / TERRAIN OF 932M²

Just 5 minutes from downtown Saint-Lyphard and 20 minutes from the beaches of Mesquer, this stylish main thatched cottage from 2017 is accompanied by another around 70m² thatched cottage (possibility of living / kitchen / 2 bedrooms / bathroom) to welcome your family or generate rental income. This villa combines the charm of traditional architecture with the comfort of contemporary amenities. Built on a fenced and wooded plot of 932 m², this property in excellent condition offers a privileged living environment, peaceful, ideal for a main or secondary residence. From the entrance, you will discover a spacious living room of 51.97 m² flooded with light thanks to its triple exposure, open to a pleasant terrace of 35 m² inviting relaxation and receptions. The open kitchen, equipped and perfectly fitted (oven, microwave, hob, hood, refrigerator, and dishwasher), integrates elegantly into the living space. The ground floor also features a comfortable master suite of 20.37 m² with dressing and private bathroom, as well as a laundry room and separate WC. Upstairs, a landing leads to three bedrooms, a bathroom, and a second WC. Outside, the features will appeal for their quality: aluminium double-glazed joinery, heat pump, underfloor heating, and a semi-in-ground pool. A rare property in the sector, combining authenticity, generous volumes, and operational potential. Contact us now to arrange a visit and discover all the charm of this residence.

Ref. : BD-3682

Maison BONAPARTE

CUNEO1 980 000 €

House for sale generator - 28 rooms - 1000 m²

Prestigious Historic Mansion in the Turin Countryside with a 15,000 sqm Park

Nestled in the heart of the Province of Cuneo, this extraordinary historic estate is a timeless residence where heritage, art and nature come together in perfect harmony. Formerly known as "Torrazza Soprana" or "Tetto Soprano", this prestigious property was built during the first half of the 18th century by the Counts Lovera di Castiglione. In 1819, then known as Cascina del Pilone, it became the property of the Counts of Castiglione Falletto before being inherited by Marquis Carlo Lovera di Maria. In 1864, the villa was acquired by the current family, who expanded the residence and entrusted the creation of its remarkable landscaped park to the renowned Roda brothers, celebrated designers of the Royal Gardens of Racconigi, Stupinigi and La Mandria. The villa offers approximately 1,000 sqm (10,764 sq ft) of living space arranged over two principal floors, enhanced by an elegant central section that gives the residence its distinguished architectural character. The ground floor features a series of impressive reception rooms, including a magnificent double frescoed salon, two formal dining rooms, two kitchens, five bedrooms and three bathrooms. The noble floor boasts a third reception salon opening onto a spectacular 70 sqm panoramic terrace, together with five additional bedrooms, five bathrooms, a study and an attic space. On the lower ground floor, an impressive wine cellar provides the perfect setting for a distinguished private wine collection. Every window overlooks the magnificent 15,000 sqm English-style landscaped park, a beautifully preserved masterpiece of landscape architecture. Majestic horse chestnuts, centuries-old maples, beeches, palm trees and rare botanical species create an atmosphere of exceptional tranquillity. Standing proudly at the heart of the estate is a monumental Cedar of Lebanon, rising over fifty metres high and believed to be nearly two centuries old. This magnificent tree has silently watched over the property for generations and remains one of its most remarkable natural treasures. Beyond being an exceptional private residence, this unique property offers outstanding development potential. Its generous layout, independent access points and remarkable architectural heritage make it ideally suited for conversion into an exclusive boutique hotel, a luxury resort, a prestigious wellness spa, or an elegant hospitality destination. Perfectly positioned, the estate is located just 25 kilometres from Cuneo-Levaldigi International Airport and approximately 100 kilometres from the French Riviera, easily reached via the Colle di Tenda. It offers the rare privilege of combining the peaceful charm of the Piedmont countryside with the international appeal of the Côte d'Azur. Some places are simply visited; others remain unforgettable. This remarkable estate unquestionably belongs to the latter. We invite you to experience this exceptional property in person, where every room tells a story and every tree bears witness to centuries of history. This exclusive listing is proudly presented by Livingart Immobiliare, Torino, Italy and Winter Immobilier, Nice, France.

Ref. : 01325FE

Agence Winter immobilier

COTIGNAC355 000 €

Apartment for sale generator - 4 rooms - 132 m²

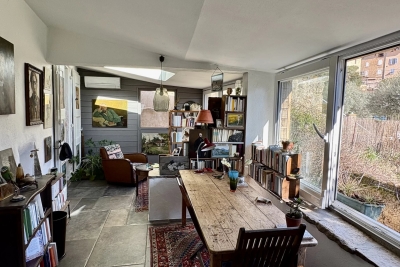
Two apartments with a private Garden with a cottage

Discover this unique and charming property nestled in the picturesque village of Cotignac. This distinctive home features two separate apartments, perfect for multi-generational living, rental income, or a spacious family retreat. Property consisting of 2 apartments With a garden featuring a shed and an old washhouse And 2 vaulted cellars 2 bedrooms 2 kitchens 2 shower rooms with toilets 1 glazed living room

Ref. : 86823483

COTIGNAC IMMOBILIER

MOUGINS850 000 €

House for sale generator - 7 rooms - 200 m²

FOR SALE - DETACHED VILLA - MOUGINS - 7 ROOMS - 5 BEDROOMS -

For sale, Just minutes from shops, amenities, and major roads, this beautiful detached villa of approximately 200 m2 offers a pleasant and functional living environment. Set on a magnificent, meticulously maintained landscaped plot of 1,700 m2, adorned with mature trees, it will appeal to buyers looking for a move-in ready home. In excellent condition, it benefits from a roof that was completely renovated two years ago, solar panels ensuring excellent energy efficiency, reversible air conditioning, and high-quality finishes. The house has been designed to offer true everyday comfort with the option of living entirely on one level. The ground floor features a beautiful master suite with its own bathroom, a second bedroom, a spacious and bright living room with a fireplace, and a fully fitted and equipped open-plan kitchen, extending onto a pleasant 25 m2 terrace, perfect for enjoying the outdoors. Upstairs, two additional bedrooms complete the sleeping area. Outside, the amenities live up to the surroundings with a stunning infinity pool, a pool house, a summer kitchen, several sheds for easy storage of gardening equipment, and ample parking. The beautifully landscaped garden is a true haven of greenery, perfect for relaxation. And that's not all: the property also includes a charming two-room annex with its own separate entrance, comprising a bedroom, a kitchen, a bathroom, and storage space. An ideal space for hosting family and friends, developing a business, generating rental income, or simply fulfilling a lifestyle project. Finally, the plot offers further potential thanks to its building footprint, allowing for renovation or extension to suit your needs. A rare property in this area, combining location, comfort, quality of life, and development potential, not to be missed.

Ref. : 1507

Rossi Croisette

NICE1 100 000 €

Apartment for sale generator - 18 rooms - 315 m²

NICE – SAINT BARTHELEMY - 9 APARTMENTS SOLD RENTED

Nice Saint Barthelemy area, located in a beautiful stone building with old-world charm, at the foot of shops and all amenities, discover this real estate complex of 9 rented apartments, which is an ideal opportunity for an investor wishing to acquire a immediately profitable rental property, 7.4% net yield. The total living area offers 313.01 m² LEGISLATIVE and consists of 9 currently rented apartments spread over several floors: - 1st floor: a 2-room apartment of 36.30 m², rented €733.54 per month including charges - 2nd floor: a 2-room apartment of 40.35 m², rented €760.06 per month including charges - 3rd floor: a 2-room apartment of 36.60 m², rented €722.32 per month including charges - 4th floor: a 2-room apartment of 40.77 m², rented €756.66 per month including charges A studio of 18.48 m², rented €514.38 per month including charges - 5th floor: a 2-room apartment of 37.32 m², rented €711.88 per month including charges A studio of 20.84 m², rented €530.85 per month including charges - 6th floor: a 2-room apartment of 53.16 m², rented €863.89 per month including charges A studio of 28.19 m², rented €582.26 per month including charges. All apartments have balconies or terraces, very high ceilings, and unobstructed views. The rents generate a total rental income of €6,175.84 per month including charges, or €74,110.08 per year including charges. The entire property is sold occupied and allows for immediate diversification of rental income, spread among six 2-room apartments and three studios. New roof installation, facade restoration already paid for. No work to be expected in the co-ownership. A rare patrimonial investment in the sector, offering risk pooling and potential for long-term appreciation. The apartments are managed by a professional.

Ref. : 87260947

Reussite Immo Nice

LES ISSAMBRES740 000 €

House for sale generator - 6 rooms - 147 m²

FOR SALE: Villa near the sea, 4 bedrooms, independent apartment, swimming pool, carport and parking in Les Issambres

Located just a 5-minute drive from the seafront, this 147 sq m villa will charm you with its peaceful setting, unobstructed views of the hills, and south-facing aspect. Built on a pleasant plot, it offers a bright, southwest-facing double living room with a fireplace, a fitted and equipped open-plan kitchen, and four bedrooms, one of which is on the ground floor. There are also three shower rooms and three toilets, providing ideal comfort for a family or for entertaining. Outside, enjoy a lovely garden, a swimming pool, a carport, and an outdoor shower, perfect for sunny days, as well as a summer kitchen. A real bonus: a separate garden-level apartment comprising a living room, kitchen, bedroom, and shower room with toilet, ideal for accommodating family and friends or for generating rental income. The villa is in good general condition and features reversible air conditioning and double glazing.

Ref. : 4453

SEA VIEW PROPERTY / GROUPE AGENCE DU CAP

AUPS849 000 €

House for sale generator - 12 rooms - 260 m²

Exceptional Property with Two 4-Star Gîtes in Aups (83630)

Abriculteurs is proud to present for sale this prestigious property ideally located in Aups (83630). This unique estate, situated close to the renowned Gorges du Verdon and Sainte-Croix Lake, enjoys easy access to shops and the village center. The main villa, approximately 180 m² and very bright, offers a large reception area opening onto a 100 m² south-facing terrace with unobstructed views of the landscaped garden. The living room, equipped with an elegant fireplace, invites relaxation while air conditioning ensures optimal comfort throughout the year. The independent kitchen, completely renovated in a contemporary style, guarantees practicality and conviviality. The sleeping area is designed to provide comfort and privacy, including a master suite with a private shower room and large dressing room, two additional bright bedrooms, and an elegant bathroom. Two additional versatile rooms can be used as an office, TV area, or allow the creation of a third gîte. Regarding the investment, the property benefits from remarkable rental potential with two independent gîtes (T2 and T3), each having its own access and private terrace, rated 4 stars and listed on major vacation rental sites. The gîte activity runs year-round, with strong winter appeal thanks to the famous Aups truffle market, generating continuous rental activity. There is also potential to develop a third gîte. Outside, a 2,200 m² landscaped garden awaits, featuring a swimming pool, a pétanque court, several terraces, and convivial spaces sheltered from view. Modern amenities include solar panels for better energy efficiency, a secure automated gate, double glazing, fiber optic internet, and five parking spaces. Every feature has been thoughtfully designed to ensure daily comfort, privacy, and tranquility in a protected natural environment with an ideal location. Key property highlights: o Optimized profitability with two highly profitable independent gîtes, private access and terraces, and potential for a third unit o Year-round gîte operation, with winter season boosted by the Aups truffle market o High-end finishes: contemporary renovation, pool, solar panels, enclosed landscaped garden o Strategic location: close to Sainte-Croix Lake, shops and town center, 40 minutes from TGV train station o 8 bedrooms, 4 shower rooms, 1 bathroom, 5 toilets, independent kitchen o Air conditioning, fireplace, double glazing, fiber optic, parking Additional information: o Property tax: €3,795 / year o Condition: impeccable o Sanitation: mains drainage o Energy Performance Certificate: Class C (164), Greenhouse Gas Emissions: Class A (5) o Estimated energy cost: €2,930 to €4,040 / year (reference 2021) Sale price: €849,000 VAT included (Abriculteurs fees payable by the seller) Announcement written under the editorial responsibility of Mrs. Sophie Maucotel, commercial agent (EI) registered with the Avignon RSAC under number 928 034 008, without holding funds, on behalf of SARL Abriculteurs immobilier (SIREN 837 704 584, professional card CPI 7501 2018 000 025 842, 12 rue des Halles, 75001 Paris).

Ref. : TZBT3077_SM_1209_5

abriculteurs

LE LAVANDOU890 000 €

Commercial real estate for sale generator - - 220 m²

Premium investment in the heart of Lavandou! Discover this mixed-use building with great potential for value increase. On the ground floor, it features an active bakery-pastry shop of 117.47 m² (shop, workshop, separate access), and upstairs, a spacious and bright 4-room apartment of 110 m² with an inner courtyard. Ideal for generating immediate income (lease-management) or for a redevelopment project with possible extension. Prime location!

Ref. : 1085P2V

CELLIER & COATES

LA TURBIE2 600 000 €

House for sale generator - 5 rooms - 310 m²

View, near MONACO , quiet area, flat land

Exceptional 5-bedroom property on a 2,200 sqm wooded flat plot with swimming pool and sea views, just a few minutes from Monaco. Sea views, peaceful setting, easy access. Perched on the sought-after heights of La Turbie, this characterful 310 sq m villa stands out as a rare address combining space, authenticity, and a Mediterranean setting. IT’S 2 INDEPENDENTS HOUSES MAIN HOUSE AND GUEST HOUSE + INDEPENDENT APARTMENT. Nestled on a 2,200 sq m landscaped plot planted with centuries-old olive trees, the property benefits from a south-facing aspect and unobstructed sea views. The villa captivates from the moment you enter with its exposed stone and beams, generous proportions, and natural light. The main reception room, with its central wood-burning stove, mezzanine, and double-height ceiling, creates a warm and timeless atmosphere. Three bedrooms are distributed throughout, with a separate, fully equipped kitchen and bathrooms. The meticulously landscaped exterior extends the living spaces: a swimming pool with sea views, a veranda with a pizza oven and barbecue, shaded terraces, and landscaped gardens invite you to enjoy the mild Riviera climate in complete privacy. The property also boasts valuable additional spaces: an independent ground-floor studio—ideal for hosting family or generating rental income—complemented by a closed garage, a laundry room, and a cellar. A 55 sq m outbuilding with a private garden and jacuzzi completes this comprehensive and versatile property. Just a stone’s throw from Monaco, in an iconic village in the Nice hinterland, this property appeals to those seeking discretion, space, and a high quality of life on the doorstep of the Principality.

Ref. : 174306

ISM-Property