OK
More than Less than
  ok

Key-words : red one

Houses and Apartments, your real estate specialist magazine offers a selection of ads that match with the keyword red one. You can refine your search by specifying the area or price range in the navigation bar link Search for a House/Apartment.

MOUGINS1 590 000 €

House for sale red one - 5 rooms - 198

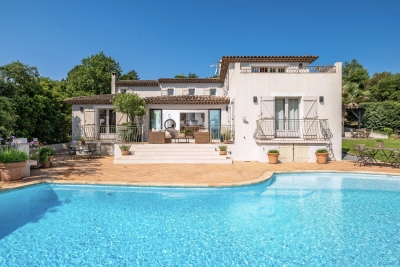
Villa for sale in Mougins with sea view

Ref. 062025 286 This very desirable villa has panoramic views across the Bay of Cannes and the Red Hills of the Esterel. The exposure is fully south so the home has a natural luminosity, and the most magnificent sunsets over the hills, and sunrises across the bay. The surface area is approximately 200 m² on two levels and has been renovated to a high standard with great taste, and all the amenities are of superior quality. On the ground floor is a large living room with fireplace, a well equipped kitchen and dining room, guest toilet, and an office. In addition there is a one bedroomed apartment with its own living room, kitchen and an independent bathroom. All of this opens onto a large covered terrace. On the first floor is the master suite with a private bathroom and access to the top terrace, and two further bedrooms with a shared bathroom and toilet.The very large basement has five cellars, as well as a laundry and a wine cellar. The beautiful garden has olive and citrus trees, a large swimming pool, and a cottage, with the option to extend the existing, or build a guest cottage if desired. There is a closed garage and further parking for three cars. This lovely and very comfortable home is situated just 10 minutes from Cannes and 20 minutes from Nice International Airport, so the location is ideal.

Ref. : 062025-286
FINE AND COUNTRY

FRÉJUS1 200 000 €

House for sale red one - 8 rooms - 179

Villa with sea view and swimming pool for sale in Saint-Aygu

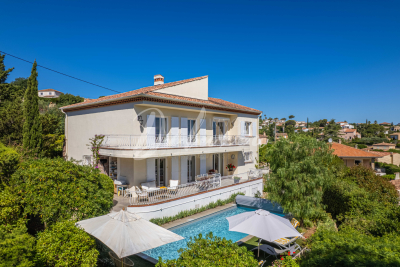
DELUXIA presents this charming villa ideally located in a sought-after residential area of Saint-Aygulf, just minutes from the beaches and amenities. Situated on a plot of approximately 1,000 m2, this 180 m2 property is spread over two levels and enjoys an exceptional panorama of the Mediterranean, with the famous red rocks of the Estérel in the background. The main floor features a bright and inviting living area, comprising a lounge and dining space that opens onto a terrace overlooking the sea. A separate, fully fitted and equipped kitchen completes this welcoming space. Two bedrooms, each with its own bathroom, are also located on this level, one of which offers stunning sea views. On the garden level, the sleeping area continues with four additional bedrooms, a laundry room, a cellar and a terrace leading directly onto the pool area, perfect for fully enjoying the Mediterranean climate. The exteriors have been landscaped for relaxation and leisure, with a pétanque court, several rest areas and a garage. This villa with swimming pool for sale in Saint-Aygulf represents an ideal opportunity for a main residence, a holiday home or a quality real estate investment on the French Riviera. Are you looking to buy a house with sea views in Saint-Aygulf? This property meets many sought-after criteria: six bedrooms, panoramic sea views, swimming pool, garage, peaceful setting and quick access to beaches and shops. Contact DELUXIA today for more information.

Ref. : 2353

Deluxia Immobilier

ST-RAPHAËL Less than 300 000 €

House for sale red one - - 445

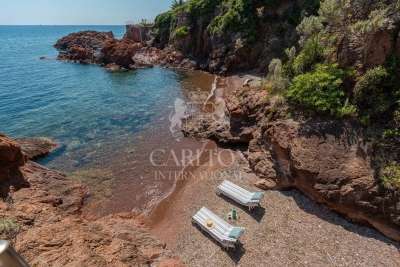
Exceptional oceanfront property with private access to the ocean and two beaches

Ideally located on the legendary Corniche d'Or in Le Trayas, the Domaine Villa Helios boasts an exceptional setting on the shores of the Mediterranean. Built on a 3,835 m² lot, this exclusive estate offers a spectacular natural setting, nestled between the red rocks of the Estérel and turquoise waters. Perched on a rocky slope and just a short walk from the famous Navirotel—an icon of the Riviera designed by architect Hazebroucq—the property combines privacy, panoramic views, and direct access to the sea. It consists of a main villa and a separate guest house in need of renovation, offering great potential to create an exceptional family home or a true private retreat overlooking the sea. Main Villa Served by an elevator, the main villa includes: - Entry hall; - Two living rooms, one with a fireplace; - Mezzanine movie theater; - Dining room; - Fully equipped kitchen; - Three elegant suites; - Two additional suites with en-suite bathrooms; - Office that can be converted into a sixth bedroom; - Laundry room; - Terrace facing the sea; - Pool, sauna, and steam room; - Boat garage with direct access to two private beaches. Detached guest house in need of renovation The guest house, which has its own separate entrance, includes: - Three bedrooms with bathrooms or shower rooms; - Living room; - Dining room; - Kitchen; - Mezzanine. The Estérel coast, with its red porphyry rocks plunging into the turquoise sea, has attracted some of the most influential painters of their generation since the turn of the 20th century. In 1902, Henri-Edmond Cross painted *Rochers au Trayas* on this very shore, a few years after hosting a circle of artists—including Paul Signac, Henri Matisse, André Derain, and Albert Marquet—in his garden in Saint-Clair, not far from there. From these encounters and the light of the South of France—captured through pure color—the Fauvist movement was born. Albert Marquet would return regularly to paint the Mediterranean shores—coves, ochre-colored villas, and bluish horizons—with the restraint and precision of tone that define his work. Location: Corniche d'Or du Trayas, French Riviera Lot Size: 3,835 m² Layout: main villa and detached guest house in need of renovation Capacity: up to 6 bedrooms in the main villa and 3 bedrooms in the guest house Amenities: elevator, swimming pool, sauna, steam room, boat garage Beach access: direct access to two private beaches View: Mediterranean Sea and the Estérel Mountains Ref. PE-00506 The villa will be offered through a structured private auction. The market decides. The seller retains the right of final acceptance. This structure ensures complete transparency in the price discovery process, within a secure and confidential framework. More information about the process and the villa is available upon request. Qualified bidders must register and provide proof of funds. The highest bidder will receive a 5% credit on their preliminary offer (SBI) if they win the auction. Ref. PE-00506

Ref. : PE-00506

CARLTON INTERNATIONAL Saint-Jean-Cap-Ferrat

AGAY649 000 €

House for sale red one - 6 rooms - 120

VILLA WITH VIEW ON THE ESTEREL

For sale charming 6 rooms villa located in Agay facing a stunning view on the red rocks of the Esterel. The villa offers 120m² of living surface and195m² total with the annexes, everything built on a 1314m² verdant and wooded land. Exceptionally peaceful area 15 min by walk from the beach and shops, and 5 min by walk from hiking in nature, perfect for sunsets lovers. The two separate levels of the villa provide the benefit to use the house as 2 apartments and could be connected by stairs in the future. Each ground is composed by 2 bedrooms, bathroom, terraces and the upper one have the benefit of a living room with separate kitchen wit dinning corner. This well-maintained villa with significant potential for expansionthanks to its highly desirable outbuildings. Rare opportunity in a prime location.

Ref. : 634

MILLESIME IMMOBILIER AGAY

ST-CYR-SUR-MER5 400 000 €

House for sale red one - 8 rooms - 300

Seafront property with panoramic views and direct access to the private cove of Domaine de Port d'Alon

Joint Sole Agent In the heart of the prestigious Domaine de Port d'Alon, between La Ciotat and Bandol, this newly completed exceptional property is set within one of the most exclusive and unspoiled environments on the Mediterranean coastline. Nestled between protected natural areas, it offers a rare lifestyle, where the sea can be reached on foot via a pine-lined path, with spectacular sunsets over the Mediterranean as a backdrop. Designed by architect Pascal Grasso, the villa offers nearly 300 sqm of living space on a landscaped plot of approximately 1,800 sqm. It is distinguished by the choice of noble materials: exposed concrete, natural stone, Red Cedar, Sainte-Baume stone and Egyptian stone, all enhanced by impeccable craftsmanship. The main level, dedicated to reception areas, features a vast light-filled living room, fully opening to the outdoors through large floor-to-ceiling windows. It also includes a fully equipped open-plan kitchen and a master suite with direct access to the terraces. A study completes this level. On the garden level, four additional bedrooms and a large versatile space create a second living area, which can be arranged as a cinema room, wellness area or independent guest apartment depending on needs. Outdoors, the property offers a swimming pool with spa area, a pétanque court under the pine trees, and generous relaxation areas facing the sea. A double garage completes the property. The estate is secured 24/7 and offers rare amenities: direct access to a private cove with seasonal pontoon, a 25-metre swimming pool, tennis courts, a volleyball court and a mini-golf area. A discreet and refined creation where contemporary architecture, exceptional amenities and Mediterranean nature come together facing the sea.

Ref. : 83538

MAGREY&SONS SAINT-TROPEZ

SCIEZ229 000 €

Building plot for sale red one - - 586

SCIEZ, LAKE GENEVA AREA, FRENCH ALPS - Rare Building Plot 58

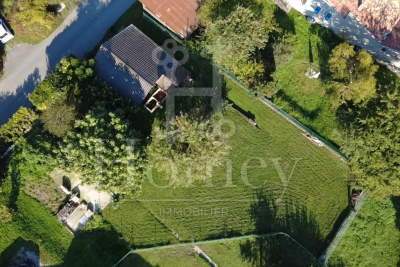
A rare building plot in one of the most sought-after villages on lake geneva - homey homey presents this exceptional 586m2 building plot located in the peaceful hamlet of chavannex in sciez, one of the most prestigious and sought-after villages in the chablais area of haute-savoie. Just minutes from the shores of lake geneva, 15 minutes from the swiss border and 30 minutes from geneva city centre, this plot offers an extraordinary opportunity to build your dream home in one of the most coveted addresses in the french alps. Where is sciez and why does it matter? Sciez is a prestigious village located in the chablais area of haute-savoie, on the southern shores of lake geneva (lac léman), in the french alps. It is consistently ranked among the most sought-after residential destinations in the entire greater geneva region, offering a rare combination of authentic french lakeside village life and immediate proximity to geneva. Geneva is one of the world's most international cities - home to the united nations, the red cross, cern, the world health organisation and hundreds of multinational banks and corporations. Geneva international airport (gva) is approximately 40 minutes away, connecting you to over 120 destinations worldwide. For international professionals working in geneva, sciez represents the ultimate lifestyle choice: authentic french countryside living on the shores of europe's most iconic lake, with geneva accessible in 30 minutes. Plot details: surface area: 586m2 fully zoned for residential construction: ideal for a bespoke individual house services available at the plot boundary (water, electricity, mains drainage): connection straightforward and cost-controlled ideal orientation for a bright and luminous project peaceful hamlet setting with no overlooking neighbours premium location - sciez, chablais: peaceful and green hamlet of chavannex minutes from the shores of lake geneva 15 minutes from the swiss border 30 minutes from geneva city centre close to thonon-les-bains (shops, services, hospital) 10 minutes from bons-en-chablais train station (annemasse-geneva rail link) schools, shops and road connections easily accessible build your dream home in an idyllic setting:this plot gives you complete freedom to design and build exactly the home you have always envisioned. Contemporary villa, traditional savoyard chalet, family home with garden - the possibilities are endless in this idyllic setting. Whether you are planning your primary residence, a prestigious second home, or a long-term patrimonial investment, this plot ticks every box: location, environment, accessibility and long-term value. Why this plot is a rare opportunity: sciez/chablais area: structural shortage of available building land - demand permanently exceeds supply 586m2: a generous plot size in a sector where land is extremely scarce services at boundary: connection straightforward, costs controlled lake geneva proximity: patrimonial value preserved and consistently appreciating 30 minutes geneva: premium cross-border accessibility why build in france rather than switzerland? For international buyers working in geneva, building on the french side of the border offers compelling advantages: land and construction costs significantly lower than in switzerland no capital gains tax on primary residence after 5 years of ownership access to the french healthcare system, ranked among the world's best french and international schools nearby stable euro-denominated asset in a aaa-rated economy strong and consistent long-term property appreciation in the lake geneva corridor complete architectural freedom: design your home exactly as you wish buying and building from abroad - we make it seamless:at homey, we regularly assist international buyers in acquiring french land and managing construction projects remotely. Our bilingual team can connect you with trusted local architects, builders and notary partners to

Ref. : 031

Homey

ST-RÉMY-DE-PROVENCE987 000 €

House for sale red one - 9 rooms - 210

HOUSE SAINT REMY CENTER

Located in one of the most sought-after areas of Saint-Rémy-de-Provence, just a few minutes' walk from the historic town center and local shops, this property offers exceptional renovation potential in a highly desirable setting. Set on beautifully landscaped grounds, the property comprises two independent houses in need of renovation, arranged around a mature garden and a swimming pool, creating a private and welcoming living environment. The first house, full of authentic 1930s charm with its distinctive red shutters, offers approximately 88 sq m of living space. It comprises an entrance hall, a kitchen, a living room with a fireplace, two bedrooms, a bathroom, and a lovely shaded terrace beneath a majestic mulberry tree, perfectly embodying the relaxed Provençal lifestyle. The second house, built in the early 2000s, provides approximately 100 sq m of living space. Flooded with natural light, it features a spacious open-plan living area with a kitchen, dining room, and lounge enhanced by a Scandinavian wood-burning stove, as well as three bedrooms, two bathrooms, a study, a workshop, and two terraces. Outside, the landscaped garden features a swimming pool ideally positioned between the two houses, creating a true haven of relaxation at the heart of the property. A parking area, carport, electric gate, and perimeter fencing complete the amenities. An exceptional address within immediate proximity of the town center, enjoying a peaceful environment and pleasant views of the Alpilles. The property offers numerous possibilities for renovation, extension, and reconfiguration to suit a variety of projects, whether as a family residence, seasonal rental investment, guest accommodation, caretaker's house, or a combination thereof. UDb zoning – 35% building coverage allowance, offering additional development potential subject to the relevant planning permissions.

Ref. : VP955

Von Peerc Real Estate

NICE591 000 €

Property for sale red one - 5 rooms - 121

Charming 3-Bedroom Building in Cessole, Nice

Located in the desirable Cessole district of Nice, this spacious 121 m² property offers a blend of charm and modern comfort. The building features a secure entrance with intercom and double-glazed windows that fill the interiors with natural light while ensuring peace and quiet. The inviting facade, with its distinct red door and classic balconies, adds to the property's welcoming ambiance. Inside, you'll find three well-proportioned bedrooms, making it perfect for families or those seeking ample space for a home office or guest rooms. The bright living room features high ceilings and a stylish mezzanine, creating an open and airy atmosphere ideal for both relaxation and entertaining guests. Additional highlights include easy access to local shops, schools, and transportation, placing you at the heart of all that Nice has to offer. With practical features like double glazing and an intercom system, this property combines safety, comfort, and aesthetic appeal in one attractive package.

Ref. : LF-11454

NICE PROPERTIES Promenade

ST-RAPHAËL11 000 000 €

Building plot for sale red one - - 11000

SAINT-RAPHAËL - WATERFRONT BUILDING PLOT

Saint-Raphaël: confidential and unspoilt, this waterfront building plot is a nugget on the seafront at the foot of the Esterel mountains and their red rocks. With a surface area of more than one hectare, at the foot of the red rocks, it boasts splendid sea views. There are two entrances to the plot, which is sheltered from the nuisance of the road and railway line. Facing south and south-west, the place is protected from easterly winds and currents and slightly overlooks the sea, providing 70 metres of seafront with direct access to the sea. Given the new, extremely restrictive local urban development plan, the planning permission already granted for a development of approximately 1,200 m² presents a genuine opportunity for both a high-end commercial project and an exceptional private villa. A building plot of over a hectare right on the water on the Côte d'Azur is unique: a real opportunity for both a business project and an exceptional private villa. Agency fees payable by vendor - Guillaume GARCIA-MOREAU - Agent commercial - EI - RSAC 889 764 221

Ref. : 85107825

BARNES THÉOULE-SUR-MER

AGAY520 000 €

Apartment for sale red one - 5 rooms - 94

Duplex with sea-view terrace in a secure residence

Located on the 2nd and top floor of a building dating from the 1980s, this dual-aspect duplex, bathed in light, is appealing for its generous proportions, harmonious layout and panoramic views over the bay and the majestic red rocks of the Estérel massif. It features a spacious, bright double living room with an open-plan kitchen, opening onto a beautiful terrace inviting you to relax while enjoying the scenery. The first level comprises one bedroom, a bathroom, a shower room, two separate toilets and a utility room. Upstairs, three additional bedrooms complete the property, providing all the comfort needed to accommodate family and friends. Two private parking spaces complete this property. Energy performance rating: 163 – C Greenhouse gas emissions: 6 – B Estimated annual energy costs for the property: €1,140–€1,590. Co-ownership comprising 52 lots; average annual charges for the lots: €3,040. Proceedings pending: no. Transaction fees, including tax, payable by the seller. Information about the risks to which this property is exposed is available on the Géorisques website: www.georisques.gouv.fr The luxury property market on the French Riviera is one of the most attractive in the Mediterranean region. Vacation homes and second residences on the French Riviera offer not only incomparable style and quality of life, but also, in view of the international economic situation, a secure investment and a smart retirement plan, particularly at premium addresses. Agay, with its beaches and red rocks in the Esterel Massif, is part of the town of Saint-Raphaël, located in Provence, halfway between Cannes and Saint-Tropez, in the Var department. Combining tradition, reflected in its Roman heritage, with modernity, through its vitality, it is now a city of art and culture in the heart of the French Riviera. Its territory offers a thirty-five-kilometre coastline featuring five ports, beaches, coves and numerous calanques, as well as the 32,000-hectare Esterel forest massif, designated a natural site by the European Natura 2000 network. The town of Saint-Raphaël also has two internationally renowned golf courses.

Ref. : W-02NNQE

ENGEL & VÖLKERS

CHAMONIX-MONT-BLANC745 000 €

Apartment for sale red one - 3 rooms - 66

CHAMONIX - 2-Bedroom apartment near central Chamonix

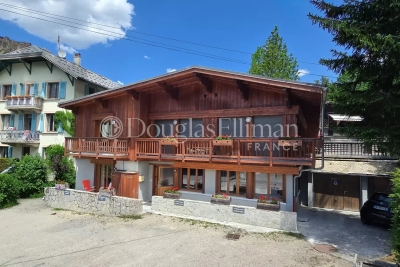
Chalet Biolay is a development of 5 apartments at the foot of the Planards ski and leisure area just a short walk from Chamonix town centre. Biolay 2 is a well finished, ground floor apartment with 2 bedrooms, 2 bathrooms and an open living, dining and kitchen area. Sold with a small private terrace accessed directly from the living and dining area, the apartment also has a private parking space, a large cave and access to a communal sauna and laundry facilities. Key features - A modern 2-bedroom, 2-bathroom, ground-floor apartment a few minutes' walk from the high street - Prime position at the foot of the Planards slopes - Open-plan living area opening onto a small private terrace - High-quality interior finish throughout - Private parking, cave and access to a communal sauna Our opinion Combining modern comfort with classic chalet style, this apartment sits right beside the Planards ski area. You get the peace and charm of a mountain chalet, with the convenience of having Chamonix's town centre just a short, easy walk away. A great lock-up-and-leave option for anything from quick weekends to extended holidays. Location Chalet Biolay is ideally situated at the foot of the Domaine des Planards slopes, which feature two green, one blue and a red run that often hosts competitive slalom races. In the summer the area transforms into a vibrant attraction hub, complete with family amusements and a thrilling 1.3 km alpine coaster (luge). Additionally, the iconic Montenvers train station is only 200 metres away, offering direct access to the Mer de Glace and serving as the return point for skiers tackling the world-famous Vallée Blanche.

Ref. : Biolay 2

Douglas Elliman France

ST-RAPHAËL2 200 000 €

House for sale red one - 8 rooms - 300

SAINT-RAPHAËL - PROPERTY IN THE RED ROCKS OF THE ESTEREL - 1 HECTARE PARK

Valescure. Property surrounded by nature near golf courses, comprising a stone mansion in the heart of more than one hectare of grounds with a swimming pool and pool house, stables and pasture for horses. The property is located in a privileged and unspoilt setting between Cannes and Saint-Tropez, the Mediterranean and the Estérel mountains, in need of refurbishment. Confidential and rare in terms of both its size and character, this property offers a distinctive authenticity on the French Riviera. Montant estimé des dépenses annuelles d'énergie pour un usage standard, établi à partir des prix de l'énergie de l'année 2021 : 5330€ ~ 7220€ - Guillaume GARCIA-MOREAU - Agent commercial - EI - RSAC 889 764 221

Ref. : 86728871

BARNES THÉOULE-SUR-MER

ROQUEBRUNE-SUR-ARGENS1 490 000 €

House for sale red one - 10 rooms - 149

Exception Vineyard of the 18th century between Cannes and Saint-Tropez

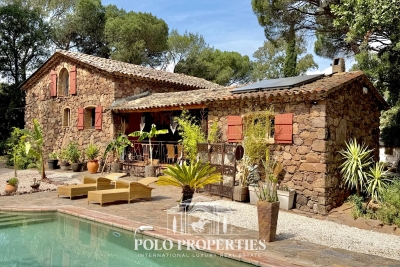
Between Cannes and Saint-Tropez, in the heart of a natural environment of exceptional preservation from prying eyes, discover this magnificent 18th-century farmhouse made of red stones from the Estérel, fully restored with care while respecting its authenticity. Nestled in a green setting of over 11,000m² fully fenced, this character property offers a rare living environment where Provencal charm, absolute serenity, and contemporary comfort combine. Only 10 minutes from the beaches and 5 minutes from shops as well as major communication axes, it enjoys a privileged location on the French Riviera. Developing nearly 210m² of living space, the house reveals generous reception areas bathed in light, complemented by a fireplace and a built-in wood stove, creating a warm and refined atmosphere. A spacious kitchen, five bedrooms, and three bathrooms or shower rooms complete the ensemble harmoniously. The property will also appeal to equestrian enthusiasts thanks to its 8,000m² dedicated to horses, including a large shelter and five water points. Several outbuildings, currently operated as seasonal rentals, offer immediate income potential as well as numerous development prospects: charming accommodations, reception domain, installation of tiny houses, or a high-end tourist project. Committed to combining elegance and energy performance, the estate benefits from solar panels and a borehole, allowing for optimized management of expenses. A confidential address and an exceptional property, ideal for a prestigious family residence, reception activity, or life project in the heart of one of the most sought-after areas of the French Riviera. Transaction fees including VAT are charged to the seller. The information on the risks to which this property is exposed is available on the Georisques website: www.georisques.gouv.fr

Ref. : 87058794

Polo Properties

LES ADRETS-DE-L'ESTÉREL1 550 000 €

House for sale red one - 6 rooms - 230

STUNNING PROPERTY WITH PANORAMIC SEA VIEW

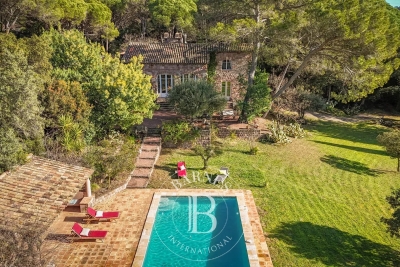
In a preserved green setting, sheltered from prying eyes and in absolute calm, this charming property benefits from an exceptional and rare environment in the area. In a dominant position, it offers a spectacular panoramic view of the sea and the Red Rocks of Estérel. Spacious entrance hall with closets, bright living room with generous volumes and high ceilings opening onto a terrace with a superb infinity pool facing the sea, elegant living room with fireplace, fully equipped kitchen with fireplace and very high ceiling, three bedrooms, two bathrooms and three toilets. Upstairs: Magnificent master suite with exposed beams and high ceilings, solarium offering an unobstructed view of the sea and Estérel, adjoining bathroom, toilet, mezzanine serving as an office. Outside, a very large traditional tiled infinity pool harmoniously integrates with a large sunlit terrace. The property also has a laundry room with a small garage, a double carport, and extends over a splendid wooded land of about one hectare. GREAT CHARM! Information on the risks to which this property is exposed are available on the Georisques website: www.georisques.gouv.fr *Agency fees are entirely borne by the seller

Ref. : 8087

LA CENTRALE D'ETUDES IMMOBILIERES

MÉNERBES4 095 000 €

House for sale red one - 10 rooms - 260

84-acre Luberon winery with stunning Provençal farmhouse.

This prestigious vineyard estate in the Luberon produces AOP wines and features a modern and fully equipped winery, an elegant Provençal mas, an adjoining guest house (the ‘apartment'), and a beautiful swimming pool - set across 84 acres of prime terroir, including 69 acres of vines (42 acres under ownership and 42 acres under lease). Positioned in an idyllic, south-facing setting in the sought-after commune of Oppède, the property offers significant production potential and exceptional opportunities for wine tourism development. The panoramic Luberon views, from every inch of the estate and the farmhouse, are breathtaking. The vineyard is home to a wide variety of grapes - including Syrah, Grenache, Vermentino, Chardonnay, Viognier, and Roussanne - under IGP and AOP, producing a total of eight cuvées in white, rosé, and red, all farmed organically since 2023. The estate also cultivates olive trees and other plantings, contributing to a rich biodiversity. The vineyard benefits from an exceptional irrigation system covering 95% of the plots. The winery is fitted with modern, high-specification, carefully maintained equipment (powered by solar energy), within a total interior space of 680m² spread over two floors - recently refurbished and expanded. The winery comprises: modern vinification area with stainless-steel vats - all of which are thermoregulated - and concrete tanks; charming barrel cellar with exposed stone walls; receiving dock for the grapes, equipped with all necessary equipment; two independent storage areas (one divided into three sections with a labelling machine); two offices for administrative use; WC/shower room for guests; tasting room/shop that has recently been renovated to high standards. The 19th-century Provençal mas perfectly combines timeless elegance with modern comfort and sits at the very heart of the estate. The ground floor is composed of: generous entrance hall with guest WC; 40m² sitting room with Provençal ceilings and exposed beams; adjoining office with abundant natural light; dining room flowing into a fully equipped modern “Fabre” kitchen; double bedroom; utility and laundry rooms; wine cellar; storage space; attached garage. The first floor features: superb principal suite with a lovely Juliette balcony overlooking the valley, dressing room and large bathroom; two spacious bedrooms; two bathrooms; dressing room (or children's room). Outdoors, the property offers complete privacy, with: picturesque dining area to the south of the farmhouse, shaded by a plane tree; green lawned areas and large terraces; heated 15m x 5m swimming pool; stylish pool house with shower and WC - perfect for entertaining and relaxed living in the Luberon. The apartment, which connects to the first floor of the mas, provides approximately 70m² of living space and includes: charming living/dining room; kitchen extending from this space; two bedrooms sharing a bathroom. This space is perfect for accommodating a staff member, family or friends. This vineyard estate presents a unique opportunity to acquire an exceptional property in the Luberon valley, with mature and meticulously maintained vines, a diverse terroir and an idyllic setting. Supported by a state-of-the-art winery and an experienced production and management team already in place, the estate is further distinguished by a picturesque farmhouse offering a high level of comfort, which can be developed keeping with the philosophy of its current owner whilst also presenting scope for further development. __________Information on the risks to which this property is exposed is available on the Géorisques website: payable by the seller

Ref. : V03140.01971L

Maison Victoire