OK
More than Less than
€  ok

Key-words : generator

Houses and Apartments, your real estate specialist magazine offers a selection of ads that match with the keyword generator. You can refine your search by specifying the area or price range in the navigation bar link Search for a House/Apartment.

JUAN-LES-PINS1 680 000 €

House for sale generator - 7 rooms - 183 m²

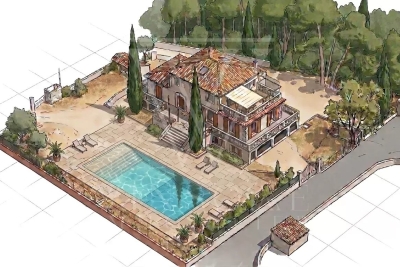
JUAN-LES-PINS | Exceptional 5-bedroom villa | 1,400 m² plot | 10 min walk to the beach A rare and privileged location For sale: a stunning luxury villa set within one of Juan-les-Pins' most sought-after private estates, offering an exceptional quality of life in absolute tranquillity just 300 metres from sandy beaches (10 min walk) and within easy reach of all amenities. Quick motorway access provides a straightforward connection to Nice Côte d'Azur Airport and Cannes. The main villa 1,400 m² plot Built over two levels, facing due south and in excellent condition throughout, this magnificent villa is finished to the highest standard. Interiors: Generous, light-filled living spaces include a vast bright reception room, a fully equipped kitchen, a sun-drenched summer lounge, five spacious bedrooms and three bathrooms. The upper floor offers a charming glimpse of the sea. Outdoors: The flat, beautifully landscaped 1,400 m² grounds are a true haven of peace, planted with palm trees, fruit trees and citrus, centred around a large heated swimming pool in an intimate and private setting. Additional features: A garage and multiple parking spaces complete this exceptional property. A unique investment opportunity optional, price on request The full estate spans 2,650 m² in total, offering rare and secure development potential: Buildable plot: A second 1,250 m² parcel can remain unified with the main villa or be detached for complete independence. Ready-to-build project: Planning permission has already been granted and cleared of all third-party appeals for a second villa of 170 m² of living space (4 to 5 bedrooms). This opens up two compelling possibilities: Family estate: Build a second residence for family members or guests, creating a fully private compound. Strategic investment: Develop a new-build property to generate rental income and offset the overall acquisition cost over time. This rare opportunity combines the luxury of a near-beachfront villa in Juan-les-Pins with the flexibility of an immediate land investment. Contact us to explore the full potential of this exceptional property.

Ref. : 3793

CENTURY 21 ALBERT 1ER

ST-TROPEZ More than 2 300 000 €

House for sale generator - 23 rooms - 1700 m²

A timeless property in the heart of Le Capon - 83990 Saint-Tropez

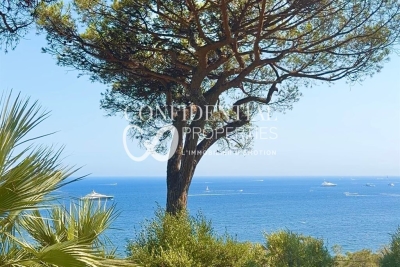
Overlooking the Mediterranean, within one of Saint-Tropez's last remaining unspoiled sanctuaries, lies a property of the kind that comes to market only once in a generation. It is a timeless haven where nature, the sea, and architecture converse in an atmosphere of timeless elegance. Located just minutes from the village of Saint-Tropez and the legendary beaches of Pampelonne, the property enjoys an exceptional setting that balances absolute tranquility with the Mediterranean art of living. Set within approximately 3 hectares of landscaped grounds planted with Mediterranean flora, the estate offers spectacular sea views, framed by majestic umbrella pines, and a privilege that has become a rarity: private access to the sea. Secluded from view, in a realm where privacy is the ultimate luxury, this property has long played host to a discerning international clientele, drawn by the estate's exclusivity and the pristine beauty of its surroundings. Clad entirely in stone, the main residence spans nearly 1,700 m². Its generous proportions, 23 rooms (including ten suites), and extraordinary potential for reimagining offer a unique opportunity to create one of the peninsula's finest private residences. Designed to blend comfort with the art of entertaining, the home features an indoor pool, wellness areas, a wine cellar, staff quarters, and expansive spaces that can be reinvented to suit any vision or project. Outdoors, the estate's exceptional amenities are complemented by an elegant heated pool with a heated deck, spacious light-filled terraces, a pool house complete with hammam, sauna, and fitness room, and an underground garage accommodating up to eight vehicles. Finally, as an ultimate privilege, a charming seaside house of approximately 50 m², nestled below the grounds and accessible on foot or by golf cart, offers an intimate connection with the Mediterranean. This is a truly rare asset, lending the property a unique stature as a legacy estate. Some properties stand out for their amenities. Others for their location. The rarest combine both. Le Capon represents the most exclusive expression of this. An exceptional legacy opportunity for a clientele seeking a unique setting, where every detail invites you to envision a new lifestyle facing the sea. CONFIDENTIAL ADDRESS. Full dossier available upon request and proof of funds. For further information, please contact: Jeanine MELCHIOR Tel.: +33 (0)6 61 13 84 12 E-mail:

Ref. : CP2-041

CONFIDENTIAL PROPERTIES

ST-ZACHARIE2 290 000 €

House for sale generator - 8 rooms - 284 m²

SAINT-ZACHARIE – TWO HOMES – 284 SQM – INFINITY POOL – ENERGY-POSITIVE ARCHITECT-DESIGNED ESTATE SET WITHIN 1.7 HECTARES OF PRIVATE GROUNDS

BARNES is delighted to present this outstanding architect-designed estate, nestled at the foot of the Sainte-Baume mountain range in an exceptionally preserved natural setting, offering complete privacy and no overlooking neighbours. Built between 2013 and 2015, the property offers approximately 284 sqm (3,057 sq ft) of living space, comprising a main residence and an independent guest house, all set within more than 17,000 sqm (4.2 acres) of private landscaped grounds. The main residence, spanning approximately 220 sqm, is centred around a spectacular cathedral-style reception room with nearly 7-metre-high ceilings. Flooded with natural light through expansive south-facing windows, this impressive living area features a lounge with an insert fireplace, a dining area, and a fully open-plan kitchen enjoying breathtaking panoramic views over the Sainte-Baume massif. The living space is complemented by a pantry, a laundry room, and a spacious garage. The lower level accommodates three bedrooms and a family bathroom. On the upper floor, an elegant principal suite offers a walk-in dressing room, an en-suite shower room, and a large private terrace overlooking the estate. A further mezzanine level is currently arranged as a home office and could easily be converted into an additional sleeping area if required. Attached to the main house while remaining entirely independent, the 64 sqm guest house provides fully self-contained accommodation including a bright living room with open-plan kitchen, a generous terrace, one bedroom, a bathroom, and a second mezzanine bedroom. This versatile space is perfectly suited for a professional activity, welcoming family and guests, or generating high-quality rental income. The two houses can easily be connected to create one exceptional family residence. A fully fitted basement further enhances the property, offering a kitchen, an additional bedroom, a shower room, and extensive storage areas. Outside, the estate truly reveals its exceptional character. Approximately 280 olive trees flourish across the grounds, irrigated by a natural spring water collection reservoir, which also supplies the landscaped gardens and the swimming pool. The magnificent 14.5 x 4. 5-metre heated saltwater infinity pool blends seamlessly into its natural surroundings while enjoying uninterrupted panoramic views. Designed according to the highest standards of energy efficiency and bioclimatic comfort, the property boasts an A-rated Energy Performance Certificate (DPE A) and incorporates state-of-the-art technical features, including a full-roof photovoltaic installation generating approximately €5,000 in annual income, a photovoltaic carport, an air-to-water heat pump supplying hydronic underfloor heating and cooling, a thermodynamic hot water system, a Provençal earth-air heat exchanger providing natural ventilation, external thermal insulation, reinforced concrete construction ensuring outstanding thermal inertia, and two electric vehicle charging stations. A truly rare opportunity, this remarkable estate combines contemporary architecture, outstanding energy autonomy, premium technical specifications, and an exceptional lifestyle setting just minutes from the centre of Saint-Zacharie. It also enjoys easy access to Aix-en-Provence, Aubagne, and Marseille, while the Mediterranean coastline and its beaches are only approximately 25 minutes away, alongside countless opportunities for outdoor activities. A confidential property designed for discerning buyers seeking space, privacy, and excellence. Presented by Mrs Valentine DUMIN Tel: +33 (0)6 66 18 89 04 Email: Commercial Agent – EI – RSAC 898 307 921 Information regarding the potential risks to which this property is exposed is available on the Géorisques website: www.georisques.gouv.fr Agency fees payable by vendor - Montant estimé des dépenses annuelles d'énergie pour un usage standard, établi à partir des prix de l'éner

Ref. : 87121499

BARNES MARSEILLE CASSIS LITTORAL

LE ROURET790 000 €

House for sale generator - 7 rooms - 194 m²

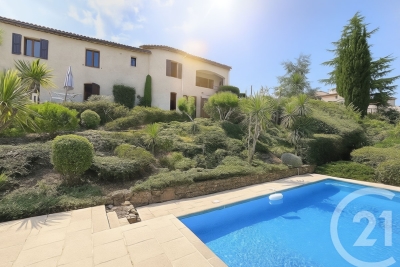
Exclusively in Le Rouret, discover a rare property, bathed in light and surrounded by nature, offering 194 m² of living space at the end of a peaceful cul-de-sac. Organised into two dwellings of 97 m² each, it could easily be converted back into a single, spacious home, ideal for a large family or a multi-generational living project. Surrounded by beautiful, large terraces. The first level has two bedrooms, each with its own shower room, as well as a separate WC. The living room with fireplace has a balcony with a magnificent view. The second level, sold furnished and equipped, has three bedrooms, a bathroom with WC, and a beautiful living space opening onto the garden. The property also benefits from beautifully landscaped grounds, an inviting swimming pool and outdoor spaces perfect for enjoying the sun or entertaining guests. The grounds offer enough space to park several cars with ease. Peaceful, spacious, unobstructed views and great potential for development: a rare opportunity for those seeking space, comfort and serenity in the heart of Le Rouret. Sewage is connected to the mains.

Ref. : 776

CENTURY 21 Visa Immobilier

SCIEZ1 450 000 €

House for sale generator - 5 rooms - 127 m²

COUDREE ESTATE

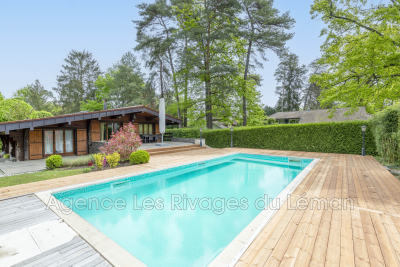
This superb log chalet on land of more than 2000 m2, completely renovated with quality insulation. The house is classified C on the Energy diagnosis. This house has 3 bedrooms, two toilets and two shower rooms, gas central heating. The latest generation bay windows open onto a large wooden terrace and a beautiful swimming pool. An annex consisting of a studio, Hamann and sauna with a garage. This property is nestled in the prestigious Coudrée domain, this residence offers an exceptional setting with access to private beaches and ports, a tennis court and play areas for the whole family. Security is ensured by a security service and surveillance cameras, guaranteeing tranquility and serenity. A unique opportunity to enjoy a privileged lifestyle in a preserved and prestigious environment.

Ref. : 1059V26M

LES RIVAGES DU LEMAN

BOUC-BEL-AIR2 390 000 €

House for sale generator - 15 rooms - 495 m²

Prestigious 395m² House in a Former Hunting Lodge of the Jardins d'Albertas for Sale in Bouc-Bel-Air

Abriculteurs is pleased to present this prestigious house for sale located in Bouc-Bel-Air (13320). Ideally situated just minutes from the heart of Aix-en-Provence and international schools (IBS), discover this exceptional, history-laden property. Former hunting lodge of the prestigious Jardins d'Albertas dating back to 1810, this bastide of approximately 395 m² of living space has undergone a masterful renovation. It combines with rare finesse the charm of the old--period volumes, fireplaces, noble stonework, and high ceilings--with modern comfort. Protected by sumptuous 2. 5-meter-high stone perimeter walls, this estate offers a discreet and secure character, nestled at the heart of a landscaped park of 1,580 m², shielded from view by a majestic canopy of ancient trees. The Main Residence: An Art of Provençal Living Thanks to its original stone walls providing excellent natural thermal inertia, the bastide maintains a pleasant coolness and freshness throughout the summer. The ground floor is organized around spectacular reception areas: o Reception spaces: A suite of 5 cozy lounges (including a music/TV room) and two formal dining rooms. o Artistic glass extensions: The building has been enhanced by two superb extensions featuring handcrafted glass panels, custom-made by a local artisan. These light-filled rooms offer an exceptional indoor-outdoor transition space, ideal for enjoying the garden all year round. o Gourmet kitchen: A high-end dining kitchen, fully equipped, extended by a pantry, laundry room, and vaulted wine cellar. o Work area: A large private office (fiber internet installed). o Technical: Efficient gas central heating managed by two independent boilers, ensuring optimal temperature regulation. The upper floors, dedicated to privacy, offer a remarkable layout where every sleeping area enjoys its independence: o First floor: 2 spacious suites, a large custom dressing room, a landing office, and two bathrooms/shower rooms. o Second floor: An ideal space for children or guests comprising 4 spacious bedrooms (including one suite with an integrated bathroom), a play/relaxation room, and a separate bathroom. The Garden, Terraces & Registered Fountain The landscaped park of 1,580 m² (equipped with automatic irrigation) is organized around several charming outdoor spaces, enclosed and secured by the estate's high walls: o Two characterful terraces: Designed to follow the sun's path or seek the shade of large trees. o The historic fountain: One of the terraces is enhanced by a magnificent registered fountain. A true work of art bearing witness to the domain's prestigious past, its crystalline murmur creates a serene and refreshing ambiance, enveloping the terrace in a gentle sound that invites relaxation. o Swimming area: A pool surrounded by wide living terraces and an authentic stone pool house designed as a true independent cottage, equipped with a shower. Parking is easy, discreet, and secure within the property thanks to 4 private parking spaces. A Private Outbuilding: An 86 m² T3 Apartment Adjoining but with completely independent access and its own private garden, an 80 m² three-room apartment completes this property. Perfectly suited to accommodate relatives, house staff, or generate discreet high-end rental income. Additional Features: o Total living area: approx. 480 m² (Main house 395 m² + Outbuilding 86 m²) o Land: 1,580 m² enclosed by historic walls (2.5 m high), landscaped (automatic irrigation) o Remarkable features: Protective perimeter walls, artistic glass extensions, registered fountain, stone pool house. o Parking: 4 secure private parking spaces o Technology & Comfort: Fiber optic, gas heating (2 boilers), natural cooling by original walls o Sleeping areas: 6 bedrooms in the main bastide + 2 bedrooms in the T3 o Bathrooms/shower rooms: 6 wet rooms in the bastide + outdoor shower at the pool house o Location: Bouc-Bel-Air, immediate proximity to A

Ref. : BKXE1234_DAL_1709_2

abriculteurs

FUVEAU625 000 €

House for sale generator - 6 rooms - 155 m²

14 km from Aix-en-Provence, family home with two apartments, olive grove

Just minutes from the charming village of Fuveau (14 km from Aix-en-Provence) – Family home with two separate living spaces, a large garden, and unobstructed views. Nestled among olive groves and verdant countryside, this delightful property of approximately 140 m² will appeal to nature lovers. Situated on a magnificent plot of over 8,000 m², the house is surrounded by spacious terraces, perfect for enjoying every moment outdoors. A fully functional well and an above-ground swimming pool complete this idyllic setting. The house is currently divided into two apartments, offering numerous possibilities: a family residence, accommodation for relatives, rental income, or independent business. On the ground floor, you will find a bright living area comprising a living room, a dining room, a separate kitchen, and a WC. Upstairs, two bedrooms and a shower room open onto a huge terrace with stunning unobstructed views of the surrounding countryside and the village of Fuveau. On the ground floor, a separate apartment comprises a living room with an open-plan kitchen, a bedroom, and a shower room, ideal for hosting family and friends or generating rental income. A large 24 sq m attached garage completes the amenities of this property. A house full of potential, nestled in a protected natural setting, just minutes from the amenities of Fuveau and major roads, offering a perfect balance between space, quality of life, and proximity to Aix-en-Provence.

Ref. : MZIAX0819

Michaël Zingraf Christies International Real Estate AIX-EN-PROVENCE

PRALOGNAN-LA-VANOISE938 000 €

House for sale generator - 8 rooms - 152 m²

For sale - House with breathtaking views and land - Pralogna

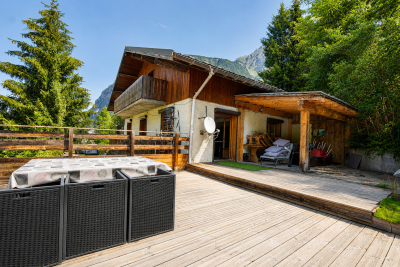
Pralognan-la-Vanoise. Rarely available, this detached house enjoys an exceptional setting, tranquility, complete privacy, and breathtaking mountain views. The property offers approximately 185 m2 of total floor area (excluding outbuildings) and features two independent apartments. On the ground floor, a two-bedroom apartment provides an excellent opportunity to generate rental income or accommodate family and friends. The first floor features a bright open-plan living area with a fitted kitchen, opening onto a large terrace with exceptional views of the surrounding mountains. This level also includes 1 bedroom with private en-suite shower room and separate WC. The upper floor offers three additional bedrooms, a family bathroom, and a separate WC, completing the sleeping area. A private garage and a storage shed complete this rare property. Some finishing work remains to be completed on the property.

Ref. : 1493

AGENCE RMP IMMOBILIER

MOUGINS849 000 €

House for sale generator - 6 rooms - 290 m²

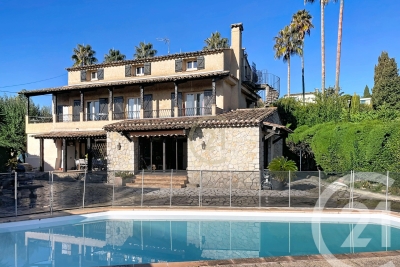
Exclusive in Mougins, in the highly sought-after area of La Grande Bastide, discover this character-filled house that captivates with its authentic architecture, timeless charm, and commanding position offering remarkable panoramic views. Nestled in a calm and prestigious residential environment, this property represents a rare opportunity on the market. Built over three levels and divided into three independent apartments, it offers nearly 290 m² of living space on a plot of approximately 1,093 m². The ground floor features a 118 m² apartment, ideal for accommodating a family or serving as a spacious main residence. The first floor offers a 96 m² apartment, perfectly balanced in its layout. Finally, the top floor, with a mansard roof, provides 75 m² of floor space (42 m² Carrez law), creating a warm and inviting area, perfect as a pied-à-terre or for seasonal rental. The outdoor areas have been designed to prioritize comfort and conviviality, featuring a large sun-drenched pool, a spacious lounging area, and ample parking a rare advantage in this neighborhood. Thanks to its generous volumes, layout, and development potential, this character house is suitable for a wide range of projects: multi-generational living, a prestigious main residence, high-yield rental investment, or complete unification of the levels to create an elegant family villa. Its privileged location, quality of life, and versatile possibilities make it a unique property on the Mougins market. The property is registered in the co-ownership registry and comprises 10 lots, including 3 residential units, a shed, and 5 parking spaces. For further information or to arrange a viewing, please contact us.

Ref. : 19060

Century 21 Immobilier Conseil

NICE1 580 000 €

House for sale generator - 14 rooms - 302 m²

Nice Cimiez property with main house, 9 rental units, pool and large garage investment opportunity

Nice Cimiez property 306 sqm main house 4 bedrooms plus 9 rental units pool garage Located in Nice, in the sought-after residential district of Cimiez, in a quiet cul-de-sac, this property offers approximately 306 sqm of total built area. The main house (approx. 132 sqm) includes a living room opening onto the garden, dining area, independent kitchen, and four bedrooms on the upper floor, with bathroom, shower room and separate toilet. The property also includes one independent studio and eight additional studios (approx. 18 sqm each), arranged between garden level and upper floor with balconies. Set on approximately 400 sqm of landscaped grounds, the property features a renovated swimming pool and benefits from open views with a partial sea view. A 110 sqm garage provides multiple parking spaces and includes a shared laundry area. Investment profile This property offers: a primary residence with independent access multiple rental units generating income flexibility between long-term and seasonal rental strategies Located close to Nice city centre, schools and amenities, this property represents a rare mixed-use investment opportunity in Cimiez, combining residential quality and rental yield. Côte d'Azur Sotheby's International Realty For further information or to arrange a private viewing, please contact Côte d'Azur Sotheby's International Realty.

Ref. : CA14-702

COTE D'AZUR SOTHEBY'S INTERNATIONAL REALTY

THÉOULE-SUR-MER1 590 000 €

House for sale generator - 6 rooms - 187 m²

Beautiful modern Villa with Panoramic Sea Views in Théoule-sur-Mer

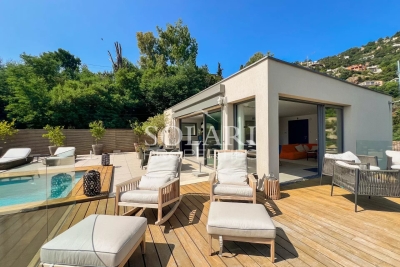
Discover this stunning contemporary villa in the heart of Théoule-sur-Mer, offering 187 sqm of beautifully designed living space. The property boasts 4 spacious bedrooms and 6 bright rooms, all finished with high-end materials including double and triple glazing, sliding windows, and elegant electric shutters for both style and comfort. The property also benefits from an independent one-bedroom apartment, ideal for accommodating guests or generating additional rental income. Enjoy seamless indoor-outdoor living with expansive terraces and a sparkling swimming pool, perfect for soaking in the Mediterranean sun. The outdoor lighting, security door and the air-conditioning ensures ultimate comfort year-round. Ideally located to enjoy sea and hillside views, this villa is an oasis of tranquility just moments from the vibrant coastline. Whether relaxing poolside or entertaining friends, this home is designed for both privacy and sophisticated living in a highly sought-after area.

Ref. : 85993359

SOLARI PROPERTIES

GRANS1 960 000 €

House for sale generator - - 14091 m²

Exceptional private estate in the heart of Provence – 1.5 hectares enclosed – House & Cottages

ARTHAUD REAL ESTATE Grans – 25 min from Aix-en-Provence An exceptional Provençal estate nestled in the heart of a 1. 5-hectare enclosed and landscaped park, planted with oaks, pines, and olive trees, in a rare and unspoiled setting. 517 m² of living space comprising an elegant main house and 4 independent gîtes, offering accommodation for up to 20 people. Existing tourist business, currently generating €90,000 in annual revenue, with strong potential for appreciation (high-end stays & seasonal event rentals). The possibility exists to increase annual revenue to over €160,000 by adding the main house. Swimming pool, tennis court, premium amenities, property sold furnished and equipped. A rare heritage asset in Provence, combining the art of living with high returns. Information on the risks to which this property is exposed is available on the Géorisques website:

Ref. : 86780881

Arthaud immobilier

BELLEFOND630 000 €

House for sale generator - 7 rooms - 280 m²

Beautiful country house on the heights with swimming pool and outbuildings

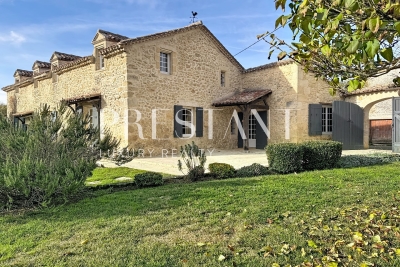
Situated in a peaceful hamlet of traditional stone houses, this beautifully restored and retained property combines old-world charm with modern comfort. The main house is spacious and welcoming, with a large living room featuring authentic details, an elegant dining room ideal for entertaining, and a well-equipped kitchen. Also on the ground floor is a practical utility/shower room and additional storage space. Upstairs, three lovely bedrooms offer a comfortable and harmonious setting, each tastefully decorated to enhance the character of the house. Two bathrooms complete this refined living space. A separate guest house offers flexible accommodation. The ground floor comprises a contemporary kitchen and sitting area. Upstairs, a comfortable bedroom and a bathroom with toilet make it ideal for hosting guests or generating rental income. Outside, the property offers inviting outdoor spaces, a charming dovecote, and a meticulously maintained garden. A private swimming pool offers pleasant views of the surrounding countryside, creating a perfect setting to relax and enjoy the tranquility of the surroundings. PRESTANT Bordeaux Bassin - Clément Bouthier - 06 70 07 84 50 - For more information about this property : (Item 330593775). Information on the risks to which this property is exposed is available on the Géorisques website: www.georisques.gouv.fr.

Ref. : BDX-1796-CB

PRESTANT Luxury Realty

MAUBEC1 490 000 €

House for sale generator - 10 rooms - 321 m²

17th-century stone property with swimming pool and lovely views.

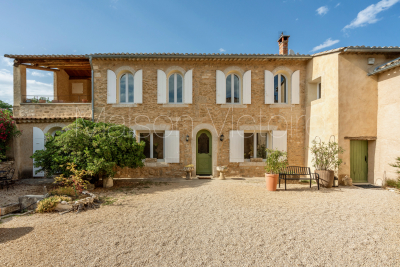
Nestled in the charming village of Maubec, at the foot of the Luberon and surrounded by rolling countryside, this remarkable Provençal property dates back to 1604 and enjoys far-reaching panoramic views across lavender fields to the Luberon mountains beyond. Combining authentic period character with modern comforts, the property comprises two independent houses set within beautifully landscaped grounds of approximately 7,800 m². Peaceful and private, yet within easy reach of Maubec and the sought-after villages of the Luberon, the property offers an exceptional opportunity for family living, holiday accommodation or a guest house business in one of Provence's most desirable settings. The main house is arranged over two floors. On the ground floor, it comprises: spacious living/dining room; equipped kitchen; second sitting room; bedroom; shower room; laundry room. A 15 m2 workshop accessed independently from outside with access to the first floor is adjacent to the bedroom. The first floor accommodates: 'grand salon'; three bedrooms; three bathrooms. A large terrace on this floor enjoys magnificent uninterrupted views across the surrounding landscape, creating an idyllic setting for outdoor dining and entertaining. The second house benefits from its own independent services and comprises: spacious open-plan area of approximately 45 m² incorporating a sitting room/dining room, office area and kitchen; two bedrooms with ensuite shower rooms; closet. A garage, currently used for storage, provides further practical space. With its south and west-facing aspect, this house enjoys wonderful natural light throughout the day and is ideally suited for guests, extended family or seasonal rental income. Outside, the beautifully landscaped grounds of approximately 7,800 m² are entirely enclosed and enjoy superb views over the Luberon and the surrounding countryside. Designed to make the most of the property's tranquil setting, the garden features a 13m x 4m swimming pool, mature planting and ample space for relaxation and outdoor entertaining. An attractive internal courtyard creates a natural separation between the two houses, ensuring privacy whilst maintaining a harmonious flow throughout the estate. The property benefits from two access points, one of which is secured by an automatic gate. Amenities include: pellet-burning stove; ducted air-conditioning; thermodynamic hot water system; double glazing; solar panels; fireplace; private borehole supplying garden irrigation and water for the swimming pool; independent utility connections to each house; automatic gate; pétanque court; garden shed; ample parking. Rich in history and surrounded by some of the Luberon's most beautiful scenery, this exceptional property offers a wonderfully versatile lifestyle opportunity. Whether as a substantial family home, a multi-generational residence, a holiday retreat or an established hospitality project, it combines authenticity, comfort and breathtaking views in a highly sought-after Provençal setting, within easy reach of Avignon TGV station, Marseille airport and the region's renowned villages, markets and restaurants. __________Information on the risks to which this property is exposed is available on the Géorisques website: payable by the seller

Ref. : V03283.02017L

Maison Victoire

MOUGINS2 120 000 €

House for sale generator - 9 rooms - 247 m²

Character property with great potential in Mougins

Nestled in a peaceful and sought-after residential area of Mougins, this character-filled property sits on a beautiful 3,370 m² plot, including 1,070 m² of wooded land, offering a green and privileged living environment. Built over three levels, the villa is currently arranged as three independent apartments, providing numerous possibilities, whether as a spacious family home, a multi-generational residence, a rental investment, or a development project. Its Mediterranean-inspired architecture with Spanish influences is enhanced by several terraces, both covered and open-air, creating inviting outdoor living spaces where you can enjoy the sun or shade throughout the day. The large, landscaped garden offers a peaceful and private setting, while an additional outbuilding further enhances the property's potential. The villa benefits from all modern utilities, including fibre-optic internet, mains water, electricity, gas and the public sewer system. Already equipped with six water meters and six electricity meters, it is ideally suited for a rental investment or for independent occupancy of each apartment. Architectural plans are available upon request. The property is composed as follows: Ground floor: an unfinished apartment of approximately 41 m² comprising a living room, two bedrooms, a kitchen, a bathroom and a separate WC. An additional unfinished floor area offers the possibility of creating two further apartments. Garden level: a 137 m² apartment (Energy Rating C – 2021) featuring a spacious and bright living room, three bedrooms, a kitchen, two bathrooms and a WC. First floor: an unfinished apartment of approximately 69 m² comprising a living room, one bedroom, a kitchen, a study, a bathroom and a separate WC. A rare property combining charm, generous living space and outstanding development potential, ideal for a family lifestyle, an investment project or a rental business on the French Riviera. A viewing is highly recommended to fully appreciate the charm and potential of this unique property. Information regarding the natural and technological risks to which this property may be exposed is available on the Géorisques website: www.georisques.gouv.fr.

Ref. : W353-ON

Winsome Immobilier