OK
More than Less than
  ok

Key-words : business

Houses and Apartments, your real estate specialist magazine offers a selection of ads that match with the keyword business. You can refine your search by specifying the area or price range in the navigation bar link Search for a House/Apartment.

COURBEVOIE895 000 €

Apartment for sale business - 3 rooms - 114

Bécon - 3-room apartment with balcony - Panoramic view of Paris

Located on the 15th floor of a high-end residence ideally situated at the entrance to Pont de Levallois, this elegant dual-aspect 114.47 m² apartment offers an absolutely exceptional panorama over Paris, the Seine and La Défense. Thanks to its dual exposure and large picture windows, every room enjoys remarkable natural light and an entirely unobstructed view. From the moment you enter, the volumes impress. The spacious 43.84 m² living room, the true heart of the apartment, opens onto a first south-facing balcony, offering a constant spectacle of Parisian landmarks and the banks of the Seine. The large openings naturally extend the living areas and provide a particularly pleasant sense of space. The separate 12.41 m² kitchen, fully equipped, also benefits from lovely natural light and a pleasant dining area with an open view. The sleeping area, perfectly separated from the reception rooms, includes two fine bedrooms of 12.54 m² and 16.92 m², each with direct access to one of the two balconies. A bathroom, a shower room, a walk-in closet as well as ample storage complete a particularly functional layout. The two balconies, with a total surface area of more than 21 m², are a true extension of the apartment and allow you to fully enjoy the different exposures throughout the day. The property benefits from a sought-after address in the Bécon neighborhood, on the border of Courbevoie, Levallois-Perret and Neuilly-sur-Seine. Local shops, restaurants, schools and services are within walking distance. Transport links are particularly efficient: - Pont de Levallois metro station (Line 3) about 5 minutes away. - Bécon-les-Bruyères train station providing access to Paris Saint-Lazare in around ten minutes. - Numerous bus lines and quick access to the Seine riverbanks, La Défense and the Paris ring road. Rare in the area, this apartment will appeal to buyers seeking above all light, generous volumes and a spectacular view, in a residential setting offering quick access to Paris and the La Défense business district. Condominium of 336 lots Average annual service charges: €6,000 Ongoing proceedings: No EPC: D (142) - GHG: D (30) Estimated annual energy costs for the home: €1,600 - €2,200 Transaction fees payable by the seller Information on the risks to which this property is exposed is available on the Géorisques website: www.georisques.gouv.fr This apartment enjoys a particularly sought-after location, at the crossroads of Courbevoie, Levallois-Perret and Neuilly-sur-Seine. This address offers a rare balance between residential living, immediate proximity to shops and excellent connections to Paris and Europe's leading business district. Just a few minutes' walk away, Pont de Levallois – Bécon metro station (Line 3) provides quick access to the business districts of western Paris as well as Opéra and central Paris. Bécon-les-Bruyères station, reachable in a few minutes, serves Paris Saint-Lazare in about ten minutes and makes daily commuting easier. The area offers a real quality of life with local shops, restaurants, markets, schools, sports facilities and landscaped walks along the Seine riverbanks, within walking distance. Road access to La Défense, the Boulevard Périphérique, the A86 and the A14 is also very quick.

Ref. : W-048QHV

ENGEL & VÖLKERS

ANTIBES1 495 000 €

House for sale business - 10 rooms - 309

Are you looking for more than just a house? A unique living space that can grow alongside your plans and those of your family? This property of over 1,550 m² offers a rare living environment where space, warmth, and flexibility come together beautifully. Designed to welcome a large family, bring together several generations, develop a bed and breakfast business, or generate rental income, this property will adapt to all your desires. It consists of two villas nestled in a lush, private setting. The first villa, covering 166.62 m², impresses right from the start with its charming tree-lined terrace. It offers a large living room with a fireplace, open to a fully equipped Provençal-style kitchen. On the ground floor, you'll find two spacious bedrooms measuring 14 m² and 12 m², a large bathroom, and a guest toilet. Upstairs, three delightful attic bedrooms, a dressing room, and a shower room with a toilet complete the sleeping area. A bright and inviting home, perfect for family life. The second villa, measuring 142.88 m², is divided into two independent apartments. The first is a spacious one-bedroom unit featuring a beautiful insulated and bright veranda of about 22 m², naturally extending the cathedral-ceiling living room with fireplace. A modern open kitchen, a large bedroom with storage, and a spacious shower room with a walk-in shower complete this particularly comfortable apartment. The second unit, laid out as a two-bedroom apartment, offers a lovely living area with an open kitchen and a separate WC on the ground floor. Upstairs, both bedrooms each enjoy their own private terrace overlooking the garden, along with a shower room and toilet. The outdoor spaces are a true highlight of this property. Swimming pool, pool house with equipped kitchen, pétanque court, pizza oven, workshop... everything has been designed to fully enjoy sunny days and entertain in a privileged setting. An additional plot of approximately 200 m², accessible via an independent gate, provides even more possibilities: a vegetable garden, a playground for children, a relaxation area, or landscaping projects-whatever your wishes. Both villas, solidly built, are raised on a crawl space and fully air-conditioned. This unique property lends itself to countless possibilities: bringing several generations together under one roof while maintaining everyone's independence, living in one villa and renting out the other, developing a bed and breakfast business, or simply enjoying an exceptional family home. A rare property with endless potential, where life is good and hosting is a pleasure. Come and discover this little slice of paradise.

Ref. : 674V38M

NC IMMOBILIER

PARIS 10EME650 000 €

Apartment for sale business - 3 rooms - 64

An exceptional apartment renovated by an architect in the heart

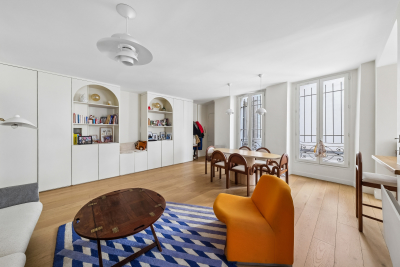
Engel & Völkers invites you to discover this magnificent reception apartment, ideally located on one of the most sought-after streets in the Bonne Nouvelle district, in the heart of Paris's 10th arrondissement. Just a few steps from the Bonne Nouvelle metro station, this discreet address enjoys a highly desirable setting, enlivened by specialty food shops, cafés, restaurants and local boutiques, while offering a particularly pleasant residential lifestyle. The immediate proximity of the Grands Boulevards and public transport makes this location as practical as it is coveted. Entirely redesigned by an architect, this outstanding three-room apartment elegantly combines contemporary design, high-end features and functionality. Flooded with light thanks to its triple aspect, it offers a generously proportioned living room, extended by a bespoke, fully fitted semi-open kitchen, conceived as a true entertaining space. The sleeping area comprises two quiet bedrooms, each with bespoke built-in storage, including a spacious walk-in closet, providing optimal comfort and perfect space optimization. The shower room, inspired by contemporary spa design, stands out for the quality of its materials, refined finishes and clean-lined aesthetics. Solid wood flooring, a palette of understated, elegant tones, integrated lighting and designer taps create a warm and decidedly sophisticated atmosphere. The apartment also benefits from high-performance acoustic and thermal insulation, ensuring remarkable day-to-day comfort. Presented in perfect condition, this property is ready to move into with no work required, or represents an excellent opportunity for a high-end rental investment. Its prime location, in the immediate vicinity of shops, restaurants, transport links and the Grands Boulevards, makes it a rare address on the Paris market. Energy rating: D/197 Greenhouse gas emission: B/7 Estimated annual housing energy costs: €1180 - €1640. Joint ownership of 14 lots. Average annual charges: €3000. Ongoing procedure: no Transaction fees incl. VAT payable by the seller. Information on the risks to which this property is exposed is available on the Géorisques website: www.georisques.gouv.fr. A true living neighborhood, the area appeals with its lively atmosphere and its full range of local shops, gourmet food stores, cafés, renowned restaurants, and trendy boutiques. The Grands Boulevards, the historic covered passages, as well as the many theaters and cultural venues add to the unique charm of this Parisian address. Public transport access is outstanding. The Bonne-Nouvelle station (lines 8 and 9) is just a few meters away, while the Strasbourg–Saint-Denis stations (lines 4, 8 and 9) and Réaumur–Sébastopol (lines 3 and 4) can be reached within a few minutes on foot. This excellent connectivity makes it easy to quickly reach the main business districts, Paris train stations, and the capital's iconic landmarks. A prime address combining urban energy, cultural richness, and quality of life—ideal both as a primary residence and as a long-term investment.

Ref. : W-04AQC6

ENGEL & VÖLKERS

PARIS 16EME2 500 000 €

Apartment for sale business - 4 rooms - 133

Paris 16th - Splendid new apartment in a fully refurbished high-end building

Paris 16th - SIGNATURE: Art Deco Elegance in the Heart of Paris Nestled in the heart of Paris's 16th arrondissement, within the prestigious embassy district, the SIGNATURE project embodies French elegance. It showcases sleek geometric lines emblematic of the Art Deco style, set within a quiet, residential environment. Here, culture and nature converge—just a stone's throw from major business districts and La Défense, and at the gateway to the Bois de Boulogne. The building, fully rehabilitated, masterfully blends luxury and security. From the secured lobby, the concierge service welcomes residents into a harmonious decor where wrought iron, marble marquetry, crimson carpets, and bespoke lighting and mirrors harmonize with sophistication. The apartments, renovated with impeccable taste, are fully air-conditioned and feature chevron parquet flooring and high ceilings adorned with exquisite cornices. With on-site private fitness center complementing the concierge services, SIGNATURE defines modern comfort—bringing a New York-style service level to a quintessentially French atmosphere. The prime location, the meticulous renovation of the apartments, the grand volumes, and the building's premium amenities make this development a truly rare opportunity on the market. We are pleased to offer this 133 sqm (Carrez law) apartment, located on the 3rd floor (with elevator). Air-conditionned, benefiting from a "Grand Luxe" renovation, a corner living room with double exposure South-East/North-East, and generous volumes (3.2m ceiling height), it is laid out as follows: - Entrance with cloakroom - Vast living and dining area - Fully fitted and equipped designer kitchen - Master suite with dressing room, en-suite bathroom, and toilet - Second suite with dressing room, en-suite shower room, and toilet - Home office / Study - Laundry room - Guest toilets Its prime location, the caliber of its renovation, the impressive volumes, and the building's high-end amenities make this apartment a rare gem on the market.

Ref. : V3853PA

JOHN TAYLOR PARIS

RUEIL MALMAISON2 095 000 €

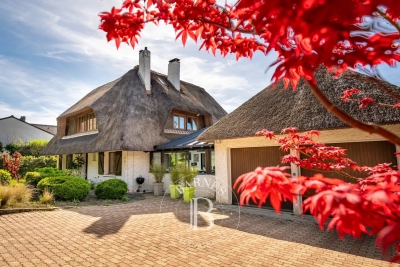
House for sale business - 7 rooms - 324

EXCEPTIONAL HOUSE - 270m² (2,906 sq ft), 6 BEDROOMS, 1,350m² (14,531 sq ft) GARDEN Charming thatched cottage in the peaceful, leafy setting of Saint Cucufa.

Exceptional house - 270m² (2,906 sq ft), 6 bedrooms, 1,350m² (14,531 sq ft) garden charming thatched cottage in the peaceful, leafy setting of saint cucufa. A peaceful haven blending authentic character and a leafy setting close to good schools. We are inviting you to view this exceptional home spanning 250m² (2,691 sq ft) of living space and 325m² (3,498 sq ft) of floor surface, where every single space has been designed to be comfortable and welcoming. Its lush 1,350m² (14,531 sq ft) garden, complete with an 8 X 4 M (26 X 13 ft) swimming pool, is perfect for relaxing and spending quality time with family and friends. As soon as you step into this house, you'll love its volume and natural light. The ground floor features a 37m² (398 sq ft) living room with a fireplace and an unobstructed view of the garden. The large 42m² (452 sq ft) equipped eat-in kitchen is perfect for family meals. Office, laundry room and toilet. Duplex space with shower room and toilet, ideal for a teenager or guests. Upstairs: three bedrooms with a shower room. A large multi-purpose room that could be used as a dormitory, games room, home cinema or office. A master suite with a large wardrobe, shower room and toilet. Enchanting outdoor spaces 3/4 private parking spaces and a 36m² (388 sq ft) garage for two cars. A landscaped garden, perfect for relaxing away from prying eyes. Rueil-malmaison lies just a few minutes from paris and epitomises the perfect balance between sophistication, nature and the french art of living. A former imperial residence of napoléon bonaparte and joséphine de beauharnais, this is a town with prestigious heritage including the magnificent château de malmaison set in remarkable gardens. Between the peaceful banks of the river seine, vast green spaces such as the bois de saint-cucufa, and its broad avenues lined with elegant residences, rueil-malmaison is a rare haven of tranquillity. Its exclusive living environment has preserved, and yet it lies within easy reach of business districts such as la défense and the heart of the capital via rer line a. With its high-quality shops, reputed schools, refined gastronomy and chic, village-like atmosphere, it offers everything a discerning clientèle in search of comfort and refinement could want. Fees at 3% payable by the buyers, i. E. A net seller price of €2,033,980.58. Your barnes contact: patricia porquet: +33 (0)6 61 85 65 93 €2,033,980.58 agency fees not included - agency fees: 3% incl. Tax fees payable by the buyer - estimated amount of annual energy costs for standard use based on 2021 energy costs: €6,240 ~ €8,490 2,033,980.58 € agency fees not included - agency commission: 3%vat included agency fees payable by buyer - montant estimé des dépenses annuelles d'énergie pour un usage standard, établi à partir des prix de l'énergie de l'année 2021 : 6240€ ~ 8490€

Ref. : 85762127

BARNES HAUTS DE SEINE NORD

LA GARDE-FREINET895 000 €

House for sale business - 8 rooms - 350

Charming house with swimming pool and garage for sale in La Garde Freinet

In the heart of the charming village of La Garde-Freinet, discover this spacious character property offering approximately 280 m² of living space (350 m² in total), featuring generous rooms, a swimming pool, several terraces and a large garage. The house is centred around a beautiful living area comprising a lounge with a wood-burning stove, a dining room and a fully fitted open-plan kitchen. This welcoming space opens directly onto a pleasant terrace with a pergola and a 9 x 4-metre swimming pool. Spread over several levels, the house offers a total of five bedrooms as well as several shower rooms and bathrooms, allowing it to comfortably accommodate family and guests. A separate flat of approximately 45 m² is a real asset, ideal for entertaining, accommodating a relative or developing a rental business. Particularly rare in the heart of the village, a large 66 m² garage completes the property, featuring an utility room and storage areas. The upper floors enjoy beautiful, unobstructed views over the surrounding hills and the village rooftops. Shops, restaurants and the market are within walking distance, offering the comfort of village life with all amenities close by.

Ref. : CO4081

CARINE THONIEL IMMOBILIER

LA COLLE-SUR-LOUP2 490 000 €

House for sale business - 11 rooms - 2369

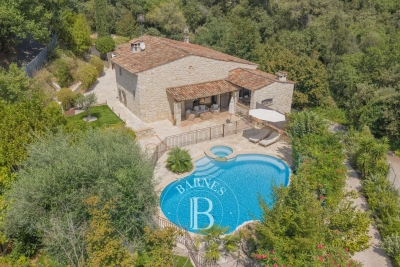
Charming Property with 100 sqm Spa and Established Bed & Breakfast Business – La Colle-sur-Loup

Located in La Colle-sur-Loup, just 15 minutes from Nice International Airport, this charming property of approximately 420 sqm is set in the heart of 2,369 sqm of beautifully landscaped grounds, offering a peaceful and private setting away from view. Currently successfully operated as a bed and breakfast, the property offers a particularly well-suited layout for a high-end hospitality business. It comprises eight bedrooms in total: seven are located within the main stone bastide, including four independent guest suites dedicated to the bed and breakfast activity and three bedrooms within the private living quarters. A fully self-contained mazet accommodates the eighth bedroom. The bastide is also distinguished by its spectacular cathedral-style living room. The outdoor areas and leisure facilities further enhance the appeal of the property, with two swimming pools, a pool house and a private spa area of approximately 100 sqm featuring a jacuzzi, hammam and sauna. The established bed and breakfast business generates excellent turnover and can be taken over immediately, offering a rare opportunity to acquire a character property together with a profitable, fully operational hospitality business on the French Riviera. The property would also be perfectly suited to a large family, a prestigious guest house project, seasonal rentals or wellness retreats and seminars. The property is subject to two separate but inseparable sales mandates and must be acquired as a whole. Energy rating: B – Climate rating: A / Estimated annual energy costs for standard use: between €1,160 and €1,630 (reference year: 2026). Agency fees payable by vendor - Montant estimé des dépenses annuelles d'énergie pour un usage standard, établi à partir des prix de l'énergie de l'année 2021 : 870€ ~ 1190€

Ref. : 87197800

BARNES Saint-Paul de Vence

ORGON715 000 €

House for sale business - 9 rooms - 310

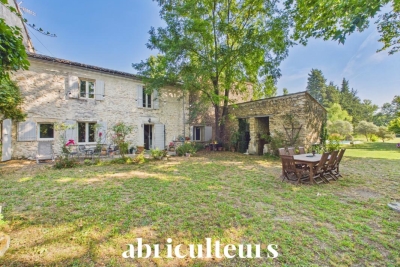
Alpilles Regional Natural Park -- Provençal Mas of 310 m² with Pool and 7,880 m² Wooded Park

Abriculteurs is pleased to present this Provençal mas of approximately 310 m² of living space, located in Orgon (13660), in the heart of the Alpilles Regional Natural Park, on a wooded plot of 7,880 m², close to Eygalières and Saint-Rémy-de-Provence. The mas is arranged in two distinct wings, which can be connected or used independently. This layout allows for various uses: a primary or secondary residence, housing for multiple generations, or a hospitality project. The first wing includes on the ground floor a kitchen, a living room, a ground-floor bedroom, a shower room, and a separate WC. Upstairs, accessible via a staircase with old terracotta tiles, there are two bedrooms. The second wing revolves around a vaulted living area with an open kitchen. Upstairs, a landing serves two bedrooms, a shower room with WC, and a mezzanine converted under the attic. This space, lit by two skylights, offers additional sleeping accommodation. A semi-fitted annex completes the property, featuring a mezzanine, a shower room with WC, and a boiler room. The grounds also include an agricultural shed of about 90 m², which could notably be transformed into a pool house, a workshop, and an old stone pigsty. Outside, the property benefits from a saltwater fiberglass pool measuring approximately 10 × 4 m, equipped with a submerged electric cover. The park is planted with numerous trees and plant species, including fruit trees, with nearly fifty varieties documented. The layout, outbuildings, and land size allow for various projects, including a secondary residence, family housing, or an accommodation business, subject to required authorizations. Key features - Wooded park of 7,880 m² in the heart of the Alpilles Regional Natural Park - Two independent living areas with separate meters - Saltwater fiberglass pool 10 × 4 m with submerged electric cover - Fiber optic internet - Alarm system and video surveillance - Independent water supply from a borehole and old well, with analyzed drinking water - Stone walls dating from the 13th and 14th centuries, providing good thermal inertia - Agricultural shed of approximately 90 m², workshop, and old stone pigsty Please note - Water supply from borehole and well, no connection to public network - Individual sanitation via septic tank - Heating by low-temperature oil boiler, electric radiators, and wood stove - Property tax: €1,736 per year - Not subject to condominium status Conventional consumption (kWhEP/m2.year): 207 (D) Estimated emissions (kg CO2/m2.year): 19 (C) Energy cost min / max: between €6,070 and €8,270 / year Reference price years: 2021, 2022, 2023 Selling price: €715,000 including tax (Abriculteurs fees paid by the seller). Listing written under the editorial responsibility of Matthieu RICHIER, commercial agent (EI), registered with RSAC Salon-de-Provence under number 850 335 530, without holding funds, acting on behalf of SARL Abriculteurs immobilier, with a share capital of €5,000, registered under SIREN number 837 704 584, holder of professional card number CPI 7501 2018 000 025 842 issued by the CCI Paris Île-de-France, whose legal representative is Adrien PIOT, with headquarters at 12 rue des Halles, 75001 Paris.

Ref. : FRVE5064_MR_0209_4

abriculteurs

VILLEDIEU1 900 000 €

House for sale business - 35 rooms - 1211

EXCLUSIVE – Exceptional Estate in Provence – Villedieu – Former 19th-Century Silk Mill – 1,200 sqm – 1.5 Hectares – Category 4 ERP

In the heart of the charming village of Villedieu, just a few minutes from Vaison-la-Romaine, this former 19th-century silk mill offers nearly 1,200 sqm of living space set within 1.5 hectares of mature grounds. Classified as a Category 4 ERP (Establishment Open to the Public), the property offers substantial accommodation capacity, with 26 bedrooms, extensive reception and activity spaces, a professional kitchen, as well as two recently created ground-floor bedrooms fully adapted for guests with reduced mobility. The property is currently operating as a business, although the sale is primarily based on the value of the real estate itself rather than on the valuation of its existing turnover. Its layout, accommodation capacity and Category 4 ERP classification offer numerous possibilities, whether continuing the existing activity or developing a new project: hospitality accommodation, seminars, retreats, workshops, training courses, artist residencies, or any other project requiring generous volumes and significant guest capacity. Some refurbishment and modernisation work should be anticipated, offering the opportunity to rethink certain areas and fully reveal the potential of this historic property. The property comprises three distinct living areas: The main building Primarily dedicated to the hospitality activity, the main building benefits from its Category 4 ERP classification, a significant asset for continuing or developing an activity open to the public. The accommodation comprises 26 bedrooms in total, providing comfortable capacity for approximately 50 to 65 guests. Two recently created bedrooms, located entirely on the ground floor, are fully adapted to accessibility standards for people with reduced mobility. The communal areas include a professional kitchen equipped for group catering, a large dining room and several shaded terraces. Three large multi-purpose rooms, ranging from approximately 45 to 95 sqm, can accommodate a variety of activities including workshops, yoga, dance, seminars and training sessions. The proportions and configuration of one of these rooms could also lend themselves to the creation of a dedicated music or recording space, subject to the necessary acoustic improvements. The owners' residence Located within the architectural continuity of the main building, this private living area allows the owners or operators to live on site independently from the hospitality activity, while maintaining genuine privacy. Independent guest house – approximately 50 sqm Arranged over two levels, this independent house comprises a living area on the ground floor, with a bedroom and shower room upstairs. It provides self-contained accommodation for guests, staff or artists in residence and could also be operated as an independent holiday rental. The grounds and swimming pool The property extends over approximately 15,000 sqm of mature, largely shaded grounds, providing privacy and numerous outdoor areas. The property features an impressive 17 x 6. 5-metre swimming pool, fully tiled in shades of green and blue. Its gently sloping, beach-style entrance allows gradual access to the water and enhances the overall appeal of the pool area. Additional facilities The property benefits from a very large car park, together with a separate parking area allowing a coach to enter, park and manoeuvre comfortably. With its generous proportions, substantial accommodation capacity, 1. 5-hectare grounds and Category 4 ERP classification, this former silk mill represents a particularly versatile real estate opportunity, suitable for a residential, hospitality, tourism, events or artistic project. The property is located approximately 20 minutes from the A7 motorway, 60 minutes from Avignon TGV station, and within easy reach of some of the most beautiful villages of the Drôme Provençale and Haut-Vaucluse. Information on the risks to which this property is exposed is available on t

Ref. : 11553

ROSIER

MENTON413 400 €

Apartment for sale business - 5 rooms - 138

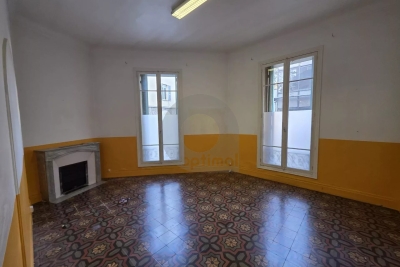
APARTMENT FOR PROFESSIONALS IN MENTON TOWN CENTRE

A spacious six-room flat measuring 138.52 m² (Carrez) on the ground floor of a building in a good location. This property is situated in a block comprising seventeen main units, with a lift and intercom; service charges amount to 1,649 euros. This flat, which requires renovation, comprises an entrance hall, kitchen, rear courtyard, corridor, a bathroom, a toilet and five rooms currently used as offices. The property is situated in the town of MENTON, in the town hall district, in the town centre close to all shops and amenities. Ideal for a business or self-employed professional. It could also be suitable as a family home. Estate agent's fees payable by the buyer.

Ref. : L17182

AGENCE MARTINI

PARIS 4EME3 750 000 €

Property for sale business - - 298

Building sold occupied- Saint Antoine

Paris 75004- Saint Antoine- Sale of a building in a busy street in the heart of the Marais. The building has a total living area of 314.40m² and is arranged as follows: - Ground floor: a 47.80m² store - 1st floor: a 47.50m² apartment and a 15.20m² studio. - 2nd floor: a 47.50m² apartment and a 15.20m² studio. - 3rd floor: a 44.10m² apartment and a 13.60m² studio. - 4th floor: a 40.40m² apartment. - 5th floor: a 47.93m² apartment. Three cellars in the basement. Annual rent €161,400 (including €53,272 for the optician business). Property subject to co-ownership status. No legal proceedings in progress. Transaction fees 5% payable by buyer. Paris net seller: €3,550,000 Information on the risks to which this property is exposed is available on the Géorisques website :www.georisques.gouv.fr

Ref. : 85998797

Polo Properties

MARGUERITTES299 000 €

House for sale business - 5 rooms - 108

MARGUERITTES Detached house with garden, separate apartmen

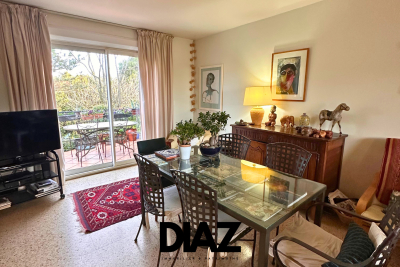
DIAZ IMMOBILIER presents this detached house located in a sought-after residential area near Nîmes. Situated on a beautiful, wooded plot of 735 m2, this property offers approximately 108 m2 of living space and a pleasant, peaceful, and green setting. The main floor, facing southeast and with windows on both sides, comprises a bright living room with an open-plan kitchen, two bedrooms, a bathroom, and a separate WC. On the ground floor, a self-contained apartment completes the property, offering significant additional potential for a rental project, accommodating family, or running a business. Outside, you will enjoy a 12 m2 terrace and a private garden of 735 m2. Parking is convenient with three outdoor spaces, one indoor parking space, and a garage. This property offers both comfortable living and investment potential, ideal for a primary residence with supplemental income or a family project. DIAZ REAL ESTATE Nicolas Diaz 06 12 96 45 44

Ref. : 138

Diaz IMMOBILIER

ANTIBES1 160 000 €

House for sale business - 9 rooms - 183

ANTIBES CENTRE - CHARACTER HOUSE WITH 7 BEDROOMS

Antibes city center? Characterful 7-bedroom house / guest house? Property development opportunity. Ideally located in the heart of antibes, in close proximity to port vauban, the old town, and all shops , discover this charming detached house offering spacious rooms and numerous possibilities. Currently operating as a guest house , the property is perfectly suited for a hospitality business. It comprises seven bedrooms with en-suite bathrooms , a separate kitchen, a 23 sq M living room, and a laundry room. A pleasant 18 sq M terrace completes the property and offers a particularly desirable outdoor space in the city center. Thanks to its capacity, layout, and prime location, this house is ideal for continuing a guest house or tourist accommodation business , as well as for an investment project or accommodating a large family. A particularly rare opportunity is also available to investors: this property can be acquired with three neighboring houses, creating a four-property complex in the heart of antibes. This configuration opens up various possibilities for capital appreciation, restructuring, or real estate development , subject to applicable planning permissions. For any information regarding the acquisition of the complex, its composition, and its potential, please contact planet immobilier directly. This property is not subject to co-ownership regulations. Fees are payable by the seller. A rare opportunity in the center of antibes, not to be missed. For more information or to arrange a viewing, contact planet immobilier today.

Ref. : 3260

PLANET IMMOBILIER

ST-NICOLAS-LA-CHAPELLE980 000 €

House for sale business -

Saint-Nicolas-la-Chapelle: Spacious Character Home with Views and Strong Potential

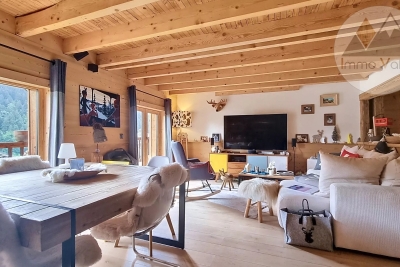
Located in Saint-Nicolas-la-Chapelle, in a privileged setting between mountains and nature, this beautiful character home will appeal to those seeking space and ambitious opportunities. Tastefully renovated in its main living area, the property features a 130 m² garden-level apartment offering a bright and welcoming living space, with a lounge equipped with a wood-burning stove and an open-plan kitchen, extended by a balcony and a terrace to fully enjoy the surrounding scenery. The sleeping area includes two children's bedrooms, a master bedroom, a bathroom, and separate toilets. An additional room remains to be fitted out according to your needs: office, playroom, or independent suite. On the ground floor, an additional 130 m² offers remarkable potential, with a space to be completely reimagined according to your project: family extension, rental accommodation, or independent business activity. On the top level, approximately 30 m² of attic space completes the property, providing further usable space. A storage room of approximately 20 m², along with a shelter, further enhances this rare property in the area. An ideal opportunity for those looking for a charming home combining immediate comfort, character, and strong value-enhancement potential. 3 Key Highlights: Exceptional mountain views and privileged living environment 260 m² of usable space with numerous layout possibilities Main living area tastefully renovated with quality materials

Ref. : 567

IMMO VALLEY

ANTIBES1 050 000 €

House for sale business - 8 rooms - 110

ANTIBES CENTRE 4-BEDROOM HOUSE WITH TERRACE

Antibes city center - townhouse with independent apartment / guest house - real estate opportunity - a rare opportunity in the heart of antibes! Ideally located in the center of antibes, in the immediate vicinity of port vauban, the old town, shops, and all amenities , this charming townhouse offers spacious rooms and numerous possibilities. Currently operating as a guest house , the property benefits from a particularly attractive layout for a hospitality business, a rental investment, or a family project. The main house comprises a pleasant living room, a kitchen, and two bedrooms . Upstairs, you will find two additional bedrooms and a bathroom, offering comfortable and functional living spaces. The property also includes a separate two-room apartment , a real asset offering additional accommodation, space for family and friends, a professional space, or the potential for generating supplementary rental income. Outside, a pleasant terrace of approximately 10 m2 provides a highly desirable and desirable outdoor space in the heart of the city. With its four bedrooms, separate apartment, and terrace , this property presents remarkable potential, whether for continuing its guest house business , as a family residence, or as a real estate investment. A particularly rare opportunity is also available to investors: the possibility of acquiring three neighboring houses in addition to this property, creating a complex of four properties in the very heart of antibes. This configuration offers further prospects for property appreciation, restructuring, or development , subject to applicable planning permissions. For more information on acquiring the complex, its composition, and its potential, please contact planet immobilier directly. Property not subject to co-ownership regulations. Fees payable by the seller. A unique property and a rare real estate opportunity in antibes, not to be missed. For further information or to arrange a viewing, contact planet immobilier now.

Ref. : 3262

PLANET IMMOBILIER