OK
More than Less than
€  ok

Key-words : business

Houses and Apartments, your real estate specialist magazine offers a selection of ads that match with the keyword business. You can refine your search by specifying the area or price range in the navigation bar link Search for a House/Apartment.

LA COLLE-SUR-LOUP2 490 000 €

House for sale business - 11 rooms - 2369 m²

La Colle-sur-Loup - Charming estate - Guesthouse business - 100 sq.m SPA - 2 swimming pools

Located in La Colle-sur-Loup, just 15 minutes from Nice International Airport, this charming property of approximately 420 sqm is set within 2,369 sqm of landscaped grounds, in a peaceful and secluded environment offering complete privacy. Currently operated as a guesthouse, the property benefits from a layout particularly well suited to a high-end hospitality business. It comprises eight bedrooms in total: seven within the main stone bastide, including four independent guest suites dedicated to the bed and breakfast business and three bedrooms reserved for private accommodation. A fully self-contained guest cottage provides the eighth bedroom. The bastide also features a spectacular double-height living room, a true centrepiece of the property. Its generous proportions and authentic stone architecture create a warm and inviting atmosphere, ideal for entertaining and welcoming guests. The outdoor spaces and wellness facilities further enhance the property's appeal, with two swimming pools, a pool house and a private spa of approximately 100 sqm, featuring a jacuzzi, hammam and sauna. These exceptional amenities provide an ideal setting for relaxation and wellness retreats on the French Riviera. The existing guesthouse business offers the opportunity to continue an established hospitality activity while maintaining separate private living quarters. This versatile estate would also be perfectly suited to a large family residence, a luxury boutique guesthouse, a holiday rental business or a venue for wellness retreats and seminars. The property is offered under two separate but inseparable sales mandates and must be purchased as a whole. Energy rating: B – Climate rating: A / Estimated annual energy costs for standard use: between €1,160 and €1,630 (reference year: 2023). Information on the risks to which this property is exposed is available on the Geohazards website : www.georisques.gouv.fr Property located in an area subject to compulsory brush clearance. Represented by Amélie DOLLÉ, acting in his capacity as authorized service provider, with full powers for the purposes hereof. Agency fees payable by vendor - Montant estimé des dépenses annuelles d'énergie pour un usage standard, établi à partir des prix de l'énergie de l'année 2021 : 870€ ~ 1190€

Ref. : 87197800

BARNES Saint-Paul de Vence

CHATEAUNEUF-GRASSE2 295 000 €

House for sale business - 7 rooms - 482 m²

A villa designed with space, light, and tranquility in mind

Set in a quiet environment and in a prime location, this villa offers 324 m² of living space and 482 m² of total floor area. From the moment you step inside, the spaciousness and natural light create a sense of openness that permeates the entire home. The layout flows seamlessly, the views are unobstructed, and each room seems to have been designed to take full advantage of its surroundings. The 75 m² living room and kitchen form the heart of the property. This generous space naturally opens onto the outdoors, where one can imagine enjoying breakfast in the morning light, sharing meals with family, or spending long evenings over a drink. The unobstructed view complements the living spaces and offers that pleasant feeling of stepping back from the daily grind. Throughout the day, the light transforms the views and creates a different atmosphere at every moment. On the same level, the 50 m² master bedroom offers a truly private space. Its proportions create an intimate and comfortable atmosphere, designed as a place to find peace and quiet after a busy day. The villa also features four additional bedrooms, each with its own bathroom or shower room. This layout allows you to comfortably host family and guests while preserving everyone's privacy. The full basement expands the home's possibilities and offers numerous additional spaces. Among them is a 49 m² room that can serve as a gym, a game room, or any other space tailored to the occupants' preferences. The five-car garage completes the property and meets the needs of both daily life and a car collection. With its generous spaces, high-quality finishes, and unspoiled surroundings just a stone's throw from Valbonne, this property offers a quality of life to be enjoyed every day, whether as a primary residence or a vacation home.

Ref. : V3860VA

JOHN TAYLOR VALBONNE

LA CIOTAT1 390 000 €

House for sale business - 6 rooms - 160 m²

FOR SALE – 13600 – LA CIOTAT – CONTEMPORARY VILLA – PANORAMIC SEA VIEWS – SWIMMING POOL – GARDEN – TERRACES

EXLUSIVE LISTING - BARNES is delighted to present this cotemporary villa offering panoramic sea views, a swimming pool and two independent tudio apartments. Overlooking the Bay of La Ciotat, the the heart of a highly sought-after and secure residential setting, the elegant property offers approximately 160 sqm of living space with breathtaking views over the Meditterranean Sea, the Old Port, the Bay of La Ciotat and the rolling hills of the Var coastline? Just minutes from the beaches, the marina, local shops, the calanques of the Calanques National Park, and with easy access toe the motorways leading to Marseille, Aix-en-Provence and Toulon, this exeptional address perfectlu combines peace and privacy with convenient access to the region's most desirable destination along the Provençal Riviera. From the moment you enter, the generous volumes and abundant natural light create an immediate sense of space. The main living area, enhanced by expansive floor-to-ceiling windows, enjoys uninterrupted sea views throughout. The living room, dining area and contemporary kitchen flow seamlessy together, extending onto a spacious panoramic terrace that serves as a spectacular viewpoint overlooking the bay. The main sleeping quarters comprise two comfortable bedrooms together with modern shower rooms finished to a high standard. On the garden level, two fully independent studio apartments each benefit from their own private entrance. They provide an ideal solution for hosting family and friends in complete privacy or for developing a high-end seasonal rental business, a particularly attractive opportunity in this prime tourist destination. Outside, the beautifully designed grounds are dedicated to relaxation and outdoor living, featuring a contemporary swimming pool finished in natural stone, expansive sun-drenched terraces, meticulously landscaped gardens, several outdoor entertaining areas, and a private setting with no overlooking neighbours. A secure enclosed garage together with an additional parking space completes the amenities of this property, which is located within a private, gated residence. Rarely available on the market, this villa perfectly combines panoramic sea views, contemporary architecture, excellent rental potential and an outstanding quality of life in one of La Ciotat's most sought-after residential areas. Information regarding potential natural and technological risks affecting this property is available on the Géorisques website: www.georisques.gouv.fr Contact: Philippe MANNI – +33 (0)6 69 25 19 75 Agency fees payable by vendor - Montant estimé des dépenses annuelles d'énergie pour un usage standard : 1070€ ~ 1500€ - Les informations sur les risques auxquels ce bien est exposé sont disponibles sur le site Géorisques : www.georisques.gouv.fr

Ref. : 87251853

BARNES MARSEILLE CASSIS LITTORAL

PARIS 17EME294 000 €

Apartment for sale business - 2 rooms - 45 m²

Charming duplex apartment in the heart of Batignolles

This love-at-first-sight duplex, situated on the second and top floor of a charming small building overlooking a courtyard, is rare on the Parisian market. Offering a surface area of 26m² or 280 sq ft (Carrez Law) and 45m² (484 sq ft) of usable floor space, this well laid-out property perfectly combines period charm, functionality and complete peace and quiet. Penthouse-feel Alone on the landing, this duplex apartment guarantees a rare level of privacy in the heart of the capital. As you step through the door, discover a cosy, light-filled living area. The fitted kitchen flows seamlessly into the living room, creating a warm and optimised reception space. The many custom-built storage spaces make the most of every square metre, and the duplex layout offers unrivalled volume and depth. A haven of peace in immaculate condition Fully maintained and fitted with double glazing, the apartment is ready to welcome you without any work required. Set back from the street, it offers an environment sheltered from the noise of the city: a true haven of peace where you can unwind after a busy day. A sought-after location and an ideal neighbourhood lifestyle A stone's throw from Brochant metro station, you'll be right at the heart of one of Paris's most sought-after and authentic neighbourhoods. Les Batignolles delights with its ‘village' atmosphere, independent food shops, welcoming terraces and leafy parks. You can manage all your daily errands on foot, and public transport services provide quick and easy access to the rest of central Paris. Main assets: Top floor overlooking a courtyard, with no neighbours above or on the landing Prime location in the heart of Les Batignolles Optimised space (45m² or 484 sq ft of floor space) Complete peace and quiet, natural light and immaculate condition An opportunity not to be missed, to be viewed without delay! €280,000 Agency fees not included - Agency fees: Fees at 5% incl. tax payable by the buyer - Number of lots in the building: 14 - Average amount of the share of charges €1,300/year - Estimated amount of annual energy costs for standard use based on 2026 energy costs: €1,500 ~ €2,040 280,000 € Agency fees not included - Agency commission: 5%VAT included Agency fees payable by buyer - Nombre de lots dans la copropriété: 14 - Montant moyen de la quote-part de charges courantes 1,300 €/yearly - Montant estimé des dépenses annuelles d'énergie pour un usage standard, établi à partir des prix de l'énergie de l'année 2026 : 1500€ ~ 2040€

Ref. : 87560695

BARNES PIED-A-TERRE COURCELLES

NEUVILLE DE POITOU599 000 €

House for sale business - 9 rooms - 291 m²

Stunning 19th-century stone house, fully renovated, in the heart of Neuville-de-Poitou Discover this beautiful 19th-century stone farmhouse, completely renovated in 2022. It features 5 bedrooms and 5 bathrooms. A unique property that elegantly combines the charm of the old with the comfort of modern living, thoughtfully restored to preserve all the authentic details: exposed stone walls, vintage terracotta tiles, and fireplaces. Every area has been designed to provide comfort, natural light, and practicality. Located right in the center of Neuville-de-Poitou, this 9-room property sits on a 750 sqm plot. It offers a total living space of 291 sqm. An initial section with spacious rooms and authentic charm A large 100 sqm living area that brings together the lounge and dining room. Filled with light from its large windows, it is distinguished by its stunning cathedral ceiling in the lounge area, original terracotta tile flooring, and two fireplaces. An elegant, centrally positioned kitchen that is both functional and well-equipped. It also provides access to a wine cellar in the basement, visible through a modern, motorized glass floor. A sleeping area on the first floor including one bedroom and a bathroom, accessible via a private staircase. A pleasant mezzanine arranged as a TV lounge, bright and especially inviting. A second bedroom with an ensuite bathroom is also located on this level. On the second floor, a 50 sqm space awaits your personal touch-ideal for offices, additional bedrooms, a playroom, or any other project. An independent second section, offering numerous possibilities Connected to the main part of the house but with its own private entrance, this area offers a very practical layout. A bedroom with a bathroom on the ground floor. A room perfect for hosting breakfasts and meals, ideally suited for a bed and breakfast business. On the second floor, two bedrooms, each with its own bathroom and views over the town. A property with endless potential This home offers many options for customization and use. It would be ideal as a large family residence, to continue or develop an existing bed and breakfast, or to set up a private practice. Its layout allows for a harmonious balance between professional and private life, while maintaining clearly separate spaces. Enjoyable and practical outdoor spaces A flat, tree-lined garden of 280 sqm with potential space for a swimming pool. An outbuilding of 50 sqm with a garage. A large paved courtyard providing several outdoor parking spots. A prime location in a pleasant and lively town Neuville-de-Poitou offers all necessary amenities and hosts a delightful weekly market every Sunday, featuring local products year-round. A vibrant and welcoming community rich in numerous clubs and associations, offering a wide range of activities, as well as educational facilities including a nursery school, primary school, and middle school. This charming small town also benefits from an excellent geographical position: Just 20 minutes from downtown Poitiers and its TGV train station. 15 minutes from Futuroscope. Fiber optic internet available. A rare property, full of character and potential! Whether you are looking for a character-filled family home, a property to start or expand a bed and breakfast, or a place that combines work and personal life, this farmhouse is sure to meet your needs. Come and discover this magnificent property. You will undoubtedly fall under its spell! This property is distributed based on the authorization of estate agencies using a common transaction software. Fees applicable are those of the estate agency who holds the seller agreement (more information on request).

Ref. : 519V900516M

AFIM France

L'ISLE-SUR-LA-SORGUE2 990 000 €

House for sale business - 27 rooms - 1170 m²

L'Isle sur la Sorgue – A character property

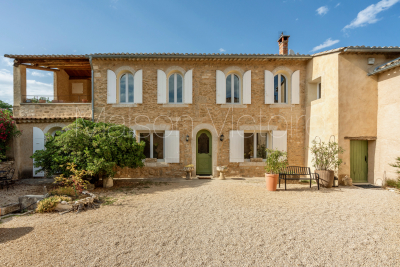
This over 800 sqm former vineyard-owner's “bastide” dating from the 19th century is in a privileged location with the Luberon countryside as a backdrop. Set around an inner courtyard and benefiting from about a hectare of leafy grounds with a 12-metre long swimming pool, it has been meticulously restored by the book to ally authentic charm and modern comfort. It comprises several self-contained units and would be ideal to develop a tourist business. Period features include cement floor tiles and parquet flooring. With a convertible 370 sqm annex. A haven of peace near the amenities between Gordes and l'Isle sur la Sorgue.

Ref. : 83172189

Daniel Feau Provence / Lourmarin

CANNES1 130 000 €

Apartment for sale business - 3 rooms - 110 m²

Sumptuous Apartment Apercu Mer - 3 Rooms Luxury Cannet Residential

Welcome to this jewel of residential Cannet, where luxury meets refinement. This 110m2 flat has been completely renovated to offer an incomparable living experience. Property Features : Exceptional refinement: From the moment you enter, you'll be seduced by the elegance and charm of this space, meticulously designed to meet the highest standards of comfort and style. Spacious living room and open-plan kitchen: The spacious living room and open-plan kitchen provide the ideal setting for entertaining and enjoying moments of conviviality with family and friends. Luxurious Bedrooms: With two bedrooms, a shower room and a bathroom, this flat offers a haven of peace and privacy, perfect for recharging your batteries after a busy day. Panoramic Terrace: The magnificent 100m2 terrace surrounding the flat offers uninterrupted sea views, creating an idyllic setting in which to relax and admire the spectacular sunsets. Elegantly Furnished: Every detail has been carefully thought out and elegantly furnished by Roche Bobois, adding a touch of luxury and sophistication to every corner of the space. Private Parking: A double garage and large cellar complete this complex, offering additional storage space and peace of mind for your vehicles. A prestigious address: This prestigious residence offers the ultimate coastal luxury experience, combining stunning views, high-end finishes and impeccable attention to detail. Don't miss this rare opportunity to experience Mediterranean living at its best. Contact us today to arrange a visit and discover for yourself the quintessence of luxury in Le Cannet.

Ref. : 56-8540VFF

AMANDA PROPERTIES

MOUGINS1 350 000 €

House for sale business - 5 rooms - 260 m²

South-facing architect-designed villa with extensive grounds in Mougins

Located in the sought-after residential setting of Mougins Saint-Martin, this architect-designed villa combines an elevated position, generous accommodation and an expansive 7,478 sq m plot. With approximately 260 sq m of living space, the property benefits from a southern exposure and unobstructed views over its green surroundings, offering a peaceful retreat in the hills above Cannes. The interior is arranged around spacious reception areas, including a double living room, a semi-open kitchen and an entrance hall. The layout balances comfortable communal spaces with private accommodation. A principal bedroom suite is situated on the ground floor, while the upper level includes a second en-suite bedroom and a mezzanine office. Two further bedrooms, shower rooms and a games room provide additional flexibility. The villa also features a separate studio apartment with an independent entrance, an appealing feature for owners wishing to accommodate guests while maintaining privacy. Outside, the substantial grounds offer an open, green environment with a dedicated swimming pool area. The property's elevated position and south-facing aspect enhance its connection with the surrounding Mediterranean landscape. A secure garage, cellar and multiple outdoor parking spaces complete the amenities. Mougins is one of the French Riviera's established residential destinations, appreciated for its historic village, golf courses and proximity to Cannes. Its location also provides access to Sophia Antipolis, an important international technology and business hub. Combining architectural character, extensive land and versatile living arrangements, this villa is well suited to buyers seeking a family home or a second residence in the South of France. For additional information or to arrange a private viewing, please contact Côte d'Azur Sotheby's International Realty.

Ref. : CA15-442

COTE D'AZUR SOTHEBY'S INTERNATIONAL REALTY

BAUDINARD-SUR-VERDON799 000 €

House for sale business - 8 rooms - 244 m²

244 m² Property with Potential for a Tourism Business in Baudinard-sur-Verdon (83630)

Abriculteurs is offering this villa for sale in Baudinard-sur-Verdon, in the Var, near the Verdon Gorge and Lake Sainte-Croix (83630). It enjoys an exceptional location in a sought-after tourist area. Discover this 244 m² property, built in 2009 and set in landscaped grounds of over 4,500 m². Bathed in natural light, the main house is arranged around a spacious living area with an insert fireplace and a fully equipped open-plan kitchen, opening onto two conservatories that provide relaxing spaces surrounded by nature. The layout has been thoughtfully designed to combine comfortable living with the potential for a tourism business. On the ground floor, an office, ideal for working from home or managing the business, is alongside two suites with private shower rooms and independent entrances, perfect for a bed-and-breakfast project. The first floor is dedicated to private living space, with two attractive, bright bedrooms, a dressing room and a bathroom. A fully self-contained studio completes the property and offers a turnkey solution for seasonal rentals. The Local Urban Planning Plan (PLU) allows for an extension of up to 100 m². Outside, the bucolic surroundings offer complete peace and quiet, with open views of the surrounding countryside. The several furnished terraces lead to a superb elevated pool area, complete with a 34 m² summer kitchen, ideally suited to outdoor entertaining. Property highlights: Flexible accommodation: two bedrooms, a dressing room and a bathroom upstairs; an office and two suites with independent access on the ground floor, as well as a self-contained studio. Excellent energy efficiency (Energy Performance Certificate A / greenhouse gas emissions rating A): heat pump for heating and hot water, reversible air conditioning, fireplace with insert and double-glazed windows. Passive income: 30 m² of photovoltaic panels, allowing electricity to be sold. Outdoor features: pool area with panoramic views, 34 m² summer kitchen, 4,517 m² plot, carport for two vehicles and four parking spaces in total. Garage/workshop that could be converted into a studio. Please note: Property tax: €3,470 per year Individual heating via heat pump and insert fireplace Individual hot water via a thermodynamic water heater Year built: 2009 Compliant septic tank sewage system Standard energy consumption: 67 kWhEP/m²/year (Class A) Estimated emissions: 2 kg CO2/m²/year (Class A) Estimated annual energy costs: between €970 and €1,400 Reference year for energy prices: 2021 Sale price: €799,000 including tax; Abriculteurs' fees payable by the seller.

Ref. : KTEB7602_1_SM_0511

abriculteurs

MANDELIEU-LA-NAPOULE315 000 €

Commercial real estate for sale business - - 150 m²

Mandelieu-la-napoule - domaine du grand duc commercial property - strong business and investment potential in the heart of the highly sought-after domaine du grand duc, discover this collection of commercial units featuring several spaces with numerous business opportunities. The property includes: a commercial unit of 50 m², currently leased, with a 30 m² storage area in the basement. A second commercial unit of 50 m², vacant and ready for immediate use. A private, unenclosed area of 50 m², complemented by a 20 m² storage space in the basement, with the possibility of connection through the creation of an opening. A real advantage: the co-ownership regulations allow all types of businesses, offering great flexibility regarding potential activities. A prime location with strong potential: a residential clientele with high purchasing power, both french and international. Particularly busy foot traffic during the summer period. An attractive commercial frontage providing excellent visibility. A rare property package, ideal for an investor or professional looking to develop a business within a prestigious residential estate. An opportunity not to be missed!

Ref. : 625P11V

FRANCO HOLLANDAISE IMMOBILIERE Antibes

MEGÈVE743 000 €

Apartment for sale business - 4 rooms - 65 m²

3 Bedrooms falt - Megeve Center - 65,98 Sqm

Located in a small building with only four apartments, just a two-minute walk from the heart of Megève village, this 65.98 m² three-bedroom apartment (F4) stands out for its central location and practical layout. It is an ideal pied-à-terre in one of the most beautiful resorts in the Alps. The entrance hall leads to all the main rooms. The living area includes a living room with a dining space that opens onto a balcony — perfect for relaxing with friends and family — and a fully equipped open kitchen. The night area has three bedrooms, each with built-in closets — a level of comfort that is rare for this type of property — plus a bathroom, a shower room, and a separate toilet. The apartment is sold furnished, so it is ready to use right away, either for seasonal rentals or as a turnkey mountain home. A private ski locker is also included — very convenient for ski lovers. The building has secure keypad access and stays quiet and peaceful, away from the busy center of the resort. Location highlights: Village center: a 2-minute walk to the pedestrian streets. The sports center is also just 2 minutes away. Megève is charming, elegant, and full of character: cobblestone streets, boutiques, gourmet restaurants, and a large ski area of nearly 400 km of slopes in the heart of the Mont-Blanc region. This property is perfect as a second home or a rental investment. It combines a great location, practical features, and strong potential. Energy rating F — estimated yearly energy costs between €2,380 and €3,230.

Ref. : 87342290

L'AGENCE MEGEVE

BONNIEUX1 990 000 €

House for sale business - 10 rooms - 340 m²

Bonnieux – A delightful period property with annexes and two swimming pools

Sole Agent. This delightful property set in over 2 hectares is in a peaceful and unspoilt environment just a few minutes walk from the centre of Bonnieux village in the beautiful Luberon area. Ideal as a family home, a secondary residence or a tourist-based business activity, it comprises an authentic stone-built period “mas”, two gites and two swimming pools. The main house includes a living/reception room, a kitchen, a dining room with a fireplace, a bedroom with a shower room and wc, and a dressing room. The two independent gites share the second swimming pool. The well-maintained grounds feature several little dry-stone buildings known as “bories”, as well as little timber-built storage areas.

Ref. : 87056790

Daniel Feau Provence / Lourmarin

ROQUEFORT-LES-PINS1 950 000 €

House for sale business - 7 rooms - 430 m²

431 sq m villa with swimming pool and gardens on the French Riviera

Located near Valbonne, approximately 25 minutes from Nice International Airport, this spacious villa in Roquefort-les-Pins enjoys a peaceful residential setting within 2,329 sq m of tree-filled grounds. Offering approximately 431 sq m of living space, five bedrooms and a swimming pool, the property provides an attractive combination of comfort, privacy and accessibility on the French Riviera. The accommodation extends across two levels, with a practical arrangement separating the principal reception rooms from the bedrooms and leisure facilities. The main floor features an impressive living area of more than 73 sq m, incorporating a lounge with fireplace, dining area and fully equipped open-plan kitchen. Large glass doors frame views of the terraces and surrounding greenery, creating a direct connection with the garden. A separate utility kitchen complements the main living space. Three bedrooms, bathrooms and two dressing rooms are located on the ground floor. The lower level provides an additional bedroom and a spacious principal suite with two dressing rooms. A games room measuring approximately 52 sq m offers flexibility for entertainment, relaxation or other recreational activities. The outdoor spaces have been arranged around a swimming pool bordered by terraces and planting. The garden provides several areas for entertaining family and friends, enjoying alfresco meals or simply relaxing in the peaceful surroundings. Roquefort-les-Pins occupies an appealing position in the French Riviera hinterland. The village combines a wooded natural environment with convenient access to Valbonne, local amenities, major business centres and the Mediterranean coast. This location makes the property suitable both as a year-round residence and as a holiday retreat in the South of France. With its generous proportions, five bedrooms, extensive reception areas and private garden with swimming pool, this villa offers the space and flexibility required for comfortable family living and entertaining guests. For further details about this villa for sale in Roquefort-les-Pins or to arrange a private viewing, please contact Côte d'Azur Sotheby's International Realty.

Ref. : CA15-427

COTE D'AZUR SOTHEBY'S INTERNATIONAL REALTY

MAUBEC1 390 000 €

House for sale business - 10 rooms - 321 m²

17th-century stone property with swimming pool and lovely views.

Nestled in the charming village of Maubec, at the foot of the Luberon and surrounded by rolling countryside, this remarkable Provençal property dates back to 1604 and enjoys far-reaching panoramic views across lavender fields to the Luberon mountains beyond. Combining authentic period character with modern comforts, the property comprises two independent houses set within beautifully landscaped grounds of approximately 7,800 m². Peaceful and private, yet within easy reach of Maubec and the sought-after villages of the Luberon, the property offers an exceptional opportunity for family living, holiday accommodation or a guest house business in one of Provence's most desirable settings. The main house is arranged over two floors. On the ground floor, it comprises: spacious living/dining room; equipped kitchen; second sitting room; bedroom; shower room; laundry room. A 15 m2 workshop accessed independently from outside with access to the first floor is adjacent to the bedroom. The first floor accommodates: 'grand salon'; three bedrooms; three bathrooms. A large terrace on this floor enjoys magnificent uninterrupted views across the surrounding landscape, creating an idyllic setting for outdoor dining and entertaining. The second house benefits from its own independent services and comprises: spacious open-plan area of approximately 45 m² incorporating a sitting room/dining room, office area and kitchen; two bedrooms with ensuite shower rooms; closet. A garage, currently used for storage, provides further practical space. With its south and west-facing aspect, this house enjoys wonderful natural light throughout the day and is ideally suited for guests, extended family or seasonal rental income. Outside, the beautifully landscaped grounds of approximately 7,800 m² are entirely enclosed and enjoy superb views over the Luberon and the surrounding countryside. Designed to make the most of the property's tranquil setting, the garden features a 13m x 4m swimming pool, mature planting and ample space for relaxation and outdoor entertaining. An attractive internal courtyard creates a natural separation between the two houses, ensuring privacy whilst maintaining a harmonious flow throughout the estate. The property benefits from two access points, one of which is secured by an automatic gate. Amenities include: pellet-burning stove; ducted air-conditioning; thermodynamic hot water system; double glazing; solar panels; fireplace; private borehole supplying garden irrigation and water for the swimming pool; independent utility connections to each house; automatic gate; pétanque court; garden shed; ample parking. Rich in history and surrounded by some of the Luberon's most beautiful scenery, this exceptional property offers a wonderfully versatile lifestyle opportunity. Whether as a substantial family home, a multi-generational residence, a holiday retreat or an established hospitality project, it combines authenticity, comfort and breathtaking views in a highly sought-after Provençal setting, within easy reach of Avignon TGV station, Marseille airport and the region's renowned villages, markets and restaurants. __________Information on the risks to which this property is exposed is available on the Géorisques website: payable by the seller

Ref. : V03283.02017L

Maison Victoire

ANTIBES1 165 000 €

House for sale business - 7 rooms - 238 m²

Rare opportunity in the heart of Antibes! In the highly sought-after Ponteil neighborhood, discover this charming townhouse of approximately 240 m² spread over two levels, quietly nestled on a 389 m² plot. A prime location where everything is within walking distance: beaches, shops, schools, and the historic center. Currently featuring 5 bedrooms, a spacious living room with a fireplace, an open kitchen with a pantry, one bathroom, 2 shower rooms, 3 toilets, and a laundry room, this house offers great potential for customization. Its layout adapts perfectly to any project: a large family home, the creation of two or three independent apartments, or even a guesthouse business. Outside, be charmed by a true urban oasis. Its lush garden full of greenery and its filtered pond create a unique and exceptionally rare atmosphere in the city center. A garage, a workshop, and 3 parking spaces complete this property with numerous possibilities. A rare find in the area, not to be missed!

Ref. : 674V40M

NC IMMOBILIER