OK
More than Less than
  ok

Key-words : business

Houses and Apartments, your real estate specialist magazine offers a selection of ads that match with the keyword business. You can refine your search by specifying the area or price range in the navigation bar link Search for a House/Apartment.

GRANS1 960 000 €

House for sale business - - 14091

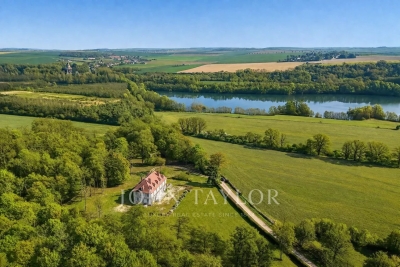
Exceptional private estate in the heart of Provence – 1.5 hectares enclosed – House & Cottages

ARTHAUD REAL ESTATE Grans – 25 min from Aix-en-Provence An exceptional Provençal estate nestled in the heart of a 1. 5-hectare enclosed and landscaped park, planted with oaks, pines, and olive trees, in a rare and unspoiled setting. 517 m² of living space comprising an elegant main house and 4 independent gîtes, offering accommodation for up to 20 people. Existing tourist business, currently generating €90,000 in annual revenue, with strong potential for appreciation (high-end stays & seasonal event rentals). The possibility exists to increase annual revenue to over €160,000 by adding the main house. Swimming pool, tennis court, premium amenities, property sold furnished and equipped. A rare heritage asset in Provence, combining the art of living with high returns. Information on the risks to which this property is exposed is available on the Géorisques website:

Ref. : 86780881

Arthaud immobilier

STE-MAXIME1 490 000 €

House for sale business - 8 rooms - 280

SAINTE-MAXIME – Contemporary Villa – Swimming Pool – Garage – 5 Bedrooms

Located in the sought-after commune of Sainte-Maxime, directly bordering a protected natural area, this superb contemporary villa, completed in 2026, offers high-end amenities and commanding open views. Offering approximately 280 sqm of living space over two levels, the property impresses with its generous volumes, abundant natural light, and the quality of its finishes. The main level features a spacious en-suite bedroom and an expansive, light-filled living area comprising a lounge, dining room, and a fully equipped contemporary kitchen, complemented by a pantry. Large floor-to-ceiling windows create a seamless transition between the interior living spaces and the outdoor terraces. The sleeping quarters include five bedrooms, one of which is an en-suite, along with three bathrooms, providing comfort and privacy for family and guests alike. A laundry room and a garage complete the property's amenities. Outside, the beautifully landscaped grounds of approximately 1,000 sqm feature an elegant swimming pool and generous relaxation areas, inviting you to fully enjoy the peaceful natural surroundings and the uninterrupted open views. Designed to meet today's highest standards of comfort, the villa offers premium features including reversible air conditioning, aluminium-framed double-glazed windows, large-format floor tiles, a paved entrance, an electric gate, and a range of modern amenities ensuring exceptional everyday comfort. This property also represents an attractive opportunity for business owners and self-employed professionals. Subject to the applicable tax regulations, it may be possible to recover VAT on approximately 50% of the purchase price. A contemporary residence that perfectly combines elegance, functionality, and tranquillity. Agency fees payable by vendor

Ref. : 87146007

BARNES Sainte-Maxime

ST-RAPHAËL11 000 000 €

Building plot for sale business - - 11000

SAINT-RAPHAËL - WATERFRONT BUILDING PLOT

Saint-Raphaël: confidential and unspoilt, this waterfront building plot is a nugget on the seafront at the foot of the Esterel mountains and their red rocks. With a surface area of more than one hectare, at the foot of the red rocks, it boasts splendid sea views. There are two entrances to the plot, which is sheltered from the nuisance of the road and railway line. Facing south and south-west, the place is protected from easterly winds and currents and slightly overlooks the sea, providing 70 metres of seafront with direct access to the sea. Given the new, extremely restrictive local urban development plan, the planning permission already granted for a development of approximately 1,200 m² presents a genuine opportunity for both a high-end commercial project and an exceptional private villa. A building plot of over a hectare right on the water on the Côte d'Azur is unique: a real opportunity for both a business project and an exceptional private villa. Agency fees payable by vendor - Guillaume GARCIA-MOREAU - Agent commercial - EI - RSAC 889 764 221

Ref. : 85107825

BARNES THÉOULE-SUR-MER

MANDELIEU-LA-NAPOULE699 000 €

House for sale business - 11 rooms - 216

House in Mandelieu-La-Napoule, sea view

ERA EXCLUSIVE - 215 sqm House for Sale - Minelle District - Mandelieu-la-Napoule Located in the highly sought-after Minelle district of Mandelieu-la-Napoule, nestled in a verdant setting, your ERA agency exclusively offers this 216 sqm family home, spread over three levels, with great potential after renovation. Total living area: 215.65 sqm House built on 3 levels Garage and utility room in outbuildings Property Description Ground Floor Entrance Separate kitchen Spacious living room with dining area of over 30 sqm 2 bedrooms Office Shower room Separate WC A comfortable and bright living level, ideal for a family. Garden Level 3 additional bedrooms Office Bathroom Separate WC Laundry room Perfect for a children's area, guest space, or independent business. o Finished basement Kitchen 2 bedrooms Shower room WC Ideal for creating a separate apartment, rental unit, or large recreation room. o Environment Nestled in a sought-after residential area of Mandelieu, this property benefits from a quiet and green setting, while remaining close to: shops, schools, main roads, beaches, and golf. A strategic location between the sea and the hills. o Renovation work required The house requires renovation, offering a rare opportunity for added value in an area where properties are highly sought after. o Ideal as a main residence, large family home, or heritage investment. o Property highlights ? Minelle district ? 215 sqm of living space ? Strong potential ? Green surroundings ? Exclusive to ERA o Contact your ERA Mandelieu agency to arrange a viewing and discover the full potential of this house.

Ref. : 3ZIMMO1645

Era immobilier 3z

RUBELLES2 300 000 €

House for sale business - 20 rooms - 1061

EXCLUSIVE - Family estate - Vaux-le-Vicomte - 19th-century mansion with a swimming pool, tennis court, and outbuildings.

Exclusive. This 19th-century mansion, just 45 minutes from Paris and near the Château de Vaux-le-Vicomte, is nestled in the heart of a well-preserved historic village, ideally situated away from prying eyes. This estate, which embodies the French art of living, consists of three buildings: a mansion, outbuildings, and a cottage. The Mansion: An Architectural Masterpiece. A building that captivates with the elegance of its lines, the entrance reveals an imposing two-story Victorian-style veranda. Bathed in light, it features a double stone staircase leading to a vast terrace opening onto the grounds. With over 500 m² of living space spread across four levels, the main residence offers spectacularly spacious rooms adorned with preserved period materials. The Garden Level: A space for entertaining and socializing, it features a dining room, a living room, a kitchen with a dining area and a pantry, and a wine cellar. Complemented by the Main Ground Floor: It features a through-entrance hall, a winter lounge, two reception rooms, and a library. This area opens directly onto the light-filled veranda. First Floor: The sleeping area features two bedrooms, a bathroom, and a cozy living room. The bedrooms open directly onto two terraces overlooking the park. Second Floor: This area is dedicated to guests and children and includes three bedrooms, a bathroom, a shower room, and a walk-in closet. The Outbuildings: Originally stables, this structure consists of two symmetrical wings connected by a porch and houses two garages for five vehicles, workshops, living rooms, bedrooms with bathrooms, and kitchens. The upper floor opens onto a monumental 150 m² reception hall, extended by two private living rooms, several bedrooms, and bathrooms. This space is ideal for an art collection, luxury cars, or a high-end event or hospitality business. The Cottage comprises three buildings: The guest house or caretaker's house, which consists of a double living room, a kitchen, two bedrooms, two bathrooms, and a private terrace. The Artist's Studio, with its glass-enclosed metal dome and striking structure, which houses a former greenhouse. The Orangery, a building full of character, features two spacious rooms on one level adorned with large vertical windows. The park, a true oasis, is a lush green haven. Once you pass through the large automated wrought-iron gate, the atmosphere is exceptionally calm and captivatingly serene. Entirely enclosed by walls for absolute privacy, the 3. 3-hectare park is a veritable private arboretum home to more than fifty rare tree species from all over the world. This green paradise is enhanced by exclusive amenities: two water features, a monumental 180 m² Belle Époque-style metal aviary topped with zinc pagoda roofs, a heated swimming pool sheltered from view with its own pool house, a tennis court, a period gazebo, and several pergolas. Its 19th-century architectural elegance, the beauty of its grounds, and the vastness of its outbuildings make this an exceptional estate—ideal for a family home or a prestigious development project—less than an hour from Paris. This property is being offered for sale via an interactive ascending auction through . Starting price reminder: 2,300,000 euros (including agency fees) The auction is scheduled for SATURDAY, October 24 th, 2026, at 01:00 p.m. Participation in the interactive auction is subject to prior approval.

Ref. : 87100977

DROUOT Propriétés

MAUBEC1 490 000 €

House for sale business - 10 rooms - 321

17th-century stone property with swimming pool and lovely views.

Nestled in the charming village of Maubec, at the foot of the Luberon and surrounded by rolling countryside, this remarkable Provençal property dates back to 1604 and enjoys far-reaching panoramic views across lavender fields to the Luberon mountains beyond. Combining authentic period character with modern comforts, the property comprises two independent houses set within beautifully landscaped grounds of approximately 7,800 m². Peaceful and private, yet within easy reach of Maubec and the sought-after villages of the Luberon, the property offers an exceptional opportunity for family living, holiday accommodation or a guest house business in one of Provence's most desirable settings. The main house is arranged over two floors. On the ground floor, it comprises: spacious living/dining room; equipped kitchen; second sitting room; bedroom; shower room; laundry room. A 15 m2 workshop accessed independently from outside with access to the first floor is adjacent to the bedroom. The first floor accommodates: 'grand salon'; three bedrooms; three bathrooms. A large terrace on this floor enjoys magnificent uninterrupted views across the surrounding landscape, creating an idyllic setting for outdoor dining and entertaining. The second house benefits from its own independent services and comprises: spacious open-plan area of approximately 45 m² incorporating a sitting room/dining room, office area and kitchen; two bedrooms with ensuite shower rooms; closet. A garage, currently used for storage, provides further practical space. With its south and west-facing aspect, this house enjoys wonderful natural light throughout the day and is ideally suited for guests, extended family or seasonal rental income. Outside, the beautifully landscaped grounds of approximately 7,800 m² are entirely enclosed and enjoy superb views over the Luberon and the surrounding countryside. Designed to make the most of the property's tranquil setting, the garden features a 13m x 4m swimming pool, mature planting and ample space for relaxation and outdoor entertaining. An attractive internal courtyard creates a natural separation between the two houses, ensuring privacy whilst maintaining a harmonious flow throughout the estate. The property benefits from two access points, one of which is secured by an automatic gate. Amenities include: pellet-burning stove; ducted air-conditioning; thermodynamic hot water system; double glazing; solar panels; fireplace; private borehole supplying garden irrigation and water for the swimming pool; independent utility connections to each house; automatic gate; pétanque court; garden shed; ample parking. Rich in history and surrounded by some of the Luberon's most beautiful scenery, this exceptional property offers a wonderfully versatile lifestyle opportunity. Whether as a substantial family home, a multi-generational residence, a holiday retreat or an established hospitality project, it combines authenticity, comfort and breathtaking views in a highly sought-after Provençal setting, within easy reach of Avignon TGV station, Marseille airport and the region's renowned villages, markets and restaurants. __________Information on the risks to which this property is exposed is available on the Géorisques website: payable by the seller

Ref. : V03283.02017L

Maison Victoire

CAVALAIRE-SUR-MER416 000 €

House for sale business - - 80

Gulf of Saint-Tropez in the commune of Cavalaire-sur-mer. 80 m2 house in the heart of the city center, close to all amenities. On one level it will offer you pretty well-wooded and shaded terraces. The beaches are within walking distance. Possibility of extension. Ideal for setting up a medical practice or any other business.

Ref. : 944V58M

Histoire De Pierres

MOUGINS2 120 000 €

House for sale business - 9 rooms - 247

Character property with great potential in Mougins

Nestled in a peaceful and sought-after residential area of Mougins, this character-filled property sits on a beautiful 3,370 m² plot, including 1,070 m² of wooded land, offering a green and privileged living environment. Built over three levels, the villa is currently arranged as three independent apartments, providing numerous possibilities, whether as a spacious family home, a multi-generational residence, a rental investment, or a development project. Its Mediterranean-inspired architecture with Spanish influences is enhanced by several terraces, both covered and open-air, creating inviting outdoor living spaces where you can enjoy the sun or shade throughout the day. The large, landscaped garden offers a peaceful and private setting, while an additional outbuilding further enhances the property's potential. The villa benefits from all modern utilities, including fibre-optic internet, mains water, electricity, gas and the public sewer system. Already equipped with six water meters and six electricity meters, it is ideally suited for a rental investment or for independent occupancy of each apartment. Architectural plans are available upon request. The property is composed as follows: Ground floor: an unfinished apartment of approximately 41 m² comprising a living room, two bedrooms, a kitchen, a bathroom and a separate WC. An additional unfinished floor area offers the possibility of creating two further apartments. Garden level: a 137 m² apartment (Energy Rating C – 2021) featuring a spacious and bright living room, three bedrooms, a kitchen, two bathrooms and a WC. First floor: an unfinished apartment of approximately 69 m² comprising a living room, one bedroom, a kitchen, a study, a bathroom and a separate WC. A rare property combining charm, generous living space and outstanding development potential, ideal for a family lifestyle, an investment project or a rental business on the French Riviera. A viewing is highly recommended to fully appreciate the charm and potential of this unique property. Information regarding the natural and technological risks to which this property may be exposed is available on the Géorisques website: www.georisques.gouv.fr.

Ref. : W353-ON

Winsome Immobilier

CANNES690 000 €

Apartment for sale business - 4 rooms - 70

Building of 4 studios, Cannes Le Suquet

Are you looking for an investment that generates attractive profitability and immediate, recurring income? Would you like to offer your future customers/tenants an ideal central address for their leisure or business activities? Discover this charming townhouse, with a surface area of 60.47 m2 under the Carrez law, spread over 4 levels, completely renovated and offering 4 independent studios ready to welcome tourists all year round. Nestled in the authentic and lively Suquet area of historic Cannes, just a 5-minute walk from the Croisette, Palais des Festivals, beaches and Rue d'Antibes, this house combines charm, comfort and functionality. It comprises 4 bright studios, renovated in a subtle "boho chic" style, each offering the possibility of 2 beds, a kitchenette and a shower room / WC. Totally self-contained, each apartment has its own entrance, reversible air conditioning, water heater and independent electrical panel. The first floor apartment can be used as commercial premises. A rare property in this strategically located district, at the heart of one of the Côte d'Azur's most dynamic markets. Contact us to appreciate its character and discover its potential! Sale price excluding fees: €657,143 Agency fees: 5% incl. VAT, payable by the buyer Total sale price including fees: €690,000 Information on the risks to which this property is exposed is available on the Géorisques website

Ref. : 87241110

COZYSTAY

LORGUES1 365 000 €

House for sale business - 16 rooms - 400

Property with views within walking distance of the village - Lorgues

Just a short walk from the village, its famous Provençal market and charming restaurants, this property enjoys a highly sought-after location. Overlooking the village, it offers exceptional views of the church and is only one hour from Nice International Airport. Set on approx. 4,500 m2 of land with valid building permit, the property stands out for its versatility and the many opportunities it offers. The main house features five bedrooms, a spacious 72 m2 living area with a fireplace, and a fully renovated kitchen with a laundry room, opening onto a pleasant covered terrace. On the garden level, two beautifully renovated independent apartments each benefit from their own private terrace. Further down the grounds, a pétanque court leads to the swimming pool area and its pool house. The remains of an old stone ruin, carefully preserved, have been transformed into a charming terrace with a jacuzzi, adding unique character and authenticity to the property. Set away from the main house, a second independent building comprises three additional apartments, each with its own private entrance and terrace. Currently operating successfully as a rental business, the property offers excellent rental income while providing exceptional flexibility for future use. Guest house, wellness retreats, or a spacious family residence with independent accommodation for family and friends. This is a property that can easily adapt to a wide range of lifestyle or investment projects. A rare opportunity, combining outstanding potential with an exceptional quality of life, in one of the most desirable villages in Provence.

Ref. : 87218386

WRETMAN ESTATE & CONSULTING

MANDELIEU-LA-NAPOULE619 000 €

House for sale business - 8 rooms - 173

House with infinity pool, Esterel views and separate apartment? Saint-Jean-de-Cannes

Just 7 minutes from Mandelieu-la-Napoule, in the sought-after Saint-Jean-de-Cannes area, discover this charming property offering a peaceful living environment, magnificent unobstructed views of the Esterel Massif, and strong potential, whether as a primary residence or a rental investment. The main house boasts spacious rooms, including a bright living room, a fully equipped separate kitchen, and a large utility room, ideal for storage, laundry, or meal preparation. The sleeping area comprises three bedrooms, comfortably accommodating a family. Outside, you'll enjoy a superb infinity pool with exceptional views of the Esterel hills, expansive sunny terraces, and numerous relaxation areas, perfect for entertaining family and friends. A true asset of this property is a completely independent two-bedroom apartment, allowing you to host family and friends with complete privacy or develop a seasonal rental business such as Airbnb, generating a particularly attractive additional income. A garage completes the property. Highlights Just 7 minutes from Mandelieu-la-Napoule Quiet and residential area Panoramic view of the Esterel massif Infinity pool Main house with 3 bedrooms Separate fitted kitchen with large utility room Independent 3-room apartment Ideal main residence, family home or rental investment Garage Strong profitability potential in seasonal rental A rare property in the area, combining quality of life, generous spaces and investment potential, to be discovered quickly with ERA Immobilier Mandelieu.

Ref. : 3ZIMMO1672

Era immobilier 3z

LES LOGES EN JOSAS1 300 000 €

House for sale business - 8 rooms - 300

Les Loges-en-Josas - 230m² (2,476 sq ft) contemporary house - 4 bedrooms

Barnes Versailles is listing a contemporary house with 230m² (2,476 sq ft) of living space, set on an 804m² (8,654 sq ft) plot in the heart of Les Loges-en-Josas. Built in 2013, this property has a smooth-flowing layout and offers a light-filled living environment in a sought-after residential area. The ground floor opens onto an entrance with guest cloakroom, leading to a light-filled dual-aspect living room extended by a terrace and the garden and enhanced with a suspended fireplace. The fully equipped kitchen includes a central island and a dining area, and offers direct access to the outside. An office fitted with water supply points could easily be converted into a bedroom with shower room. A separate toilet rounds off this level. Upstairs, a central landing with a living area leads to a master suite comprising bedroom, wardrobe and full bathroom, two bedrooms of a similar size with storage space, a shower room, and a fourth bedroom. The fully fitted full basement level features a gym, a heated games room, a laundry room, technical areas, a cellar and a boiler room. Outdoors, the meticulously landscaped garden forms the perfect complement to the house. A two-vehicle car port and a garden shed round off the property. The house is in immaculate condition and benefits from modern amenities including underfloor heating, mechanical ventilation with heat recovery (MVHR), centralised vacuum system and home automation equipment. Close to all conveniences and schools. Golf club, tennis club and two horse-riding clubs. The station is a 15-minute walk away with direct trains to Versailles and Paris (RER B and C). There are good schools in Buc, such as the renowned Lycée Franco-Allemand, as well as very good high schools and middle schools in Versailles, 8km (3.7 miles) away, not to mention the HEC and X campuses nearby. With the motorway easily accessible from the house, the centre of Paris is just 20km (12 miles) away, 18km (11 miles) from the business district of La Défense. It is easy to reach the major roads such as the A86, the N118, the A10, A11 and A13 motorways and Orly. BARNES contact: Nicolas Moirignot +33 (0)6 63 26 32 32 €1,250,000 Agency fees not included - Agency fees: 4% incl. VAT Fees payable by the buyer - Estimated amount of annual energy costs for standard use based on 2026 energy costs: €2,400 ~ €3,000 1,250,000 € Agency fees not included - Agency commission: 4%VAT included Agency fees payable by buyer - Montant estimé des dépenses annuelles d'énergie pour un usage standard, établi à partir des prix de l'énergie de l'année 2026 : 2400€ ~ 3000€

Ref. : 86905498

BARNES YVELINES

MEAUX1 850 000 €

House for sale business - 22 rooms - 515

Character property of 515 sqm less than one hour from Paris

Located in the heart of the charming village of Armentières-en-Brie, this property enjoys a peaceful and green environment while remaining perfectly connected. Just 25 minutes from Disneyland Paris and Val d'Europe, 20 minutes from Meaux, and 50 minutes from Paris, it offers an ideal balance between countryside living and proximity to amenities and major attractions. The property extends over a park of more than 2 hectares, providing a pleasant and open setting. Fully renovated in 2019, this elegant 515 sqm manor house has preserved all the charm and authenticity of the old, enhanced by a high-quality renovation. Its generous volumes, high ceilings, and period features create a warm and refined atmosphere throughout. From the moment you enter, you discover bright reception areas including a sun-filled living room opening onto a south-facing terrace, a dining room, an office, and a kitchen. The ground floor also features two bedrooms with shower rooms. The two upper floors are dedicated to the sleeping area, offering more than 15 bedrooms with varied atmospheres, an office, a workshop, and a spacious games room, all benefiting from open views over the surrounding countryside. A full basement completes the property with numerous storage spaces and a wine cellar. This property stands out for its countryside setting, exceptional volumes, and strong potential, making it ideal as a large family home, a guesthouse business, or a reception project.

Ref. : V0030APA

JOHN TAYLOR AROUND PARIS

MORZINE525 000 €

Apartment for sale business - 6 rooms - 120

Apartment for sale

This spacious 105 m² apartment enjoys a privileged location just 600 meters from the Tourist Office which allows your employees to get around the entire resort easily on foot. The interior layout is perfectly designed for communal living as it features five comfortable bedrooms decorated in a warm mountain style. Each bedroom comes with its own private bathroom to ensure maximum privacy and to simplify the daily management of your teams. The living space includes a functional and fully equipped kitchen and laundry area featuring a dishwasher, washing machine, and tumble dryer. This property represents a strategic and turnkey solution for any business owner looking to secure their staff recruitment by providing quality accommodation in the very center of Morzine.

Ref. : 1455

AGENCE IMMOBILIERE BAUD

SAIGNON550 000 €

House for sale business - 7 rooms - 170

GUESTHOUSE IN LUBERON

ENVIRONMENT: In the heart of the magnificent hilltop village of Saignon, one of the most beautiful villages in the Luberon, this authentic house enjoys an exceptional location facing the village's iconic square. A true Provençal postcard scene, the square is enlivened by an elegant fountain and its old wash house, places for meeting and contemplation particularly appreciated by locals and visitors alike. HOUSE: Offering strong potential for a tourist accommodation, bed and breakfast, or restaurant business, this characterful property has been designed to welcome guests in optimal conditions. Thanks to its beautiful reception room, its fully equipped kitchen, and its prime location in the heart of the village, it represents a rare opportunity to develop a hospitality and restaurant project. Offering nearly 170 m² of living space spread over three levels, the house comprises, on the ground floor, a welcoming 33 m² reception and dining room, a 10 m² fully equipped kitchen, a laundry room, a boiler room, and a separate toilet. The first floor features two elegant suites. The first, approximately 34 m², has its own shower room with toilet and enjoys breathtaking views of the village square, its fountain, and the quintessential Provençal atmosphere. The second suite, measuring 16.5 m², has a bathroom with toilet. On the top floor, a spacious 36 m² family suite with a shower room and toilet again offers remarkable views of the village square. A fourth independent suite of 17 m² completes this floor. EXTERIOR: Possibility of renting a terrace on public land, allowing for the development of a restaurant, tea room, ice cream parlor, crêperie, or any other hospitality business benefiting from this prime location. MISCELLANEOUS: Some windows are double-glazed. Electric central heating. Mains water. Sewage connected to mains drainage. COMMENTS: A rare address in the heart of one of the most sought-after villages in the Luberon. Whether you are considering creating a charming guesthouse, a characterful restaurant, or an establishment combining accommodation and dining, this property has all the necessary assets for the success of your project. Completely renovated with care and great taste, it impresses with its authenticity, commercial potential, and exceptional location.

Ref. : V2608

YOUR PROVENCE