OK
More than Less than
€  ok

Key-words : 100 ha

Houses and Apartments, your real estate specialist magazine offers a selection of ads that match with the keyword 100 ha. You can refine your search by specifying the area or price range in the navigation bar link Search for a House/Apartment.

MOUGINS478 000 €

Building plot for sale 100 ha - 6 rooms - 778 m²

MOUGINS – 778 M² BUILDING PLOT

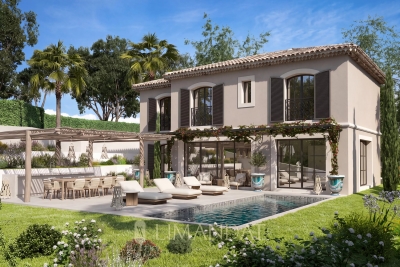
In Mougins, at the heart of a peaceful and highly sought-after residential area, this 778 sqm building plot benefits from an approved permit for the construction of an elegant two-storey contemporary villa, featuring spacious reception areas and four en-suite bedrooms. An amended planning application has also been submitted to include a 100 sqm basement, an 8.60 × 4.10 m swimming pool and a landscaped terrace. Close to amenities, international schools and major transport links, the property offers an exceptional lifestyle just minutes from Cannes, Sophia Antipolis and Nice International Airport. Information regarding the risks to which this property is exposed is available on the Géorisques website: www.georisques.gouv.fr

Ref. : 85760469

LIMANDAT REAL ESTATE

SEVRES790 000 €

Apartment for sale 100 ha - 5 rooms - 132 m²

family apartment

Spacious 132m² (1,421 sq ft) apartment in a high-end residence built in 1968, situated in the Brancas neighbourhood, backing onto Parc de Saint-Cloud. This light-filled apartment, mainly facing south, features a large entrance hall leading to a double-sized reception area comprising a dining room and a living room, all opening onto a wide, south-facing full-length balcony offering unobstructed views. A corridor leads to a fitted kitchen, three good-sized bedrooms, two of which open onto the south-facing balcony, a bathroom, a shower room and a separate toilet. A cellar and a generously sized garage complete this apartment, which offers great potential following renovation work. The high-quality shared ownership building is perfectly maintained, with no major works currently planned. Barnes contact: +33 (0)6 60 03 78 44 Fees payable by the seller - Number of lots in the building: 51 - Estimated amount of annual energy costs for standard use based on 2026 energy costs: €4,100 ~ €5,560 - Information on the risks to which this property is exposed is available on the Géorisques website: www.georisques.gouv.fr The area combines an exceptional quality of life with a peaceful atmosphere and excellent connectivity to Paris and the western suburbs of the Île-de-France region. Just moments away, the Parc de Saint-Cloud, designated a protected natural site in 1923, spans 460 hectares, offering an exceptional verdant and tranquil setting ideal for leisurely walks, jogging and outdoor pursuits. Restaurants, boutiques and local amenities in the town centre are all within easy reach. Sèvres' sporting and cultural facilities further enhance the appeal of everyday life. Families benefit from the proximity of Sèvres' schools, renowned for the quality of their education. Sèvres–Ville-d'Avray railway station, served by Transilien Line L (to Paris Saint-Lazare and Versailles Rive Droite) and Line U (to La Défense and La Verrière), provides convenient transport links. Bus route 426 also offers access to Metro Line 9 at Pont de Sèvres and to tramway T2. We offer an extensive portfolio of properties in the Hauts-de-Seine department that are not listed online. To discover these exclusive off-market opportunities, please contact BARNES. Agency fees payable by vendor - Nombre de lots dans la copropriété: 51 - Montant estimé des dépenses annuelles d'énergie pour un usage standard, établi à partir des prix de l'énergie de l'année 2026 : 4100€ ~ 5560€ - Les informations sur les risques auxquels ce bien est exposé sont disponibles sur le site Géorisques : www.georisques.gouv.fr

Ref. : 87312093

BARNES HAUTS DE SEINE SUD/OUEST

LA CROIX-VALMER2 750 000 €

House for sale 100 ha - 10 rooms - 190 m²

Gigaro: Provençal villa with high potential on an exceptional plot

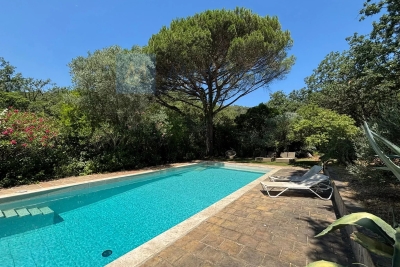
Nestled on the heights of Gigaro, this property enjoys a magnificent view over the hills and the surrounding pine forest. In a setting of absolute tranquility, it boasts a prime location close to the beaches of Gigaro and the center of La Croix-Valmer, while offering swift access to Saint-Tropez via the charming village of Gassin. Set on over 8,100 sqm of landscaped grounds, this Provençal villa—ideal for a renovation project—offers approximately 190 sqm of living space across two levels. The exterior features expansive terraces, a beautiful swimming pool, ample parking, and two garages. The main level opens into an entrance hall leading to a bright living area, including a lounge, an open-plan kitchen with a dining area, and a pantry. The reception rooms flow naturally out to the covered terrace, the garden, and the pool. Two bedrooms and a bathroom complete this level. On the garden level, the space offers a second living room as well as two en-suite bedrooms, each with its own private bathroom and direct access to the garden. The property boasts a sought-after location, unobstructed views, and excellent exposure, offering significant potential for value appreciation through renovation and an extension that would capture a sea view of Cap Lardier.

Ref. : V2241ST

JOHN TAYLOR SAINT TROPEZ

MOUGINS875 000 €

House for sale 100 ha - 3 rooms - 80 m²

Mougins — Exceptional Penthouse with Panoramic Views

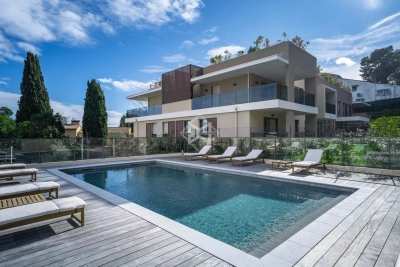
Ideally located just a few minutes' walk from all amenities, in the heart of a private and secure estate with an undeniably confidential atmosphere — composed of 8 architect-designed villas and an exclusive residence of 7 apartments with swimming pool — this 80 m² penthouse, nestled on the top floor, embodies a rare lifestyle on the French Riviera. Designed with a contemporary and refined spirit, the apartment offers a spectacular panoramic view of the medieval village of Mougins and the gentle surrounding countryside. The interiors are bathed in natural light and open onto an elegant corner terrace, a true belvedere overlooking the estate's landscaped gardens. The reception area, with its clean lines, features a living room enhanced by a fully equipped high-end kitchen, ideal for entertaining in an atmosphere that is both chic and convivial. The night area consists of two bedrooms, one of which has its own private balcony and ensuite shower room with toilet, offering absolute comfort and privacy, as well as an independent shower room adjacent to the second bedroom. The highlight of this rare property: a private solarium of approximately 100 m², designed as a true rooftop — perfect for sunny lunches and discreet summer evenings. The installation of a jacuzzi and a summer kitchen can easily be envisaged, for an exceptional open-air living experience. A large garage completes this exceptional property, combining prestige, serenity, and timeless elegance.

Ref. : 3792C

MAGREY & SONS MOUGINS

ROQUEBRUNE-CAP-MARTIN1 530 000 €

Apartment for sale 100 ha - 3 rooms - 85 m²

CAP MARTIN - 3 ROOMS

Facing the Monaco Bay, in a luxurious residence with a swimming pool, very beautiful 3-room apartment with 100 sqm terrace and garden. Panoramic sea and Monaco view. A living room with a fitted American kitchen, 2 bedrooms with two bathrooms. A garage and a cellar complete this property. No ongoing procedures. Information on the risks to which this property is exposed is available on the Géorisques website: www.georisques.gouv.fr

Ref. : 86383209

CAP MARTIN PROPERTIES

PARIS 11EME530 000 €

Apartment for sale 100 ha - 2 rooms - 43 m²

Voltaire – One-bed apartment – Dual-aspect – Renovated by an architect

Barnes Paris Est is listing this magnificent 43.66m² (470 sq ft) dual-aspect apartment, situated on the second floor (stair access) of a shared ownership building dating from 1850, a stone's throw from Place Voltaire. Renovated by an architect in 2023, the apartment delights with the quality of its finish, the choice of high-end materials and the optimisation of the spaces. Once inside you will find a living room affording unobstructed views and leading to a fully fitted kitchen that combines functionality with style, particularly the ceramic worktop. A quiet bedroom overlooks the courtyard, complemented by a walk-in wardrobe, while a shower room and separate toilet further optimise the floor plan. The apartment boasts high-quality amenities: parquet flooring, double glazing, wall and floor insulation, controlled mechanical ventilation (CMV) and a secure, reinforced door. The high-quality renovation means you can enjoy a turnkey interior with no further work required. Located a stone's throw from Voltaire and just a few minutes' walk from the vibrant neighbourhoods of Village Paul Bert, Saint-Ambroise and Oberkampf, this apartment boasts a particularly appreciable setting, combining local life, local shops, gourmet eateries and nightlife. The markets, cafés, and restaurants greatly contribute to the charm of this sought-after area of eastern Paris. For transport, Voltaire station, served by metro line 9, provides quick access to the capital's main districts. Richard-Lenoir station, on line 5, completes the nearby transport services, facilitating daily travel. With its prime location, high-quality renovation and optimised layout, this property presents an ideal opportunity for an elegant main residence or a Parisian pied-à-terre. Fees payable by the seller - Number of lots in the building: 22 - Average amount of the share of charges €2,100/year - Estimated amount of annual energy costs for standard use based on 2023 energy costs: €830 ~ €1,160 - Information on the risks to which this property is exposed is available on the Géorisques website: www.georisques.gouv.fr Agency fees payable by vendor - Nombre de lots dans la copropriété: 22 - Montant moyen de la quote-part de charges courantes 2,100 €/yearly - Montant estimé des dépenses annuelles d'énergie pour un usage standard, établi à partir des prix de l'énergie de l'année 2023 : 830€ ~ 1160€ - Les informations sur les risques auxquels ce bien est exposé sont disponibles sur le site Géorisques : www.georisques.gouv.fr

Ref. : 87450434

BARNES PARIS EST

ST-RAPHAËL998 000 €

House for sale 100 ha - 5 rooms - 136 m²

VALESCURE HEART OF THE GOLF COURSES 5-ROOM VILLA WITH POOL AND GARAGE

In the heart of the prestigious Valescure golf district, in a quiet and verdant residential setting, discover this beautifully constructed villa offering 136 sq m of living space on a magnificent plot of over 1,100 sq m. Ideally located in close proximity to the golf courses, this property impresses with its quality construction, functional layout, and sunny exposure. The single-story villa features an entrance hall with a closet and guest WC, a spacious and bright double living room, a separate kitchen with an adjoining pantry, and three bedrooms, including a master suite with an en-suite shower room. An additional bathroom and a separate WC complete this comfortable living space. On the garden level, you will find a large garage, a workshop/boiler room, and a guest bedroom with an en-suite shower room and WC, ideal for accommodating family and friends in complete privacy. Outside, the meticulously landscaped grounds invite relaxation with a stunning infinity pool bathed in sunlight and spacious sun terraces, perfect for enjoying the peace and tranquility of Valescure's privileged setting. Don't hesitate to contact the IMMOGOLF agency at 33 4 94 82 48 38.

Ref. : 9920

IMMOGOLF

NICE995 000 €

Apartment for sale 100 ha - 2 rooms - 72 m²

NICE – PLACE MASSÉNA | TOP FLOOR – PANORAMIC SEA & MOUNTAIN VIEWS

Prime location just steps from the Promenade des Anglais and the Mediterranean Sea. Situated on the top floor of an elegant, secure period building with a lift, this charming apartment offers 83 sqm of total space (72 sqm Carrez + 11 sqm enclosed patio), a south-west exposure and panoramic views of the sea, city and mountains. The apartment features a spacious living room with library, a fitted kitchen, an 11 sqm enclosed patio, one bedroom with an en-suite shower room, a separate WC and a laundry room. Central air & heating A magnificent 14 sqm wraparound balcony offers sweeping views over the Mediterranean, the Quay des Etats Unis, Place Masséna and the surrounding mountains. Less than 100 metres from the beach, with shops, restaurants, the Old Town and both tram lines just moments away. An exceptional pied-à-terre in the heart of Nice, offering a privileged Mediterranean lifestyle. Property subject to co-ownership regulations Information regarding potential risks affecting this property is available on the official French government website: www.georisques.gouv.fr.

Ref. : RK002 KK

Riviera King

CANNES6 950 000 €

House for sale 100 ha - 8 rooms - 500 m²

CALIFORNIAN VILLA - PANORAMIC SEA VIEW

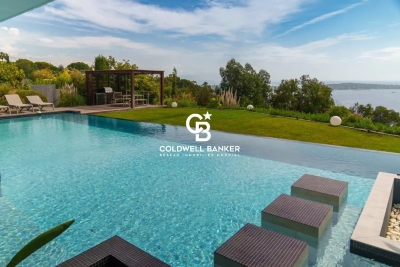
Exceptional sea view for this contemporary villa in Super Cannes Located in this prestigious area of ??Vallauris, just 10 minutes from Boulevard de la Croisette, this exceptional villa of approximately 500 m² offers a unique blend of modern design, elegance, and absolute comfort. Boasting breathtaking panoramic views of the Mediterranean Sea, the Bay of Juan-les-Pins, and Cap d'Antibes, this property is a true luxury gem, featuring: • A very large swimming pool with a full sea view, surrounded by a perfectly maintained 2,500 m² landscaped garden. • A 100 m² living area with high ceilings, a fully equipped open-plan kitchen, and a dining room that opens onto a terrace with sea views, ideal for entertaining your guests. • A luxurious master suite with an en-suite bathroom including a bathtub, separate shower, spacious dressing room, and toilet. Direct access to a terrace with sea views. • Four guest bedrooms located on the pool level, each with its own private bathroom and toilet. Two bedrooms offer breathtaking sea views. Relaxation Areas: On the 150 m² lower level, you will find: • A TV lounge, perfect for family evenings or relaxing. • A fully equipped gym. • A sauna and steam room, with a shower and toilet, for a private spa experience. Independent Apartment: A separate apartment offering complete independence with a kitchen, bedroom, and bathroom, ideal for hosting guests or staff. Outdoor Amenities: • Large parking area for several vehicles. • Automatic garden lighting. • Automatic watering system. • Automated entrance gate. • Barbecue area with panoramic sea views, perfect for al fresco dining and unforgettable moments with family or friends. Additional Amenities: • Advanced security system with alarm and video surveillance for complete peace of mind. • High-speed Wi-Fi and modern air conditioning throughout the villa. This villa was designed for those seeking the perfect balance of luxury, privacy, and spectacular views of the French Riviera. Its ideal location allows quick access to the region's most beautiful beaches, restaurants, and iconic attractions.

Ref. : 85620710

Coldwell Banker Standing Realty

ST-AYGULF4 200 000 €

House for sale 100 ha - 8 rooms - 238 m²

Saint-Aygulf – Contemporary Seafront Villa with Direct Beach Access

There are addresses whose rarity lies in an incomparable privilege: that of living facing the Mediterranean, just moments from its crystal-clear waters, in an unspoilt setting where every moment takes on a special significance. In Saint-Aygulf, between Cannes and Saint-Tropez, this remarkable contemporary villa, built in 2013, embodies a privileged vision of the Côte d'Azur lifestyle, combining modern architecture, contemporary comfort and an exceptional connection with the sea. Arranged over three levels and offering 238 sqm of living space, the property is set within 1,020 sqm of grounds, a true green sanctuary sheltered from view. Its seafront location makes it particularly desirable, enhanced by panoramic views and direct access to the beach and the sea. From the garden, a small gate provides access to the coastline just a few steps away, while the possibility of mooring a tender opens the way to wonderful maritime excursions. A rare privilege that turns every day into an invitation to make the most of the Mediterranean. On the ground floor, the reception areas are centred around a spectacular living space of approximately 100 sqm. Generously opening onto the outdoors through large picture windows, it brings together a lounge, dining area and kitchen in a harmonious setting filled with natural light. The views extend towards the sea, creating an exceptional sense of space and freedom. The lounge becomes an inviting place to relax, the dining area welcomes shared moments and the open-plan kitchen naturally lends itself to convivial gatherings. Here, the boundaries between indoors and outdoors disappear, giving way to a truly Mediterranean lifestyle. Extending from this spacious reception area, the terraces invite you to enjoy sunny days overlooking the open sea. One of them, measuring over 40 sqm, is ideally suited to summer lunches, dinners with friends and long evenings spent enjoying the gentle Var climate. The light, the sea and the surrounding vegetation create a living backdrop that changes throughout the day. This level also features the master suite, designed as an intimate and privileged retreat. Its dressing room and bathroom overlooking the sea extend the sense of comfort into the most private moments. Two additional bedrooms, two shower rooms and the entrance hall complete this level, offering a layout suited to both family living and entertaining guests. On the lower level, two bedrooms provide additional accommodation for family and friends while preserving everyone's privacy. A shower room, laundry room and garage complete this floor, bringing practicality and everyday comfort. This multi-level layout naturally separates the living areas, bedrooms and ancillary spaces, while offering generous accommodation capacity. At the top of the villa, the solarium reveals one of the property's most appealing features. Featuring a spa, this rooftop terrace offers remarkable panoramic views over the Mediterranean and the Estérel mountains. At sunset, as the sky takes on golden and rosy hues, this space becomes a truly private belvedere. As night falls and the stars appear, it invites you to enjoy moments of absolute tranquillity in an atmosphere of complete serenity. Outside, the landscaped garden showcases lush Mediterranean vegetation, dotted with palm trees and exotic planting. At the heart of this intimate setting, the mosaic-tiled swimming pool, surrounded by wooden decking, is an irresistible invitation to unwind. Sheltered from view, it provides the perfect setting to cool off, swim a few lengths or simply enjoy the sunshine in a true holiday atmosphere. The villa also benefits from electric underfloor heating and an individual solar hot water system. Its A-rated energy efficiency and A-rated climate performance demonstrate an appreciable level of efficiency, particularly sought after in a property of this standing. Restaurants and shops are within walking distance

Ref. : MZIST2016

MICHAËL ZINGRAF CHRISTIE'S INTERNATIONAL REAL ESTATE SAINT-TROPEZ

ANTIBES262 000 €

Apartment for sale 100 ha - 2 rooms - 37 m²

One-bedroom apartment in a luxury residence with a swimming pool

Coldwell Banker offers Exclusively, in a LUXURY residence with pool and large park, a 37m2 apartment, just 100 meters from the sandy beaches. The apartment consists of a living room and a fully equipped open plan kitchen. The bedroom and the living room open onto a bright 14m2 terrace. Garage in the underground parking . Storage Very calm on the territory, a swimming pool, close proximity to beaches, shops and parks. Good for a living or for rentals.

Ref. : 87108282

Coldwell Banker Standing Realty

ANTIBES1 990 000 €

Apartment for sale 100 ha - 4 rooms - 157 m²

Exceptional Apartment with Sea View, Expansive Terrace and Double Garages in Antibes

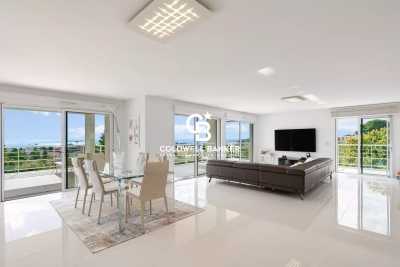
Within a recent luxury residence with swimming pool, this remarkable 157 sqm four-room apartment stands out for its exceptional volumes, triple exposure and panoramic views of the sea and surrounding mountains. The living area, spanning approximately 100 sqm, combines a spacious lounge, dining area and open-plan kitchen in a bright and inviting setting, benefiting from its East, South and West exposures. Large openings seamlessly extend the reception areas onto the terraces while showcasing the stunning views. Outside, two terraces totaling nearly 80 sqm offer a variety of layout possibilities. The main terrace, covered over approximately 70 sqm, provides a true additional living space, ideal for entertaining or enjoying the Mediterranean lifestyle throughout the year. The sleeping area comprises three bedrooms, including a beautiful master suite enjoying sea views. A bathroom and two shower rooms complete the property, ensuring comfort and privacy for all occupants. Two garages further enhance the appeal of this rare property on the Antibes market. Ideally located close to major roads, shops and public transport, and just minutes from the town centre, beaches and Port Vauban, this apartment is equally suited as a primary residence or a high-quality holiday home on the French Riviera. Property subject to co-ownership regulations. Service charges: approximately €600 per month. Property tax: €2,482 per year. Agency fees payable by the seller. Information regarding potential risks to which this property is exposed is available on the Géorisques website: www.georisques.gouv.fr.

Ref. : 87076114

Coldwell Banker Standing Realty

VERSAILLES1 140 000 €

Apartment for sale 100 ha - 5 rooms - 126 m²

VERSAILLES - NOTRE-DAME - DUPLEX APARTMENT RENOVATED IN 2024 - 4 BEDROOMS

At the heart of the Notre-Dame district, near the marketplace, this duplex apartment occupies the second floor and attic level of an old building. Renovated in 2024 while keeping the period parquet flooring, fireplace and high ceilings. This dual-aspect apartment faces south and west with a view of the Church of Notre-Dame. The apartment totals 110.65m² (1,191 sq ft) of Carrez Law surface (126.49m² or 1,362 sq ft floor surface), with an entrance hall leading to the living spaces. The 33m² (355 sq ft) lounge/dining room is set around the fireplace. The 14m² (150 sq ft) kitchen is ideally sized for enjoying meals as a family. The 25m² (269 sq ft) master bedroom on the same level has a wardrobe and shower room. The second 14m² (150 sq ft) bedroom, meanwhile, has use of a separate bathroom. Stairs lead to the upper level under the exposed beams, where two bedrooms with sloping ceilings have been fitted out with cupboards. Cellar also included. The remarkable renovation works blend period elegance and contemporary comfort in this apartment located in a building dating from 1648. The apartment's character has been preserved and enhanced, in the form of the period parquet flooring, fireplace and ceiling heights, while the fittings have been designed for modern-day functional living. Its central location at the heart of the Notre-Dame district, near the marketplace and shops, is a rare asset, combining authentic Versailles heritage with a top-quality renovation. The building is part of a small shared ownership complex with five co-owners, and includes bike parking. Individual heating and hot water via a condensing gas boiler; double-glazed windows. Shops, Notre-Dame marketplace and the Palace are all within walking distance. Versailles Rive Droite station (Line L) to Paris Saint-Lazare and La Défense is an 8-minute walk away. Versailles Rive Gauche station (RER C) is a 13-minute walk away. Nursery and primary schools 150m (165-yards) away. Price: €1,140,000 including fees, i.e. €1,100,000 excluding fees. Fees at 3.64% incl. tax payable by the buyer. EPC rating: E (270 kWh/m²/year). GHG: E (53 kg CO2/m²/year). Shared ownership complex formed of 5 lots. Your BARNES contact: Frédérique Meinnier +33 (0)7 82 80 15 21 “Information on the risks to which this property is exposed is available on the Géorisques website: www.georisques.gouv.fr” €1,100,000 Agency fees not included - Agency fees: 3.64% incl. tax Fees payable by the buyer - Number of lots in the building: 8 - Average amount of the share of charges €1,463/year - Estimated amount of annual energy costs for standard use based on 2026 energy costs: €27 ~ €3,720 - Frédérique Meinnier - Sales agent - EI - RSAC Versailles 520 416 108 1,100,000 € Agency fees not included - Agency commission: 3.64%VAT included Agency fees payable by buyer - Nombre de lots dans la copropriété: 8 - Montant moyen de la quote-part de charges courantes 1,463 €/yearly - Montant estimé des dépenses annuelles d'énergie pour un usage standard, établi à partir des prix de l'énergie de l'année 2026 : 27€ ~ 3720€ - Frédérique MEINNIER - Agent commercial - EI - RSAC Versailles 520 416 108

Ref. : 87143483

BARNES YVELINES

ROQUEBRUNE-CAP-MARTIN649 000 €

Apartment for sale 100 ha - 3 rooms - 86 m²

Roquebrune-Cap-Martin – Just 100 metres from the beaches Top-floor 3-room apartment offering 73.69 m² of living space, plus a 13.19 m² mezzanine, a 14.65 m² terrace,

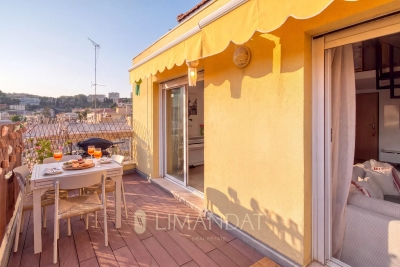
Ideally located just 100 metres from the beaches, shops, schools and public transport, this apartment enjoys a prime location close to Monaco, with a pleasant sea glimpse. Situated on the top floor of a small, modern, high-end residence with a lift, this charming dual-aspect 3-room apartment, facing south-east and west, offers a total floor area of 86.88 m² (73.69 m² under the Carrez Law, plus a 13.19 m² mezzanine). It also benefits from a lovely terrace and a private covered parking space. In excellent condition and perfectly laid out, it comprises: Bright 42 m² living room with open-plan kitchen, featuring high ceilings and opening onto the terrace. Fully equipped kitchen. Two bedrooms, one of which is on the mezzanine, with a combined area of 24 m². Bathroom. Separate WC. 14.65 m² terrace. Covered parking space option: €30,000 additional cost, with the possibility of enclosing it to create a garage. This rare property combines charm, functionality and an exceptional location, just a short walk from the sea and Monaco.

Ref. : 87221177

LIMANDAT REAL ESTATE

GRIMAUD1 390 000 €

House for sale 100 ha - 7 rooms - 250 m²

Grimaud | Provençal villa with pool in the heart of a landscaped garden

Located in a sought-after area of Grimaud, this Provençal villa of approximately 250 sqm offers a unique lifestyle in the heart of a preserved natural environment, On a plot of 6000m2. The main house, built with local stone, is organized around a spacious reception area of more than 100 sqm, opening onto terraces and a garden filled with Mediterranean plants. Citrus trees, an old fig tree, bougainvillea, jasmine and lavender create a typically Provençal atmosphere. The property offers 7 rooms, including 5 en-suite bedrooms, each with its own shower room and direct access to a private terrace. Three of the rooms are located in the main house (one is accessible from outside) and two are in a guest house, ideal for guests or staff. Outside, the landscaped garden is arranged around a large swimming pool, complemented by a summer kitchen, barbecue area, vegetable garden and several relaxation spaces. The property also enjoys direct access to the forest. Additional features include a car shelter, automatic gate, well, heat pump system, and accessibility features. This property offers a solid foundation with plenty of opportunities to modernise it entirely to your own taste. With some care and attention, you can once again create a beautiful and contemporary home here. A charming property located in one of the most desirable areas of Grimaud.

Ref. : 86796243

MED-ESTATES