OK
More than Less than
  ok

Key-words : business

Houses and Apartments, your real estate specialist magazine offers a selection of ads that match with the keyword business. You can refine your search by specifying the area or price range in the navigation bar link Search for a House/Apartment.

PARIS 16EME1 965 000 €

Apartment for sale business - 4 rooms - 123

Paris 16th – Porte Dauphine – Exceptional apartment with balcony

In one of the most sought-after areas of Paris's 16th arrondissement, in the immediate vicinity of Porte Dauphine, Engel & Völkers presents this elegant 123 m² apartment, fully renovated by an architect, offering high-end features and modern comfort. Located on a high floor of a secure upscale building with elevator, this property benefits from excellent natural light and generous volumes. The apartment comprises a spacious living room opening onto a pleasant balcony, ideal for enjoying an outdoor space, a dining room, and a perfectly integrated, fully fitted and equipped kitchen. A guest WC completes the reception area. The sleeping area includes a master suite with dressing room and bathroom, as well as a second bedroom with built-in cupboards and a bathroom. The current layout easily allows the creation of a third bedroom as needed. A cellar and a parking space complete this rare property on the market. Ideal as a high-end primary residence or a quality long-term investment, in a residential, quiet and highly sought-after setting, close to shops, schools and transport links. EPC: C/166 GHG: C/29 Estimated annual energy costs for the dwelling: between €1,560 and €2,170 Condominium of 230 lots. Average annual charges: approximately €2,900 (i.e. €240/month) Ongoing proceedings: no Transaction fees incl. VAT payable by the seller. Information on the risks to which this property is exposed is available on the Géorisques website: www.georisques.gouv.fr Located in one of the most sought-after neighborhoods of Paris's 16th arrondissement, in the immediate vicinity of Porte Dauphine, this property enjoys a residential, quiet and secure setting, prized for its quality of life. The area appeals with its elegance, its proximity to the 16th's iconic major avenues, and the presence of many high-quality shops, restaurants and services just steps away. Renowned schools, as well as green spaces such as the Bois de Boulogne, offer an ideal living environment for families. Perfectly served by public transport (metro, RER, bus), the location provides quick access to central Paris as well as the main business hubs. This neighborhood perfectly combines prestige, tranquility and local life, making this property a particularly sought-after address.

Ref. : W-049MH9

ENGEL & VÖLKERS

AIX-EN-PROVENCE2 100 000 €

Property for sale business - 12 rooms - 300

Aix-en-Provence – A 300 sqm period building

This 300 sqm early 19th century building is in a peaceful pedestrian street located a stone's throw from Cours Mirabeau and Place des Prêcheurs in the heart of Aix en Provence. It comprises: Ground-floor - business premises (62.83 sqm of living space as defined by the Carrez Law) 1st floor – a 4-room apartment (94.20 sqm of living space as defined by the Carrez Law) 2nd floor – a 2-room apartment (34.52 sqm of living space as defined by the Carrez Law), and a 3-room apartment (54.81 sqm of living space as defined by the Carrez Law) 3rd floor – a 4-room apartment (54.01 sqm of living space as defined by the Carrez Law)

Ref. : 85673492

DANIEL FÉAU PROVENCE

NICE150 000 €

Commercial real estate for sale business - - 96

For Sale - Pharmacy Business - Boulevard Raimbaldi (Nice)

Due to retirement, this well-established pharmacy business is for sale on Boulevard Raimbaldi, in a lively and dynamic area, just a short walk from the train station and the tramway. A prime location with steady foot traffic and a strong commercial environment. The pharmacy has been operating for many years and benefits from a loyal and regular customer base, ensuring a smooth takeover. The premises offer a total surface area of over 95 sqm, with an attractive storefront providing excellent visibility and a spacious, bright, and functional sales area, ideal for further development. Key highlights: Strategic location: station + tram + vibrant neighborhood Loyal customer base / long-standing business Over 95 sqm Beautiful shop window and large sales space A rare opportunity not to be missed. Full details available upon request. Référence agence : 3036

Ref. : 3XP4-P95-77Q

Agence Winter immobilier

PARIS 8EME3 960 000 €

Apartment for sale business - 4 rooms - 159

Exceptional duplex - Avenue Montaigne, rare find, Paris 8th

In the heart of the legendary Golden Triangle, on prestigious Avenue Montaigne, a truly rare property is revealed, combining discretion, elegance and absolute refinement. Nestled within a luxury building with sumptuous common areas, this duplex apartment, located on the 2nd and 3rd floors with elevator access, offers a confidential and privileged living environment, entirely overlooking the inner courtyard for absolute peace and quiet, sheltered from the bustle of Paris. An exceptional lifestyle Fully renovated with high-end features, this property impresses with its generous volumes and remarkable brightness. The main level features a vast reception living room, ideal for entertaining in an elegant and welcoming atmosphere, as well as a separate, perfectly fitted kitchen. On the upper level, the sleeping area offers three large bedrooms, each with its own bathroom and toilet, ensuring comfort, privacy and independence for every occupant. Comfort & premium features - Fully air-conditioned apartment - Two cellars complete this property - Secure building with high-standard services - Elevator - Quiet, bright and exclusive setting An iconic address Living on Avenue Montaigne means enjoying one of the most sought-after locations in the world, at the crossroads of haute couture, gastronomy and the Parisian art of living. Signature A rare place. A legendary address. Timeless elegance. A unique opportunity to acquire a prestigious property in Paris, where history meets modernity. A confidential jewel box, designed for a discerning clientele. EPC: E/264 GHG: B/8 Estimated annual energy costs for the dwelling: between €3,119 and €4,219 Condominium of 345 lots. Average annual charges: approx. €8,100 (i.e. €675/month) Ongoing proceedings: no Transaction fees incl. VAT payable by the seller. Information on the risks to which this property is exposed is available on the Géorisques website: www.georisques.gouv.fr In the heart of the Golden Triangle, in Paris's highly sought-after 8th arrondissement, this address is for aesthetes and business travelers seeking a discreet art of living, between haute couture, palace hotels, and cultural institutions. The infrastructure is exemplary: luxury boutiques and renowned restaurants just steps away, Alma–Marceau metro about a 5-minute walk, the Champs-Élysées about a 10-minute walk, Gare Saint-Lazare about 15 minutes by metro, and Paris–Charles de Gaulle Airport about 45 minutes by car (traffic permitting). For leisure, enjoy walks along the Seine (about an 8-minute walk), the Grand Palais (about a 12-minute walk), and the Trocadéro museums (about a 20-minute walk). A rare advantage: a prestigious central location while remaining sheltered from the bustle. A signature setting, ideal for experiencing Paris at the height of its elegance.

Ref. : W-049ETL

ENGEL & VÖLKERS

RUBELLES2 300 000 €

House for sale business - 20 rooms - 1061

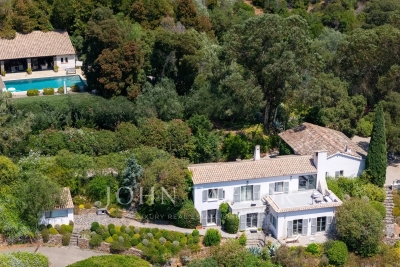
EXCLUSIVE - Family estate - Vaux-le-Vicomte - 19th-century mansion with a swimming pool, tennis court, and outbuildings.

Exclusive. This 19th-century mansion, just 45 minutes from Paris and near the Château de Vaux-le-Vicomte, is nestled in the heart of a well-preserved historic village, ideally situated away from prying eyes. This estate, which embodies the French art of living, consists of three buildings: a mansion, outbuildings, and a cottage. The Mansion: An Architectural Masterpiece. A building that captivates with the elegance of its lines, the entrance reveals an imposing two-story Victorian-style veranda. Bathed in light, it features a double stone staircase leading to a vast terrace opening onto the grounds. With over 500 m² of living space spread across four levels, the main residence offers spectacularly spacious rooms adorned with preserved period materials. The Garden Level: A space for entertaining and socializing, it features a dining room, a living room, a kitchen with a dining area and a pantry, and a wine cellar. Complemented by the Main Ground Floor: It features a through-entrance hall, a winter lounge, two reception rooms, and a library. This area opens directly onto the light-filled veranda. First Floor: The sleeping area features two bedrooms, a bathroom, and a cozy living room. The bedrooms open directly onto two terraces overlooking the park. Second Floor: This area is dedicated to guests and children and includes three bedrooms, a bathroom, a shower room, and a walk-in closet. The Outbuildings: Originally stables, this structure consists of two symmetrical wings connected by a porch and houses two garages for five vehicles, workshops, living rooms, bedrooms with bathrooms, and kitchens. The upper floor opens onto a monumental 150 m² reception hall, extended by two private living rooms, several bedrooms, and bathrooms. This space is ideal for an art collection, luxury cars, or a high-end event or hospitality business. The Cottage comprises three buildings: The guest house or caretaker's house, which consists of a double living room, a kitchen, two bedrooms, two bathrooms, and a private terrace. The Artist's Studio, with its glass-enclosed metal dome and striking structure, which houses a former greenhouse. The Orangery, a building full of character, features two spacious rooms on one level adorned with large vertical windows. The park, a true oasis, is a lush green haven. Once you pass through the large automated wrought-iron gate, the atmosphere is exceptionally calm and captivatingly serene. Entirely enclosed by walls for absolute privacy, the 3. 3-hectare park is a veritable private arboretum home to more than fifty rare tree species from all over the world. This green paradise is enhanced by exclusive amenities: two water features, a monumental 180 m² Belle Époque-style metal aviary topped with zinc pagoda roofs, a heated swimming pool sheltered from view with its own pool house, a tennis court, a period gazebo, and several pergolas. Its 19th-century architectural elegance, the beauty of its grounds, and the vastness of its outbuildings make this an exceptional estate—ideal for a family home or a prestigious development project—less than an hour from Paris. This property is being offered for sale via an interactive ascending auction through . Starting price reminder: 2,300,000 euros (including agency fees) The auction is scheduled for SATURDAY, October 24 th, 2026, at 01:00 p.m. Participation in the interactive auction is subject to prior approval.

Ref. : 87100977

DROUOT Propriétés

MORZINE1 185 000 €

House for sale business - 6 rooms - 200

LA CÔTE-D'ARBROZ - 5 bedroom chalet

Chalet Cerf is fantastic 5-bedroom chalet offering breathtaking panoramic views across the valley. Located in La Côte-d'Arbroz, it is a short drive from the centre of Morzine and provides easy access to the ski slopes. Built in 2015, Chalet Cerf is perfect for large families or groups. The living and dining area occupies an entire floor, complemented by a modern, fully equipped kitchen. French doors from the living area open onto a wrap-around balcony and terrace, offering both covered and uncovered dining options, as well as a hot tub perfect for post-ski relaxation. Directly accessible from the chalet are excellent hiking and biking trails and a choice of ski areas are accessible by car. The property offers ample parking and has been successfully operated as a rental business, boasting a strong rental history. Key features - 5-bedroom, 5-bathroom ski chalet - Private location with panoramic views - Wood burner - Ample outdoor space with hot tub and covered dining area - Proven rental record Our opinion Chalet Cerf epitomises the quintessential Portes du Soleil chalet, a traditional and stylish property with beautiful alpine vistas, offering total peace and tranquillity. The chalet has been well maintained and is in very good condition. With an excellent rental history, the chalet is sold fully furnished ready to enjoy. Location The chalet is approximately a eight-minute drive from the centre of Morzine, surrounded by nature. The nearest restaurant is a few minutes away by car or a 20-minute walk.

Ref. : Chalet Cerf

Douglas Elliman France

BOZEL799 000 €

House for sale business - 8 rooms - 180

For sale - Large house with garages - Bozel

Bozel Village Centre. A rare opportunity to acquire this spacious semi-detached house of approximately 180 m2, ideally located in the heart of Bozel, within easy walking distance of shops, schools and local amenities. Arranged over three levels, the property comprises three independent apartments. The ground floor features a one-bedroom apartment of approximately 35 m2, the first floor offers a two-bedroom apartment of approximately 82 m2, and the second floor comprises a further one-bedroom apartment of approximately 64 m2. This versatile layout offers a wide range of possibilities, whether you are looking for a primary residence with a self-contained apartment, a spacious family home, a holiday rental business, or a buy-to-let investment with excellent income potential. Two cellars complete the property. Adjoining the house is a separate building comprising three garages, providing a valuable additional asset. Subject to the necessary planning permissions, this building also offers excellent development potential through the possibility of adding an additional floor, creating exciting opportunities to further enhance the property's value. A rare opportunity in one of the most sought-after villages in the Bozel Valley.

Ref. : 1483

AGENCE RMP IMMOBILIER

NICE176 000 €

Commercial real estate for sale business - - 50

FOR SALE – Wine Bar & Restaurant Business – Port of Nice Area

Prime location just a short walk from the Port of Nice! A fantastic opportunity to acquire a wine bar and restaurant business located in one of Nice's most vibrant and sought-after districts, benefiting from both a loyal local clientele and year-round tourism. Key Features Approximately 50 m² (540 sq ft) commercial premises. 400 mm rooftop extraction system, allowing for a full kitchen operation. Fully equipped kitchen. 30 indoor seats in an air-conditioned dining area. 30 outdoor terrace seats, south-facing. Private courtyard behind the kitchen. Currently operating 5 evenings per week, offering significant growth potential through lunchtime service, extended opening hours, private events, or seven-day operation. Commercial lease valid until 2031. Low operating costs. Additional Space The lease also includes a 25 m² storage room on the third floor, ideal for stock or storage. In addition, there is the opportunity to acquire a second 25 m² mezzanine unit, fitted with water and electricity, suitable for additional storage, office space, or staff accommodation. Financial Information Monthly rent for the business premises, including the third-floor storage room: €743 (service charges included). Monthly rent for the additional mezzanine unit: €530 (service charges included). Asking Price €176,000 A rare opportunity to acquire a turnkey business in one of Nice's most desirable locations, featuring exceptionally low rent, a sunny south-facing terrace, and excellent potential for future growth. Further information and viewings available upon request.

Ref. : RD - LAS

GROUPE FOCH

BEDOIN1 950 000 €

House for sale business - 17 rooms - 850

Near Mont Ventoux – An exceptional period property

Sole Agent. This 16th century stone-built property commanding a panoramic 360° view of the vineyards, the hillsides and the iconic Mont Ventoux Mountain is located 45 minutes from Avignon. Set in about 4800 sqm of farmland, it offers 850 sqm of floor space with a ground floor comprising a near 215 sqm function room opening onto a 90 sqm conservatory, and two professional kitchens. Renovated in 2020, the upper floor opens onto a terrace and includes a living/reception room, an equipped kitchen, four bedrooms and two bathrooms. A self-contained 45 sqm apartment offers two further bedrooms. Great potential for a tourist-based business in a prime location.

Ref. : 87005942

Daniel Feau Provence / Lourmarin

PARIS 10EME700 000 €

Apartment for sale business - 3 rooms - 64

An exceptional apartment renovated by an architect in the heart

Engel & Völkers invites you to discover this magnificent reception apartment, ideally located on one of the most sought-after streets in the Bonne Nouvelle district, in the heart of Paris's 10th arrondissement. Just a few steps from the Bonne Nouvelle metro station, this discreet address enjoys a highly desirable setting, enlivened by specialty food shops, cafés, restaurants and local boutiques, while offering a particularly pleasant residential lifestyle. The immediate proximity of the Grands Boulevards and public transport makes this location as practical as it is coveted. Entirely redesigned by an architect, this outstanding three-room apartment elegantly combines contemporary design, high-end features and functionality. Flooded with light thanks to its triple aspect, it offers a generously proportioned living room, extended by a bespoke, fully fitted semi-open kitchen, conceived as a true entertaining space. The sleeping area comprises two quiet bedrooms, each with bespoke built-in storage, including a spacious walk-in closet, providing optimal comfort and perfect space optimization. The shower room, inspired by contemporary spa design, stands out for the quality of its materials, refined finishes and clean-lined aesthetics. Solid wood flooring, a palette of understated, elegant tones, integrated lighting and designer taps create a warm and decidedly sophisticated atmosphere. The apartment also benefits from high-performance acoustic and thermal insulation, ensuring remarkable day-to-day comfort. Presented in perfect condition, this property is ready to move into with no work required, or represents an excellent opportunity for a high-end rental investment. Its prime location, in the immediate vicinity of shops, restaurants, transport links and the Grands Boulevards, makes it a rare address on the Paris market. Energy rating: D/197 Greenhouse gas emission: B/7 Estimated annual housing energy costs: €1180 - €1640. Joint ownership of 14 lots. Average annual charges: €3000. Ongoing procedure: no Transaction fees incl. VAT payable by the seller. Information on the risks to which this property is exposed is available on the Géorisques website: www.georisques.gouv.fr. A true living neighborhood, the area appeals with its lively atmosphere and its full range of local shops, gourmet food stores, cafés, renowned restaurants, and trendy boutiques. The Grands Boulevards, the historic covered passages, as well as the many theaters and cultural venues add to the unique charm of this Parisian address. Public transport access is outstanding. The Bonne-Nouvelle station (lines 8 and 9) is just a few meters away, while the Strasbourg–Saint-Denis stations (lines 4, 8 and 9) and Réaumur–Sébastopol (lines 3 and 4) can be reached within a few minutes on foot. This excellent connectivity makes it easy to quickly reach the main business districts, Paris train stations, and the capital's iconic landmarks. A prime address combining urban energy, cultural richness, and quality of life—ideal both as a primary residence and as a long-term investment.

Ref. : W-04AQC6

ENGEL & VÖLKERS

LES LOGES EN JOSAS1 300 000 €

House for sale business - 8 rooms - 300

Les Loges-en-Josas - 230m² (2,476 sq ft) contemporary house - 4 bedrooms

Barnes Versailles is listing a contemporary house with 230m² (2,476 sq ft) of living space, set on an 804m² (8,654 sq ft) plot in the heart of Les Loges-en-Josas. Built in 2013, this property has a smooth-flowing layout and offers a light-filled living environment in a sought-after residential area. The ground floor opens onto an entrance with guest cloakroom, leading to a light-filled dual-aspect living room extended by a terrace and the garden and enhanced with a suspended fireplace. The fully equipped kitchen includes a central island and a dining area, and offers direct access to the outside. An office fitted with water supply points could easily be converted into a bedroom with shower room. A separate toilet rounds off this level. Upstairs, a central landing with a living area leads to a master suite comprising bedroom, wardrobe and full bathroom, two bedrooms of a similar size with storage space, a shower room, and a fourth bedroom. The fully fitted full basement level features a gym, a heated games room, a laundry room, technical areas, a cellar and a boiler room. Outdoors, the meticulously landscaped garden forms the perfect complement to the house. A two-vehicle car port and a garden shed round off the property. The house is in immaculate condition and benefits from modern amenities including underfloor heating, mechanical ventilation with heat recovery (MVHR), centralised vacuum system and home automation equipment. Close to all conveniences and schools. Golf club, tennis club and two horse-riding clubs. The station is a 15-minute walk away with direct trains to Versailles and Paris (RER B and C). There are good schools in Buc, such as the renowned Lycée Franco-Allemand, as well as very good high schools and middle schools in Versailles, 8km (3.7 miles) away, not to mention the HEC and X campuses nearby. With the motorway easily accessible from the house, the centre of Paris is just 20km (12 miles) away, 18km (11 miles) from the business district of La Défense. It is easy to reach the major roads such as the A86, the N118, the A10, A11 and A13 motorways and Orly. BARNES contact: Nicolas Moirignot +33 (0)6 63 26 32 32 €1,250,000 Agency fees not included - Agency fees: 4% incl. VAT Fees payable by the buyer - Estimated amount of annual energy costs for standard use based on 2026 energy costs: €2,400 ~ €3,000 1,250,000 € Agency fees not included - Agency commission: 4%VAT included Agency fees payable by buyer - Montant estimé des dépenses annuelles d'énergie pour un usage standard, établi à partir des prix de l'énergie de l'année 2026 : 2400€ ~ 3000€

Ref. : 86905498

BARNES YVELINES

CANNES292 000 €

Apartment for sale business - Studio - 17

Cannes Croisette - Fully renovated studio apartment - Excellent rental yield

AMANDA PROPERTIES is pleased to present this 17 m² studio located on the 3rd floor of a residential building in the heart of La Croisette. This charming yet practical property offers exceptional rental potential, estimated at €20,000 per year, thanks to its prime location just a stone’s throw from the beaches, luxury boutiques and the Palais des Festivals. The studio is optimally laid out, featuring a bright living area, a functional kitchenette and a shower room. The apartment’s layout ensures optimal comfort whilst maximising space. Ideal for a rental investment, this property enjoys high demand throughout the year, whether for seasonal rentals or business stays. This studio represents an ideal opportunity for investors seeking a high rental yield in one of the most sought-after neighbourhoods on the French Riviera.

Ref. : OS9101V2

AMANDA PROPERTIES

MORZINE1 580 000 €

House for sale business - 8 rooms - 139

STUNNING development of 4 luxury chalets NOW READY for completion, MORZINE

Marketed by Morzine Immobilier an international associate of Savills Les Chalets Soleil development comprises of 4 chalets situated in the highly a sought after area of L'élé. Individual chalets with 5 ENSUITE BEDROOMS. From its elevated location it has breathtaking panoramic views over Morzine and the surrounding mountains. All of the chalets are south west facing so have superb sunshine throughout winter and summer months. L'Élé is situated between Morzine and Montriond centres so is within easy walking distance of both centres with their abundance of shops and restaurants. The free bus which connects this area to the centre of Morzine and the Ardent cable car (giving direct access to Avoriaz) stops at the bottom of the road. Showcasing elegant and modern architecture, the chalets are for now nearing completion, with kitchen and bathrooms included. Each chalet is built to the latest building regulations and will have advanced heating and hot water systems which are exceedingly efficient. The chalets could be for private use but will also be of interest to investors who would be able to reclaim the TVA (20% of the purchase price) by renting out the property as a business. Designed and constructed by a renowned local architect with a long track record in developing high quality mountain properties, the chalets will be finished to a very high standard using the finest materials. The chalets are built over 4 levels and the accommodation is arranged as follows: Ground floor : -Entrance hall, -1 double bedroom with ensuite bathroom -Ski storage or cloakroom -An enclosed garage. First floor : -3 double bedrooms with en-suite bathrooms -access onto a large terrace where there is the opportunity to have a hot tub Second floor : -Spacious open plan living, dining and kitchen area with vaulted ceilings. -These open onto a large west facing terrace to the front with a wrap around balcony to take in the north east facing views. -A chimney has been allowed for in the event the purchaser would like a fireplace. Third floor -Double bedroom with ensuite bathroom and vaulted ceilings This is a fantastic location and represents a unique opportunity to acquire a quality chalet with reduced notaire's fees (2.2%) The benefits of buying new -Customizable interiors -Optimal thermal and acoustic insulation -10 year Building warranty -Much cheaper running costs -Reduced notary fees – 2.2% Please contact Morzine Immo for more information. The natural geographic risks that the property is exposed to can be found on the website www.georisques.gouv.fr

Ref. : 3899 - D

MORZINE IMMOBILIER

MORZINE1 630 000 €

House for sale business - 8 rooms - 139

STUNNING development of 4 luxury chalets NOW READY for completion, MORZINE

Marketed by Morzine Immobilier an international associate of Savills Les Chalets Soleil development comprises of 4 chalets situated in the highly a sought after area of L'élé. Individual chalets with 5 ENSUITE BEDROOMS. From its elevated location it has breathtaking panoramic views over Morzine and the surrounding mountains. All of the chalets are south west facing so have superb sunshine throughout winter and summer months. L'Élé is situated between Morzine and Montriond centres so is within easy walking distance of both centres with their abundance of shops and restaurants. The free bus which connects this area to the centre of Morzine and the Ardent cable car (giving direct access to Avoriaz) stops at the bottom of the road. Showcasing elegant and modern architecture, the chalets are for now nearing completion, with kitchen and bathrooms included. Each chalet is built to the latest building regulations and will have advanced heating and hot water systems which are exceedingly efficient. The chalets could be for private use but will also be of interest to investors who would be able to reclaim the TVA (20% of the purchase price) by renting out the property as a business. Designed and constructed by a renowned local architect with a long track record in developing high quality mountain properties, the chalets will be finished to a very high standard using the finest materials. The chalets are built over 4 levels and the accommodation is arranged as follows: Ground floor : -Entrance hall, -1 double bedroom with ensuite bathroom -Ski storage or cloakroom -An enclosed garage. First floor : -3 double bedrooms with en-suite bathrooms -access onto a large terrace where there is the opportunity to have a hot tub Second floor : -Spacious open plan living, dining and kitchen area with vaulted ceilings. -These open onto a large west facing terrace to the front with a wrap around balcony to take in the north east facing views. -A chimney has been allowed for in the event the purchaser would like a fireplace. Third floor -Double bedroom with ensuite bathroom and vaulted ceilings This is a fantastic location and represents a unique opportunity to acquire a quality chalet with reduced notaire's fees (2.2%) The benefits of buying new -Customizable interiors -Optimal thermal and acoustic insulation -10 year Building warranty -Much cheaper running costs -Reduced notary fees – 2.2% Please contact Morzine Immo for more information. The natural geographic risks that the property is exposed to can be found on the website www.georisques.gouv.fr

Ref. : 3899 - C

MORZINE IMMOBILIER

MENTON434 600 €

Apartment for sale business - 5 rooms - 138

APARTMENT FOR PROFESSIONALS IN MENTON TOWN CENTRE

A spacious six-room flat measuring 138.52 m² (Carrez) on the ground floor of a building in a good location. This property is situated in a block comprising seventeen main units, with a lift and intercom; service charges amount to 1,649 euros. This flat, which requires renovation, comprises an entrance hall, kitchen, rear courtyard, corridor, a bathroom, a toilet and five rooms currently used as offices. The property is situated in the town of MENTON, in the town hall district, in the town centre close to all shops and amenities. Ideal for a business or self-employed professional. It could also be suitable as a family home. Estate agent's fees payable by the buyer.

Ref. : L17182

AGENCE MARTINI