OK
More than Less than
  ok

Key-words : business

Houses and Apartments, your real estate specialist magazine offers a selection of ads that match with the keyword business. You can refine your search by specifying the area or price range in the navigation bar link Search for a House/Apartment.

PARIS 8EME1 395 000 €

Apartment for sale business - 4 rooms - 100

Unusual apartment - sold with parking

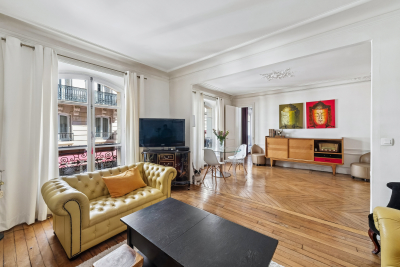
Just a few steps from the bustle of the Champs-Élysées, at a discreet address in the highly sought-after Faubourg-du-Roule district, this character apartment reveals an elegant haven of calm in the heart of the 8th arrondissement. Entirely redesigned in a contemporary spirit, this four-room apartment strikes the right balance between generous volumes, clean lines and high-end comfort. From the entrance, sightlines open onto a vast, light-filled living area, where the kitchen, seamlessly integrated, blends harmoniously with the reception space. The night area comprises three bedrooms with a hushed atmosphere, including a remarkable 24 m² primary suite conceived as a true urban refuge. Two shower rooms with refined finishes complete the property. This confidential, privileged address offers a rare lifestyle: iconic boutiques, Parisian dining, galleries, cultural institutions and immediate connections to the capital's main thoroughfares shape a daily life that is both convenient and exceptional. Perfectly suited to an elegant main residence or a prestigious pied-à-terre, this property stands out for its balance between contemporary refinement and an iconic location. A parking space completes this confidential address in the heart of the most sought-after Paris. Information on the risks to which this property is exposed is available on the Géorisques website: www.georisques.gouv.fr Estimated annual energy costs: between €1,390 and €1,930 (prices indexed to 1 January 2021, 2022 and 2023). No proceedings in progress on the basis of Articles 29-1 A and 29-1 of the 1965 Act and Article L. 615-6 of the French Construction and Housing Code (CCH). Prestigious address in the immediate vicinity of the Étoile–Champs-Élysées Triangle, in the heart of the 8th arrondissement, benefiting from a high-end setting, excellent public transport links and immediate access to Paris's main business and tourist hubs. A highly urban area, frequented by professionals, tourists and an international clientele. The atmosphere is elegant and lively during the day, with sustained activity linked to offices, shops and hotels, while remaining quieter in the evening than the Champs-Élysées Avenue itself.

Ref. : W-04A2F7

ENGEL & VÖLKERS

PARIS 17EME3 980 000 €

Apartment for sale business - 5 rooms - 167

Paris 17th-Batignolles - Penthouse apartment with Sacré-Cœur vie

Engel & Völkers presents for sale an exceptional apartment of 167.30 m² (Carrez law), with a 245 m² suspended open-sky terrace, offering a breathtaking panoramic view of the Sacré-Cœur and the rooftops of Paris. Located on the 9th floor of the UNIC building, completed in 2019 and designed by Chinese architect Ma Yansong, it stands in the heart of the Batignolles eco-district, highly sought after by families for its pleasant living environment combining green spaces, schools, as well as shops and transport links. This high-end building with original lines, with a live-in caretaker, is a discreet condominium. This elegant family apartment comprises an entrance hall, a living/dining room, and a semi-open, fully fitted and equipped kitchen, all bathed in light and opening onto a tree-lined terrace. Remarkable volumes and a 2.90 m ceiling height give this property an exceptional living space. The sleeping area offers a master suite with its bathroom, a walk-in closet, separate toilets and an office, providing absolute comfort and complete privacy; it is completed by two other bedrooms each with its own shower room, and a highly functional laundry room with storage. Its perfectly balanced layout, high-end features and secure setting make it a rare property, meeting the expectations of a demanding clientele seeking a prestigious and timeless Parisian art of living. A large cellar and two parking spaces, one with an electric charging station, complete this property. EPC: C (76 kWh/m²/year). Greenhouse gas emissions: C (12 kg CO2/m²/year). Estimated annual energy costs for the home: between €990 and €1,380 per year. Property subject to condominium status. Condominium lots: 273 Average annual charges: €10,500 Ongoing proceedings: yes Transaction fees incl. VAT payable by the seller. Information on the risks to which this property is exposed is available on the Géorisques website: www.georisques.gouv.fr. The Batignolles district, located in Paris's 17th arrondissement, is today one of the most pleasant and sought-after areas in the northwest of the capital. It is known for its village-like atmosphere, green spaces, and lively neighborhood life. Mstislav-Rostropovitch Street was created in the 2010s as part of the Clichy-Batignolles urban development project, and the buildings mainly date from around 2017. These are therefore modern constructions. The district is well served and connected to the rest of Paris thanks to: · Paris Métro Line 13 · Paris Métro Line 14 · Trains from Pont Cardinet Station · The nearby T3b tram. These services make it possible to reach central Paris quickly, in particular Saint-Lazare Station, as well as the La Défense business district.

Ref. : W-048TZ8

ENGEL & VÖLKERS

LA COLLE-SUR-LOUP2 250 000 €

House for sale business - 9 rooms - 329

FAMILY OR SECOND HOME - MULTIPLE APARTMENTS, INFINITY POOL,

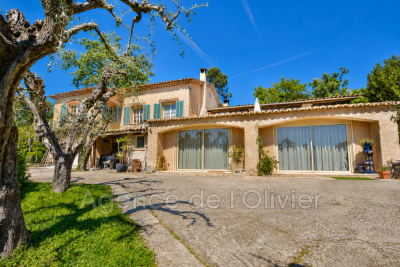
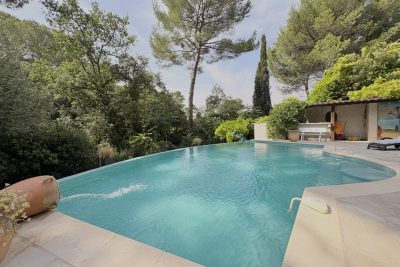
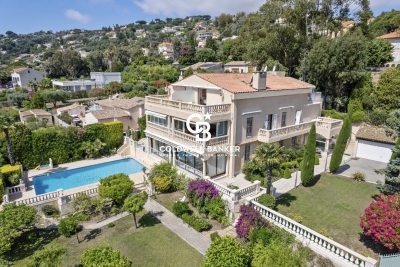
Nestled in a privileged environment, close to Montfort Castle, this magnificent Provençal-style property offers beautiful spaces and an ideal living environment where comfort, conviviality and versatility come together. The main villa is composed as follows: The ground floor opens onto a spacious, light-filled living room with a dining area, extending onto a pleasant terrace, as well as a fully equipped semi-open kitchen. A laundry room and a guest toilet complete this living space. The sleeping area comprises two bedrooms, one with direct access to the terrace, sharing a spacious bathroom equipped with a shower, bathtub, and toilet. A garage and storage space complete this level. Upstairs, the master suite benefits from a fully dedicated space with a large bedroom and a complete bathroom including a bathtub, shower and separate toilet, offering a true relaxation space. The garden level is a real asset of the property thanks to its two completely independent apartments. The first comprises a living room with a kitchen, a bedroom, and a shower room. The second features a living room with an open-plan kitchen, two bedrooms, and a shower room. Both apartments benefit from direct access to a large covered terrace, ideal for entertaining family and friends or accommodating guests in a privileged setting. The outdoor areas have been designed to take full advantage of the Mediterranean climate. You will discover a superb infinity pool complete with a jacuzzi, several reception areas, a summer kitchen, a landscaped garden with Mediterranean plants, a pétanque court and a multi-sports court allowing you to play basketball, mini-tennis or even football. This property stands out for its remarkable versatility. It is perfectly suited to a large family wishing to enjoy spacious living areas while offering true independence to each member. It also represents an ideal opportunity to develop a high-end holiday rental or hospitality business thanks to its two independent apartments, offering excellent profitability potential. Rare in the area, this villa combines the authentic charm of Provence, the comfort of a family home and strong development potential, while enjoying a privileged location, in the immediate vicinity of shops, schools and amenities, in a quiet and sought-after environment. Estimated annual energy costs for standard use: between EUR1,998 and EUR2,704 per year. Average energy prices indexed to the years 2021, 2022 and 2023 (including subscriptions). Information on the risks to which this property is exposed is available on the Géorisques website: www.georisques.gouv.fr .

Ref. : 15670

AGENCE LE MAS PROVENÇAL

NICE472 000 €

Commercial real estate for sale business - 6 rooms - 233

Nice - Green Corridor - FDC Bakery, caterer with terrace

// Nice - Green Corridor // Located on a prime main road, in immediate proximity to the pedestrian streets of Old Nice, the Tramway L1 station "Cathedral - Old Town," opposite the green corridor, do not miss this renowned business (bakery - pastry shop - fast food) in Nice. The premises total an area of 233.52m², including 180m² on the ground floor, with a very nice street frontage complemented by a 28-seat terrace and two roof exhausts. Inside, you will appreciate its large room with about thirty seats, its well-organized sales area, its spacious laboratory, its fully equipped kitchen, ready to use, and its accessible restrooms for people with disabilities. Regarding production, you can appreciate its equipment that complies with CHR standards, well maintained: Cold room, salad bar, display cases, electric oven, ... Open 6 days a week, mornings and midday only, this business offers great development and growth prospects thanks to its top-tier location, offering significant tourist flows. An equipped cellar and a storage room in the basement complete the offering. Lease purpose: Bakery, pastry shop, sandwich shop, salad bar, tea room, caterer, fast food, and beverage sales. Optional: The walls can be transferred, only with the business (attractive return). Transfer procedures: The current franchise brand can be renewed or modified according to the buyer's wishes. Monthly rent: 6,572 euros excluding VAT. Monthly charges: 290 euros excluding VAT. Sale price: 472,000 euros including agency fees. Availability to be agreed upon between the parties.

Ref. : 87090267

MAISON CINO Real Estate

BEAUSOLEIL398 000 €

Apartment for sale business - 2 rooms - 47

Beausoleil - 1-bedroom apartment with terrace and sea view

In Beausoleil, at 628 avenue Prince Rainier III, this 47.15 sqm one-bedroom apartment offers a sought-after living environment at the gates of Monaco, featuring a pleasant 18 sqm southwest-facing terrace with an open sea view and no overlooking neighbors. The address enjoys a prime location in immediate proximity to Monaco, allowing easy access to its shops, services, transport links, and business hubs, while maintaining a high-quality residential setting. The property is located on the 2nd floor with elevator of a prestigious residence built in 2015, secured with a caretaker and video surveillance. The residence also offers two panoramic rooftop swimming pools, providing a rare and privileged living environment. The apartment consists of two main rooms, including one bedroom, a bathroom, and a living area opening onto the terrace. It features air conditioning, a cellar, and a garage. Currently rented under an unfurnished lease for €1,444 per month until August 17, 2027, this property represents an attractive investment opportunity in immediate proximity to Monaco. More information available on our website with full presentation file and virtual tour. Information on risks and pollution can be consulted on Référence agence : 3049

Ref. : 2ICT-C7Q-MEH

Agence Winter immobilier

STE-MAXIME3 490 000 €

House for sale business - 10 rooms - 500

A Hidden Provençal Hamlet in Sainte-Maxime

Some properties are far more than just an address. They tell a story, offer an exceptional lifestyle, and provide endless opportunities for a wide range of projects. Just a few minutes from the centre of Sainte-Maxime and its beautiful beaches, this remarkable 8.8-hectare estate is laid out like an authentic Provençal hamlet, nestled within an olive grove of nearly 1,000 trees. The quintessential Mediterranean landscape is further enhanced by extensive plantations of citrus trees, avocado trees, and various fruit orchards, all benefiting from irrigation supplied by the Canal de Provence. The estate comprises approximately 500 sqm of living space spread across several charming stone buildings, harmoniously arranged throughout the property. It includes a main residence, two independent guest cottages, and a self-contained studio, offering exceptional flexibility for use as a prestigious family home, a hospitality business, or a high-end tourist accommodation. The main residence features generous living areas, four bedrooms, a study, a fully equipped kitchen, and a spacious living room opening onto a terrace overlooking the swimming pool and its pool house. The two guest cottages enjoy independent access and benefit from a second swimming pool reserved exclusively for their guests. A fully air-conditioned 97 sqm retail and sales area further enhances the estate, adding significant commercial potential. Combining authenticity, absolute tranquillity, agricultural land, tourism potential, and immediate proximity to the Gulf of Saint-Tropez, this is an exceptionally rare property that seldom becomes available on the market. It is perfectly suited to discerning buyers seeking a truly unique lifestyle and investment opportunity. Exclusive Listing – Ref. No. 146 Energy Performance Rating: C Greenhouse Gas Emissions Rating: A Estimated annual energy costs for standard occupancy: between €790 and €1,110 (2021 reference – latest EPC methodology).

Ref. : 227803

ABEXIMM

LE ROURET39 000 €

Commercial real estate for sale business - - 81

TRANSFER OF LEASE RIGHTS - COMMERCIAL PREMISES IDEALLY LOCATED IN THE HEART OF LE ROURET -

BERTI AND SONS Real Estate Group is pleased to offer you an exclusive lease transfer for a charming commercial space ideally located in the heart of Le Rouret. This property boasts a generous 54.92 sqm of ground-floor space, complemented by an additional 26.17 sqm of usable basement area. Carefully designed for a catering/tasting business, the premises are equipped with two cold storage rooms, a fitted kitchen, and various functional fixtures, ready for immediate use. The current lease permits the activities of a fishmonger, caterer, and traditional restaurant. The monthly rent is EUR2,036.38 excluding VAT and charges. The 9-year commercial lease expires on April 30, 2030. A rare opportunity to establish yourself in a dynamic and sought-after area of Le Rouret! Contact us for further information or to arrange a viewing.

Ref. : BMB1837

AGENCE DE LA POSTE

LEVALLOIS PERRET625 000 €

Apartment for sale business - 3 rooms - 61

Levallois - 3 rooms 2nd floor balcony

In the heart of Levallois-Perret, in a particularly sought-after setting for its quality of life, friendliness and dynamism, Engel & Völkers presents this elegant 61 sq m apartment located on the second floor of a recent upscale residence built in 2000. Perfectly maintained, secure and with a live-in caretaker, the condominium appeals thanks to the quality of its common areas, its peaceful atmosphere and the comfort it offers residents on a daily basis. A highly desirable living environment, in the immediate vicinity of shops, schools, green spaces and public transport, allowing you to fully enjoy all the advantages of Levallois-Perret. From the entrance, the apartment reveals harmoniously distributed spaces and benefits from pleasant natural light thanks to its large openings. Each area has been designed to offer functionality, comfort and smooth circulation. The reception room is the heart of the apartment. The spacious, bright living room opens onto a perfectly integrated open-plan kitchen, creating a contemporary, warm and welcoming living space. This ensemble offers an ideal setting for entertaining family and friends or simply enjoying a pleasant daily life in a quiet residential environment. The sleeping area, separate and private, comprises two lovely bedrooms with built-in storage, optimizing every square meter. These spaces offer real living comfort and perfectly meet the expectations of a couple, a young family, or a buyer looking for a high-quality pied-à-terre at the gates of Paris. The bathroom, functional and well laid out, completes this harmonious ensemble. Particularly rare in the area, this property features highly sought-after additional amenities: a secure private garage, a cellar, a bicycle storage room, as well as access adapted for persons with reduced mobility (PRM). All of these advantages contribute to everyday comfort and enhance the apartment's long-term appeal. EPC: C/150 kWh/sq m/year GHG: A/5 kg CO2/sq m/year Estimated annual energy costs: €900-€1,250 Energy prices indexed as of 01/01/2023 This property is subject to the condominium regime: Total number of lots in the building: 106 Annual charges: €2,139 Ongoing proceedings: No Transaction fees payable by the seller Information on the risks to which this property is exposed is available on the Géorisques website: www.georisques.gouv.fr The residence offers a calm, peaceful living environment while enjoying the energy and vibrancy of Levallois-Perret, a town renowned for its excellent transport links, numerous shops, quality amenities, and immediate proximity to the La Défense business district as well as central Paris. This property is a rare opportunity for buyers seeking a turnkey apartment, combining modern comfort, security, practicality, and a prime location in one of the most sought-after areas of Hauts-de-Seine.

Ref. : W-049U33

ENGEL & VÖLKERS

STE-MAXIME1 490 000 €

House for sale business - 8 rooms - 280

SAINTE-MAXIME – Contemporary Villa – Swimming Pool – Garage – 5 Bedrooms

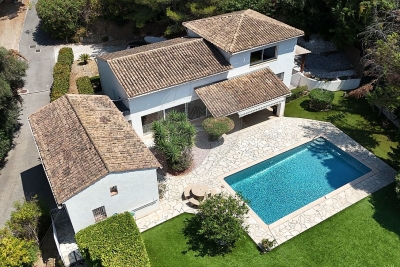
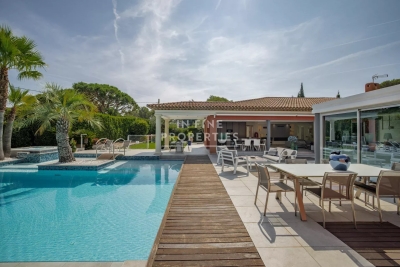
Located in the sought-after commune of Sainte-Maxime, directly bordering a protected natural area, this superb contemporary villa, completed in 2026, offers high-end amenities and commanding open views. Offering approximately 280 sqm of living space over two levels, the property impresses with its generous volumes, abundant natural light, and the quality of its finishes. The main level features a spacious en-suite bedroom and an expansive, light-filled living area comprising a lounge, dining room, and a fully equipped contemporary kitchen, complemented by a pantry. Large floor-to-ceiling windows create a seamless transition between the interior living spaces and the outdoor terraces. The sleeping quarters include five bedrooms, one of which is an en-suite, along with three bathrooms, providing comfort and privacy for family and guests alike. A laundry room and a garage complete the property's amenities. Outside, the beautifully landscaped grounds of approximately 1,000 sqm feature an elegant swimming pool and generous relaxation areas, inviting you to fully enjoy the peaceful natural surroundings and the uninterrupted open views. Designed to meet today's highest standards of comfort, the villa offers premium features including reversible air conditioning, aluminium-framed double-glazed windows, large-format floor tiles, a paved entrance, an electric gate, and a range of modern amenities ensuring exceptional everyday comfort. This property also represents an attractive opportunity for business owners and self-employed professionals. Subject to the applicable tax regulations, it may be possible to recover VAT on approximately 50% of the purchase price. A contemporary residence that perfectly combines elegance, functionality, and tranquillity. Agency fees payable by vendor

Ref. : 87146007

BARNES Sainte-Maxime

L'ISLE-SUR-LA-SORGUE4 745 000 €

House for sale business - 21 rooms - 1147

Historic priory with adjoining provençal mas and swimming pools.

Just five minutes from the cafés and antique markets of l'Isle-sur-la-Sorgue, and within easy reach of Avignon TGV and Marseille Airport, this remarkable Provençal estate combines a beautifully preserved 14th-century former priory with an adjoining 17th-century stone mas. Offering an enviable balance of accessibility, authentic character and commercial potential, this property is ideally suited to continued hospitality use while equally lending itself to an exceptional private family residence. Should the property be used commercially, the adjoining farmhouse included in the sale provides spacious, fully renovated and modernised accommodation for the owners, together with a swimming pool and a 0.70 acre walled garden. Set within 2.79 acres of landscaped grounds, the historic priory offers approximately 787m² of accommodation. Beautiful architectural features blend seamlessly with modern comforts, creating a refined yet welcoming atmosphere. It comprises: generous reception and operational spaces, including a petit salon, grand salon with fireplace, and spacious dining room; fully equipped professional “Fabre” kitchen with arrière-cuisine, perfectly configured for hospitality use; bedroom suite with private terrace on the ground floor; eight en suite bedroom, offering comfort and privacy for guests; independent apartment ideal for an owner, manager, or staff member. The landscaped gardens provide a serene outdoor setting with: heated 16m x 6m swimming pool; expansive terraces; dedicated spa area featuring hammam, sauna, and jacuzzi; natural spring supplying the automatic watering system; pool house; outdoor gym. Included within this exceptional offering, the adjoining 17th-century stone mas offers approximately 360m² of additional living accommodation and is composed of generous reception rooms and six bedrooms, including a superb ground-floor principal suite. It benefits from its own enclosed landscaped garden centred around a magnificent century-old oak and a 12m x 6m swimming pool. It provides an ideal residence for an owner operating the estate, a manager, staff, family members or guests wishing to enjoy complete independence. Alternatively, it can be operated as a high-quality rental property. Amenities include: gas-fired central heating to the priory; oil-fired central heating to the mas; underfloor heating in the principal reception rooms of both properties; reversible air conditioning; fireplaces; Starlink & ADSL internet; alarm system; water softeners; mains water; natural spring; well water; two boreholes; automatic watering systems; solar panels for domestic hot water serving the mas; two swimming pools (16m x 6m and 12m x 6m); hammam; sauna; jacuzzi; pool house; outdoor gym; workshop; storage areas; technical rooms; outdoor lighting; electric gates; visiophone. Currently operating as a successful boutique hotel, the estate enjoys a well-established reputation and offers immediate income potential, while also providing the opportunity to be reimagined as an exceptional family residence or as a property combining a private home with a commercial enterprise. The adjoining farmhouse naturally separates the private living quarters from the hospitality business, making this property an exceptionally rare opportunity in one of Provence's most sought-after locations. __________Information on the risks to which this property is exposed is available on the Géorisques website: payable by the seller

Ref. : V03310.02001L

Maison Victoire

CANNES1 195 000 €

Apartment for sale business - 3 rooms - 110

Sumptuous Apartment Apercu Mer - 3 Rooms Luxury Cannet Residential

Welcome to this jewel of residential Cannet, where luxury meets refinement. This 110m2 flat has been completely renovated to offer an incomparable living experience. Property Features : Exceptional refinement: From the moment you enter, you'll be seduced by the elegance and charm of this space, meticulously designed to meet the highest standards of comfort and style. Spacious living room and open-plan kitchen: The spacious living room and open-plan kitchen provide the ideal setting for entertaining and enjoying moments of conviviality with family and friends. Luxurious Bedrooms: With two bedrooms, a shower room and a bathroom, this flat offers a haven of peace and privacy, perfect for recharging your batteries after a busy day. Panoramic Terrace: The magnificent 100m2 terrace surrounding the flat offers uninterrupted sea views, creating an idyllic setting in which to relax and admire the spectacular sunsets. Elegantly Furnished: Every detail has been carefully thought out and elegantly furnished by Roche Bobois, adding a touch of luxury and sophistication to every corner of the space. Private Parking: A double garage and large cellar complete this complex, offering additional storage space and peace of mind for your vehicles. A prestigious address: This prestigious residence offers the ultimate coastal luxury experience, combining stunning views, high-end finishes and impeccable attention to detail. Don't miss this rare opportunity to experience Mediterranean living at its best. Contact us today to arrange a visit and discover for yourself the quintessence of luxury in Le Cannet.

Ref. : 60-8540VFF

AMANDA PROPERTIES

PARIS 5EME735 000 €

Apartment for sale business - 3 rooms - 49

Exclusive to Paris V Gobelins: living room, 2 bedrooms.

BARNES Panthéon is pleased to present, exclusively, this rare dual-aspect two-bedroom apartment, located on the first floor of an elegant Haussmann building dating from 1880. Offering 48.96 sq.m (Carrez Law) of thoughtfully designed living space, the apartment boasts remarkably well-balanced proportions for a property of this size. It comprises an entrance hall with built-in storage, a bright and spacious reception room, a semi-open fitted kitchen, two generously sized bedrooms, and a contemporary shower room with WC. Entirely redesigned by an architect, the property beautifully combines the timeless elegance of period features—including parquet flooring, ornate mouldings and original fireplaces—with refined contemporary materials, resulting in an exceptional renovation of the highest standard. This property is presented by Thomas CANTIN: +33 (0)6 47 45 41 20. The property is part of a condominium. Information regarding potential natural and technological risks affecting this property is available on the Géorisques website: www.georisques.gouv.fr. Ideally positioned on Boulevard Saint-Marcel, at the crossroads of Paris' 5th and 13th arrondissements, this exceptional address enjoys a highly sought-after setting where the elegance of the Left Bank is expressed in its finest form. The neighborhood offers a rare balance of cultural vitality, residential charm, and outstanding amenities, creating a refined and enduring lifestyle. Just a short stroll away, the Jardin des Plantes unfolds its beautifully landscaped gardens and world-renowned scientific institutions, while the banks of the Seine invite leisurely walks along one of Paris' most iconic waterfronts. The surrounding streets are home to an excellent selection of artisan food shops, open-air markets, acclaimed restaurants, charming cafés and elegant local boutiques, fostering an authentic village atmosphere in the heart of the capital. Superbly connected by public transport, this prime location provides effortless access to the historic districts of the Left Bank, central Paris, major business hubs, renowned universities and the city's principal railway stations. This exceptional connectivity further enhances the long-term appeal of the area. Choosing this address means embracing an authentic Parisian lifestyle, where heritage, green spaces and vibrant city living blend harmoniously. A prestigious location, highly sought after by discerning buyers and international investors alike, offering an exceptional quality of life together with outstanding long-term investment potential. 700,000 € Agency fees not included - Agency commission: 5%VAT included Agency fees payable by buyer - Montant moyen de la quote-part de charges courantes 1,600 €/yearly - Montant estimé des dépenses annuelles d'énergie pour un usage standard : 1970€ ~ 2100€ - Les informations sur les risques auxquels ce bien est exposé sont disponibles sur le site Géorisques : www.georisques.gouv.fr

Ref. : 87139481

BARNES PANTHEON

PARIS 10EME370 000 €

Apartment for sale business - 2 rooms - 42

PARIS 10 – RUE DES PETITES ECURIES – COMMERCIAL PREMISES / WORKSHOP

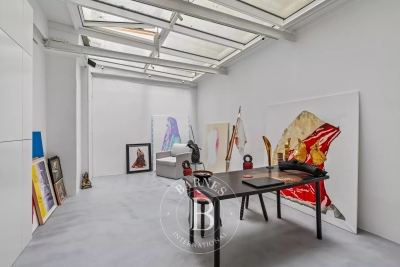
We are listing a 42.61m² or 459 sq ft (Carrez Law surface) commercial unit on the ground floor of a well-maintained 1830s shared ownership building and benefiting from great natural light from above, located in the heart of the bustling and sought-after Rue des Petites Ecuries neighbourhood. This property guarantees space, light and a contemporary atmosphere. Comprising an entrance hall, a large main room with motorised skylights, a shower room and a separate toilet. Underfloor heating, built-in sound system with amplifier, and plenty of bespoke storage space. Cellar also included. Contact Jordan Correia Vidal: +33 6 10 87 05 97 The property is zoned for non-residential use, currently used as a workshop, with a history of commercial use noted on the title deed. It is ideally located for a professional, craft or commercial activity, subject to obtaining the necessary permits according to the nature of the business. Fees payable by the seller - Number of lots in the building: 27 - Average amount of the share of charges €984/year - Information on the risks to which this property is exposed is available on the Géorisques website: www.georisques.gouv.fr - Jordan Correia Vidal - Sales agent - EI - RSAC 917 865 354 Agency fees payable by vendor - Nombre de lots dans la copropriété: 27 - Montant moyen de la quote-part de charges courantes 984 €/yearly - Les informations sur les risques auxquels ce bien est exposé sont disponibles sur le site Géorisques : www.georisques.gouv.fr - Jordan CORREIA VIDAL - Agent commercial - EI - RSAC 917 865 354

Ref. : 87157897

BARNES PARIS 10/19

LE THORONET979 000 €

House for sale business - 8 rooms - 258

Le Thoronet: Contemporary elegance, absolute tranquility and strong rental potential

In a sought-after residential area, offering peace and privacy, this magnificent contemporary single-story villa, completed in 2021, provides a tranquil lifestyle surrounded by nature, just 2.5 km from the village and its shops. Built on a 2,707 sqm enclosed plot, the property boasts approximately 258 sqm of living space and impresses with its generous proportions, abundant natural light, and high-quality finishes. The main house is centered around a stunning, light-filled living area of nearly 80 sqm, featuring an open-plan fitted and equipped kitchen, an adjoining pantry, and direct access to a large terrace overlooking the swimming pool and the surrounding hills. An elegant master suite of approximately 50 sqm, with a shower room, dressing room, office space, and separate WC, completes this living area. Underfloor heating and a Godin wood-burning stove ensure optimal comfort year-round. Extending from the house, accessible via an interior corridor, is a self-contained, three-bedroom (F4) apartment of approximately 77 sq m comprising a living room with kitchen, a bedroom, and two further bedrooms, each with its own shower room and WC. This space could easily be reintegrated into the main house to create a large family property. A separate, air-conditioned one-bedroom (F2) apartment of approximately 38 sq m (a converted garage) completes the property. Outside, the approximately 76 sq m terrace offers unobstructed views of the swimming pool and the surrounding hills. On the garden level, you will find a traditional 9 x 4 m saltwater swimming pool (installed in 2025), a covered terrace, utility rooms, and several additional spaces. Currently operated as a holiday rental, the property generates an excellent return, with the one-bedroom apartment renting for approximately EUR1,800 per week and the one-bedroom apartment for approximately EUR1,000 per week during peak season. Our opinion: A property with multiple possibilities, ideal for accommodating a large family, developing a bed and breakfast business, or combining a primary residence with additional income, in a preserved natural setting in the heart of Provence. A rare property where modern comfort, serenity, and profitability come together.

Ref. : T5327

Briel & Partners

BEDOIN692 000 €

House for sale business - 7 rooms - 170

Villa at the foot of Mont Ventoux

Beautiful single-story villa just minutes from the center of the village of Bédoin, at the foot of the legendary Giant of Provence, in unspoiled natural surroundings bathed in light. Come and discover this family villa with approximately 170m² of living space, set on over 3,200m² of fully enclosed, wooded grounds. Built in 1977 and facing southwest, it enjoys plenty of sunshine. In the main part of the house, the entrance hall leads to the kitchen with pantry and cellar, while the living room with fireplace insert opens onto a beautiful, bright living room with panoramic views of the surrounding countryside. The hallway then leads to three bedrooms, a shower room, and a separate toilet. Outside, a large terrace runs alongside the house and two additional bedrooms complete the property. Each has a private shower room and toilet, as well as independent access. Perfect for entertaining family and friends while preserving everyone's privacy and independence. They also offer the opportunity to develop a bed and breakfast or seasonal rental business. Below the house is a large 10 x 5 swimming pool, sheltered from view. A large summer kitchen completes the property with a shower and toilet. Finally, the house has a large basement garage, a separate carport for two cars, and a carport. Services: Mains water, mains drainage, borehole, connection to the Carpentras canal for irrigation, solar panels for hot water production. 15 minutes from Carpentras, 45/50 minutes from Avignon, 1 hour from the TGV station.

Ref. : 11406

ROSIER