OK
More than Less than
€  ok

Key-words : price

Houses and Apartments, your real estate specialist magazine offers a selection of ads that match with the keyword price. You can refine your search by specifying the area or price range in the navigation bar link Search for a House/Apartment.

BIARRITZ3 490 000 €

House for sale price - 9 rooms - 298 m²

BIARRITZ / SAINT-CHARLES – ELEGANT 1920S PROPERTY WITH POOL

Located close to the shops of Saint-Charles and a few minutes walk from the city center and the Grand Plage, this elegant character house dating from 1925 benefits from a sought-after location in the heart of Biarritz. Approximately 300 sqm of living space, the property is set on a landscaped and wooded plot of 1,048 sqm, offering a calm and preserved environment. The ground floor is organized around a spacious entrance, a double living room with fireplace, a TV lounge, and an independent kitchen. The first floor features five bedrooms, two bathrooms, and a bathroom. The second floor offers two additional bedrooms, a shower room, and several storage spaces. Outside, the landscaped garden features a heated salt pool with safety barriers and a pool house, allowing full enjoyment of the outdoor space. A basement cellar completes the property. Well-maintained house. Gas heating. A character property offering generous volumes and a privileged location in Biarritz. Price 3,495,000€ - Buyer's agency fee Contact: Anne FRANÇOIS - Maison BONAPARTE tel. 06 07 72 68 72 & mail. Georgian information on request.

Ref. : AFR-3393

Maison BONAPARTE

PARIS 16EME1 490 000 €

Apartment for sale price - 5 rooms - 121 m²

Paris 16th - Pergolèse - Family apartment - 3 bedrooms

Located on the 4th floor of a beautiful freestone building, on a quiet and residential street just steps away from the many shops of Rue Duret, this elegant family apartment of approximately 121 sqm is full of period charm, featuring parquet flooring, moldings and fireplaces. The apartment comprises an entrance hall, a double reception room, three courtyard-facing bedrooms, a study area, a fully equipped eat-in kitchen, two bathrooms and separate toilets. A maid's room located on the sixth floor and accessible by elevator is available in addition to the asking price for €110,000. Two cellars complete this property. Janson-de-Sailly school district. Property subject to co-ownership regulations. Agency fees payable by vendor - Nombre de lots dans la copropriété: 23 - Montant moyen de la quote-part de charges courantes 2,842 €/yearly - Montant estimé des dépenses annuelles d'énergie pour un usage standard, établi à partir des prix de l'énergie de l'année 2021 : 1640€ ~ 2280€ - Les informations sur les risques auxquels ce bien est exposé sont disponibles sur le site Géorisques : www.georisques.gouv.fr - Françoise JOSSELIN - Agent commercial - EI - RSAC 797657392

Ref. : 86927705

BARNES TROCADERO

BEAUSOLEIL1 950 000 €

Apartment for sale price - 4 rooms - 93 m²

Monaco, the protagonist of your life · BLUEMONT · Just a few meters from Boulevard des Moulins — 4-Room Apartment · 7th floor · South · Sea and Monaco view · Delivery scheduled for

On the 7th floor, this 3-bedroom apartment stands out for its openness to the horizon, its natural brightness and its sense of flowing space. The 28 m² panoramic terrace frames a sweeping view of the sea, Monaco and the city, turning everyday life into a Mediterranean tableau. The living room with open kitchen is designed to welcome light effortlessly, offering balanced volumes and a warm atmosphere. The night area features three harmonious bedrooms, created to ensure comfort and calm, complemented by well-organized functional spaces. A refined, contemporary home, ideal for those wishing to live just steps from the Carré d'Or, immersed in the beauty and energy of Monaco's border. Price: €1,950,000 Parking spaces from €130,000 Cellars from €40,000 Reduced notary fees Delivery expected: end of 2029

Ref. : T4 A506

ITALGEST GROUP INTERNATIONAL REAL ESTATE

MOUGINS4 770 000 €

House for sale price - - 500 m²

Neo-Provencal Villa in Prestigous Domaine

Located in one of the most prestigious domaines in Mougins, this villa offers great potential for a discerning buyer who would like to renovate an exceptional property. The 470 sqm villa has 5 large en-suite bedrooms plus a guest house or guardienne's house and sits on a large double plot of land, making it unique in the domaine. The domaine has 24 hour security and is located in a wonderful location with very quick access to Cannes. Agency fees (6%) to be paid by buyer. Total price 4,770,000€ including 270,000€ agency fees, Net vendor price 4,500,000€

Ref. : 87296113

WRETMAN ESTATE & CONSULTING

LA ROUVIERE990 000 €

House for sale price - 29 rooms - 613 m²

Character property with swimming pool 613 m2 of living spa

In the heart of the village of La Rouvière , this remarkable stone property embodies all the charm and authenticity of southern architecture. Behind its walls steeped in history lies an exceptional property offering over 613 m2 of living space , designed as a truly unique living space. Full of character, the property reveals an authentic architecture blending exposed stone walls, vaulted rooms, generous volumes and rooftop terraces offering beautiful views of the village and surrounding landscapes. The complex comprises several harmoniously arranged, independent apartments , allowing for a wide range of lifestyle possibilities. This unique configuration opens the door to various uses: - Large family home; - Charming second home; - Property intended for tourist reception or accommodation; - Holiday home that can accommodate family and friends; - Heritage or artistic project. Each space has its own atmosphere, while maintaining an architectural coherence that gives the property the feel of a small private hamlet . Outside, the swimming pool blends perfectly into this peaceful environment, offering a privileged place to relax during beautiful Mediterranean days. The property also benefits from significant structural work recently carried out , with the complete overhaul of the foundations of the entire building, providing a level of security and serenity that is particularly appreciated for a property of this nature. The highlights - Over 613 m2 of living space; - Characterful stone property ; - Several independent accommodations; - Terraces and outdoor spaces; - Pool ; - Unobstructed views; - Exceptional potential for a family or tourism project. Rare in its size, character and numerous development possibilities, this property constitutes a unique and inspiring living space , ideal for lovers of characterful homes looking for a unique project in the south of France. Price: EUR1,100,000 (agency fees included) Full file and further information available upon request. Nicolas Diaz

Ref. : 142

Diaz IMMOBILIER

BEAUSOLEIL1 450 000 €

Apartment for sale price - 3 rooms - 70 m²

BLUEMONT · Monaco Border — T3 A505 · 70.25 sqm · 7th floor · South · Sea and Monaco view · Terraces 9.43 + 6.69 sqm

On the 7th floor, this 70.25 sqm two-bedroom apartment enjoys a South exposure and a panoramic view over the sea and Monaco, bringing brightness and openness throughout the day. The 26.81 sqm living room with kitchen opens onto two terraces (9.43 sqm and 6.69 sqm), creating generous outdoor extensions. The night area includes two bedrooms (13.12 sqm and 12.27 sqm), a bathroom, a PMR WC, a laundry room and a hallway. Heating and hot water are provided by an individual heat pump. A refined and perfectly balanced home, just steps from the Carré d'Or. Price: €1,450,000 Parking spaces from €130,000 Cellars from €40,000 Reduced notary fees Delivery: end of 2029

Ref. : T3 A505

ITALGEST GROUP INTERNATIONAL REAL ESTATE

BEAUSOLEIL1 350 000 €

Apartment for sale price - 3 rooms - 77 m²

The beauty of Monaco, every day · BLUEMONT · Monaco Border — T3 A402 · 77.08 sqm · 6th floor · South · Sea and Monaco view · 8.3 sqm terrace

On the 6th floor, this 77.08 sqm two-bedroom apartment enjoys a South exposure and a panoramic view over the sea and Monaco, bringing brightness and openness throughout the day. The 25.4 sqm living room with kitchen opens onto an 8.3 sqm terrace, a true outdoor extension of the living space. The night area includes two bedrooms (11.82 sqm and 9.7 sqm), two separate walk-in closets (5.9 sqm and 6.17 sqm), a bathroom and a separate WC. A refined and perfectly balanced home, just steps from the Carré d'Or. Price: €1,350,000 Parking spaces from €130,000 Cellars from €40,000 Reduced notary fees Delivery: end of 2029

Ref. : T3 A402

ITALGEST GROUP INTERNATIONAL REAL ESTATE

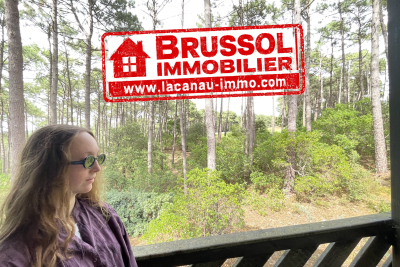
LACANAU755 000 €

House for sale price - 6 rooms - 160 m²

Lacanau Golf architect-designed house for sale, 3 bedrooms,

Come and discover this new house for sale exclusively, located in the Domaine du Golf de Lacanau-Océan. This architect-designed house, built with high-quality materials, offers on the ground floor an entrance leading to a living room with an open-plan marble kitchen, a closed fireplace and a WC; in the basement, a large room/games room in perfect condition, a second room dedicated to a jacuzzi, and storage space. Regarding the upper floor, it has a master bedroom with its own bathroom and WC, a second bedroom, and a sleeping area or office leading onto a mezzanine, a shower with WC serving the two other bedrooms. The local urban development plan (PLU) of the municipality authorizes a new construction on the plot. The price is 775,000 euros + 25,000 euros buyer's commission First visit with Mr. Brussol at 06 73 82 44 67 Information on the risks to which this property is exposed is available on the Géorisques website

Ref. : 2553

Agence immobilière Brussol immobilier Lacanau

ST-TROPEZ1 360 000 €

Apartment for sale price - 4 rooms - 68 m²

Renovated apartment for sale in the heart of Saint-Tropez with terrace

Ideally located in the heart of Saint-Tropez, just moments from the harbour, shops, restaurants and beaches, this beautifully renovated apartment offers approximately 68 sqm of living space together with a pleasant terrace of approximately 7.39 sqm. The property comprises an entrance hall leading to a fully equipped open plan kitchen opening onto a bright living and dining area, extended by a veranda that provides additional living space throughout the year. The sleeping accommodation includes three bedrooms. Two bedrooms share a shower room, while the third benefits from its own en suite shower room. Two separate WCs complete the layout. Fully renovated with quality finishes, the apartment is presented in turnkey condition, making it equally suitable as a primary residence or an elegant holiday home on the French Riviera. Possibility to acquire a private enclosed parking space for €80,000, in addition to the asking price of the apartment, a particularly valuable feature in the centre of Saint-Tropez. For further information or to arrange a private viewing, contact Côte d'Azur Sotheby's International Realty, specialists in luxury real estate in Saint-Tropez and across the French Riviera.

Ref. : CA9-1123

COTE D'AZUR SOTHEBY'S INTERNATIONAL REALTY

MENTON422 000 €

Apartment for sale price - 2 rooms - 40 m²

Luminous 1 bedroom apartment with sea and mountain view - Menton

In a recent residence, right in the city centre and just a stone's throw from the sea and the Jardins Biovès, a beautiful one bedroom apartment of approximately 40 m², located on the 6th floor of an 8-storey building. The apartment, in excellent condition, consists of an entrance hall with cupboard, a luminous living room with a fully equipped open-plan kitchen opening onto a 7 m² terrace, as well as a bedroom with built-in dressing room, also accessible from the terrace. It has a shower room with bidet and WC, a separate WC, as well as central reversible air conditioning throughout the apartment. The terrace offers a beautiful unobstructed view of the sea and mountains, with a south-east-facing orientation. Possibility of acquiring one or two garages in addition, at a price of €50,000 each. Very good location, close to all amenities and the sea. To be viewed without delay!

Ref. : 87320856

WRETMAN ESTATE & CONSULTING

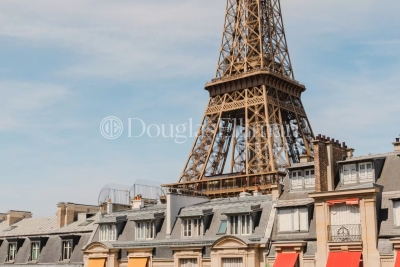
PARIS 15EME1 475 000 €

Apartment for sale price - 3 rooms - 93 m²

PARIS 7th/15th EIFFEL TOWER CHAMPS DE MARS - 2-bedroom apartment with Eiffel Tower view

Facing the Eiffel Tower and the Champ-de-Mars, this 76 m² apartment offers a spectacular view over one of Paris's most iconic landscapes. Located on the 7th floor of a secure residence with elevator and concierge, on Avenue de Suffren, it comprises a living/dining room opening onto a running balcony, which naturally extends the reception areas and offers a privileged view of the Eiffel Tower. Dual-aspect, the apartment enjoys beautiful natural light throughout the day. The sleeping quarters comprise two bedrooms, each with access to a balcony. The master suite has its own en-suite shower room; a second bathroom, a spacious dressing room, and a separate toilet complete the apartment. The property comes with a cellar. An underground parking space is available for purchase in addition, priced at €50,000.

Ref. : 11579

DOUGLAS ELLIMAN CANNES

ANNECY299 000 €

Apartment for sale price - 4 rooms - 96 m²

Vieux Vieugy: compromise between apartment and triplex villa

Just 10 minutes from Annecy city center, a rare opportunity! Only 2 lots left In the secluded hamlet of the former capital of Vieugy, with its listed chapel, preserved architecture and starting points for hikes towards Semnoz, this triplex will be renovated within a farmhouse dating from 1885. In the spirit of a triplex house, this 96 m2 Type 4 has a courtyard, a west-facing garden of approximately 80 m2, and a carport or garage as an outbuilding. Presentation price includes the plot and the raw slab as well as the structural work, including the roof, walls, aluminium joinery, connections and utilities. The finishing work is à la carte; you can either do it yourself, with your team of craftsmen, or we can take care of it so that you can furnish your living space according to your wishes. The renovation is customizable, the project is modular, let's meet to discuss it!

Ref. : 314A

Ingenimmo

CAVAILLON299 000 €

House for sale price - 4 rooms - 100 m²

Charming Townhouse with Pool, Garden and Terrace in Cavaillon

Abriculteurs PAYS D'AIX & LITTORAL is offering this townhouse for sale, located in the centre of Cavaillon (84300). With an area of approximately 100 m², the property opens onto a bright, dual-aspect living area. It includes a living room with a fireplace, a dining room and a fitted, practical open-plan kitchen. The living area opens onto a 30 m² south-facing covered terrace. This outdoor space extends to a private, secure swimming pool with no overlooking neighbours. The enclosed 300 m² plot offers a private setting, and a private parking space in front of the house makes everyday life easier. Upstairs, the house has three bright bedrooms, including a principal suite with its own shower room. The other two bedrooms share a second shower room with a toilet. A laundry room completes this level. The property is equipped with reversible air conditioning, double glazing and photovoltaic panels. No major renovation work is required. The house is close to shops, schools, sports facilities and services. Located in a residential cul-de-sac, it enjoys a peaceful setting while providing convenient access to local amenities. Several bus stops and Cavaillon train station, with services to Avignon taking less than 20 minutes, make getting around easy. The Calavon cycle route, the banks of the Durance and hiking trails are also nearby. **Property highlights:** - House with a swimming pool in the town centre - 30 m² south-facing covered terrace - Enclosed 300 m² plot - Private parking - Reversible air conditioning, double glazing and photovoltaic panels - Fireplace - Bright, well-laid-out rooms - Laundry room - Close to amenities, schools, public transport and natural areas **Additional information:** - Property tax: €1,400 per year - No annual ongoing charges - Individual electric heating via reversible air conditioning - Overall condition: good; no major renovation work required - Connected to the mains sewer system - Borehole **Energy performance ratings:** - Standard energy consumption: 113 kWhEP/m²/year (class C) - Emissions: 4 kg CO2/m²/year (class A) - Estimated annual energy costs available on request - Reference year: 2021 **Sale price: €299,000 including VAT** (agency fees payable by the seller) Listing prepared under the editorial responsibility of Ms Sophie MAUCOTEL, sales agent (EI), registered with the Salon-de-Provence Trade and Companies Register (RSAC) under no. 849 483 358, acting on behalf of SARL Abriculteurs Immobilier, with share capital of €5,000, SIREN no. 837 704 584, holder of professional licence no. CPI 7501 2018 000 025 842 issued by the Paris Île-de-France Chamber of Commerce and Industry, whose registered office is at 12 rue des Halles, 75001 Paris. For further information, to access the virtual tour or to arrange an in-person viewing, contact us on +33 9 71 00 58 38 or by email at .

Ref. : KSRO0667_SM_2310_7

abriculteurs

VALLAURIS7 500 000 €

House for sale price - 8 rooms - 460 m²

SUPER CANNES - CONTEMPORARY VILLA WITH PANORAMIC SEA VIEW

Perched on the heights of the Super Cannes residential estate, on the edge of the protected Paradou Natural Park, this contemporary villa, completed in 2023, is situated in a preserved location where the Mediterranean forest opens onto the sea. Facing southeast, the property offers 390 sqm of living space across three levels, set on a landscaped 2,600 sqm plot with carefully selected finishes and high-end amenities. The ground floor features a spacious, bright living room, extending to a dining room and a fully equipped open-plan kitchen. Large sliding aluminum glass doors seamlessly connect the interior living space to the outdoor terraces. A utility room, dedicated wine cellar, and library area complete this level, combining functionality with everyday comfort. The fireplace and reversible air conditioning ensure year-round comfort. The sleeping area includes five en-suite bedrooms, including a master suite with its own bathroom and large walk-in closet. Each bedroom has a private terrace offering direct sea views. An office completes this floor. In the basement, a functional laundry room, a gym, and a 70 sqm garage for four cars keep the living spaces uncluttered. The property features a comprehensive security system: electric gate, reinforced door, alarm, video surveillance, and videophone. The gardens are meticulously maintained, with automatic watering, landscape lighting, and a water softener. The infinity pool extends the marine panorama, blending seamlessly with the view. The Super Cannes estate guarantees peace and residential privacy, just 10 minutes from Cannes city center, the Croisette and its shops, and 20 minutes from Nice Côte d'Azur Airport. Fees are payable by the seller. DPE: Class A (37.7 kWh/m²/year). GES: Class A (1.4 kg CO2/m²/year). Estimated annual energy expenditure for standard use, based on 2026 energy prices: from €1,360 to €1,850. Agency fees payable by vendor - Montant estimé des dépenses annuelles d'énergie pour un usage standard, établi à partir des prix de l'énergie de l'année 2026 : 1360€ ~ 1850€

Ref. : 86005351

BARNES Cannes

NICE1 570 000 €

Apartment for sale price - 6 rooms - 265 m²

Bourgeois Apartment - Résidence Belle Époque Palace - Vue mer

Nice Bas Cimiez. In the heart of the highly sought-after Bas Cimiez district, within a former grand hotel renowned for its remarkable architecture, this exceptional 265 sqm apartment embodies the elegance of Nice and the prestige of the French Riviera. Situated on a high floor in an elevated position, this rare property enjoys spectacular panoramic views over the Mediterranean, the city of Nice and the surrounding hills. From the moment you enter, the generous proportions are impressive. A magnificent reception room of nearly 63 sqm, flooded with natural light, benefits from beautiful high ceilings. Original parquet flooring, refined mouldings and period features give the apartment remarkable charm and elegance. The property offers four exceptionally spacious bedrooms, several exceeding 20 sqm, providing a level of space and comfort rarely found today. Three bathrooms/shower rooms and two WCs complete the sleeping accommodation. The spacious and functional separate kitchen could easily be opened onto the reception areas to create an even more generous and contemporary living space. Equally suited as a prestigious family home or an exclusive second residence, the apartment combines period charm, exceptional proportions and excellent potential for modernisation. A historic Nice address, the Palais Majestic is distinguished by its monumental entrance, impressive architecture and concierge service, providing an elegant and privileged living environment. A staff room and cellar are included in the price.

Ref. : HR2950

Hermitage Riviera