OK
More than Less than
  ok

Key-words : price

Houses and Apartments, your real estate specialist magazine offers a selection of ads that match with the keyword price. You can refine your search by specifying the area or price range in the navigation bar link Search for a House/Apartment.

STE-MAXIME780 000 €

House for sale price - 5 rooms - 92

In Sainte-Maxime (83), new house to invest in for a small fa

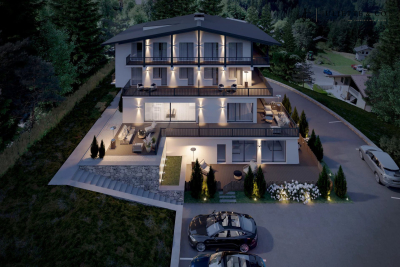
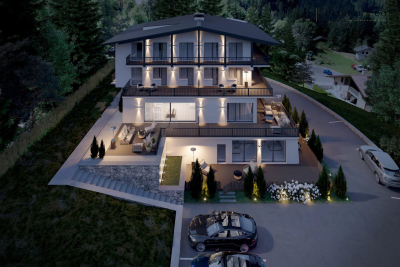
In the town of Sainte-Maxime, real estate ad for a villa. The 92m2 interior is composed of a kitchen area, 4 bedrooms and a 32m2 lounge area. Luxury for a large family, its bathroom number 2 will simplify your life in the morning and evening. Meets the latest construction and insulation standards BBC label which guarantees energy savings on a daily basis. For sunbathing, you will have a garden occupying an area of 140m2. The villa is brand new. It gives access to 2 underground parking lots to shelter your car. As part of this new complex, the minimum sale price is set at 780,000 euros, or approximately 8,478 ? per square meter. Accommodation suitable for a small family. If you would like more information, contact Showroom Immobilier de Saint-Tropez now on 06 03 37 24 01

Ref. : A

SHOWROOM IMMOBILIER DE SAINT-TROPEZ

LE CHESNAY530 000 €

Apartment for sale price - 5 rooms - 95

Le Chesnay - Town centre - 96m² (1,033 sq ft) apartment - Parly II - 3 bedrooms and office - exceptional renovation

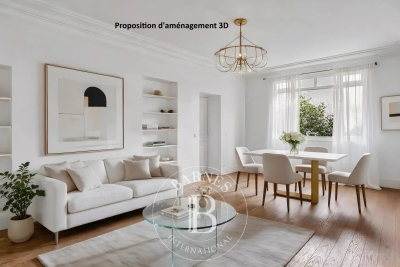
Barnes Versailles is listing a 96m² (1,033 sq ft) apartment, fully renovated in 2022 and located in the heart of Le Chesnay town centre, close to all amenities. Situated on the third and penultimate floor (equivalent to a 4th floor) of a highly sought-after Parly 2 residence (Solférino residence). The entrance hall with toilet leads to a lounge with a partially open, fully-equipped kitchen. The corner lounge is flooded with light throughout the day (double east and south-west orientation) and is free from overlook. The kitchen, open on the lounge, is fully equipped and very functional, with plenty of storage space and new kitchen appliances. A hallway with cupboard leads to two good-sized bedrooms with cupboards (one of which has a balcony), a shower room with toilet, and a master suite with shower room and toilet, extended by a large walk-in wardrobe with built-in storage space that could be used as an office for teleworking. The apartment has undergone a complete, high-quality renovation using top-rate materials (lacquered light wood parquet flooring, custom-built cupboards, tiling) chosen with care to add fantastic character, in harmony with the discreet and modern colours. The unobstructed view on both sides of the living room adds to the sense of luxury, away from prying eyes. Very comfortable volumes thanks to a rare layout with three bedrooms and an adjoining office. Electric roller shutters throughout with centralised control, double glazing. Sold with a cellar on the ground floor of the building and a parking space. Bicycle storage in the building. Very central location, 400m (440 yards) from Parly 2 shopping centre, 200m (220 yards) from the shops on Rue Pottier (Super U supermarket, pharmacy, medical centre, town hall, public swimming pool, etc.) and 500m (550 yards) from the shops on Rue de Versailles. Bus routes near the residence, providing access to all the train stations in Versailles (Versailles Rive Droite station is 15 minutes away by bus), Viroflay, Vaucresson or La Celle Saint Cloud. Shared ownership building - 19,570 lots. Monthly charges: €601. The charges include: hot and cold water, gas heating, concierge, upkeep of the residence's gardens, regular cleaning of the common areas, upkeep of tennis courts and swimming pool. The geothermal heating currently being installed will soon reduce the current charges and will be in effect in the residence from 2026. Highly sought-after, high-end residence, with exclusive resident access to the swimming pool (Solférino) and tennis courts. No ongoing proceedings. Property tax (2025): €1,775 EPC: D/D Information on the risks to which this property is exposed is available on the Géorisques website: www.georisques.gouv.fr Fees payable by the buyers: 5% incl. VAT Net seller price: €552.380 (excluding agency fees) Your contact: Nathalie Boue Tel: +33 (0)6 44 07 93 50 €523 809,800 Agency fees not included - Agency fees: Fees at 5% incl. tax payable by the buyer - Number of lots in the building: 394 - Average amount of the share of charges €7,212/year - Estimated amount of annual energy costs for standard use based on 2021 energy costs: €1,230 ~ €1,720 523,809 € Agency fees not included - Agency commission: 5%VAT included Agency fees payable by buyer - Nombre de lots dans la copropriété: 394 - Montant moyen de la quote-part de charges courantes 7,212 €/yearly - Montant estimé des dépenses annuelles d'énergie pour un usage standard, établi à partir des prix de l'énergie de l'année 2021 : 1230€ ~ 1720€

Ref. : 86674851

BARNES YVELINES

EZE499 000 €

Apartment for sale price - 3 rooms - 64

Near Eze VIllage, 3 p in RDJ, terrace/garden garage

Close to the Eze villa, in a small modern condominium, pleasant, bright, quiet, three-room through-apartment in excellent condition, with terrace overlooking garden and lovely green views. Possibility of acquiring a large basement garage in addition to the sale price. Nice swimming pool in the condominium. Les informations sur les risques auxquels ce bien est exposé sont disponibles sur le site Géorisques : www.georisques.gouv.fr.

Ref. : V10439

INTER IMMOBILIER

FERRIERES1 260 000 €

House for sale price - 10 rooms - 1130

Exceptional and Unique — La Buanderie Rothschild, Ferrières en Brie

Less than 25 minutes from Paris, rare acquisition of a historic 19th century building - former laundry room of the Château de Ferrières, work of Joseph Fröelicher (1840). Exceptional services and character, ideal for high-end reconversion (charming hotels, cultural spaces, exceptional private residences). Its decoration of cut wood and application of different species, which constitutes a sort of marquetry under the windows, as well as the detail of its ornamentation, relate it to English architecture. Description & prestige - Total surface area: 1,880 m² (main building 1,130 m² + extension 750 m²). - Plots: Lot N°1 — laundry room of 1,868 m² (+ building strip 234 m²). Lot Np3 — building land 3,400 m² (Zone Na, COS 40%). - Noble decor: finely cut woodwork, marquetry under windows, restorable period ornamentation. - Aristocratic industrial heritage: historic installation having processed up to 80,000 pieces/year; Rothschild memory, party classified in part. Opportunity & status - Impeccable structural work — strong potential for architectural enhancement. - Multiple uses accepted; tailor-made project recommended to preserve the heritage character. Contact & private visits For complete file (plans, certificates of authenticity) and visit by appointment with letter of intent requested by the current owners. Price (agency fees included) - Lots Np1 + Np2 (indissociable): €1,260,000 H.A.I. - land Extra Lot Np3: € 525,000 H.A.I. -Together: (Np1+ Np2)+loT Np3 €:1,785,000 H.A.I. Information on the risks to which this property is exposed is available on the site: Georisks:

Ref. : 84394230

VANEAU BOULOGNE

NICE970 000 €

Apartment for sale price - 4 rooms - 120

Magnificent 4P / 3 bedrooms 109m2 on Place Garibaldi / Close to Nice Port

For sale in the heart of the sought-after Nice Port district, right on Place Garibaldi, charming 4-room apartment of 109m2 Carrez. This apartment benefits from an ideal location: On Place Garibaldi with the tramway directly on the square, 2 minutes walk from Nice Port, 1 minute walk from Place du Pin, and 1 minute walk from Old Nice! You will enjoy a spacious living room with a separate kitchen but adjacent to the living room and which can be completely opened up to it. The living room, the kitchen, the corridor, and a master suite overlook the 12.30 m2 balcony. The apartment faces a courtyard, with little vis-à-vis, and it offers absolute tranquility right on Place Garibaldi. Two other bedrooms complete the master suite. The apartment is fully air-conditioned and is equipped with double glazing in all rooms. There are 2 bathrooms in total, and 2 WCs. Located close to shops, transportation, and the sea, this property will perfectly suit families seeking a dynamic city life while enjoying the calm and comfort of a carefully renovated interior. A garage is included in the sale price. A parking space is also available for rent. BONUS: the apartment is sold with an attic currently converted into a 4th bedroom! This attic can also serve as an office or additional storage room. DPE B Charges €186/month Property tax €1560/year For any inquiries, contact your AMOUR IMMO agent. Information on the risks to which this property is exposed is available on the Georisques website: www.georisques.gouv.fr

Ref. : 87008167

AMOUR IMMO CÔTE D'AZUR

BEAULIEU-SUR-MER530 000 €

Apartment for sale price - 2 rooms - 47

BEAULIEU SUR MER - DOWNTOWN - 1-BEDROOM APARTMENT OF 47 SQM FOR SALE - TOP FLOOR - HIGH-END RESIDENCE - BEAUTIFUL TEERRACE

Beaulieu sur mer, on the top floor of a luxury residence, close to the beaches and shops, 2 rooms of 47 square meters recently renovated, beautiful terrace with a clear view of the hills, quiet, bright. It consists of an entrance, a beautiful living room opening onto a west-facing terrace, a kitchen, a bedroom, a bathroom, separate toilet. Possibility of acquiring a 14m² garage in addition to the price.

Ref. : B-1808

Century 21 LAFAGE TRANSACTIONS Beaulieu-sur-mer

RAYOL-CANADEL-SUR-MER3 640 000 €

House for sale price - 8 rooms - 2311

New asking price : Rayol-Canadel - Walking distance to the beach - Single-storey villa - Swimming pool

NEW ASKING PRICE : Perfectly positioned in the sought-after lower part of Rayol-Canadel, just a five-minute stroll from the beach, this exquisite family estate captivates with its serene ambience, expansive level grounds of 2,311 m², and its breathtaking panorama stretching across the sea to Cap Nègre. Designed entirely on one level, the villa reveals itself through a harmonious layout of eight principal rooms, each thoughtfully conceived to welcome family and guests in the utmost comfort. A gracious entrance hall, complete with a study area, opens into a luminous and expansive living room that flows seamlessly onto a sun-drenched terrace and landscaped gardens, offering an idyllic backdrop for elegant entertaining. The independent, fully fitted kitchen combines functionality with style, while the master suite — complete with dressing room, bathroom, and private WC — creates a haven of privacy and refinement. A dedicated guest wing ensures comfort and independence for visitors, featuring a spacious living room with open-plan kitchen, three en-suite bedrooms, and a separate WC. Complementing the main house, a self-contained garden-level apartment provides further accommodation, comprising a living room with open kitchen, a bedroom with built-in wardrobes, a shower room with WC, and a shaded terrace — perfect for extended stays or staff quarters. The property's amenities elevate its appeal: a laundry room, a versatile workshop that may be converted into an additional bedroom, a garage, a heated saltwater swimming pool, and a technical room. Several interior and exterior parking spaces are available, and there is excellent potential for further extension, should one wish to enhance the estate. Set in absolute tranquillity, yet within walking distance of the sea, this rare offering represents an exceptional opportunity to acquire a true coastal sanctuary — ideal as a prestigious holiday retreat or as a sun-drenched principal residence. This property lies within an area subject to mandatory brush clearing. Contact BARNES LAVANDOU agency : 04 94 41 37 17 Information on the risks to which this property is exposed is available on the Géorisques website: www.georisques.gouv.fr Agency fees payable by vendor - Montant estimé des dépenses annuelles d'énergie pour un usage standard, établi à partir des prix de l'énergie de l'année 2021 : 2590€ ~ 3580€ - Carl DUVERGER - Agent commercial - EI - RSAC Toulon 888783834

Ref. : 83996299

BARNES SANARY LUXURY REALTY

MORZINE3 750 000 €

House for sale price - 7 rooms - 267

PRIME Bespoke Luxury 5 bedoom detached chalet – MORZINE

Exclusively marketed by Morzine Immobilier an international associate of Savills A fabulous detached chalet in the Prime area of L'ele in Morzine. A stunning area within easy walking of the centre of Morzine and also Montriond with the restaurants, shops and mountain lifts. The chalet faces South West with stunning panoramic views and sunshine all day through to the late evening. This is bespoke luxury chalet offering plenty of space and 5 very well laid out ensuite bedrooms. The living area spills out onto terraces and has vaulted ceilings. The chalet was built by one of the most renowned developers in Morzine with high end finishes synonymous with quality and prestige. The chalet was built in 2024 so the 10 year warranties are still running for peace of mind for a purchaser. Currently the chalet is operated under the “Para Hotelier” scheme where the purchaser reclaimed the VAT. This is available to continue for a purchaser and represents a saving of around €410,000 to be deducted from the listed price. The chalet is built over 4 floors and is arranged as follows Lower entry level -Large entry hallway -Separate wet/ski entrance with storage and boot warmers -Cinema and Games room -Spa with sauna leading onto the exterior terrace and hot tub -Independent WC -Utility room -Technical room -There is plenty of exterior parking and a secure garage. Upper entry level -Three bedrooms with ensuite bathrooms -Large childrens room with two sets of inbuilt bunk beds. Leading onto a large terrace First floor -Large open plan kitchen, dining and living room area -Central fireplace -Vaulted ceilings -two large terraces with panoramic views Top floor -Fabulous master bedroom with clear views of Nyon to the South. -Ensuite bathroom with standalone bath, shower and double basin -Independent WC This is an amazing opportunity to purchase a stunning chalet with a rental track record presented in immaculate condition. For more information please contact us at Morzine Immobilier.

Ref. : 4182

MORZINE IMMOBILIER

ROQUEBRUNE-CAP-MARTIN199 000 €

Apartment for sale price - Studio - 25

Charming studio in Roquebrune-Cap-Martin, Solenzara district

Located in Roquebrune-Cap-Martin, in the sought-after Solenzara district, this bright studio is just steps from the sea and shops, while enjoying a peaceful environment. It is situated on the 3rd and second-to-last floor of a well-maintained residence with a swimming pool and a caretaker. The apartment offers an open view with a glimpse of the sea and features reversible air conditioning for year-round comfort. A cellar is also included in the price, providing valuable storage space. An ideal property as a holiday pied-à-terre or an attractive rental investment. A perfect investment in a highly sought-after area!

Ref. : ST CAROUBIERS

ITALGEST GROUP INTERNATIONAL REAL ESTATE

ST-AYGULF1 830 000 €

House for sale price - 5 rooms - 197

Magnificent sea view - 83370 SAINT-AYGULF

Offering magnificent sea views, this superb 197 sq m villa impresses with its generous proportions and modern elegance. Located in the hills above Saint-Aygulf, in a peaceful and desirable setting, the property enjoys an ideal location, just 2 km from shops and beaches. The villa is centered around a vast 74 sq m living area, comprising a bright living room with a central fireplace and a high-end Gaggenau open-plan kitchen, all opening onto a beautiful covered terrace, perfect for enjoying time with friends and family overlooking the sea. A large mezzanine with a balcony overlooks the living room, adding a further sense of space and light. The sleeping area consists of a master suite with a dressing room and bathroom, a bedroom with an en-suite shower room, and a third bedroom with its own shower room. The current layout also offers the possibility of creating two additional bedrooms. Outside, the property features a lap pool with a removable floor, seamlessly integrated into the 1,549 sq m landscaped garden. The villa is equipped with a home automation system, ensuring comfort and modern convenience, and boasts an exceptional 155 sq m garage, a rare find in this area. An exceptional property, combining a sought-after location, high-quality amenities, and the Mediterranean lifestyle. The price includes agency fees, payable by the buyer. Please contact: Jeanine Melchior Tel: +33 (0)6 61 13 84 12 Email:

Ref. : CP2-133

CONFIDENTIAL PROPERTIES

PARIS 15EME900 000 €

Apartment for sale price - 2 rooms - 65

Paris XV – Bergers / Saint Carles– Atypical loft with roof terrace. 360-degree view

Nestled on the 7th and top floor with elevator in an elegant Art Deco building built in 1925, the VANEAU agency offers you exclusively a rare and atypical property. It consists of a north-south crossing loft space of 65 m² on the ground (54.55 m² Carrez law), extended by a roof terrace of 42 m² offering a panoramic 360° view over Paris and the Eiffel Tower. The layout of the interior space remains to be defined, giving you the freedom to design a space in your image. On the 8th floor, the outside is the major asset of this property: a sky terrace, without vis-à-vis, revealing an unobstructed view of the capital and the Eiffel Tower. A true extension of the living space, it invites you to enjoy privileged moments, whether at convivial receptions, relaxing moments, or spectacular sunsets. An internal staircase provides access to the 7th floor and then to the roof terrace. Two adjoining cellars complete this property subject to co-ownership. The façade has been recently renovated and the common areas refurbished. Loi ALUR: Co-ownership including 26 main housing lots; Mandate No. 22046; Annual share of current charges: €4,800; No ongoing proceedings based on Articles 29-1 A and 29-1 of Law No. 65.557 of July 10, 1965, and Article L. 615-6 of the CCH. Fees charged to the seller; Information on the risks to which this property is exposed is available on the Géorisques website: www.georisques.gouv.fr Details of our pricing at

Ref. : 86665653

VANEAU SAINT CHARLES

NICE1 680 000 €

Apartment for sale price - 3 rooms - 110

CAP DE NICE - 2 BEDROOM APARTMENT OF 110 SQM FOR SALE - BREATHTAKING VIEW - RESIDENCE WITH POOL - TERRACE - GARAGE - FULLY RENOVATED

Cap de Nice - Ideally located in one of the area's most prestigious residences overlooking the iconic Palais Maeterlinck, this sumptuous 110 sqm 2-bedroom apartment has been fully renovated. Nestled within a high-end, secure residence featuring a swimming pool and fitness room, this apartment offers an exclusive and highly sought-after living environment. The property opens onto a spacious living room with a fully fitted and equipped open-plan kitchen, all leading to a large and pleasant 30 sqm terrace boasting breathtaking panoramic sea views. The sleeping area consists of two elegant bedrooms, a dressing room, two shower rooms (one with WC), as well as a separate WC. A laundry room completes this meticulously designed property. South-facing, the apartment offers top-of-the-range amenities. Air conditioning, a garage, and a cellar further enhance this exceptional property. In immediate proximity to shops and public transport, and just minutes from the seafront and coastal path. A turnkey property. A true favorite. Option to purchase a second garage in addition to the sale price.

Ref. : N-41345

Century 21 LAFAGE TRANSACTIONS Nice

ROQUEBRUNE-CAP-MARTINNew property

Apartment for sale price - 4 rooms - 72

LE BELLEVUE

Le Bellevue · Exceptional new sea view development in Roquebrune Cap Martin · Official launch · Completion end of 2028 · Reduced notary fees Just a few steps from the beaches and the centre of Carnolès, Le Bellevue is a new residential development that will be built at 3 Avenue de Bellevue, in the most sought after residential area of Roquebrune Cap Martin. Surrounded by Mediterranean vegetation and enjoying sunshine all year round, the project will offer a perfect balance of contemporary architecture, everyday comfort and an elegant panoramic setting. The location is quiet, bright and strategic, only 30 minutes from Nice International Airport, close to Menton and just 5 km from the Principality of Monaco. An ideal solution as a primary residence, second home or secure investment. Building A will be developed over three levels. On the garden level, apartments will benefit from direct access to private gardens. On the intermediate floors, units will feature panoramic terraces. On the top floor, prestigious duplexes arranged over two levels will offer open views and exceptional natural light. Most apartments will enjoy sea views and east – south – west exposures, ensuring natural light throughout the day. Layouts will range from studios to 3 bedroom units, all with generous terraces or private gardens. The project will be built to RE 2020 standards, ensuring energy efficiency, thermal comfort and full accessibility thanks to lifts and barrier free pathways. Underground parking spaces will be available for purchase. Completion scheduled for late 2028 Reduced notary fees Prices from: • Studios : €245,000 • 1 bedroom units: €299,000 • 2 bedroom units: €465,000 • 3 bedroom units: €685,000

Ref. : 3302

ITALGEST GROUP INTERNATIONAL REAL ESTATE

ROQUEBRUNE-CAP-MARTINNew property

Apartment for sale price - 2 rooms - 57

LE BELLEVUE

Le Bellevue · Exceptional new sea view development in Roquebrune Cap Martin · Official launch · Completion end of 2028 · Reduced notary fees Just a few steps from the beaches and the centre of Carnolès, Le Bellevue is a new residential development that will be built at 3 Avenue de Bellevue, in the most sought after residential area of Roquebrune Cap Martin. Surrounded by Mediterranean vegetation and enjoying sunshine all year round, the project will offer a perfect balance of contemporary architecture, everyday comfort and an elegant panoramic setting. The location is quiet, bright and strategic, only 30 minutes from Nice International Airport, close to Menton and just 5 km from the Principality of Monaco. An ideal solution as a primary residence, second home or secure investment. Building A will be developed over three levels. On the garden level, apartments will benefit from direct access to private gardens. On the intermediate floors, units will feature panoramic terraces. On the top floor, prestigious duplexes arranged over two levels will offer open views and exceptional natural light. Most apartments will enjoy sea views and east – south – west exposures, ensuring natural light throughout the day. Layouts will range from studios to 3 bedroom units, all with generous terraces or private gardens. The project will be built to RE 2020 standards, ensuring energy efficiency, thermal comfort and full accessibility thanks to lifts and barrier free pathways. Underground parking spaces will be available for purchase. Completion scheduled for late 2028 Reduced notary fees Prices from: • Studios : €245,000 • 1 bedroom units: €299,000 • 2 bedroom units: €465,000 • 3 bedroom units: €685,000

Ref. : 3302

ITALGEST GROUP INTERNATIONAL REAL ESTATE

ROQUEBRUNE-CAP-MARTINNew property

Apartment for sale price - 4 rooms - 79

LE BELLEVUE

Le Bellevue · Exceptional new sea view development in Roquebrune Cap Martin · Official launch · Completion end of 2028 · Reduced notary fees Just a few steps from the beaches and the centre of Carnolès, Le Bellevue is a new residential development that will be built at 3 Avenue de Bellevue, in the most sought after residential area of Roquebrune Cap Martin. Surrounded by Mediterranean vegetation and enjoying sunshine all year round, the project will offer a perfect balance of contemporary architecture, everyday comfort and an elegant panoramic setting. The location is quiet, bright and strategic, only 30 minutes from Nice International Airport, close to Menton and just 5 km from the Principality of Monaco. An ideal solution as a primary residence, second home or secure investment. Building A will be developed over three levels. On the garden level, apartments will benefit from direct access to private gardens. On the intermediate floors, units will feature panoramic terraces. On the top floor, prestigious duplexes arranged over two levels will offer open views and exceptional natural light. Most apartments will enjoy sea views and east – south – west exposures, ensuring natural light throughout the day. Layouts will range from studios to 3 bedroom units, all with generous terraces or private gardens. The project will be built to RE 2020 standards, ensuring energy efficiency, thermal comfort and full accessibility thanks to lifts and barrier free pathways. Underground parking spaces will be available for purchase. Completion scheduled for late 2028 Reduced notary fees Prices from: • Studios : €245,000 • 1 bedroom units: €299,000 • 2 bedroom units: €465,000 • 3 bedroom units: €685,000

Ref. : 3302

ITALGEST GROUP INTERNATIONAL REAL ESTATE