OK
More than Less than
€  ok

Key-words : price

Houses and Apartments, your real estate specialist magazine offers a selection of ads that match with the keyword price. You can refine your search by specifying the area or price range in the navigation bar link Search for a House/Apartment.

BAYONNE224 990 €

Apartment for sale price - 2 rooms - 49 m²

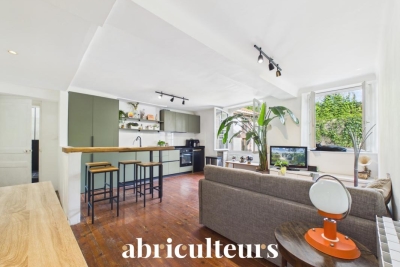
Charming Character Apartment - 50m² - For Sale in the Heart of Saint-Esprit (64100)

Abriculteurs is pleased to present this apartment for sale, located in Bayonne (64100). Just a 2-minute walk from Bayonne train station, discover this charming apartment tucked away at the back of a courtyard, perfectly sheltered from the city's hustle and bustle. Situated on the third floor of a beautiful character building without an elevator, this property is accessible via a superb old staircase that fully contributes to its charm. Upon arrival, you will appreciate a rare advantage with a private landing before entering the apartment, which adds an unusual and additional appeal to this property. The interior comprises a pleasant 32 m² living area with a fully equipped and recently renovated kitchen, ideal for hosting or enjoying a convivial space. The spacious 15 m² bedroom offers all the sought-after comfort, while the shower area and toilet complete the layout perfectly. With no direct overlooking neighbors and bathed in calm, this property will appeal to lovers of old buildings who wish to enjoy a strategic location close to transport, shops, and Bayonne's historic center. Property highlights: - Sought-after location, 2 minutes from the train station - Quiet environment - No direct overlooking neighbors - Private landing - Close to shops Please note: - The property is subject to co-ownership status - No ongoing legal proceedings - Energy rating: C (146 kWhEP/m².year), GHG: A (5 kg CO2/m².year) Sale price: €224,990 VAT included (Abriculteurs fees payable by the seller) Listing drafted under the editorial responsibility of Ms. Caroline BOITIAUX, commercial agent (EI), registered with the DAX RSAC under n° 484471206, without fund custody, acting on behalf of SARL Abriculteurs Immobilier, capital €5,000, registered under SIREN n° 837 704 584, holder of professional card n° CPI 7501 2018 000 025 842 issued by the Paris Île-de-France Chamber of Commerce, whose legal representative is Mr. Adrien Piot, with head office at 12 rue des Halles, 75001 Paris.

Ref. : LLWU9248_CB_1108_1
abriculteurs

MANDELIEU-LA-NAPOULE675 000 €

House for sale price - 5 rooms - 160 m²

Exclusive: Mandelieu, Beausite, detached 6-room villa with s

6-room villa for sale in Mandelieu? Sea and mountain views in the heart of a residential area Come and discover this 6-room villa located in the sought-after Capitou district of Mandelieu, on a 1500 m2 plot, offering great potential for development and breathtaking views of the sea and mountains. Ideally oriented east-west, this neo-Provençal villa benefits from a peaceful and sunny living environment. With a spacious, cathedral-ceilinged living room of over 50 m2, complete with a fireplace, this villa is perfect for relaxing. The separate, fully equipped kitchen, with its dining area, is located on the ground floor, as is a master bedroom with its own bathroom and dressing room. Upstairs you will find three bedrooms, each with its own en suite bathroom, including a master bedroom with a rooftop terrace and views of the mountain range and the Lérins Islands, guaranteeing comfort and privacy for the whole family. The exterior will seduce you with its swimming pool with beach, ideal for enjoying sunny days, as well as a large terrace and private terraces for the rooms. Additional equipment: Garage that can accommodate at least two vehicles. electric roller shutters double-glazed aluminum bay windows alarm This rare villa on the market requires some renovation, offering potential for customization to suit your needs. The seller is responsible for the agency fees. Don't miss the opportunity to acquire this exceptional property in Mandelieu at an attractive price. Contact us now to arrange a viewing and discover your future haven of peace!

Ref. : DSVVI40000563

Dray and Partners

CANNES1 785 000 €

House for sale price - 8 rooms - 278 m²

Sea View, Renovated Contemporary Villa 280m². Tree-lined park 2500m²

15 Minutes from CANNES in a PRIVATE Domain: In a dominant position, in a secure estate of 12 properties, this character villa, in absolute quiet and no overlooking, completely renovated with noble materials, benefits from a privileged location, only 20 minutes from NICE and SOPHIA ANTIPOLIS. Walking distance to shops. Situated on a landscaped plot of 2,500 m², flat and tree-lined, the property develops approximately 300 m² (including pool house). The natural and peaceful setting hosts a superb mosaic swimming pool with a 110 m² beach, a remarkable pool house equipped with a professional kitchen, summer lounge and dining room open to the garden without overlooking. A second partially sheltered terrace of 60 m² offers a cozy space shaded by tall trees. The main villa: 4 bedrooms including 3 en suite, 2 shower rooms, 1 bathroom, 3 WC, laundry room, numerous dressing rooms, south-facing terrace with garden view. Upstairs: Spacious 80 m² living area with sea view (living room, dining room, fitted and equipped kitchen with dining area), fireplace lounge, master bedroom with en suite bathroom/shower room, toilet, and private terrace with sea view. Annexes: Independent 35m² gym or office, cellar, garden shed, double carport with charging station for electric vehicle. Crawl space under the entire house, all drains. A charming family home in an exceptional natural environment. Fees 5% including VAT payable by the buyer, included in the asking price. Possibility to be sold furnished! Information on the risks to which this property is exposed is available on the Géorisques website: www.georisques.gouv.fr

Ref. : 87222753

MCI IMMOBILIER

NÎMES265 000 €

Apartment for sale price - 3 rooms - 94 m²

94 sq m 2-bedroom apartment with a 6 sq m terrace, 510 sq m

Diaz Immobilier invites you to discover this beautiful 94 m2 apartment, located on Chemin du Bois de Mitau, in the highly sought-after Bois des Espeisses district in Nîmes. Located on the first and top floor of a small condominium of only 4 lots , this property offers a quiet and privileged environment, close to amenities and natural spaces. Upon entering, you'll be captivated by the spacious living area of approximately 40 m2 , bathed in natural light thanks to its southeast exposure, with an open-plan kitchen creating a welcoming space for the whole family. The apartment currently features two large bedrooms , with the possibility of easily adding a third bedroom to transform it into a four-room apartment. In terms of amenities, you will benefit from reversible air conditioning , double glazing , fiber optics as well as spacious rooms offering excellent living comfort. Outside, this property is distinguished by a terrace of approximately 6 m2 , a true extension of the living space. A large garage completes this property, providing added comfort on a daily basis. An apartment with rare amenities, offering the advantages of a house with generous outdoor spaces, in one of the most sought-after areas of Nîmes. Price: 265,000? Low condominium fees For further information or to arrange a visit, contact Diaz Immobilier today.

Ref. : 177

Diaz IMMOBILIER

CANNES1 590 000 €

House for sale price - 6 rooms - 266 m²

Le Cannet near Cannes - 266 sqm villa, 5 bedrooms, pool, flat garden and sea view

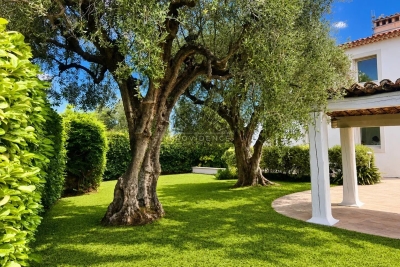
Just a few minutes from the centre of Cannes, in a sought-after residential area of Le Cannet, this family villa offers a rare balance between urban convenience, generous volumes and absolute serenity. Nestled at the end of a quiet cul-de-sac, away from any nuisance, the property reveals a particularly preserved atmosphere: a flat landscaped garden, a swimming pool surrounded by terraces, century-old olive trees, a banana tree and a lush green setting where only birdsong and cicadas accompany the summer days. From the living areas, the charm is immediate. The living room and kitchen enjoy remarkable green outlooks: every window opens onto a natural scene, with Mediterranean foliage, century-old olive trees and views over the garden. This feeling of being surrounded by nature, while remaining just moments from the heart of the city, gives the home a rare and deeply soothing quality of life. The property offers approximately 266 sqm of reference surface area according to the EPC, set on a plot of approximately 840 sqm. It benefits from beautiful natural light, a mainly south-facing exposure, and an open view from the upper floor over the hills of Le Cannet, La Californie, the Lérins Islands and the sea. The EPC indicates a reference surface area of 266.46 sqm, with an energy rating of D. The main level comprises a spacious reception room with fireplace of approximately 53 sqm, an independent kitchen, and a bedroom with en-suite shower room. The living areas open naturally onto the garden, terraces and pool, creating a true indoor-outdoor lifestyle. Upstairs, the night area offers a principal suite with bathroom, several bedrooms, an additional bathroom, a dressing room, as well as a pleasant enclosed and air-conditioned loggia, a light-filled relaxation space. The garden level is a rare asset. It includes a garage, laundry room, cellar, storage room, technical room and additional spaces which could be adapted, depending on requirements, into an independent studio, guest area, office, gym, playroom or home cinema. Air conditioning, gas heating, fireplace, double glazing, fibre optic internet, electric gate, garage, parking spaces and swimming pool complete the features of this immediately habitable home, which also offers excellent scope for personalisation. A rare address for a family seeking absolute peace and quiet, a true flat garden, a swimming pool, generous volumes and quick access to Cannes, shops, beaches and main roads. Price: €1,590,000 Agency fees payable by the seller. EPC: D Greenhouse gas emissions: D Estimated annual energy costs for standard use: between €3,801 and €5,143 per year, based on average energy prices indexed for and 2023 (including subscriptions). Information on the risks to which this property is exposed is available on the Géorisques website.

Ref. : 87075939

PROVIDENCE PROPERTIES

CANNES2 690 000 €

Apartment for sale price - 4 rooms - 100 m²

Croisette Port Canto Magnificent sea view splendid high-floor apartment

This exceptional apartment, located opposite the port, offers a panoramic sea view extending from the Bay of Cannes to the Esterel Hills. With a living area of 100 m², the layout is optimal. Entirely renovated in a contemporary and refined style, it includes an entrance, a living-dining room with an open kitchen, opening onto a terrace, three bedrooms, each with its own shower room and private toilets, as well as guest toilets. The residence, secured by a guard, is set back slightly from the Croisette and features a beautiful garden. Possibility to acquire an underground garage in a neighboring residence, priced at €85,000.

Ref. : V6460CA

JOHN TAYLOR Cannes

CANNES6 900 000 €

House for sale price - 8 rooms - 538 m²

New Contemporary Villa with Panoramic Sea View – Croix des Gardes

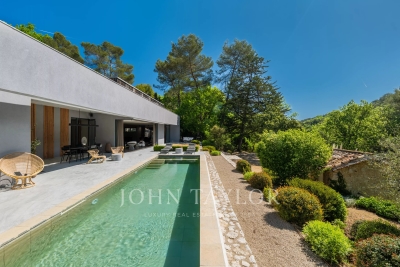
In one of the last preserved locations of La Croix des Gardes, discover an exceptional contemporary villa offering a panoramic sea view stretching from the Lérins Islands to the Estérel mountains. Currently under construction at the shell stage (waterproof and airtight), this property offers 538 sqm of living space and stands on a 4,570 sqm plot, in a peaceful and protected environment. The villa is spread over three levels connected by an elevator, and is laid out as follows: First Floor – Living Area : - Bright living room opening onto the sea and a terrace of over 100 sqm ; - Open-plan kitchen ; - Back kitchen / pantry ; - Guest WC ; - Direct access to the pool area and infinity pool. Garden Level – Night Area : - Master bedroom with dressing room, bathroom and WC ; - 3 en-suite bedrooms, each with its own shower room and WC. Ground Floor – Amenities & Wellness Area : - Wellness area with SPA, hammam, sauna, fitness room, shower room + WC ; - Games room or cinema lounge ; - Enclosed garage for up to 4 vehicles ; - Numerous storage spaces ; - Technical room ; - Laundry room. A rare opportunity on the market, ideal for lovers of contemporary architecture and breathtaking panoramas, set within an exclusive environment. The property is offered at the shell stage at the listed price, with the option of full completion for €10,900,000.

Ref. : V6159CA

JOHN TAYLOR Cannes

ROQUEBRUNE-CAP-MARTIN995 000 €

Apartment for sale price - 3 rooms - 67 m²

ROQUEBRUNE CAP MARTIN - 2-BEDROOM APARTMENT - PRIVATE SWIMMING POOL & GARDEN

Situated in a sought-after residential neighbourhood of Roquebrune Cap Martin, in a completely peaceful setting, discover this magnificent, fully renovated two-bedroom apartment, offering a privileged living environment. The apartment comprises a bright living room with a fully fitted open-plan kitchen, a bedroom with an en-suite shower room, a second bedroom and a separate shower room. Outside, you'll enjoy a superb 250 square meter private garden, featuring a relaxation area and a private swimming pool with a lap lane and a counter-current swimming system – a true haven of peace. Set within a small block of flats, this property is fully air-conditioned. A cellar and a parking space complete the package. A rare flat in this area, ideal for enjoying a peaceful setting whilst benefiting from high-quality amenities. Estate agent's fees are payable by the seller unless otherwise stipulated in the agency agreement. Estimated annual energy costs for standard usage: between 1 012 € and 1 368 €. Average energy prices indexed to 2021. The property is subject to the co-ownership regime, comprising a total of 21 units, including 7 residential units. The property is subject to a natural hazards and pollution risk assessment, which can be viewed on the Géorisques website:

Ref. : 87265491

VALERI AGENCY BY JM BAREI

VALBONNE3 635 000 €

House for sale price - 10 rooms - 380 m²

2 Villas -Walking distance to Valbonne

On a plot of 6573m², just 10 minutes at the foot of the village of Valbonne, two adjacent south-facing villas, offering strong potential for extension and/or construction. In a calm and green environment near the Brague river, the first villa of 120m² includes a large bright living room opening onto a terrace overlooking the forest, a fully equipped American kitchen, two bedrooms, a bathroom, a shower room, as well as an independent 2-room apartment. The second 260m² villa offers a clear view of the countryside and the forest. It has a living room, a room to manage and an open kitchen, large sliding bay windows extending the interior towards several south-facing terraces, a master suite on the ground floor and three bedrooms additional upstairs. A swimming pool, a convertible basement, a laundry room and covered parking for four vehicles complete the property. Real estate project offering numerous development possibilities thanks to the significant residual construction and extension capacity of this vast property! First villa: Energy class 220 kWh/m²/year (D) – Climate class 7 kg CO2/m²/year (B) – Estimated amount of annual energy expenditure for a standard of use, established from prices energy for the year 2021, 2022, 2023: 1280€ - 1770€. Second villa: Energy class 70 kWh/m²/year (B) – Climate class 5 kg CO2/m²/year (A) – Estimated amount of annual energy expenditure for a standard of use, established from prices energy for the year 2021, 2022, 2023: 1495€ - 2023€.

Ref. : V3746VA

JOHN TAYLOR VALBONNE

CANNES1 495 000 €

Apartment for sale price - 7 rooms - 163 m²

APARTMENT - SEA VIEW - CANNES CALIFORNIE

Situated in a very sought-after area between Cannes et Golfe Juan, La Californie. This lovely apartment offers a living space of 163m² and is one of four in a secure domain with a communal pool. The properties are reached by a driveway with parking spaces for each villa. You enter into the main living area which has an open plan sitting room, dining area and a spacious fully equipped kitchen. Each of these rooms open out on to a large terrace, offering a lovely view of the sea, the gardens and the pool. On the first floor, there is the master bedroom with its en-suite bathroom with a shower and toilet. It also has a walk in dressing room and a private balcony. The sea views from the bedroom and balcony are stunning. On the garden level there are a total of four bedrooms. The first double bedroom has an ensuite shower room with a toilet. There are three further bedrooms and one shower room with a toilet. The four bedrooms on this level have built in cupboards and access to a large covered terrace and the garden. There is also a guest toilet. The communal garden is beautifully kept and a path leads to the pool, the pétanque pitch and the garages. This property is really perfect for both a family or holiday home, situated in a quiet, residential area but still being so close to shops, restaurants and the beaches in both Cannes and Golfe Juan. Ref. V0325 - €1,410,378 fees excluded - Fees of 6% TTC paid by the buyer - Number of lots in the condominium: 4 - Average amount of the share of current expenses €8,500/year - Energy class 159 kWhEP/m². year (C) - Climate class 5 kg CO2/m². year (A) - Estimated amount of annual energy expenditure for standard use, established from the energy prices of the year 2021: 1593€ ~ 2156€ - Information on the risks to which this property is exposed is available on the Géorisques website: www.georisques.gouv.fr - - Caisse de garantie SEGAP 110000 EUR - SIRET 0017 - CPI - Mediator Mediation - Let's Live Better Together

Ref. : V0325

JJC INTERNATIONAL - Antibes

EZE850 000 €

Apartment for sale price - 4 rooms - 121 m²

Éze - 4-room apartment with loggia

Located in the sought-after Saint-Laurent-d'Èze neighborhood, just 15 minutes from Monaco, discover this beautiful 4-room apartment of 121.57 m² Carrez law, located on the first floor of a small co-ownership of three apartments, in a quiet and privileged residential environment. Bathed in light thanks to its double exposure East/South, this apartment offers beautiful volumes and a functional layout. It consists of an entrance, a large living room of about 38 m², an independent kitchen, three comfortable bedrooms, a bathroom, a shower room, and a dressing room. The living room opens onto a magnificent loggia of about 50 m², offering a pleasant sea view and an outdoor living space ideal for enjoying the Mediterranean climate. The property is sold with two outdoor parking spaces and includes three co-ownership lots (an apartment and two parking spaces). You will also appreciate its amenities: air conditioning, fireplace, double glazing, and fiber optic. DPE: D – GES: B. Estimated annual energy expenses for standard use: between €1,470 and €2,030 (average energy prices indexed in 2021). Information on the risks associated with this property is available on the www.georisques.gouv.fr website. Agency fees payable by vendor - Montant estimé des dépenses annuelles d'énergie pour un usage standard, établi à partir des prix de l'énergie de l'année 2021 : 1470€ ~ 2030€ - Nancy MORETTI - Agent commercial - EI - RSAC Nice 819329061

Ref. : MIV02198

MENDES IMMOBILIER

BEAULIEU-SUR-MER920 000 €

Apartment for sale price - 3 rooms - 60 m²

Bright Apartment with Sea View, Beaulieu-sur-Mer City Centre

Discover this magnificent 60m² apartment ideally located in the heart of Beaulieu-sur-Mer. Completely renovated in 2017, it offers a modern and bright living environment. The apartment opens onto a vast entrance with a guest toilet. The living area is bright and includes a living room and an open-plan kitchen area. Enjoy a superb 16m² terrace with a beautiful sea view, directly accessible from both bedrooms. The main bedroom, the most spacious, benefits from access to a private shower room. Plenty of storage is available in the apartment. A parking space in the building can be acquired for a small extra price.

Ref. : 87089357

WRETMAN ESTATE & CONSULTING

CANNES2 635 000 €

Apartment for sale price - 4 rooms - 108 m²

CROISETTE PALM BEACH 4P 110M² SEA VIEW PANORAMIC

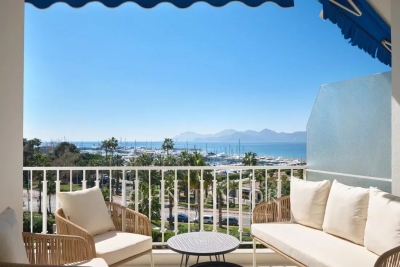
Stunning completely renovated through apartment of 110 m2 on the 6th floor of a residence located on the famous Croisette Boulevard in Cannes. Shops, restaurants, and beaches within walking distance. The apartment consists of a spacious living room and an open kitchen. It has three en-suite bedrooms. You can fully enjoy a sea view terrace. Do not hesitate to contact us for more information and perhaps a visit... Advantages of the brand new Palm Beach complex. Agency fees of 4% including VAT payable by the buyer, included in the displayed price. The apartment is sold with a garage and a maid's room. Information on the risks to which this property is exposed is available on the GEORISQUES website / www.georisques.gouv.fr

Ref. : 86043838

MCI IMMOBILIER

PARIS 3EME1 780 000 €

Apartment for sale price - 5 rooms - 131 m²

For sale Paris 3 Upper-floor apartment 3 bedrooms 131 sq.m (1,410 sq ft)

PROPERTY UNDER ACCEPTED OFFER EXCLUSIVE LISTING - Superb 131.33 sq.m (1,414 sq ft) family apartment on the third floor with lift access, located in an artistic and foody part of central Paris. The apartment's entrance hall leads, on the street side, to a lounge, a dining room/kitchen, and a bedroom. The vast master bedroom overlooks a bright courtyard and has retained its period features (coffered ceiling and fireplace), in addition to a bathroom, and a third bedroom with shower room and toilet which could have its own separate entrance. A 9.5 sq.m (102 sq ft) maid's room (Carrez Law surface, 13.38 sq.m or 144 sq ft floor surface) on the sixth floor is included in the price with access via the main staircase.

Ref. : 6649

AGENCE VARENNE PARIS 7E

VERSAILLES2 080 000 €

House for sale price - 8 rooms - 304 m²

Versailles Montreuil - 1930s house – Garage – Garden – 7 bedrooms – Immaculate condition – Energy rating B/A – Separate studio apartment

Beautiful 1930s house with character, extended in 1980, offering 203.60m² (2,192 sq ft) of living space and 268.20m² (2,887 sq ft) of floor space for the main house, and 230m² (2,476 sq ft) of living space / 304m² (3,272 sq ft) of floor space in total (including the outbuilding), set on a 693m² (7,459 sq ft) plot, in a quiet location with no overlook. Re-rendered in 2021 The house offers great amenities: internal and loft insulation, double glazing, reversible heat pump with air conditioning, as well as an electric charging point. EPC rating: B/A. The ground floor is laid out around a very large, light-filled living room with fireplaces, and an open kitchen extended by a south-facing terrace. Upstairs, there are four bedrooms, two bath/shower rooms, and a toilet. The top floor features a large master suite with wardrobe. A full basement completes the property, offering an additional room that could be used as a bedroom, a playroom or a living space. There is also a garage. The property has a separate outbuilding comprising a large studio apartment with a lounge, kitchen, shower room, toilet and bedroom, ideal for entertaining or for independent use. South, east and west-facing. Sought-after location, a stone's throw from Rue de Montreuil, shops and transport services: Line L to Saint-Lazare, Montreuil station, as well as Viroflay Rive Gauche and Viroflay Rive Droite stations, located respectively a 16-minute walk from Montreuil station, a 12-minute walk from Viroflay Rive Droite station (Line L) and a 15-minute walk from Viroflay Rive Gauche station (RER C, Line N and Tram T6). Fees payable by the buyer: 4% incl. VAT (€2,000,000 net seller price). Your BARNES contact: Frédérique Meinnier +33 (0)6 82 80 15 21 Information on the risks to which this property is exposed is available on the Géorisques website: www.georisques.gouv.fr €2,000,000 Agency fees not included - Agency fees: 4% incl. tax Fees payable by the buyer - Estimated amount of annual energy costs for standard use based on 2021 energy costs: €1,900 ~ €2,650 - Information on the risks to which this property is exposed is available on the Géorisques website: www.georisques.gouv.fr - Frédérique MEINNIER - Sales agent - EI - RSAC Versailles 520 416 108 2,000,000 € Agency fees not included - Agency commission: 4%VAT included Agency fees payable by buyer - Montant estimé des dépenses annuelles d'énergie pour un usage standard, établi à partir des prix de l'énergie de l'année 2021 : 1900€ ~ 2650€ - Les informations sur les risques auxquels ce bien est exposé sont disponibles sur le site Géorisques : www.georisques.gouv.fr - Frédérique MEINNIER - Agent commercial - EI - RSAC Versailles 520 416 108

Ref. : 86925933

BARNES YVELINES