OK
More than Less than
€  ok

Key-words : price

Houses and Apartments, your real estate specialist magazine offers a selection of ads that match with the keyword price. You can refine your search by specifying the area or price range in the navigation bar link Search for a House/Apartment.

CANNES3 179 000 €

Apartment for sale price - 4 rooms - 137 m²

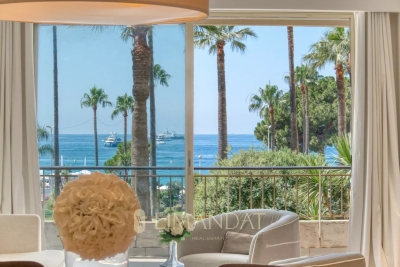
CANNES CROISETTE – APARTMENT WITH SEA VIEW AND GARDEN

Located in the heart of the Croisette, in a prestigious residence, this sumptuous 137 m² apartment offers an exceptional living environment. Comprising 3 elegant bedrooms, 3 refined bathrooms, a spacious sunlit living room, and a stunning American kitchen, this living space combines comfort and elegance. The south-facing terrace reveals a breathtaking view of the sea and a beautifully maintained garden, creating a true haven of peace. The 24/7 concierge and security services ensure peace of mind and absolute comfort. Equipped with high-end amenities, this apartment stands out for its impeccable condition and represents a rare opportunity to reside in one of the most sought-after locations on the Croisette. Fees charge seller ENERGY CLASS: 113 C CLIMATE CLASS: 3 A ECD drawn up on 5/21/2024 Estimated average annual energy costs for standard use, based on 2021 energy prices, between 940 € and 1 350 € (subscriptions included) Property subject to condominium status. Number of batches: 101 Condominium charges: 513 €/month (general charges, lift, garden, pool, hot and cold water, heating) Information on the risks to which this property is exposed is available on the Géorisques website www.georisques.gouv.fr

Ref. : 85097335

LIMANDAT REAL ESTATE

CANNES3 490 000 €

Apartment for sale price - 5 rooms - 110 m²

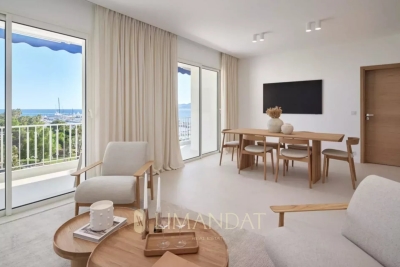
Cannes Croisette - Apartment 110 m2 - 4 bedrooms - sea view

Superb renovated and decorated apartment, located in a luxury residence. Sold furnished and decorated, it includes a cellar and a garage. Offering a breathtaking view of the sea, this apartment has 4 bedrooms and 4 bathrooms, guaranteeing comfort and privacy. The apartment includes a clear entrance with storage, an equipped kitchen open to the living room and living room with access to a spacious terrace with sea view, offering a magnificent outdoor space Fee charged to the seller ENERGY CLASS: 99 B CLIMATE CLASS: 3 A DPE established on 3/28/2023 Estimated average amount annual energy expenditure standard use, energy price base year 2021 between €710 and €1010 Property subject to the status of co-ownership Charges: 300 € / month Information on the risks to which this property is exposed is available on the Géorisques www.georisques.gouv.fr website

Ref. : 82267013

LIMANDAT REAL ESTATE

ROGNES1 390 000 €

House for sale price - 9 rooms - 296 m²

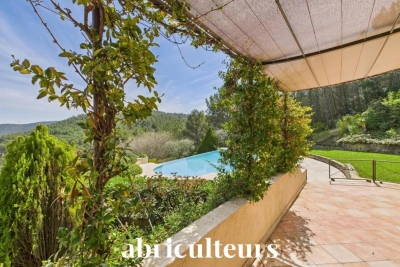
Splendid 296 m² Villa with Pool, Sauna, Spa, 1.2 ha Land and Exceptional Views in Rognes (13840)

Welcome to Abriculteurs. Abriculteurs is pleased to present this superb property designed by the builder Au Temps des Bastides. It offers generous spaces and exceptional panoramic views all the way to the Alps. From the entrance, you will discover a large cathedral ceiling living room with a fireplace, extended by a billiard area, an office, and a welcoming kitchen with a pantry. On the sleeping side, the villa features a master suite with a dressing room on the half-level, as well as three bedrooms upstairs. The garden level is fully dedicated to comfort with a wellness area equipped with a sauna and a spa, complemented by a cellar and a garage. Outside, a large heated infinity pool seamlessly blends into this natural and preserved setting. Property highlights: - Unobstructed views to the snow-capped Alps - Heated saltwater infinity pool with safety features - Wellness area with sauna & spa - 12,000 m² land - Generous interior volumes - House in excellent condition Please note: Property tax: €3,857 / year Energy Performance Certificate (EPC): C (87 kWhEP/m².year) - Greenhouse Gas Emissions (GES): C (26 kg CO2/m².year) Estimated annual energy cost: between €2,040 and €2,800 (including subscriptions - reference year) Sale price: €1,390,000 including VAT (Fees payable by the seller) This listing is issued under the editorial responsibility of Ms. Laura PEFFERT, commercial agent (EI), registered at the Salon-de-Provence Commercial Court under no. 904 617 404, without custody of funds, acting for SARL Abriculteurs immobilier, with a capital of €5,000, registered under SIREN no. 837 704 584, holding professional card no. CPI 7501 2018 000 025 842 issued by the Paris Île-de-France Chamber of Commerce, whose legal representative is Mr. Adrien Piot, with headquarters at 12 rue des Halles, 75001 Paris.

Ref. : AKQF02621_LP_0209_2

abriculteurs

CANNES599 000 €

Apartment for sale price - 3 rooms

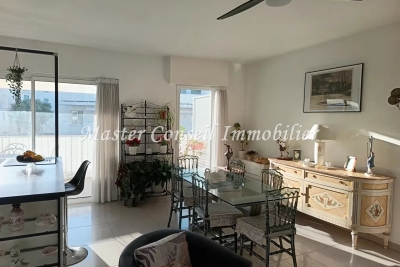
CENTRE VILLE MONTFLEURY Résidence 2014 Apt 3P 80M² + 28M² LAND.

Center CANNES, all shops, transportation, and restaurants at the foot of this recent Residence built in 2014, just 2 minutes from Rue d'Antibes and the CROISETTE. We offer you a 3-room apartment of 80M² with a large terrace of 28M² on the 3rd floor of 4, with a garage/Cellar in the Basement. This apartment consists of an entrance, a living-dining room with a fully equipped and fitted open kitchen and a central island. Two bedrooms, 2 bathrooms, 1 WC complete this property for walking everywhere. The fees of 5% including tax are included in the asking price. Information on the risks to which this property is exposed is available on the GEORISQUES website/ www.georisques.gouv.fr

Ref. : 86938808

MCI IMMOBILIER

CANNES3 400 000 €

Apartment for sale price - 3 rooms - 156 m²

Cannes Croisette : Grand Hotel, spacious 2-bedroom apartment with terrace and sea view. CANNESC ROISETTE / GRAND HÔTEL: In a highly sought-after luxury residence with a park, in a quiet location facing the beaches and close to the most exclusive shops, discover this sublime 127 sq m apartment in one of the most coveted addresses. Completely renovated with exceptional materials, this rare property comprises a large, light-filled living room extending onto a superb south-facing terrace with sea views, an elegant open-plan kitchen, an office area, two bedrooms each with a dressing room and en-suite bathroom, a second terrace, a laundry room, and a guest toilet. A cellar; A double garage in addition to the sale price.

Ref. : SB-11393 A

NICE PROPERTIES Cannes

MENTON1 490 000 €

House for sale price - - 152 m²

Villa with sea view and easy access to downtown - Short-term rental Investment opportunity

Located just a few minutes' walk from the center of Menton, beaches, both ports, and shops, this villa is suitable as a primary or secondary residence as well as a short-term rental investment. The property is divided into two independent apartments, each benefiting from beautiful terraces and a superb sea view and Old Menton. The garden-level apartment opens onto a magnificent terrace and offers a pleasant living room, two bedrooms, a bathroom, as well as an extra bedroom with a kitchenette and a shower room. An additional toilet completes this level. The first-floor apartment consists of a large living room opening onto three small balconies with a magnificent sea view, two bedrooms, a bathroom with a toilet, and an additional toilet. An annex bathroom, accessible from the outdoor spaces, as well as a workshop, complete the property. Parking space is also available. Menton is renowned for its particularly mild climate, with over 315 days of sunshine per year. The villa benefits from an ideal location, close to the town center and beaches, and offers easy access to the most beautiful villages of the French Riviera, Monaco, Nice, and Italy. Accessible by train from Nice airport, the property is about 700 meters from the station. This property represents an attractive investment opportunity, with several advantages contributing to its long-term interest. Besides the absence of co-ownership, its effective layout and legal structure in two separate cadastral units are notable advantages. The rental activity is already in place, with confirmed turnover, available upon qualified request. The property could also be of interest for developing offers for students of the University of Monaco or medium-term stays for telecommuting professionals. Ref. PE-00462 EPC: Apartment 1: Consumption: 183 kWh/m2/year - Emission 40 KgCO2/m2/year - Estimated annual energy costs: between €954 and €1,290, Average 2021 price - Apartment 2: Consumption: 176 kWh/m2/year - Emission 39 KgCO2/m2/year - Estimated annual energy costs: between €890 and €1,204, Average 2021 price

Ref. : PE-00462

CARLTON INTERNATIONAL Saint-Jean-Cap-Ferrat

ROQUEBRUNE-CAP-MARTIN2 290 000 €

Apartment for sale price - 5 rooms - 134 m²

Penthouse in the Heart of Cap Martin

In the prestigious Cap Martin district, in a quiet and green residential environment, this superb 5-room penthouse is located on the 3rd and top floor of a sought-after residence, just a few minutes' walk from the sea. A rare property offering an exceptional living environment. Benefiting from an ideal layout, the apartment features a spacious and bright living room opening onto an exceptional 75 m² terrace that wraps around the entire property, as well as four bedrooms, including a master suite with private bathroom. The apartment also includes two additional bathrooms, providing optimal comfort for a family or for hosting guests. The property enjoys remarkable natural light, absolute tranquillity, and open views of the sea, park and surrounding greenery. The apartment is in very good condition, sold fully furnished, and equipped with double glazing, electric shutters, security door, and videophone. The highly sought-after residence offers a beautifully maintained communal garden. A large double garage with cellar completes this exceptional property and is included in the price. A truly exceptional address in Cap Martin, combining elegance, tranquillity and outstanding quality of life just steps from the sea.

Ref. : Penthouse L’Orée

ITALGEST GROUP INTERNATIONAL REAL ESTATE

THÉOULE-SUR-MER530 000 €

Apartment for sale price - 4 rooms - 77 m²

Théoule-sur-Mer / Le Trayas - House-style apartment with panoramic sea view, terrace, private garden and garage

In Théoule-sur-Mer, in the highly sought-after Le Trayas area, discover this rare property, halfway between an apartment and a house, set within a secure residence with a year-round caretaker, caretaker's house and swimming pool with sea view. This exceptional 4-room property immediately stands out thanks to its unique setting, private outdoor space and outstanding panorama. The approximately 30 sqm south-facing terrace, extended by a private garden, offers a spectacular view over the Mediterranean, the Estérel hills and the charming traditional harbour below. The apartment offers a DPE reference surface area of 77.76 sqm, including 52.14 sqm under the Loi Carrez, complemented by numerous annex spaces. It comprises a bright living room opening onto the outdoors, a dining area with kitchen, three bedrooms, two existing mezzanines, a shower room, a bathroom with WC, as well as storage areas. A major advantage: the two mezzanine bedrooms offer genuine optimisation potential. Authorisation has been approved at a general meeting of the co-owners to allow an elevation, offering the possibility of creating more comfortable ceiling height and transforming these areas into true habitable volumes, subject to carrying out the works in accordance with the authorisations obtained and the applicable regulations. The property also includes a garage, a particularly valuable asset in this coastal area. Its unique character lies in its house-like feel, south-facing terrace, private garden, panoramic sea view and exceptional natural surroundings. From the garden, private access leads directly to the Estérel Massif, a preserved natural area of several thousand hectares, ideal for lovers of nature, hiking and the Mediterranean lifestyle. A rare property on the market, combining residential comfort, sea view, private outdoor space, extension potential and an exceptional natural setting. Ideal as a main residence, second home or family pied-à-terre on the French Riviera, for those seeking a discreet address and a truly distinctive property. Price: €530,000, agency fees payable by the seller DPE: D - GES: B Current service charges: approximately €401 per quarter, excluding works fund and adjustments Property tax: €1,042 Garage included Information on the risks to which this property is exposed is available on the Géorisques website: www.georisques.gouv.fr.

Ref. : 87157661

PROVIDENCE PROPERTIES

ROGNES1 050 000 €

House for sale price - 8 rooms - 252 m²

Beautiful Property with Land, Pool/Pool House, and Outbuilding in Rognes 13840

Abriculteurs is pleased to present this beautiful 252m² property on a 6,274m² plot in Rognes, in the residential neighborhood of Les Garrigues. Set in the heart of a magnificent landscaped park fully secured by an electric gate, this exceptional property combines comfort with high-end features. The outdoor areas invite relaxation with a heated 11 × 5 m swimming pool accompanied by its pool house, large shaded terraces, and an authentic pétanque court. Equestrian enthusiasts will appreciate ready-to-use facilities including 4 stalls, a workshop, a dedicated 10 × 20 m riding arena, and a 2,000 m² area that can be converted into a paddock. The main villa of 207 m², tastefully renovated in 2016, impresses with its spaciousness and brightness. On the ground floor, it offers a majestic dining room with a cathedral ceiling, a large bright living room with a glass roof and wood stove, a cozy TV lounge with a fireplace, and a fully equipped open-plan kitchen. The sleeping area features two master suites with private bathrooms, an office, a laundry room, and a guest toilet completing this level. The upper floor, ideal for children or guests, boasts a large playroom with a fireplace, two additional bedrooms, a shower room, a separate toilet, and a private balcony. A turnkey 45 m² outbuilding completes the ensemble. Completely independent with its own access and private garden, this guest house includes a living room, a kitchen, one bedroom, and a shower room with toilet, perfect for hosting loved ones in privacy or generating rental income. Please note: - Property tax: €3,455 / year - Annual heating cost: €2,500 / year - Septic tank (to be brought up to standards) - Estimated conventional energy consumption (kWhEP/m².year): 85 (Class C) - Estimated emissions (kg CO2/m².year): 14 (Class C) - Estimated annual energy costs: between €1,500 and €2,080 / year - Reference year for prices: 2021, 2022, 2023 Sale price: €1,050,000 including VAT (Abriculteurs fees paid by the seller) Information on risks related to this property is available on the Géorisques website: www.georisques.gouv.fr Announcement drafted under the editorial responsibility of Ms. Laura PEFFERT, sales agent (EI), registered with the Salon-de-Provence RSAC under number 904 617 404, without holding funds, acting on behalf of SARL Abriculteurs immobilier, with a capital of €5,000, registered under SIREN number 837 704 584, holder of professional card no. CPI 7501 2018 000 025 842 issued by the Paris Île-de-France Chamber of Commerce, whose legal representative is Mr. Adrien Piot, with its head office at 12 rue des Halles, 75001 Paris.

Ref. : KGTD5534_LP_0809_3

abriculteurs

VENTABREN1 290 000 €

House for sale price - 8 rooms - 256 m²

Architect-designed 257 m² House with Swimming Pool and 4,000 m² Wooded Garden for Sale in Ventabren

Abriculteurs is pleased to present this house for sale located in Ventabren (13122). Situated in Ventabren (13122), a village near Aix-en-Provence, this family architect-designed house of 256.54 m² is set on a wooded plot of 4,000 m² in a peaceful and green environment. From the entrance, the generous volumes and warm atmosphere set the tone. The ground floor consists of a fitted kitchen, a bright living room with fireplace, four bedrooms, an office, a bathroom, a bathroom with WC, as well as a separate WC. A laundry room and a cellar complete this level. An adjoining room of 28 m² offers flexible layout possibilities. Upstairs, a more intimate space includes a master suite with dressing room and private bathroom, a second office, a bright veranda, and a balcony with views over the garden. Outside, the terrace allows you to enjoy outdoor meals, and the swimming pool provides a relaxing area. A workshop and a technical room complete the facilities. This house, both functional and full of character, offers a living environment suitable for a large family. Property highlights: - Wooded and quiet area - Panoramic views - Underfloor heating and fireplace - Swimming pool - Fiber optic internet Please note: - Condition of property: good condition - Mains water and canal water - Connected to the main sewer system - Property tax: €4,438 per year Energy performance: - Estimated conventional consumption (kWhEP/m².year): 118 (C) - Estimated emissions (kg CO2/m².year): 25 (C) - Estimated energy cost min / max: between €2,690 and €3,670 - Price reference year: 2021 Sale price: €1,290,000 including all taxes (Abriculteurs fees paid by the seller*). Announcement drafted under the editorial responsibility of Mr. Matthieu RICHIER, commercial agent (EI), registered with the RSAC of Salon-de-Provence under number 850 335 530, without holding funds, acting on behalf of SARL Abriculteurs Immobilier, capital €5,000, registered under SIREN number 837 704 584, holder of professional card number CPI 7501 2018 000 025 842 issued by the CCI of Paris Île-de-France, whose legal representative is Mr. Adrien Piot, with registered office at 12 rue des Halles, 75001 Paris.

Ref. : JQFU6959_MR_0909_4

abriculteurs

CALLIAN779 000 €

House for sale price - 6 rooms - 200 m²

Spacious Villa with Pool and Approximately 1,500 m² Land, Outbuilding and Open Views for Sale in Cal

Abriculteurs is pleased to present this villa sold by our agency, located in Callian (83440). Discover this family villa with 6 rooms, approximately 200 m² of living space including the outbuilding, situated in Callian in a sought-after residential area, quiet, in the heart of a natural and bright environment. Built in 2008 on a plot of approximately 1,500 m², facing due south, the property benefits from pleasant open views of the surrounding nature, a swimming pool, and generous indoor spaces. The house opens onto an entrance that serves a large bright living room, extended to the outside by a wide sliding pocket door. The living area offers a welcoming space, ideal for family life, with a Godin wood stove that adds charm and comfort in winter. The semi-open, equipped, and functional kitchen naturally connects to a covered terrace, perfect for outdoor dining. This level also includes a ground floor bedroom with a shower room and private outdoor access, ideal for a master suite, guest area, or single-level living arrangement. Upstairs, the sleeping area consists of two bedrooms, including a large room over 20 m² that can easily be divided according to needs, an office, a large dressing room that could be converted into an additional bedroom, as well as a shower room. Outside, the south-facing garden invites relaxation with a terrace, a concrete sprayed swimming pool clad in mosaic, and open views enhancing the peaceful atmosphere of the place. A true asset completes this property: an outbuilding of approximately 35 m², currently used for a professional activity. This space offers many layout possibilities: independent two-room apartment, guest area, office, liberal profession, or vacation rental. The property enjoys a sought-after residential setting while remaining well connected: the A8 motorway is about 20 minutes away, Nice airport less than an hour, and ski resorts around 2 hours 20 minutes. Property highlights: - Recently built villa (2008) - Approximately 200 m² of living space including outbuilding - Approximately 1,500 m² land facing south - Concrete sprayed swimming pool clad with mosaic - Open views of nature - Great natural light - Large living area open to the outside - Wide sliding pocket door - Godin wood stove - Equipped semi-open kitchen - Ground floor bedroom with shower room and private access - Up to 5 possible bedrooms - Office - Outbuilding of approximately 35 m² - Potential for independent T2 apartment, liberal profession, or vacation rental - Garage or parking spaces Additional information: - Property tax: €2,516/year - Property condition: good general condition with finishing work to be planned - Work required: terrace, shower room, partial compliance upgrade of sanitation system - Sanitation: individual system with septic tank up to standards, spreading to be redone - Heating: reversible air conditioning and Godin wood stove - Hot water: electric individual system - Double glazing - Mechanical ventilation system (VMC) - Energy consumption rating: class B - Emissions estimate: class A - Energy cost min/max: between €1,275 and €1,725/year - Reference years for energy prices: 2021, 2022, and 2023 Sale price: €779,000 including all taxes Abriculteurs fees payable by the seller. Advertisement drafted under the editorial responsibility of SASU Inov'You, registered with the Nice RSAC under nº 851 223 610, head office located at 14 rue Foncet, 06000 Nice, without holding funds, acting on behalf of SARL Abriculteurs Immobilier, registered under SIREN nº 837 704 584, holder of professional card nº CPI 7501 2018 000 025 842, issued by the Paris Île-de-France Chamber of Commerce and Industry.

Ref. : FWUG3926_MM_3009_5

abriculteurs

MOUGINS3 700 000 €

House for sale price - 6 rooms - 230 m²

Exceptional authentic villa with panoramic sea & hill views in Castellaras

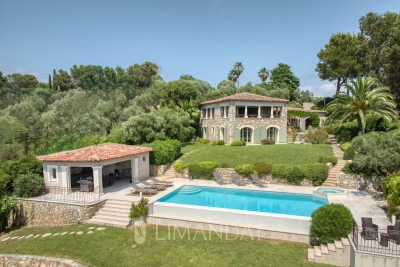
In the heart of the prestigious Castellaras hill, just minutes from Mougins, this authentic villa of approximately 230 m² enjoys a rare setting, combining absolute tranquility with a superb open view stretching to the sea and the Esterel hills. Set on a beautifully landscaped 5,110 m² plot, it stands out for its peaceful atmosphere and outstanding location. The bright and welcoming living area includes a fully equipped open-plan kitchen and opens onto several terraces, ideally positioned to take in the panoramic view. On the same level, a master suite with shower room and dressing room offers a comfortable and functional living space. On the garden level, three additional bedrooms each feature their own en-suite shower room, ensuring privacy and comfort for all. The well-maintained outdoor spaces include a Mediterranean garden, a heated swimming pool, a jacuzzi, and a fully equipped pool house (summer kitchen, shower, WC), along with a garage and multiple parking spaces. The grounds extend to a peaceful olive grove. A charming and secluded property, offering a gentle lifestyle close to nature. ENERGY CLASS: 103 B CLIMATE CLASS: 3 A Energy performance diagnosis established on April 8th 2024. Estimated average annual energy costs for standard use, based on 2021 energy prices: between €1,415 and €1,914 Information regarding potential risks to which this property is exposed is available on the Géorisques website: www.georisques.gouv.fr Agency fees are payable by the seller.

Ref. : 86076243

LIMANDAT REAL ESTATE

MOUGINS3 650 000 €

House for sale price - 10 rooms - 330 m²

Mougins - Family villa 360 m² - 7 bedrooms - Secure domain - land 3100 m²

In a secure area of the most sought after, villa of 300 m2 with 1 independent apartment of 60 m² and 2 bedrooms en suite The main villa has on the ground floor a double living room with kitchen open to the exteriors and the pool, 1 bedroom en suite, 1 bedroom en suite with dressing room Upstairs: 1 large master with terrace and dressing room, bathroom with shower On the garden level: 1 laundry room, 2 en suite bedrooms and garage access A large summer living room communicating with the kitchen, swimming pool with jacuzzi, summer kitchen and many ideal spaces for family and children Fees charged to the seller ENERGY CLASS: 68 A CLIMATE CLASS: 2 A DPE established on 08/27/2024 Estimated average amount annual energy expenditure standard use, energy price base year 2022 between €1890 and €2,620 Information on the risks to which this property is exposed is available on the Géorisques www.georisques.gouv.fr website

Ref. : 86694482

LIMANDAT REAL ESTATE

MENTON9 900 000 €

House for sale price - 24 rooms - 1004 m²

Rare 2-hectare property on the outskirts of Monaco – Prestigious estate with sea views and great potential

Just 15 minutes from Monaco and 5 minutes from the beaches, this exceptional estate is set in the heart of a completely unspoiled green setting between Menton and Roquebrune-Cap-Martin. Surrounded by forests that cannot be built on, the property enjoys absolute calm, total privacy, and breathtaking sea views, in a natural environment that is now impossible to find on the French Riviera. Set in nearly 2 hectares of flat landscaped grounds, crossed by a natural river and fed by a spring, the estate offers a unique atmosphere of a timeless private residence, combining olive groves, Mediterranean vegetation, and wide open spaces. The layout of the land is ideal for equestrian activities—horses are currently present, with rare potential for paddocks, stalls, or dedicated facilities. The property has approximately 1,000 m² of built area, including a Palladian palace of over 850 m², the true centerpiece of the estate. This classic-style residence captivates with its spectacular volumes and timeless elegance: vast reception rooms, a dining room adorned with period chandeliers, suites, all with bathrooms, as well as large service areas. The columns, Carrara marble floors, and high ceilings give the whole property the atmosphere of a Mediterranean palace. The structure is sound and can be easily modernized to suit the tastes of the future owner. The estate also includes: - three separate houses, - a staff apartment, - a covered garage measuring nearly 1,646 sq ft (150 m²) with space for several luxury vehicles. Outside, a spectacular leisure area is organized around an extraordinary 35 x 10-meter swimming pool with an island, integrated into the park, as well as a landscaped lake, creating a private resort atmosphere facing the Mediterranean. An absolutely rare property, combining immediate proximity to Monaco, unspoiled nature, exceptional volumes, and potential for appreciation, ideal as a prestigious private residence, family estate, or high-end project in one of the last large private parks on the Riviera. Fees payable by the seller. Energy performance certificate issued on 07/02/2025. Estimated average annual energy costs for standard use, based on the annual energy price, between €8,820 and €12,030. Information on the risks to which this property is exposed is available on the Géorisques website www.georisques.gouv.fr.

Ref. : 85661728

LIMANDAT REAL ESTATE

ROQUEBRUNE-CAP-MARTIN1 950 000 €

Apartment for sale price - 3 rooms - 86 m²

Roquebrune-Cap-Martin 3 rooms 86 m² terrace garage

Roquebrune-Cap-Martin, at the gates of Monaco, private domain, in a prestigious residence, facing south, discover this magnificent 86 m² apartment with refined services. It consists of a spacious, bright living room, opening onto a vast exterior of 60 m² offering a breathtaking view of the tennis courts and the sea, separate equipped kitchen, 2 comfortable bedrooms and 2 modern bathrooms. A private garage completes this exceptional property. Located in a prestigious and secure residence, this property benefits from numerous advantages: caretaker present 24/7, a new swimming pool, as well as direct access to the Monte-Carlo Country Club and Monte-Carlo Beach. A rare living environment, combining comfort and immediate proximity to Monaco. Property subject to condominium status. Charges: 935 €/month ENERGY CLASS: B 105 CLIMATE CLASS: A 3 ECD drawn up on December, 19th 2024 Estimated average annual energy costs for standard use, based on 2021/2022/2023 energy prices, between 769 € and 1041 € (subscriptions included) Fees charge seller Information on the risks linked to this exposed property is available on the Géorisks website

Ref. : 85392120

LIMANDAT REAL ESTATE