OK
More than Less than
  ok

Key-words : construction

Houses and Apartments, your real estate specialist magazine offers a selection of ads that match with the keyword construction. You can refine your search by specifying the area or price range in the navigation bar link Search for a House/Apartment.

AURIBEAU-SUR-SIAGNE636 000 €

House for sale construction - 4 rooms - 118

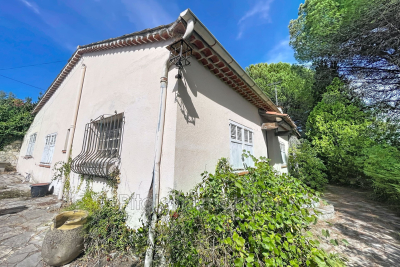
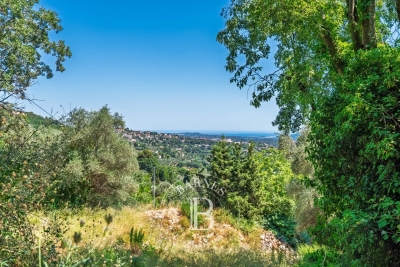
AURIBEAU SUR SIAGNE (06810) on a plot of over 2800m², a 4-room house to be completely renovated or demolished and rebuilt. Its current interior includes three bedrooms, an independent kitchen, a bathroom, and a shower room. Potential for extension and suitable for a swimming pool. Possibility to split into 2 plots (parcel separation) for a second house construction.

Ref. : 800V34M

PITOIS IMMOBILIER INTERNATIONAL

CARROS1 590 000 €

Property for sale construction - 2 rooms - 308

Carros Les Plans - Rental Investment Building

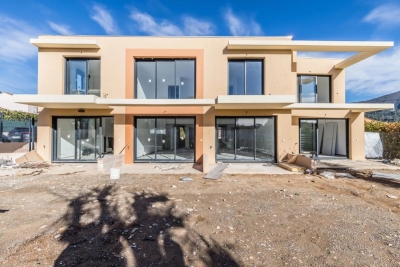
Winter Immobilier exclusively presents a rental property building, constructed in 2021, meeting the Low Energy Building standards and benefiting from the applicable ten-year guarantees. Ideally located at the Carros plan, close to amenities, the Carros industrial zone, highway access, and the 202 bis road, it is less than 15 minutes from the highway, 20 minutes from Cap 3000, and 25 minutes from Polygone Riviera, in an area with strong development potential and a significant employment zone. Currently 100% occupied with a monthly income of €6,823.04 including charges (€250 of monthly charges for 4 units + 5 parking spaces), this property has a gross yield of 4.5%. All the units in the building have independent access and are duplexes with private gardens and double underground parking. The property includes: A 5-room apartment of 105m² with two bathrooms, two toilets, 4 bedrooms including one en-suite on the ground floor, a living room with a kitchen of nearly 40 square meters, a terrace, a cellar, and a 100m² garden. Three 3-room apartments of approximately 68m² with living room/kitchen, two bedrooms, shower room, two toilets, terrace, cellar, and garden. Presentation dossier available upon request. A great investment project with no work needed for many years. Référence agence : 2638

Ref. : T222-DAV-6A6

Agence Winter immobilier

BOZEL2 050 000 €

House for sale construction - 5 rooms - 130

House and constuctible land

Set on a magnificent plot, this charming detached four-bedroom home offers a rare opportunity to enjoy space, tranquillity, and outstanding development potential. Built in 1979 using stone and concrete construction, the property benefits from a solid structure and is ideal as a family renovation project or long-term investment. Offering approximately 130 m2 of living space, it currently comprises a bright open-plan living area with a kitchen opening onto the garden, a cosy lounge with fireplace, four bedrooms, a shower room, and an attic with excellent conversion potential. Additional features include two garages, cellars, and ample outdoor parking. Its true highlight is the exceptional and easily accessible plot, a rare find in Bozel, set in a highly sought-after green environment and offering significant subdivision potential, creating exciting opportunities for further development and value enhancement.

Ref. : 1487

AGENCE RMP IMMOBILIER

PARIS 16EME1 244 662 €

Apartment for sale construction - 3 rooms - 100

Paris 16 – Auteuil – Apartment – 2/3 bedrooms – Eiffel Tower view – Fully renovated

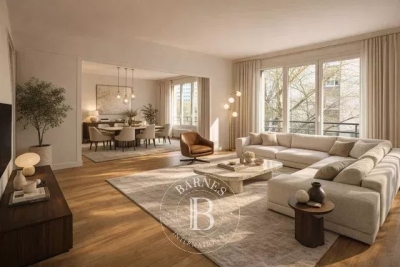
Located in an elegant 1950s residence currently undergoing a complete renovation (roof, façades, common areas, boiler system, etc.), discover this exclusive development of only 12 fully refurbished apartments. We are offering a dual-aspect apartment, sold fully renovated with high-end finishes and premium materials. The property offers great flexibility in layout, with the possibility to create a spacious living area and configure two to three bedrooms according to your needs. Each apartment is redesigned with great attention to detail: fully equipped kitchens, brand-new bathrooms and shower rooms with vanity units and mirrors, refined finishes, and excellent energy performance (Energy rating: C). The renovation works are covered by both the two-year and ten-year construction warranties, ensuring complete peace of mind. Bright and airy thanks to its dual exposure, the apartment also benefits from a pleasant glimpse of the Eiffel Tower and a highly sought-after location just steps from local shops. Ideally located close to shops, schools, and green spaces. A cellar is included. Public parking available for rent nearby. A rare opportunity combining full renovation, high-end features, and an exceptional quality of life in a prime setting. Property subject to co-ownership regulations. Agency fees payable by vendor - Montant moyen de la quote-part de charges courantes 3,000 €/yearly

Ref. : 86843899

BARNES AUTEUIL

LA CROIX-VALMER1 990 000 €

House for sale construction - 7 rooms - 250

Gigaro – Sea View Villa with View of Cap Lardier in a Private Estate

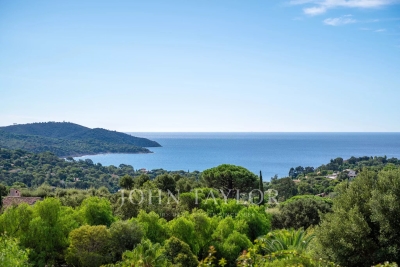
Located in a private estate on the heights of Gigaro, this property enjoys a beautiful view over the sea and Cap Lardier. Facing south-east, it benefits from a privileged location close to the beaches and the village center of La Croix-Valmer, while offering quick access to Saint-Tropez via the village of Gassin. Built on a plot of approximately 1,000 sqm, the villa offers a total surface of around 187 sqm spread over three levels. It features a garden, large sunny terraces, several parking spaces, and a spacious garage. The main level includes an entrance hall, a living and dining area with an open-plan kitchen, two bedrooms sharing a bathroom, as well as a large utility room that could easily be converted into a fourth bedroom with an en-suite shower room. A large mezzanine of approximately 40 sqm completes this level. Upstairs, there is a master suite with a private terrace and a bathroom. Planning permission for the construction of a swimming pool could be considered either in front of the house or on the upper part of the plot. The property offers strong potential for reconfiguration, allowing the creation of a four- to five-bedroom villa without extending the existing structure.

Ref. : V2224ST

JOHN TAYLOR SAINT TROPEZ

BIOT2 150 000 €

House for sale construction - 7 rooms - 240

Biot – La Chèvre d'Or Area – Sea, Mountain and Village Views

At the end of a quiet cul-de-sac in a highly sought-after residential setting, this property of approximately 235 sq.m enjoys absolute tranquillity and beautiful views over the sea, the surrounding mountains and the village of Biot. Set within approximately 2,000 sq.m of landscaped grounds designed by English Garden, the villa offers an exceptional living environment with numerous outdoor areas dedicated to relaxation and entertaining. The ground floor comprises an entrance hall, a spacious and light-filled living room featuring a closed fireplace, a fully equipped semi-open-plan kitchen, a bedroom suite with shower room and WC, a second bedroom with shower room, and a guest toilet. Upstairs, three additional bedrooms enjoy open views and are complemented by two shower rooms as well as a full bathroom with both bathtub and shower. The outdoor areas have been thoughtfully designed to make the most of the Mediterranean climate, offering several terraces, a large covered dining area, a pool house, and a heated saltwater swimming pool equipped with automatic cover. The property also benefits from a garage of approximately 55 sqm and numerous ancillary spaces, including cellars, technical rooms, the pool house and covered terraces, representing a total additional surface area of approximately 93 sq.m. Originally built in the 1980s, the villa has undergone several renovation and extension programmes over the years, including a major refurbishment and the creation of a spacious principal suite in 2018. All works were carried out with the required planning permissions and compliance approvals. Additional features include ducted air conditioning throughout all bedrooms, an alarm system, a crawl space, and a particularly high standard of construction and maintenance. Energy class : B – Climat class : A / estimated annual costs for standard use : between €2,004 and €2,072 (ref year 2023) Information on the risks to which this property is exposed is available on the Geohazards website : www.georisques.gouv.fr Property located in an area subject to compulsory brush clearance. Andréa MILAZZO : Consultant – Independent commercial agent (E.I.) - RSAC : 893 468 033 Agency fees payable by vendor - Montant estimé des dépenses annuelles d'énergie pour un usage standard, établi à partir des prix de l'énergie de l'année 2023 : 2000€ ~ 2720€ - Andrea MILAZZO - Agent commercial - EI - RSAC Antibes 893468033

Ref. : 87124322

Barnes Valbonne

TANINGES267 000 €

Building plot for sale construction - - 1236

Taninges, south-facing hillside plot with unobstructed views

On the heights of Taninges, in a privileged environment on the south-facing slope, discover this building plot with an area of more than 1,230 m2. Benefiting from optimal exposure and a preserved natural setting, this plot offers an exceptional panorama of the village of Taninges and the surrounding peaks, guaranteeing a rare and sought-after living environment. The land allows for the construction of a project of approximately 350 m2 of floor space, leaving room for great possibilities, whether for a main residence or a secondary residence project, less than 15 minutes from the first stations. Its location, both quiet and sunny, is a real asset for buyers seeking comfort, views and quality of life in the mountains, while remaining close to amenities and routes leading to the Grand Massif and Portes du Soleil ski areas. A rare property in the area, offering remarkable potential in a sought-after environment. Planning permission and operational building consent approved.

Ref. : LG1675

AGENCE IMMO'SELECT

SCIEZ995 000 €

Building plot for sale construction - - 1633

Dolmaine de Coudrée Two adjoining building plots in a secure a

Located in a private and secure domain, a few steps from the beach, these two magnificent adjoining plots offer a rare opportunity in a privileged setting. Plot 1: 500 m² Plot 2: 1633 m² Total area: 2133 m² The complex allows the construction of one or two houses according to your projects, whether it is a large family property or two separate dwellings. The land benefits from a calm, wooded and residential environment, while being in close proximity to amenities and access to the lake. Highlights: Possibility of building 1 or 2 houses Flat and easily accessible land Private, secure, and sought-after domain A few minutes walk from the beach An ideal opportunity for lovers of nature, tranquility and a high-end living environment.

Ref. : 1059V5T

LES RIVAGES DU LEMAN

PARIS 16EME3 380 000 €

Apartment for sale construction - 8 rooms - 247

A beautiful family home and entertaining apartment - Passy, Muette, Trocadéro

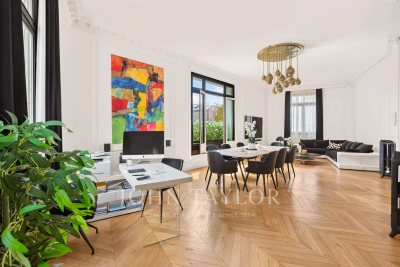
Paris 16th arrondissement: Passy – Muette – Trocadéro Set within a beautiful, high-end 1930s building constructed of cut stone, this family home and reception apartment—measuring approximately 247 m² and in perfect condition—is located on the 3rd floor and features an elevator. It is laid out as follows: - entryway - double living/dining room of approximately 50 m² - large, fully fitted and equipped kitchen-dining area - master bedroom with walk-in closet, bathroom, and half-bath - five additional bedrooms with shower rooms or bathrooms, one of which is currently converted into a separate studio apartment - laundry room - guest half-bath Hungarian-patterned hardwood floors, crown molding, and 3. 50-meter-high ceilings lend this apartment a unique elegance. Facing south and west, it is very sunny. Recently renovated, it features a harmonious layout with beautiful living areas and a sleeping area comprising five to six bedrooms, one of which has a separate entrance. Located right next to Rue de Passy, the Ranelagh Gardens, and the Trocadéro.

Ref. : V4226PA

JOHN TAYLOR PARIS

CANNES435 000 €

Apartment for sale construction - 2 rooms - 54

Cannes Montfleury – 1 bedroom apartmment 54,16 m² – Garage (SUS)

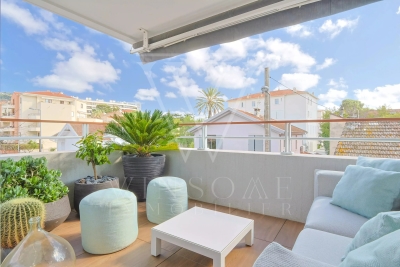
Ideally located in the highly sought-after Montfleury district, right in the heart of Cannes while enjoying a peaceful residential setting, discover this superb one-bedroom apartment offering 54.16 sqm of living space, situated on the 2nd floor of a modern, secure, and impeccably maintained residence built in 2014. Benefiting from a South-East exposure, the apartment enjoys abundant natural light throughout the day. A beautiful private terrace, completely overlooked by none, extends the living area and provides the perfect setting for relaxing and entertaining in complete privacy. Fully renovated to a high standard, the property comprises: * A spacious and bright living room * A modern, fully fitted and equipped kitchen * A comfortable bedroom with built-in storage * A contemporary shower room with WC * High-quality finishes and an optimized layout throughout No renovation work is required — this is a turnkey property ready to move into. A large electrified underground garage is available for purchase at an additional cost, a rare and highly desirable feature in the city centre, offering both convenience and security. The residence complies with modern construction standards, ensuring excellent thermal comfort and peace of mind. This property combines all the key criteria buyers are looking for: a prime location, absolute tranquillity, a private outdoor space, quality finishes, and secure parking (available separately). Contact us today to arrange a viewing. Information regarding potential risks to which this property may be exposed is available on the Géorisques website: www.georisques.gouv.fr.

Ref. : W318AV

Winsome Immobilier

NICE429 000 €

Apartment for sale construction - 2 rooms - 71

Nice Fleurs District - Dual-aspect 1-bedroom apartment with terrace

Winter Immobilier presents this dual-aspect East-West apartment located in the sought-after Fleurs district of Nice, appreciated for its pleasant living environment, tranquility, and immediate proximity to amenities. Just steps from shops, public transport, and a short distance from the sea, the location offers an ideal balance between urban living and peaceful surroundings. Set within a secure, high-quality residence built by Rometti and equipped with an elevator, the building stands out for its construction quality and desirable residential setting. Located on the 4th floor of 7, this 71.01 sqm apartment features a bright living room opening onto a 10 sqm terrace, a separate kitchen, one bedroom with balcony, a shower room, and a separate toilet. A cellar and reversible air conditioning complete the property. This property offers strong potential as a comfortable main residence or an ideal pied-à-terre in Nice. More information available on our website with full presentation file and virtual tour. The Risk and Pollution Report is available at Référence agence : 0000

Ref. : Z1UW-VM9-ETB

Agence Winter immobilier

GRIMAUD490 000 €

Apartment for sale construction - 4 rooms - 74

Provençal Fairy Tales Program - Grimaud (83)

JEANBRUN DEVICE Harmoniously integrated into its environment, the Féeries Provençales residence celebrates the authenticity of Provençal architecture by reinterpreting it with elegance and modernity. Designed with respect for local traditions, it highlights noble materials and artisanal know-how, offering a refined residential ensemble where every detail has been carefully considered. Directly connected to the heart of the village by a pleasant pedestrian path, the residence allows you to fully enjoy shops, services, and all amenities accessible on foot, while benefiting from a quiet and preserved residential environment. Its architecture faithfully draws inspiration from the most beautiful Provençal achievements: tile roofs highlighted by rows of cornices, traditional wooden joinery, finely crafted ironwork, and facades with warm tones form a timeless ensemble, perfectly integrated into its landscape. The buildings, raised on only two levels, naturally follow the terrain's slope thanks to a terraced layout. This ingenious design allows each apartment to have a commanding position, offering beautiful views of the surrounding landscapes, generous natural light, and preserved privacy. The outdoor spaces thus become true living areas, where calm and serenity reign. Within this confidential residence, Polo Properties offers a beautiful four-room apartment, designed to meet the expectations of a comfortable and convivial family life. The living space is organized around a bright living room with an open kitchen, offering a generous volume and smooth circulation. This space naturally extends into a pleasant loggia, a true outdoor living room, ideal for sharing meals, entertaining, or simply enjoying the mild Provençal climate. The sleeping area includes three comfortable bedrooms, perfectly suited for family life or the layout of an office according to needs. It features a bathroom with toilet, a separate shower room, and separate toilets, ensuring optimal comfort in everyday life. The amenities have been carefully selected to offer a level of comfort that meets current standards, combining quality construction, energy performance, and meticulous finishes. A private parking space is included in the selling price, complementing the features of this property. Between Provençal authenticity, elegant architecture, and exceptional quality of life, Féeries Provençales offers a rare address where nature, serenity, and modern comfort blend harmoniously. An ideal opportunity for a main residence, secondary residence, or a heritage investment in a privileged environment. Information on the risks to which this property is exposed is available on the Géorisques website: www.georisques.gouv.fr

Ref. : 87174167

Polo Properties

ST-RAPHAËL1 850 000 €

House for sale construction - 7 rooms - 262

Villa Saint Raphael

Proche du petit centre de Boulouris, au calme , superbe villa d'architecte de 260m² environ édifiée sur une parcelle plate et arborée de plus de 2400m² et idéalement placée. Cette villa propose de beaux volumes intérieurs et une qualité de construction haut de gamme, vous serez séduits par tous ses aspects et notamment son séjour de plus de 40m2, sa salle à manger où la hauteur est d'environ 8m, ses 4 chambres avec salle d'eau et dressing, son grand garage double. Beaucoup de charme, à découvrir sans tarder.

Ref. : 9858

IMMOGOLF

GRASSE545 000 €

Building plot for sale construction - - 2300

Grasse – Saint-François – Serviced sea-view plot – 2,300 sqm

Dominant position and panoramic sea view for this buildable and pool-suitable plot of approximately 2,300 sq.m, south-facing and enjoying absolute tranquillity. Located in Grasse, in the prestigious Saint-François district. A building permit, already granted and free of any third-party appeals, allows for the construction of a detached bastide-style house of approximately 170 sq.m of living space. A small stone mazet to renovate is also located on the plot. An amended permit (accepted but expired since) could potentially allow for a total floor area of around 217 m², as well as a swimming pool and a garden shed, subject to approval by the urban planning department. Utility connections (electricity and water) are available at the edge of the plot. A prime location, close to amenities, 20 minutes from Cannes and 35 minutes from Nice Airport. Energy performance certificate (DPE): not applicable. Information on the risks to which this property is exposed is available on the Géorisques website: www.georisques.gouv.fr Property located in an area subject to mandatory vegetation clearance regulations. Camille CHARLES Consultant – Independent Sales Agent RSAC: 977 664 762 Agency fees payable by vendor - Camille CHARLES - Agent commercial - EI - RSAC 977 664 762

Ref. : 86816879

Barnes Valbonne

ROQUEBRUNE-CAP-MARTIN995 000 €

House for sale construction - 5 rooms - 220

Beautiful bourgeois residence on a 12,000m2 property

A 5-minute drive from the seaside, shops and Carnolès train station, this property is in absolute peace and quiet. Once you pass through the solid wrought iron entrance gate and park your car under the protective canopy, you enter an enchanting botanical world. The path leading to the house sets the tone: nature in abundance, a clever mix of citrus fruits, palm trees, banana trees, a pond with reeds, this is the home of garden lovers. Then we find ourselves in a remarkable space: a vast arbor almost 5m high covered by a hundred-year-old trumpet vine which covers the entire 50m2 terrace, an outdoor room where for more than a century it has been pleasant to take meals in the summer. Because this beautiful residence, which bears the name 'aux deux sources', has a beautiful history: built in 1920 and then successively extended in 1950 and 1990, its successive owners have been keen to improve its comfort. The entrance to the house is through a veranda that was once open and then closed by large bay windows in 2000. This generous 44m2 space serves as an (open) kitchen and dining room, a generous space like in the past, where it is good to simmer dishes while having an aperitif with friends, and then sit down comfortably with 10 or more. Remarkable: the original bird fresco across the entire ceiling An Art Deco-style wrought iron door leads to the 39m2 living room, a particularly cozy space with its fireplace and piano corner. There is also a guest toilet on this level. A discreetly accessible staircase behind a door provides access to the upper floor where the bedrooms are located, but not only that? Upstairs, the impression of clarity and generosity prevails: the staircase opens onto a vast landing of 17m2 converted into a library/reading room from which there is access to a large balcony of 12m2 overlooking the garden. The 3 bedrooms (16, 14 and 13m2) and two bathrooms (8 and 7m2) are generous and bright as they all have windows In the master bedroom, a modern staircase provides access to a workshop/dressing room in the eaves. From the landing, a second spiral staircase provides access to another space under the slope, currently converted into an office. The overall impression of this house is: solid construction, quality finishes, well-balanced spaces, character and style. The house has a large 20m2 cellar (formerly a wine cellar) that serves as both a crawl space and a storage area. The space is healthy, and the floor and ceiling were redone in 2000. There is parking for 6 cars, 4 on a freehold plot at the entrance to the gate, and two under a recently built canopy at the top of the access ramp. The state of maintenance is excellent, electric heating with radiators with refractory bricks, a solar installation generates electricity, the house is well insulated with double glazing in the windows, and the roof was redone in 2021. The property is supplied with city water and wastewater is managed by a sanitation system shared with the neighbor, maintained regularly. The other striking impression: calm. Because if the house is easily accessible via Avenue Antoine Peglion, its location at the end of a dead end guarantees its tranquility. It remains to describe the exterior spaces: The land of 12,538 m2 in total is distributed as follows: ? 5435 m2 in zone N ? 7133 m2 in NL zone Around the house, a succession of large terraces shelter a wide variety of plants and trees and fruit trees, a pond with koi carp and currently also a farmyard that the owner intends to bring with him to his new home. A vast garden, well-watered all year round thanks to its supply from a private spring! These wide boards could be used for other purposes: a play area for children, a bowling green, or for building a swimming pool. The second part on land upstream of the property is separate; formerly used for agriculture, it awaits a future project. In conclusion: 5 minutes from the seaside, in a quiet area, a bea

Ref. : 364

PRINCESSE IMMOBILIER