OK
More than Less than
  ok

Key-words : construction

Houses and Apartments, your real estate specialist magazine offers a selection of ads that match with the keyword construction. You can refine your search by specifying the area or price range in the navigation bar link Search for a House/Apartment.

LACANAU755 000 €

House for sale construction - 6 rooms - 160

Lacanau Golf architect-designed house for sale, 3 bedrooms,

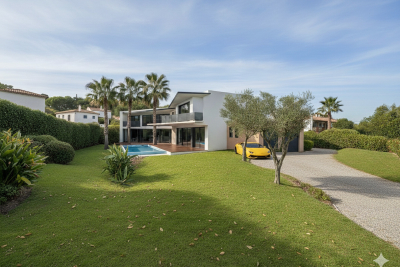
Come and discover this new house for sale exclusively, located in the Domaine du Golf de Lacanau-Océan. This architect-designed house, built with high-quality materials, offers on the ground floor an entrance leading to a living room with an open-plan marble kitchen, a closed fireplace and a WC; in the basement, a large room/games room in perfect condition, a second room dedicated to a jacuzzi, and storage space. Regarding the upper floor, it has a master bedroom with its own bathroom and WC, a second bedroom, and a sleeping area or office leading onto a mezzanine, a shower with WC serving the two other bedrooms. The local urban development plan (PLU) of the municipality authorizes a new construction on the plot. The price is 775,000 euros + 25,000 euros buyer's commission First visit with Mr. Brussol at 06 73 82 44 67 Information on the risks to which this property is exposed is available on the Géorisques website

Ref. : 2553

Agence immobilière Brussol immobilier Lacanau

VIROFLAY1 190 000 €

House for sale construction - - 225

Viroflay Rive-Droite - 300m² (3,229 sq ft) building plot – Planning application submitted for a two-storey 170m² (1,830 sq ft) house – Ideal location, very rare find.

Exclusive listing. Your Barnes consultant in Versailles - Damien Portail - has the exclusive listing of this rare opportunity in Viroflay, in the sought-after Rive-Droite area: 300m² (3,229 sq ft) plot of building land! This flat, tree-lined plot is in a very peaceful setting and enjoys a mainly south-facing aspect, in a prime location in a sought-after location, a 5-minute walk from Viroflay Rive-Droite station, primary schools and Fausse-Reposes forest, and 7–8 minutes from the town centre's shops and the market square (held twice a week), This serviced building plot comes with a building permit pending approval for the construction of a new house offering 170m² (1,830 sq ft) of living space with a basement, possible garage and outdoor parking for two cars (floor plans and detailed plans available soon). A rare opportunity in Viroflay for a family in search of a home in a highly coveted area, close to all amenities and offering both peace and quiet and space, all guaranteed in a new-build house bathed in light and designed in a contemporary architectural style. Truly unique! Fees at 4% payable by the buyers (663.462 net seller price). Your BARNES contact: Damien PORTAIL +33 (0)6 60 42 72 23 “Information on the risks to which this property is exposed is available on the Géorisques website: www.georisques.gouv.fr” €663,462 Agency fees not included - Agency fees: 4% incl. tax Fees payable by the buyer - Damien Portail - Sales agent - EI - RSAC 892 234 196 1,144,231 € Agency fees not included - Agency commission: 4%VAT included Agency fees payable by buyer - Damien PORTAIL - Agent commercial - EI - RSAC 892 234 196

Ref. : 87197034

BARNES YVELINES

LES GETS1 649 000 €

House for sale construction - 5 rooms - 176

CHARMING CHALET 4 BEDROOMS - DIRECT ACCESS TO THE SLOPES - LES GETS

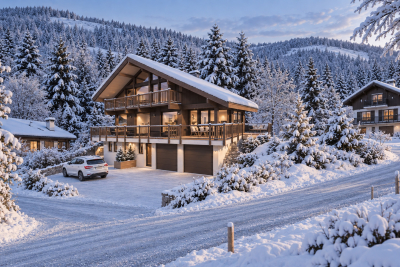
Chalet for Renovation with Panoramic Views in La Turche, Les Gets. Set in a peaceful private cul-de-sac in the sought-after La Turche area of Les Gets, this detached chalet presents a rare opportunity to acquire a well-positioned mountain home with exceptional views and significant potential. Built in 2002, the property enjoys an elevated position overlooking the surrounding mountains, with uninterrupted panoramic views that can be appreciated from the principal living areas and terraces. La Turche has become one of the resort's most desirable residential areas, offering easy access to the ski slopes while remaining within comfortable walking distance of the village centre, shops and restaurants. The combination of privacy, convenience and year-round appeal makes this a location where opportunities are increasingly difficult to find. The chalet offers generous accommodation with four spacious double bedrooms, providing ample space for family and guests. The living area is bright and welcoming, with large windows framing the mountain scenery and creating a natural connection between the interior and the surrounding landscape. Whether enjoyed as it is today or redesigned as part of a renovation project, the existing layout provides an excellent foundation for creating a contemporary Alpine home. One of the property's greatest strengths is the opportunity it offers buyers to add value. While the chalet would benefit from modernisation, its solid construction, attractive proportions and outstanding location provide all the ingredients for a successful renovation. A thoughtful refurbishment would allow the new owner to create a bespoke chalet finished to their own taste while enhancing both its comfort and long-term value. With few renovation projects currently available in this area of Les Gets, this chalet offers buyers the opportunity to create a bespoke mountain home in one of the resort's most established residential areas. Whether your vision is a contemporary family retreat, a stylish second home or an investment in the French Alps, this is a property with genuine potential in a location that continues to attract strong demand. Key Features: • Detached chalet built in 2002 • Quiet private cul-de-sac in the sought-after La Turche area • Elevated position with panoramic mountain views • Four spacious double bedrooms • Bright living spaces with excellent natural light • Walking distance to the village centre, restaurants and amenities • Easy access to the La Turche ski slopes and the Portes du Soleil ski area • Excellent renovation and value-enhancement potential • Ideal as a family home, second residence or investment project “Information on risks associated with this property is available on the Georisques website: www.georisques.gouv.fr”.

Ref. : 39WCH

REGENT ALPS - Christie's International Real Estate

ST-ZACHARIE2 290 000 €

House for sale construction - 8 rooms - 284

SAINT-ZACHARIE – TWO HOMES – 284 SQM – INFINITY POOL – ENERGY-POSITIVE ARCHITECT-DESIGNED ESTATE SET WITHIN 1.7 HECTARES OF PRIVATE GROUNDS

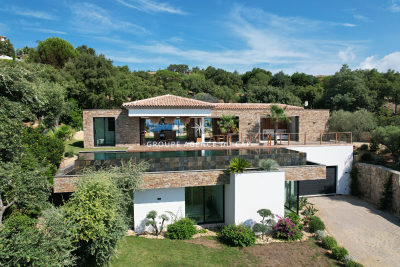
BARNES is delighted to present this outstanding architect-designed estate, nestled at the foot of the Sainte-Baume mountain range in an exceptionally preserved natural setting, offering complete privacy and no overlooking neighbours. Built between 2013 and 2015, the property offers approximately 284 sqm (3,057 sq ft) of living space, comprising a main residence and an independent guest house, all set within more than 17,000 sqm (4.2 acres) of private landscaped grounds. The main residence, spanning approximately 220 sqm, is centred around a spectacular cathedral-style reception room with nearly 7-metre-high ceilings. Flooded with natural light through expansive south-facing windows, this impressive living area features a lounge with an insert fireplace, a dining area, and a fully open-plan kitchen enjoying breathtaking panoramic views over the Sainte-Baume massif. The living space is complemented by a pantry, a laundry room, and a spacious garage. The lower level accommodates three bedrooms and a family bathroom. On the upper floor, an elegant principal suite offers a walk-in dressing room, an en-suite shower room, and a large private terrace overlooking the estate. A further mezzanine level is currently arranged as a home office and could easily be converted into an additional sleeping area if required. Attached to the main house while remaining entirely independent, the 64 sqm guest house provides fully self-contained accommodation including a bright living room with open-plan kitchen, a generous terrace, one bedroom, a bathroom, and a second mezzanine bedroom. This versatile space is perfectly suited for a professional activity, welcoming family and guests, or generating high-quality rental income. The two houses can easily be connected to create one exceptional family residence. A fully fitted basement further enhances the property, offering a kitchen, an additional bedroom, a shower room, and extensive storage areas. Outside, the estate truly reveals its exceptional character. Approximately 280 olive trees flourish across the grounds, irrigated by a natural spring water collection reservoir, which also supplies the landscaped gardens and the swimming pool. The magnificent 14.5 x 4. 5-metre heated saltwater infinity pool blends seamlessly into its natural surroundings while enjoying uninterrupted panoramic views. Designed according to the highest standards of energy efficiency and bioclimatic comfort, the property boasts an A-rated Energy Performance Certificate (DPE A) and incorporates state-of-the-art technical features, including a full-roof photovoltaic installation generating approximately €5,000 in annual income, a photovoltaic carport, an air-to-water heat pump supplying hydronic underfloor heating and cooling, a thermodynamic hot water system, a Provençal earth-air heat exchanger providing natural ventilation, external thermal insulation, reinforced concrete construction ensuring outstanding thermal inertia, and two electric vehicle charging stations. A truly rare opportunity, this remarkable estate combines contemporary architecture, outstanding energy autonomy, premium technical specifications, and an exceptional lifestyle setting just minutes from the centre of Saint-Zacharie. It also enjoys easy access to Aix-en-Provence, Aubagne, and Marseille, while the Mediterranean coastline and its beaches are only approximately 25 minutes away, alongside countless opportunities for outdoor activities. A confidential property designed for discerning buyers seeking space, privacy, and excellence. Presented by Mrs Valentine DUMIN Tel: +33 (0)6 66 18 89 04 Email: Commercial Agent – EI – RSAC 898 307 921 Information regarding the potential risks to which this property is exposed is available on the Géorisques website: www.georisques.gouv.fr Agency fees payable by vendor - Montant estimé des dépenses annuelles d'énergie pour un usage standard, établi à partir des prix de l'éner

Ref. : 87121499

BARNES MARSEILLE CASSIS LITTORAL

ST-RAPHAËL4 350 000 €

House for sale construction - 8 rooms - 300

Exceptional villa with a commanding sea view over the bay of

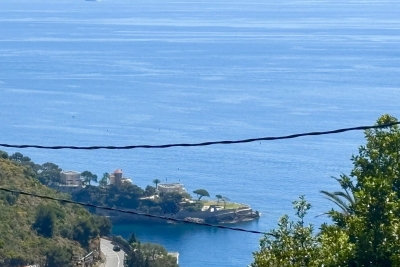
Ideally located in the famous Agay Bay, between the Esterel massif and the azure waters of the Mediterranean, DELUXIA invites you to discover a rare property with exceptional panoramic views of the coastline. This contemporary villa with sea views for sale in Agay offers nearly 300 m2 of living space set on a landscaped plot of approximately 1,250 m2. Designed to take full advantage of its privileged surroundings, it is distinguished by its modern lines, open spaces and large bay windows that let in natural light at all times of the day. Accessible by elevator, the main level reveals a vast living space facing the sea. It comprises an elegant living room, a convivial dining area, and a fully equipped, high-end kitchen complemented by a functional pantry. Each room enjoys exceptional panoramic views of the bay and maintains a seamless connection with the outdoors. Outside, a generous terrace facing the Mediterranean offers various relaxation areas and direct access to the swimming pool. A second terrace also provides a place to enjoy private moments. The same level features a comfortable master suite opening onto the sea, complete with a bathroom, a spacious dressing room, and a separate office. A laundry room and a guest toilet complete this floor. Upstairs, four bedrooms offer stunning sea views, two of which have en-suite bathrooms, providing an ideal setting for entertaining family and friends. This elegant villa with sea views impresses with its quality construction, refined features, and highly desirable location, in close proximity to the beaches, shops, and amenities of Agay. A garage completes the many advantages of this prestigious property.

Ref. : 2354

Deluxia Immobilier

CANNES3 300 000 €

House for sale construction - 9 rooms - 435

Villa for sale in La Californie with Stunning Sea Views

REF: 032026 423 Situated in the prestigious residential area of La Californie near Cannes, this light and spacious villa enjoys a quiet and peaceful setting with stunning sea views towards the Îles de Lérins and the Cap d'Antibes. Ideally located close to main roadways with easy access to Palm Beach, Cannes and Antibes, A8. Set on a generous 2,583 m² plot, this elegant house is surrounded by a verdant, tree-lined garden with no vis-à-vis, offering excellent privacy with stunning open views. The outdoor spaces include a swimming pool, boules court, a comfortable seating terrace with stunning sea views and a dining terrace shaded by an olive tree — ideal for relaxed outdoor living. The villa offers a total surface area of 435 m² arranged over three levels. It comprises six bedrooms, one with a large sun terrace overlooking the sea, as well as an independent one-bedroom apartment with kitchen, salon and separate entrance which is ideal for guests, staff or rental opportunity. The interiors offer exceptional potential for modernisation and can be updated to suit a buyer's individual taste. Additional features include two separate road entrances for easy access and two large garages with space to accommodate a small boat. The lower section of the land of 958 m² is constructible with its own separate entrance, presenting a rare opportunity for expansion or investment, with the possibility to build an additional residence subject to the necessary planning permissions. A well-positioned character property combining exceptional sea views, privacy, and outstanding development potential in one of the Riviera's most sought-after neighbourhoods. Information about the risks to which this property is exposed is available on the Georisques website: www.georisques.gouv.fr

Ref. : 032026-423

FINE AND COUNTRY

NICE415 000 €

Apartment for sale construction - 3 rooms - 77

3-room apartment in the Fleurs district of Nice,

On Rue Shakespeare, in a modern building constructed in 1975 and impeccably maintained, this 77.4 sq m (Carrez law) apartment boasts an east/west orientation and benefits from a highly sought-after location: a residential area where modern buildings stand alongside the iconic Belle Époque facades of Nice, creating a captivating architectural contrast. The apartment features a spacious 42 sq m living room with an open-plan, fully equipped kitchen, ideal for comfortable city-center living. The 7.6 sq m east-facing balcony offers unobstructed views of the historic buildings in the Fleurs district. Two bedrooms, measuring 12 sq m and 13 sq m respectively, complete the living space. Ample storage and a cellar are also included. The building is well-managed, with recent work already completed (waterproofing, rainwater risers, boiler room). This property is ideal as a primary residence, a second home, or for rental investment in a desirable neighborhood, close to transport, shops, and amenities.

Ref. : 585

Guy Hoquet Gambetta

SCIEZ229 000 €

Building plot for sale construction - - 586

SCIEZ, LAKE GENEVA AREA, FRENCH ALPS - Rare Building Plot 58

A rare building plot in one of the most sought-after villages on lake geneva - homey homey presents this exceptional 586m2 building plot located in the peaceful hamlet of chavannex in sciez, one of the most prestigious and sought-after villages in the chablais area of haute-savoie. Just minutes from the shores of lake geneva, 15 minutes from the swiss border and 30 minutes from geneva city centre, this plot offers an extraordinary opportunity to build your dream home in one of the most coveted addresses in the french alps. Where is sciez and why does it matter? Sciez is a prestigious village located in the chablais area of haute-savoie, on the southern shores of lake geneva (lac léman), in the french alps. It is consistently ranked among the most sought-after residential destinations in the entire greater geneva region, offering a rare combination of authentic french lakeside village life and immediate proximity to geneva. Geneva is one of the world's most international cities - home to the united nations, the red cross, cern, the world health organisation and hundreds of multinational banks and corporations. Geneva international airport (gva) is approximately 40 minutes away, connecting you to over 120 destinations worldwide. For international professionals working in geneva, sciez represents the ultimate lifestyle choice: authentic french countryside living on the shores of europe's most iconic lake, with geneva accessible in 30 minutes. Plot details: surface area: 586m2 fully zoned for residential construction: ideal for a bespoke individual house services available at the plot boundary (water, electricity, mains drainage): connection straightforward and cost-controlled ideal orientation for a bright and luminous project peaceful hamlet setting with no overlooking neighbours premium location - sciez, chablais: peaceful and green hamlet of chavannex minutes from the shores of lake geneva 15 minutes from the swiss border 30 minutes from geneva city centre close to thonon-les-bains (shops, services, hospital) 10 minutes from bons-en-chablais train station (annemasse-geneva rail link) schools, shops and road connections easily accessible build your dream home in an idyllic setting:this plot gives you complete freedom to design and build exactly the home you have always envisioned. Contemporary villa, traditional savoyard chalet, family home with garden - the possibilities are endless in this idyllic setting. Whether you are planning your primary residence, a prestigious second home, or a long-term patrimonial investment, this plot ticks every box: location, environment, accessibility and long-term value. Why this plot is a rare opportunity: sciez/chablais area: structural shortage of available building land - demand permanently exceeds supply 586m2: a generous plot size in a sector where land is extremely scarce services at boundary: connection straightforward, costs controlled lake geneva proximity: patrimonial value preserved and consistently appreciating 30 minutes geneva: premium cross-border accessibility why build in france rather than switzerland? For international buyers working in geneva, building on the french side of the border offers compelling advantages: land and construction costs significantly lower than in switzerland no capital gains tax on primary residence after 5 years of ownership access to the french healthcare system, ranked among the world's best french and international schools nearby stable euro-denominated asset in a aaa-rated economy strong and consistent long-term property appreciation in the lake geneva corridor complete architectural freedom: design your home exactly as you wish buying and building from abroad - we make it seamless:at homey, we regularly assist international buyers in acquiring french land and managing construction projects remotely. Our bilingual team can connect you with trusted local architects, builders and notary partners to

Ref. : 031

Homey

ST-PAUL-DE-VENCE1 795 000 €

House for sale construction - 7 rooms - 175

Charm & Authenticity – Single-Storey Home – Flat Land

Located on the heights of Saint-Paul de Vence, within a small estate of two properties, this charming single-storey home of 175 sqm, set on a flat plot of 2,358 sqm, offers 4 en-suite bedrooms, a study, a swimming pool, a carport, and open views in a peaceful and green environment. It features an entrance hall, a bright dual-aspect living room with access to terraces and a patio, followed by a dining area and a spacious kitchen. A 16.5 sqm study, 3 en-suite bedrooms, as well as a 4th independent en-suite bedroom. In addition, there are multiple terraces, a beautiful swimming pool, a laundry room, a carport for two vehicles, and additional parking spaces. The property benefits from quality construction and original materials. Possibility to extend and to build an independent one-bedroom apartment of approximately 40 sqm, as well as a double garage.

Ref. : V2762CO

JOHN TAYLOR SAINT PAUL DE VENCE

PORTETS117 700 €

Building plot for sale construction - - 508

LAND FOR SALE

Sole agent Located just 5 minutes from the train station, discover this 508 m² building plot, ideally situated on Chemin de Cabanieux in a quiet, sought-after residential area. Zoned UBb, the land offers excellent building potential: 20% building footprint Two-level construction (ground floor + first floor) permitted Pleasant setting, close to amenities, schools, and major transport routes. This plot represents a fantastic opportunity to build your primary residence or an investment property, subject to applicable planning regulations. Key features: 508 m² plot UBb zoning 20% building footprint Two-level construction possible 5 minutes from the train station Sought-after residential area In Fine, Contact us for more information or to arrange a viewing.

Ref. : 86649056

In Fine Properties

LES CARROZ-D'ARACHESNew property

House for sale construction - 6 rooms - 192

ARACHES - Sablets

€2,150,000 Nestled in a peaceful and unspoilt residential setting, this contemporary chalet enjoys a 1,163 sq m plot with beautiful open views of the surrounding mountains. It features a spacious living area opening onto the terrace, 5 bedrooms and suites, ample storage space, and a carport, offering an ideal mountain retreat designed for year-round living. Its exceptional location provides true ski-in / ski-out access, with the Combe ski run directly beside the chalet, the Kédeuze gondola lift just 240 metres away, a free shuttle stop nearby, and the village centre of Les Carroz within easy walking distance. Contract CMI: The indicated price includes the land (site viewed in the company of our land partner), the fully built house under a construction contract, kitchen, studies and guarantees. Notary fees, taxes, and exterior design are not included. Non-contractual photos. Nestled in the heart of the Arve Valley, Les Carroz d'Arâches is an authentic alpine village resort offering an exceptional lifestyle with breathtaking views of the Aravis mountain range and the Pointe d'Areu. Renowned for its warm, family-friendly atmosphere, the resort has been awarded the Famille Plus and Green Globe labels. In both summer and winter, Les Carroz provides direct access to the Grand Massif ski area, one of the largest in the French Alps, linking Les Carroz, Flaine, Samoëns, Morillon, and Sixt-Fer-à-Cheval. Just 10 minutes from the A40 motorway and less than one hour from Geneva, it is an ideal destination for enjoying mountain living in an outstanding natural setting.

Ref. : ARACHES - Sablets

GROUPE DUNOYER

MOUANS-SARTOUX1 290 000 €

House for sale construction - 5 rooms - 294

Mouans-Sartoux, Argile area: Majestic modern Provençal villa built in traditional style in 2005. It is located on a plot of land of 2608m2 in a quiet area with a swimming pool measuring 17m X 5m. The villa is distinguished by its large rooms including a living room, lounge, dining room of 80m2 with large bay windows opening onto the swimming pool. Beautiful family kitchen of 30m2 fitted and equipped. A single-storey bedroom suite of 32m2. Upstairs, beautiful workspace office library of 23m2, 3 en-suite bedrooms. Games room of 40m2, garage of 35m2, laundry room, cellar. Construction and interior fittings of good quality in a quiet environment offering a pleasant unobstructed view of the hills.

Ref. : 403V1323M

AZUR CONTACT IMMOBILIER

MEYRARGUES1 180 000 €

House for sale construction - 6 rooms - 224

Meyrargues – Charming Provençal Mas

Twenty minutes north of Aix-en-Provence, in the heart of the Pays d'Aix, this exceptional Provençal mas built in 2008 enjoys a privileged location, nestled at the end of a private lane, in a preserved countryside setting. The property flourishes on a flat, tree-lined plot of 3,860 m², offering a living environment of rare serenity. The complete absence of overlooking and the absolute peace of this haven make it a discreet address, ideal for a main or secondary residence. Distinctive Provençal architecture: This family home combines the authenticity of traditional construction with contemporary comfort. The generous volumes reveal all the charm of this carefully crafted property: double rows of genoese tiles, antique tiles, traditional brick and plaster construction, double-louvred shutters. The quality finishes and natural light contribute to the elegance of the premises. Layout: The ground floor accommodates a vast reception room with fireplace, a dining area opening onto a spacious kitchen and a practical utility room, as well as a ground-floor bedroom with shower room and dressing room. On the first floor, two bedrooms with fitted wardrobes and a shower room, together with a master suite featuring a bathroom and dressing room. In the basement, a large storage area and wine cellar. Exceptional outdoor spaces: The landscaped garden, generously planted with Mediterranean species, invites one to fully enjoy the Provençal art de vivre. The swimming pool and shaded terraces naturally extend the living spaces, creating an ideal setting for summer entertaining. Strategic location at the gateway to the Durance valley, close to the characterful villages of the Luberon and Meyrargues amenities. Quick access to Aix-en-Provence TGV station and Marseille-Provence airport. A rare property of charm on the prestige property market in the Bouches-du-Rhône.

Ref. : 85957949

DANIEL FÉAU PROVENCE

PARIS 8EME1 395 000 €

Apartment for sale construction - 4 rooms - 100

Unusual apartment - sold with parking

Just a few steps from the bustle of the Champs-Élysées, at a discreet address in the highly sought-after Faubourg-du-Roule district, this character apartment reveals an elegant haven of calm in the heart of the 8th arrondissement. Entirely redesigned in a contemporary spirit, this four-room apartment strikes the right balance between generous volumes, clean lines and high-end comfort. From the entrance, sightlines open onto a vast, light-filled living area, where the kitchen, seamlessly integrated, blends harmoniously with the reception space. The night area comprises three bedrooms with a hushed atmosphere, including a remarkable 24 m² primary suite conceived as a true urban refuge. Two shower rooms with refined finishes complete the property. This confidential, privileged address offers a rare lifestyle: iconic boutiques, Parisian dining, galleries, cultural institutions and immediate connections to the capital's main thoroughfares shape a daily life that is both convenient and exceptional. Perfectly suited to an elegant main residence or a prestigious pied-à-terre, this property stands out for its balance between contemporary refinement and an iconic location. A parking space completes this confidential address in the heart of the most sought-after Paris. Information on the risks to which this property is exposed is available on the Géorisques website: www.georisques.gouv.fr Estimated annual energy costs: between €1,390 and €1,930 (prices indexed to 1 January 2021, 2022 and 2023). No proceedings in progress on the basis of Articles 29-1 A and 29-1 of the 1965 Act and Article L. 615-6 of the French Construction and Housing Code (CCH). Prestigious address in the immediate vicinity of the Étoile–Champs-Élysées Triangle, in the heart of the 8th arrondissement, benefiting from a high-end setting, excellent public transport links and immediate access to Paris's main business and tourist hubs. A highly urban area, frequented by professionals, tourists and an international clientele. The atmosphere is elegant and lively during the day, with sustained activity linked to offices, shops and hotels, while remaining quieter in the evening than the Champs-Élysées Avenue itself.

Ref. : W-04A2F7

ENGEL & VÖLKERS

PARIS 17EME3 980 000 €

Apartment for sale construction - 5 rooms - 167

Paris 17th-Batignolles - Penthouse apartment with Sacré-Cœur vie

Engel & Völkers presents for sale an exceptional apartment of 167.30 m² (Carrez law), with a 245 m² suspended open-sky terrace, offering a breathtaking panoramic view of the Sacré-Cœur and the rooftops of Paris. Located on the 9th floor of the UNIC building, completed in 2019 and designed by Chinese architect Ma Yansong, it stands in the heart of the Batignolles eco-district, highly sought after by families for its pleasant living environment combining green spaces, schools, as well as shops and transport links. This high-end building with original lines, with a live-in caretaker, is a discreet condominium. This elegant family apartment comprises an entrance hall, a living/dining room, and a semi-open, fully fitted and equipped kitchen, all bathed in light and opening onto a tree-lined terrace. Remarkable volumes and a 2.90 m ceiling height give this property an exceptional living space. The sleeping area offers a master suite with its bathroom, a walk-in closet, separate toilets and an office, providing absolute comfort and complete privacy; it is completed by two other bedrooms each with its own shower room, and a highly functional laundry room with storage. Its perfectly balanced layout, high-end features and secure setting make it a rare property, meeting the expectations of a demanding clientele seeking a prestigious and timeless Parisian art of living. A large cellar and two parking spaces, one with an electric charging station, complete this property. EPC: C (76 kWh/m²/year). Greenhouse gas emissions: C (12 kg CO2/m²/year). Estimated annual energy costs for the home: between €990 and €1,380 per year. Property subject to condominium status. Condominium lots: 273 Average annual charges: €10,500 Ongoing proceedings: yes Transaction fees incl. VAT payable by the seller. Information on the risks to which this property is exposed is available on the Géorisques website: www.georisques.gouv.fr. The Batignolles district, located in Paris's 17th arrondissement, is today one of the most pleasant and sought-after areas in the northwest of the capital. It is known for its village-like atmosphere, green spaces, and lively neighborhood life. Mstislav-Rostropovitch Street was created in the 2010s as part of the Clichy-Batignolles urban development project, and the buildings mainly date from around 2017. These are therefore modern constructions. The district is well served and connected to the rest of Paris thanks to: · Paris Métro Line 13 · Paris Métro Line 14 · Trains from Pont Cardinet Station · The nearby T3b tram. These services make it possible to reach central Paris quickly, in particular Saint-Lazare Station, as well as the La Défense business district.

Ref. : W-048TZ8

ENGEL & VÖLKERS