OK
More than Less than
€  ok

Key-words : construction

Houses and Apartments, your real estate specialist magazine offers a selection of ads that match with the keyword construction. You can refine your search by specifying the area or price range in the navigation bar link Search for a House/Apartment.

BIOT650 000 €

Apartment for sale construction - 4 rooms - 112 m²

3 BED APART IN SOPHIA ANTIPOLIS

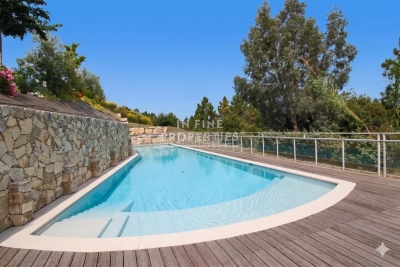
This superb 112 sq m apartment, located near Mouratoglou Tennis Academy, in a prestigious contemporary residence completed in 2022, impresses with its high-end features, exceptional natural light, and privileged setting. It boasts a spacious 51 sq m terrace offering unobstructed views of the surrounding nature, with complete privacy, as well as access to a large swimming pool within the secure residence. The interior comprises an entrance hall with storage, an elegant 30 sq m living room opening onto the terrace, and a modern, fully equipped kitchen. The apartment also features three bedrooms, including a spacious 22.5 sq m master suite, a bathroom, a shower room, a separate WC, and a fitted laundry room. Designed for optimal comfort, the property is equipped with ducted reversible air conditioning and integrated mosquito nets on all windows and French doors. In terms of amenities, you'll benefit from a large, enclosed 23 m² garage with a Tesla charging station, direct access between the garage and the apartment, and an 8 m² cellar. Among the many advantages of this property: recent construction compliant with RT 2012 standards, a current ten-year structural warranty, solar panels on the building, fiber optic internet, no work required, furniture included in the sale, and the possibility of creating a home office in the living room. In Fine, contact us for more informations.

Ref. : 87044311

In Fine Properties

BEAUSOLEIL880 000 €

Apartment for sale construction - 4 rooms - 100 m²

Riviera Palace – 3-Bedroom Apartment with Panoramic Sea and Monaco Views

Located within the prestigious Riviera Palace, a listed historic Belle Époque former luxury hotel, this three-bedroom apartment offers 98.91 sqm of living space (Carrez Law) in an exceptional setting, just moments from Monaco. Situated on the second floor with lift access, the apartment comprises a living room offering breathtaking panoramic views of the Mediterranean Sea and the Principality of Monaco, a semi-open kitchen, a master bedroom also enjoying sea views, and two additional bedrooms, one of which has an indirect opening to the outside. The apartment also features a bathroom with shower and toilet, a shower room with toilet, and a laundry room. This iconic Belle Époque building, whose metal structure was constructed by Gustave Eiffel's workshops, is renowned for its remarkable architecture, magnificent glass roof and winter garden, reflecting the elegance and refinement of the period. Enjoying absolute peace and quiet, this character-filled property offers an exceptional living environment within a prestigious historic residence, combining architectural heritage with remarkable views on Monaco's doorstep. Communal parking is also available to residents. Please note that the furniture shown in the photographs has been generated using artificial intelligence for illustrative purposes only.

Ref. : 87517099

DEPLANCHE IMMOBILIER

ANNEMASSE299 000 €

Apartment for sale construction - 3 rooms - 98 m²

NEW PRICE - ANNEMASSE CITY CENTRE, GREATER GENEVA - Exceptio

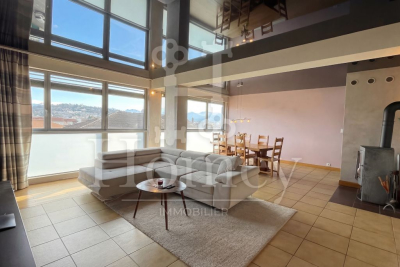
An exceptional oversized apartment in the heart of annemasse - homey exclusive homey exclusively presents this remarkable 3-bedroom apartment of 98m2 real living space, ideally located in the heart of annemasse city centre, just 5 minutes walk from the train station. Following a major price repositioning to 299,000 eur, this property represents the most compelling purchase opportunity in the sector for buyers seeking space, comfort, and immediate proximity to geneva. An apartment that surprises with its generous volumes, exceptional natural light and rare amenities. A 3-bedroom apartment with the volumes of a 5-bedroom - at a price that makes it an unbeatable opportunity in the greater geneva property market. Where is annemasse and why does it matter? Annemasse is a thriving french city in haute-savoie, located directly on the swiss border, immediately adjacent to geneva. It is one of the most strategically positioned cities in the entire greater geneva area. The léman express - the cross-border rer train connecting france and switzerland - departs from annemasse station just 5 minutes walk from this apartment and reaches geneva city centre in just 10 minutes. For international professionals working at cern (the world's largest particle physics laboratory), the united nations, the world health organisation, the international labour organisation, or any of the hundreds of multinational companies headquartered in geneva, this location offers an unmatched combination of french quality of life and swiss professional opportunity. Geneva international airport (gva) is approximately 20 minutes away, connecting you to over 120 destinations worldwide. Property details: exceptional 3-bedroom apartment of 98m2 real living space (86m2 loi carrez + loggia fully integrated into the living room) 6th floor with elevator built in 1955 - fully renovated with taste and quality modern fully equipped kitchen recent bathroom mixed flooring: parquet and tiles double glazing: optimal acoustic comfort large private cellar of 10m2 in basement energy rating D/a - collective heating included in service charges residents rooftop terrace: just eur50/year east-west facing: natural light throughout the entire day a 3-bedroom apartment unlike any other:thanks to the full integration of the loggia into the living room, this apartment offers 98m2 of real living space - an exceptional volume for a 3-bedroom apartment in the heart of annemasse city centre. Two generous bedrooms, a spacious living room, a modern equipped kitchen and a recent bathroom. Everything has been carefully renovated. Move in and enjoy immediately - no work required. The rooftop - your exclusive privilege:for just eur50/year, access the large rooftop terrace with panoramic views over annemasse, the alps and the jura mountains. An exclusive space reserved for residents - perfect for summer evenings, rooftop aperitifs or simply unwinding above the city. An incomparable privilege at this price point, and a lifestyle amenity that resonates strongly with international buyers accustomed to premium urban living. The view - an undeniable asset:from the 6th floor, enjoy an unobstructed view over the mountains and the city. East-west orientation guarantees exceptional natural light from morning to evening. No overlooking neighbours, no construction in front. Premium location - the heart of annemasse: 5 minutes walk to annemasse train station léman express: geneva city centre in 10 minutes 2 minutes from chablais parc neighbourhood: restaurants, shops, vibrant city life bus stop 50 metres from the building all shops and services within walking distance vibrant and sought-after neighbourhood for owner-occupiers and cross-border professionals:are you looking for a spacious apartment in the heart of annemasse with a genuine quality of life? This oversized 3-bedroom apartment of 98m2 real space is made for you. Generous volumes, collective heating include

Ref. : 042

Homey

OPIO650 000 €

Building plot for sale construction - - 2775 m²

At the gates of Valbonne - magnificent 2,775 m² plot with building permit granted

Set in a highly sought-after residential area of Opio, this magnificent 2,775 m² terraced plot enjoys an elevated position and an exceptionally peaceful setting. Located in a quiet cul-de-sac within a secure access with two gates, the property offers privacy, tranquillity and an exclusive environment. The current project has a building footprint of 261.38 sqm. A building permit, no longer subject to appeal, has been granted for the construction of a 259 sqm villa (gross floor area) arranged over two levels (ground floor + first floor), with a swimming pool. The property offers significant potential for extension and further development, subject to compliance with the applicable planning regulations. The local planning regulations allow a maximum building footprint of 14% of the total plot area, equivalent to 388.50 sqm, while requiring 80% of the land to remain green space. The difference between the maximum permitted footprint and the current footprint represents an additional 127.12 sqm at ground level. With the possibility of building over two levels (ground floor + first floor), this could theoretically allow for up to 254.24 sqm of additional floor area across both levels, subject to applicable floor area regulations, architectural feasibility and the necessary planning approvals. Ideally located just a 3-minute drive from the charming village of Valbonne, or approximately a 20-minute walk, the plot combines a privileged setting with easy access to local amenities. A rare opportunity to create an exceptional villa in one of the French Riviera's most desirable residential areas. Early viewing is highly recommended. Information on the risks to which this property is exposed is available on the Geohazards website : www.georisques.gouv.fr Property located in an area subject to compulsory brush clearance. Represented by Caroline METOUT, acting in his capacity as authorized service provider, with full powers for the purposes hereof. Agency fees payable by vendor

Ref. : 87337770

Barnes Valbonne

LES GETS2 600 000 €

House for sale construction - 10 rooms - 350 m²

Large property on 3800 m2 of building land

In the heart of Les Gets, just a few hundred meters from the village center, this property represents a particularly rare real estate opportunity. Situated on a plot of over 3,800 m2, benefiting from optimal sunshine and unobstructed views of the surrounding mountains, it offers exceptional potential for appreciation. The property is offered as a single lot and comprises a total area of 350 m2, including 230 m2 of living space. This building can be completely restructured to serve as the starting point for a large-scale real estate project. Regarding urban planning, the UB1 zone of the Local Urban Development Plan has a ground coverage ratio of 0.6, potentially allowing for 2,287 m2 of building area. This opens the door to various development possibilities, such as the construction of several chalets or the implementation of a large-scale project, for example. This property complex represents a unique opportunity with significant added value, in a privileged environment in the immediate vicinity of the village and the slopes. File and visit available upon request.

Ref. : LG1688

AGENCE IMMO'SELECT

LES ISSAMBRES2 520 000 €

House for sale construction - 10 rooms - 171 m²

Exclusively at Excellence Immobilier. For sale majestic property located a few steps from the charming village of San Peire with magnificent sea view. Built on a landscaped park of 2873 m2 with numerous species, this building is composed on 2 levels. It offers an entrance hall leading to a convivial living room, a luminous dining room, an independent fitted and equipped kitchen, 2 spacious bedrooms and 1 bathroom. On the second level, it offers a living room with library, a fully equipped kitchen, 3 beautiful bedrooms and 1 shower room. The villa is fully air-conditioned. The large and comfortable terraces enjoy the view of the sea and the surrounding nature. In the middle of a garden planted with Mediterranean vegetation, a traditional salt water swimming pool with its relaxation area, adds to the comfortable features of this family villa as well as two garages. Possibility to detach a beautiful plot of land with panoramic sea view allowing the construction of a property with swimming pool and annexes. Beaches and shops on foot. Rare and privileged situation.

Ref. : 956V1755M

EXCELLENCE IMMOBILIER

NICE3 400 000 €

House for sale construction - 7 rooms - 190 m²

Nice Mont Boron, renovated architect designed villa in Victoria Park with panoramic sea views

In the sought after Mont Boron area of Nice, within Victoria Park and peacefully positioned on a secure private road, this architect designed villa brings together 1950s architecture, a comprehensive contemporary renovation and exceptional panoramic views over the Mediterranean. The property offers approximately 190 sqm on a 730 sqm plot. Its south west facing position allows the sea views to become a defining feature of both the interiors and the principal outdoor living areas. Originally built in the early 1950s, the villa was designed by Nice architect Louis Biocchini and constructed with a reinforced concrete structure. The property also has a distinctive history, having previously belonged to American cyclist Lance Armstrong. The house subsequently underwent a major renovation completed in 2023 under the direction of Benaim architecture studio. The project addressed both the visible finishes and the technical elements of the property, including the structure, insulation and complete renewal of the plumbing and electrical systems. The interiors feature a high level of finish, with herringbone oak parquet flooring, integrated ducted air conditioning, high quality joinery and paints, and numerous bespoke elements. The generous reception area combines the living room and dining room in a light filled setting extensively open towards the sea. Bespoke storage and an integrated unit designed to conceal the television contribute to the considered interior design. An office, which can also be used as an occasional bedroom or games room, provides an additional flexible space. The fully equipped contemporary kitchen opens directly onto a large terrace facing the Mediterranean, creating a natural continuation of the principal reception areas. The villa offers three principal bedrooms, each with a balcony and its own shower room. A fully equipped independent studio provides a fourth separate sleeping area, offering additional autonomy for family or guests. Outdoor living has been designed around the panoramic setting. The terrace features a heated Bali stone swimming pool with salt treatment, together with an outdoor lounge and summer dining area. A covered section houses a fully equipped high end outdoor kitchen, creating an additional setting for entertaining. An outdoor shower and a toilet complete the facilities serving the pool area. Higher within the garden are a children's play area with wooden playhouses and a pétanque court. The property also benefits from a double garage with an electric vehicle charging point, while solar panels contribute to managing energy consumption. Combining architectural character, a complete 2023 renovation, panoramic Mediterranean views, three en suite bedrooms with balconies, an independent studio, heated swimming pool, outdoor kitchen and double garage, this Victoria Park villa offers a distinctive opportunity in the Mont Boron area of Nice. Presented by Côte d'Azur Sotheby's International Realty, your specialist in luxury real estate in Nice and across the French Riviera. Contact our Nice agency for further information or to arrange a private viewing.

Ref. : CA14-856

COTE D'AZUR SOTHEBY'S INTERNATIONAL REALTY

LA CLUSAZ2 100 000 €

House for sale construction - 5 rooms - 151 m²

Chalet - Exceptional panoramic views & close to the slopes

In La Clusaz, in the highly sought-after Riondes area, just 160 meters from the slopes, this chalet enjoys a privileged setting with a remarkable panoramic view over the resort and the entire Aravis range. Set on a 944 m² plot, it combines proximity to the ski area, sunshine and a preserved living environment. Completed in 2009, this post-and-beam chalet, inspired by Swiss architecture, offers a floor area of 151 m², of which 129 m² are habitable. Its interior, particularly well-finished and warm, highlights quality materials and an authentic atmosphere, ideal for fully enjoying the mountains in every season. The true heart of the home, the living area of nearly 59 m² brings together an open kitchen, a dining area and a sitting room with a fireplace. Flooded with light, this space opens onto a large southeast-facing terrace, extended by a jacuzzi and a pleasant outdoor dining area, allowing you to contemplate an exceptional panorama in complete tranquility. The sleeping area includes four bedrooms laid out functionally and three bathrooms, ensuring comfort and privacy whether for a family residence or for hosting guests. A closed garage, a carport and several outdoor parking spaces complete the chalet's amenities. Because of its sought-after location, the quality of its construction and its features, this chalet is a prime opportunity, equally suited to a main home or a second residence, with strong asset potential. A characterful chalet offering a privileged mountain experience facing the most beautiful panoramas of the Aravis. Référence agence : 3643

Ref. : 3GZM-JJG-S4O

Agence ATHERAC - Transaction

ROQUEBRUNE-CAP-MARTIN3 200 000 €

House for sale construction -

Located within the most prestigous and secured private estate in Cap Martin, this contemporary villa project benefits from a building permit granted and fully cleared of any third-party appeal. Set on a plot of approximately 1,000 sqm, the project allows for the construction of a contemporary property, thoughtfully integrated into its surroundings, offering approximately 330 sqm of internal space. The villa in Roquebrune-Cap-martin will be arranged over several levels and will feature generous reception areas, multiple suites, as well as a fully fitted lower level including a wellness area with hammam and sauna, gym, cinema room, wine cellar and additional ancillary spaces. A garage of approximately 77 sqm completes the property. The outdoor areas have been carefully designed with a swimming pool, terraces and landscaped gardens, ensuring privacy and a peaceful setting. In immediate proximity to Monaco, this represents a rare opportunity to acquire a project in one of the most desirable locations on the French Riviera. Offering a diversity of landscapes and spectacular panoramas, Roquebrune-Cap-martin is coveted by an international clientele. Its proximity to Monaco and the Italian Riviera make it a privileged location. Full file, architectural plans and construction cost estimates available upon request.

Ref. : 86852879

AGENCE BRISTOL

BURDIGNIN155 000 €

Building plot for sale construction - Studio - 634 m²

BURDIGNIN, VALLÉE VERTE, FRENCH ALPS - 4 Fully Serviced Buil

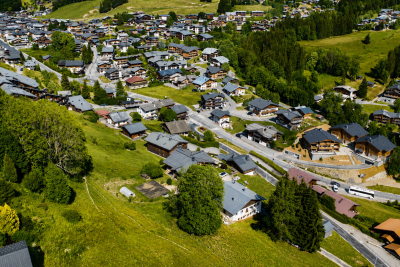
Build your dream home in the heart of the french alps - homey exclusive homey exclusively presents 4 fully serviced building plots in one of the most pristine and preserved natural settings in haute-savoie. Nestled in the heart of the vallée verte (green valley), just 50 metres from the village centre of burdignin, these plots offer a rare opportunity to build your ideal home with panoramic alpine views, far from urban stress yet within comfortable reach of geneva and annemasse. Where is burdignin and why does it matter? Burdignin is a charming authentic savoyard village located in the vallée verte area of haute-savoie, in the french alps. It sits at the perfect intersection of two worlds: the unspoilt natural beauty of the alpine countryside, and the economic dynamism of the greater geneva basin. Via the a40 motorway, geneva city centre is just 45 minutes away - making this an ideal location for international professionals working in geneva who dream of building a home in a truly exceptional natural environment, without sacrificing connectivity. Geneva is one of the world's most international cities - home to the united nations, cern, the world health organisation and hundreds of multinational corporations. Geneva international airport (gva) is approximately 55 minutes away. For those who work in geneva and want to LIV surrounded by mountains, forests and fresh alpine air, burdignin represents a lifestyle choice that is simply unmatched. The 4 available plots: lot 1 - 580m2 - eur170,000well-oriented plot with a non-constructible field at the rear of the plot, permanently preserving an unobstructed view. With a two-storey construction, panoramic alpine views are guaranteed. The most sought-after plot in the development. Lot 2 - 511m2 - eur160,000well-oriented plot in the continuity of lot 1. Ideal for a compact and modern villa project with private garden. Lot 3 - 634m2 - eur155,000the largest of the 4 available plots. Ideal for a spacious villa with large garden. Views over the valley and surrounding mountains. Lot 4 - 721m2 - eur165,000the most generous plot in the development. Exceptional surface area to create a property with garden, terrace and xxl outdoor living space. Panoramic alpine views accessible from the upper floors. All plots include: full services already connected: water, electricity, mains drainage boundary survey completed planning permit (permis d'aménager) validated flat and easily buildable terrain no specific architectural constraints: complete design freedom plots available individually or in combination a unique natural lifestyle in the vallée verte:burdignin is authentic savoyard france at its finest. Green meadows, forests, pure mountain air, silence and views over snow-capped peaks. A human-scale village where life is good, far from urban stress yet perfectly connected to the outside world. Primary school in burdignin village itself nursery school in neighbouring boëge shops and services in boëge (a few minutes away) a40 motorway junction vallée verte: 12km a40 motorway junction annemasse: 15km 30 minutes from annemasse 45 minutes from geneva for families wanting to build their dream home:give your children an exceptional quality of life between nature, mountains and a village school. These flat, fully serviced plots are a blank canvas to build exactly the home you have always dreamed of: contemporary villa, traditional savoyard chalet, family home with large garden. Everything is possible, with no architectural constraints imposed. For international professionals and expatriates seeking nature:you work in geneva and dream of an authentic lifestyle far from urban density? Burdignin is your answer. Just 45 minutes from geneva via the a40, you build your savoyard sanctuary while remaining connected to your professional life. French quality of life, swiss salary, alpine surroundings: the perfect combination for a fulfilling and balanced life. The fully

Ref. : 023

Homey

VALLAURIS450 000 €

Building plot for sale construction - - 2149 m²

Building plot for sale in Vallauris

SOLE AGENT - A rare opportunity in Vallauris, ideal for a bespoke construction project in a sought-after residential setting. Within walking distance of the center of Vallauris, this attractive building plot, mainly laid out in terraces, is located on a highly desirable hillside. Set at the end of a cul-de-sac in a peaceful environment and south-facing, it enjoys open views over the surrounding hills. The town center, shops, and schools are just a 15-minute walk away. A subdivision project allows for construction on a 1,767 sqm building plot, located in UCc zoning. Building footprint: 10% Minimum green/open space: 60% Maximum height: 7 m Distance from property boundaries: 7 m (5 m for a swimming pool). The existing private access road is included in the total surface area and represents approximately 200 sqm. Through subdivision, the land could also accommodate the construction of two small villas sharing a common access. Utilities are available at the entrance of the access road. Not connected to the main sewer system.

Ref. : 022026-393

FINE AND COUNTRY

LES ISSAMBRES4 900 000 €

House for sale construction - 7 rooms - 450 m²

**EXCLUSIVE VILLA WITH PANORAMIC SEA VIEW**

Located in Les Issambres, this brand-new contemporary villa of 450 m² enjoys a privileged setting and offers panoramic views of the Mediterranean. Set on a 1,588 m² plot, it benefits from a preserved natural environment and a contemporary architectural design, with large openings towards the sea and natural light. The property features generous outdoor spaces including a 300 m² terrace, a swimming pool, and an exceptional pool house, as well as several landscaped areas around the villa. It includes 5 bedrooms with en-suite bathrooms, 4 of which have their own sea-view terraces, along with 2 tree-filled patios, a cinema room, a gym, and a garage that can accommodate up to 4 vehicles. There is also a space beneath the pool suitable for creating a wine cellar. Fully equipped and air-conditioned, this villa combines comfort, modern amenities, and strong rental potential. Its new construction status allows for reduced notary fees of 2.5%, and, subject to eligibility, the possibility of recovering up to 20% VAT on the total price. Its location and features also make it an excellent choice for an investment project with high rental yields.

Ref. : 394V3224M

JAGER IMMOBILIER

LE CANNET2 645 000 €

House for sale construction - 12 rooms - 380 m²

BASTIDE 8BR - OPEN VIEW

LE CANNET - Situated in absolute calm just a few minutes from the center of Cannes, with unobstructed views of the hills and a glimpse of the sea, this approx. 380m² bastide is built on a 2850m² plot with heated pool. Main living level: 2 reception rooms, 1 fitted kitchen, 1 study, 3 bedrooms and 2 bathrooms, including the master bedroom with dressing room and bathroom. Garden level: guest lounge, 3 bedrooms and 3 bathrooms. Additional: 2 outbuildings, each with 1 bedroom and 1 bathroom. -> Possibility of division + construction of a detached house of approx. 250m2 with private access. « Information on the risks to which this property is exposed is available on the Géorisques website: www.georisques.gouv.fr »

Ref. : 83801987

Luximmo

VILLEFRANCHE-SUR-MER2 900 000 €

Building plot for sale construction - - 1750 m²

VILLEFRANCHE-SUR-MER - BUILDING PLOT OF 1,750 SQM - PANORAMIC BAY VIEWS

Nestled in a sought-after private residential setting in Villefranche-sur-Mer, this 1,750 sq.m. building plot overlooks the bay and enjoys panoramic views of Saint-Jean-Cap-Ferrat and the Mediterranean Sea. Its south-east exposure bathes the plot in natural light throughout the day. The property is set in a peaceful area, just a few minutes from the coastline. One of the plot's main assets is its elevated position, offering uninterrupted views across the Bay of Villefranche-sur-Mer, with Saint-Jean-Cap-Ferrat in the foreground and the Mediterranean stretching beyond. Its south-east exposure enhances the outlook and contributes to the natural brightness of the land. Located within a sought-after private residential environment, the plot offers a privileged setting while remaining just a few minutes from the coast. With a total area of 1,750 sq.m., this plot offers the opportunity to consider a construction project in accordance with the applicable planning regulations. Its classification within zone UDg of the Nice Côte d'Azur Metropolitan Local Urban Planning Scheme (PLUm) is an important factor to consider when assessing the project. The estimated potential for between 600 and 700 sq.m. of gross floor area, spread over two levels, offers development possibilities to be explored in light of the plot's characteristics and the relevant planning regulations. Classified within zone UDg of the Nice Côte d'Azur Metropolitan Local Urban Planning Scheme (PLUm), the plot has an estimated potential for between 600 and 700 sq.m. of gross floor area, which may be built over two levels, subject to obtaining planning permission. The combination of its generous surface area, south-east exposure, residential surroundings and panoramic views over the bay makes this an opportunity worth discovering for a property development project in Villefranche-sur-Mer. For further information or to arrange a viewing, please contact our BARNES Beaulieu | Cap-Ferrat agency. Eliza TORBICZ – Consultant – Self-employed Commercial Agent – RSAC No. 790 569 107 Agency fees payable by vendor - Eliza TORBICZ - Agent commercial - EI - RSAC 790 569 107

Ref. : 87332314

BARNES Nice Beaulieu | Cap-Ferrat

VALLAURIS2 650 000 €

House for sale construction - 8 rooms - 330 m²

Provençal Villa with panoramic sea view 15 minutes from Cannes city center.

Enjoying a panoramic sea view, this Provençal villa is located 8 minutes from the beach and 15 minutes from Cannes city center. Absolute tranquility, pleasant environment, luxurious construction dating from 1954, and a terraced garden dotted with olive trees and lemon trees.For a built area of 330M2 on 2000M2 of land, the villa consists of many spacious rooms including: Entrance, living room with fireplace, dining room, kitchen, 5 bedrooms including a small studio with shower and kitchenette, 3 bathrooms and showers, 2 shower rooms, dressing room in the Master suite, and a large garage. The charm of Provence and views that will never be missed.

Ref. : XP01635

NICE PROPERTIES Cannes