OK
More than Less than
€  ok

Key-words : construction

Houses and Apartments, your real estate specialist magazine offers a selection of ads that match with the keyword construction. You can refine your search by specifying the area or price range in the navigation bar link Search for a House/Apartment.

CAGNES-SUR-MER495 000 €

Building plot for sale construction - 4 rooms - 1152 m²

Land with building permit within walking distance of amenities and sea view

Sole agency rare - prime location within walking distance and view only a few hundred meters from the first amenities and yet in a quiet area, this south-west facing land with an unobstructed view of the surrounding hills and the sea is sold with an accepted and cleared building permit for the construction of a 147 m2 single-family villa with a garage of over 100 m2 in the basement and a swimming pool! The villa will feature a large living room with an open-plan kitchen, all extensively open to the terraces and the pool, as well as a master bedroom with an en-suite bathroom, two bedrooms, and a bathroom. The outdoor spaces with the 6x3 pool are designed to offer optimal privacy. An opportunity not to be missed, just a few hundred meters from nursery and primary schools! Non-contractual photos. Some images are generated by artificial intelligence.

Ref. : V2796CO

JOHN TAYLOR SAINT PAUL DE VENCE

ST-GERVAIS-LES-BAINS485 000 €

Building plot for sale construction - - 1065 m²

Saint-Gervais-Les-Bains - Plot of land close to the slopes.

Located in the hamlet of Le Gollet, halfway between the village center and the Évasion Mont-Blanc ski area, this plot enjoys an ideal location with a free shuttle stop ('skibus') just a few meters away. With a surface area of 1,065 m2, it allows for the construction of a 215 m2 chalet over 3 levels with a garage. The plot is fully serviced, and the building permit has been cleared of all appeals. A construction contract is available. This property is part of a development of 3 chalets, including two building plots and one chalet to renovate, offering a rare opportunity in a sought-after environment with stunning views of Mont-Blanc. More information available on request. Listing reference: 122 Information regarding the risks to which this property is exposed is available on the Géorisques website: www.georisques.gouv.fr. Property not subject to co-ownership. Agency fees payable by the seller. Discover other properties for sale or rent, as well as our fee schedule, on the Ravello Immobilier website: .

Ref. : 236

Ravello Immobilier - Megève

PARIS 5EME1 040 000 €

Apartment for sale construction - 3 rooms - 62 m²

Paris 5 - Censier-Daubenton - Top floor - 2 bedrooms - 2 bathrooms

Facing the Saint-Médard church, a beautiful 62. 77sqm (54.55sqm Carrez law) apartment is nestled on the 6th and top floor of a cut-stone building constructed in 1850 and equipped with an elevator. Its dual-aspect layout comprises an entrance hall, a cathedral-ceilinged living room overlooking the street with an open-plan, fully furnished and equipped open kitchen, a hallway, a first bedroom overlooking the courtyard with custom-built storage and an en-suite bathroom with toilet, a second bedroom overlooking the courtyard with custom-built storage and an en-suite shower room with toilet. A cellar completes this property. Its sought-after location, top-floor position, optimized layout, abundant natural light, tranquility, and unobstructed views of the Saint-Médard church make this a high-quality apartment. Elevator to the 5th floor. Excellent Energy Performance Certificate (DPE). Property subject to co-ownership regulations. Information on the risks to which this property is exposed is available on the Géorisques website: www.georisques.gouv.fr - Saint-Médard The Mouffetard district, located in the 5th arrondissement of Paris, is steeped in history. Once marked by poverty and nicknamed the "suffering suburb", it has gradually transformed over the centuries. Today, it is prized for its charm, its narrow streets, its food shops, and its famous market. Lively and now one of the most sought-after areas on the Left Bank, the Mouffetard district retains a true village atmosphere in the heart of Paris. 1,000,000 € Agency fees not included - Agency commission: 4%VAT included Agency fees payable by buyer - Nombre de lots dans la copropriété: 6 - Montant moyen de la quote-part de charges courantes 4,108 €/yearly - Les informations sur les risques auxquels ce bien est exposé sont disponibles sur le site Géorisques : www.georisques.gouv.fr - Baptiste JACQUELIN - Agent commercial - EI - RSAC 901307611

Ref. : 87119711

BARNES PANTHEON

MENTON210 000 €

Apartment for sale construction -

Le Mondial – New premium residence in central Menton · Sales office open

In the heart of Menton, at 12 rue Partouneaux, the new residential development Le Mondial is taking shape — an exclusive project that blends tradition and innovation. The building, currently two storeys high, will be completely rebuilt and extended to six levels, while preserving and enhancing its historic façade, decorated with Art Nouveau ceramics and mosaics inspired by the works of Alfons Mucha, a true emblem of Menton's architectural heritage. The new construction will comply with RE2020 standards, ensuring high energy performance, excellent thermal and acoustic insulation, and optimal comfort throughout the year. The project includes 22 apartments, from studios to four-bedroom units, with two levels of underground parking, cellars, and dedicated areas for motorbikes and bicycles, designed to offer practicality and security. Start of works: Q3 2026 Expected delivery: Q3 2028 Reduced notary fees. The location is exceptional: just 100 metres from the Jardin Biovès and 200 metres from the Casino, in the vibrant heart of the city. Le Mondial represents a rare opportunity for those wishing to live or invest in a contemporary property that preserves the charm of the past while offering the comfort of modern construction. With the sales office already open on site, you can explore the project in detail and evaluate the available options. We invite you to contact us now to reserve your apartment and secure a valuable investment in one of Menton's most sought-after areas. Prices from: Studio: €200,000 2 rooms: €360,000 3 rooms: €485,000 4 rooms: €635,000 Penthouse: €1,150,000 Parking: €50,000

Ref. : LE MONDIAL

ITALGEST GROUP INTERNATIONAL REAL ESTATE

MEGÈVE2 390 000 €

Apartment for sale construction - 5 rooms - 144 m²

Apartment 201 Zen Haven - New residence close to the center of Megève

Zen Haven consists of six apartments across three levels and a mezzanine. True to the architectural codes of Megève's alpine chalets, it highlights façades carefully crafted in the spirit of traditional farmhouses. Sizes range from 61 m² to 145 m² of total floor space, with the option to enlarge and reorganize spaces according to buyers' expectations. Each apartment includes underground parking, a ski room, and bicycle storage, with elevator access to all floors. A turnkey service is available for those seeking a ready-to-live home. Just five minutes' walk from the Hôtel du Fer à Cheval, the development enjoys a prime location close to Megève's historic center, pedestrian streets, and shops. Apartment 201, located on the top floor under the eaves, offers 145 m² of living space. It features a master suite, two en-suite bedrooms, a mezzanine with sleeping arrangements, a spacious living area, and a balcony. In a market where new construction will be restricted by urban planning regulations, Zen Haven stands out as a rare investment opportunity. Delivery is scheduled for spring 2027, with acquisition under para-hotel status allowing 20% VAT recovery and reduced notary fees of 2%.

Ref. : PM1-673

Megeve Sotheby's International Realty (Or Immo Megeve)

LES GETS405 000 €

Apartment for sale construction - 2 rooms - 38 m²

1-BEDROOM APARTMENT - LES GETS

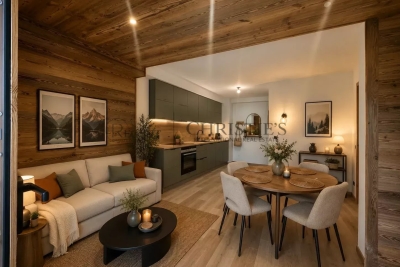
EXCLUSIVITY REGENT-ALPS – CHRISTIE'S INTERNATIONAL REAL ESTATE Situated in the highly sought-after hamlet of La Turche, Hoani is a newly completed development by Biotope & Aspen Immobilier, offering a collection of beautifully designed apartments in one of Les Gets' most desirable locations. Just 50 metres from the ski slopes, residents enjoy direct access to the Portes du Soleil ski area while remaining within easy reach of the village centre, restaurants, shops and year-round amenities. Designed to blend harmoniously with its mountain surroundings, Hoani combines traditional Alpine architecture with contemporary design and quality construction. The result is a residence that offers both modern comfort and timeless appeal, making it an ideal choice for those seeking a second home or investment in the French Alps. This attractive 38 m² one-bedroom apartment has been carefully designed to make the most of the available space. An entrance hall with built-in storage leads into a bright open-plan living area, where the fully fitted and equipped kitchen integrates well with the lounge and dining space. Large glazed doors open directly onto a private terrace, creating an extension of the living area and providing an ideal space to relax throughout the seasons. The apartment offers a spacious double bedroom, a contemporary shower room and a separate WC, providing a practical and comfortable layout that is equally suited to personal use or holiday rentals. High-quality finishes are evident throughout, including engineered wood flooring, individual underfloor heating with remote control, carefully selected, quality materials and a refined Alpine style that balances warmth with modern simplicity. The property is sold with a private cellar and a secure underground parking space, providing valuable storage for skis, bicycles and outdoor equipment as well as convenient year-round parking. One of Hoani's greatest strengths is its location. Whether enjoying the winter ski season or the many outdoor activities available during the summer months, owners benefit from immediate access to the mountains while remaining close to the cafés, restaurants and lively atmosphere of Les Gets village. As one of the leading resorts within the Portes du Soleil, Les Gets continues to attract buyers looking for a property that offers both an exceptional lifestyle and strong long-term appeal. Key Features: • Newly completed apartment within the Hoani development • Approximately 38 m² of well-designed living space • Prime location in La Turche, Les Gets • Ski slopes approximately 50 metres from the residence • Bright open-plan living area opening onto a private terrace • Fully fitted and equipped kitchen • Spacious double bedroom • Contemporary shower room and separate WC • Underfloor heating with individual remote control • Private cellar and secure underground parking space • Ideal as a second home or rental investment in the Portes du Soleil Legal Information: Property subject to co-ownership status (17 main lots). Annual co-ownership charges: not yet determined. No legal proceedings currently in progress. Information regarding the natural and technological risks to which this property is exposed is available on the Géorisques website: www.georisques.gouv.fr.

Ref. : HOANI101

REGENT ALPS - Christie's International Real Estate

PARIS 16EME790 000 €

Apartment for sale construction - 2 rooms - 76 m²

Exclusive Listing - Paris 16th Arrondissement - Auteuil - 2-room apartment - Terrace - Unobstructed view

Located on the 5th floor of a secure, gated building constructed in 1957, this 77-square-meter apartment is in good condition. The apartment features a living room with a terrace and an open-concept, furnished, and fully equipped kitchen; a bedroom with ample storage; and a bathroom with a shower. It enjoys plenty of natural light thanks to its large windows, as well as a view of greenery with no direct line of sight to neighboring buildings. ? Excellent Energy Performance Rating (DPE): C. A storage unit is included with the property.? ? Option to purchase a garage space for an additional fee. ? Property subject to co-ownership regulations. Agency fees of 5% (incl. tax) of the selling price included, payable by the buyer. Selling price excluding fees: €752,375. 752,375 € Agency fees not included - Agency commission: 5%VAT included Agency fees payable by buyer - Nombre de lots dans la copropriété: 719 - Montant moyen de la quote-part de charges courantes 5,369 €/yearly - Montant estimé des dépenses annuelles d'énergie pour un usage standard, établi à partir des prix de l'énergie de l'année 2026 : 1040€ ~ 1490€

Ref. : 87405319

BARNES PIED-A-TERRE AUTEUIL

SCIEZ4 300 000 €

House for sale construction - 9 rooms - 330 m²

HOUSE IN PRIVATE

Evian sotheby's international realty presents: in the heart of the prestigious private and secure domaine de coudrée, just a few steps from lake geneva and its private beaches, this remarkable architect-designed villa built by axe&d offers 330 sq. M of living space, set on a landscaped and enclosed plot of 2,406 sq. M. Constructed in 2014, this property with high-end features stands out for its generous volumes and abundant natural light. The three reception lounges, opening onto the garden and terraces, are arranged around a contemporary open-plan kitchen, creating an elegant and welcoming living space. The sleeping area offers five suites, including a master suite with a dressing room, ensuring both comfort and privacy. Outside, the landscaped garden features a heated swimming pool as well as several terraces, allowing you to fully enjoy the peaceful and green surroundings. As annexes, the property benefits from a double garage, a carport, and a large courtyard providing parking for several vehicles. The domaine de coudrée offers a unique and privileged lifestyle with private beaches and private ports on lake geneva, tennis courts, and leisure facilities, all within a secure residential environment. Evian sotheby's international realty, your expert in the sale of luxury properties in evian and its surroundings.

Ref. : EV1-1477

Evian Sotheby s International Realty

LES GETS985 000 €

Apartment for sale construction - 4 rooms - 119 m²

APARTMENT T4 + CABIN ON THE ELEVATED GROUND FLOOR

Hoani Apartments – Contemporary Alpine Living in Les Gets Situated in the sought-after La Turche area of Les Gets, Chalet Hoani is a newly completed development offering a small collection of spacious apartments just 50 metres from the ski slopes. Combining quality construction with a practical mountain lifestyle, the residence enjoys easy access to the Portes du Soleil ski area while remaining within easy reach of the village centre, restaurants and local amenities. This beautifully designed 119 m² apartment has been planned with both comfort and functionality in mind, making it equally suitable as a family holiday home, a permanent residence or an investment property in one of the French Alps' most popular year-round resorts. The entrance hall provides useful built-in storage and leads into a spacious open-plan living area of over 39 m². The fully fitted Italian kitchen flows naturally into the dining and lounge space, creating a sociable environment for family life and entertaining. Large glazed doors open directly onto the terrace, offering an attractive outdoor extension to the living space with open views towards the surrounding mountains. The apartment offers flexible accommodation with three generous en-suite double bedrooms, each with its own shower room, washbasin and WC. One of the bedrooms benefits from direct access to the terrace, where there is the option to install a jacuzzi. In addition, a separate cabin bedroom provides valuable extra sleeping accommodation for children or visiting guests. A family bathroom, independent guest WC and dedicated laundry area provide the practical features expected from a modern alpine property, particularly for those enjoying an active lifestyle throughout the year. The specification reflects the quality of the development, with engineered wood flooring, underfloor heating with individual remote control, traditional timber finishes, electric shutters and carefully selected materials throughout. The result is an apartment that feels both contemporary and welcoming while remaining true to its mountain setting. Additional storage is provided by a private cellar, while secure underground parking and a private garage offer ample space for vehicles as well as skis, bicycles and outdoor equipment. Hoani occupies one of the most convenient locations in Les Gets. The La Turche ski slopes are just a short walk away, providing direct access to the Portes du Soleil, one of Europe's largest linked ski areas. During the summer months, the surrounding mountains become a popular destination for hiking, mountain biking and a wide range of outdoor activities, ensuring the apartment can be enjoyed throughout the year. With its generous layout, quality finishes and excellent location, this apartment represents an outstanding opportunity to purchase a brand-new property in one of the Alps' most established and sought-after resorts. Key Features: • 119 m² apartment in a newly completed development • Ski slopes approximately 50 metres away • Spacious open-plan living area with terrace access • Three en-suite double bedrooms • Separate cabin bedroom • Terrace with provision for a jacuzzi • Fully fitted Italian kitchen • Underfloor heating with remote control • Private cellar, underground parking space and secure garage • Located in the highly desirable La Turche area of Les Gets Legal information Property under co-ownership status (17 main lots). Annual co-ownership charges: unknown No ongoing procedures. AI virtual layout suggestion has been used to illustrate decorating potential. “Information on the risks to which this property is exposed is available on the GeoRisques website: www.georisques.gouv.fr”.

Ref. : HOANI002

REGENT ALPS - Christie's International Real Estate

EXCENEVEX799 000 €

Apartment for sale construction - - 113 m²

For Sale: Magnificent 5-Room (T5) Penthouse at the "Batteur d'Or" Residence – Excenevex

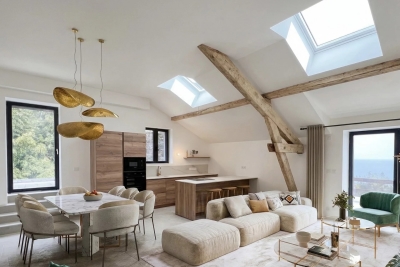
Experience the extraordinary within the last gold-leaf beating manufactory in France. This masterful 113.4 m² penthouse is not merely an apartment: it is a private belvedere set on the top and final floor of an exclusive residence of just six units. Here, industrial history meets contemporary luxury in perfect harmony. As a vibrant tribute to its prestigious past, the residence's original façades are adorned with genuine gold leaf, catching every ray of sunlight to shimmer brilliantly on the lakeshore. An Architecture of Volume and Light Cross the threshold and the magic begins. Beneath monumental ceiling heights, the original beams tell the story of the building's soul, framing a 46 m² living room bathed in light. Roof windows sculpt the natural daylight, creating an airy, prestigious volume where every detail breathes elegance. The "Waterfront" Illusion The living room opens onto a majestic 28.5 m² terrace. The view over Lake Geneva and the Dent d'Oche is not only breathtaking but immersive: the incline creates that rare, striking sensation of plunging straight into the blue of the lake. A living painting of which you are the sole spectator. A Solar Symphony: From Sunrise to Sunset Designed to capture every play of light, this property features two terraces with complementary orientations that mark the rhythm of your day: Dawn by the Lake: Begin your day on the 28.5 m² terrace, savoring a coffee in the gentle morning air. Facing the silvery reflections of the awakening water, this suspended moment offers unparalleled serenity. The Private Sunset: A second terrace of 32.1 m², facing due west, becomes your sanctuary for evenings bathed in the gold of the setting sun, in total privacy. Refinement and Superior Finishes Sleeping Quarters: Four spacious bedrooms, including a master suite with private shower room, lake view, and direct terrace access. Kitchen: Modern and fully equipped with quality appliances and a ceramic worktop. Finishes: High-end shower rooms with recessed Hansgrohe fittings. Peace of Mind: The building is nestled within a secure residential area, with access to the private lane protected by a gate at the entrance. The Ultimate Privilege: In addition to direct, private access to the lake, future residents will benefit from priority access to secure a mooring ring on the pontoon at the foot of the residence. This rare privilege offers the possibility of mooring your boat right in front of your home. In Summary Surface Area: 113.4 m² (5-Room / T5) – Top floor (no elevator). Outdoor Space: Over 60 m² of terraces suspended between sky and lake. Extras: Cellar and two private parking spaces. Location: A serene, historic setting in Excenevex, protected from any new construction by the French coastal law ("loi littoral"). Heritage: Gold-leafed façades, in the same tradition as the Statue of Liberty or the dome of Les Invalides. An unrivaled heritage investment, a collector's address. Don't miss the opportunity to own one of the two jewels of the "Batteur d'Or" residence. Contact us for a private viewing.

Ref. : 87282017

MORZINE IMMOBILIER

PARIS 16EME229 000 €

Apartment for sale construction - 2 rooms - 17 m²

Jasmine – Top floor – 1-bedroom apartment – 32.54 m² floor area

Engel & Völkers offers, just steps from Jasmin metro station, on the 6th and top floor, accessible by stairs, of a beautiful 1900 building, a one-bedroom apartment with 17.14 sq m of Carrez floor area and 32.54 sq m of total floor area. The layout provides genuine living spaces despite the Carrez floor area: a living room measuring 8.67 sq m Carrez (13.90 sq m total floor area), a separate bedroom measuring 5.63 sq m Carrez (11.40 sq m total floor area), and a shower room with toilet. Located on the top floor, the apartment benefits from unobstructed views and a balcony. A 3.70 sq m cellar completes the property. The condominium is well maintained and has a caretaker. Additional information: Energy Performance Certificate (DPE): F – 466 kWh/sq m/year Greenhouse Gas Emissions (GES): C – 18 kg CO?/sq m/year Property with excessive energy consumption: rating F Estimated annual energy costs for the property: between €800 and €1,110 per year. Property subject to the condominium ownership regime. Building constructed in 1900. Condominium charges: €294 per quarter, i.e. €1,176 per year. Property tax: €367 per year. Ongoing proceedings: No Transaction fees payable by the seller. Information on the risks to which this property is exposed is available on the Géorisques website: www.georisques.gouv.fr Located just steps from Jasmin metro station (Line 9), the apartment enjoys a sought-after residential setting in Paris's 16th arrondissement. Shops, services and transport links are immediately nearby, while the area retains its characteristic peace and quiet.

Ref. : W-04BJJ3

ENGEL & VÖLKERS

MENTON795 000 €

House for sale construction - 4 rooms - 138 m²

Recent detached house for sale, built on a 1.200 sqm flat plot of land, with above-ground pool and garage

Located in the district of Borrigo district, right next to shops and schools, discover this 138 sqm detached house in very good condition with 30 sqm attached garage, easily convertible into living space. Built on a 1.200 sqm flat plot of land with a beautiful open view on the mountains and a pleasant living environment. With no co-ownership fees and its own direct and independent access, bathed in light thanks to the large windows and the South-West aspect, the property is laid out as follows : - at the ground floor a great light-filled living area with fully equipped open-plan kitchen, creating a generous and welcoming space, a shower room with WC, a laundry room and a 30 sqm garage - at the first floor three bedrooms, an office and a bathroom with WC - outdoors a garden, offering a real asset with plenty of landscaping potential, plus an above-ground pool for enjoying sunny days Key features that make the difference : - detached house - recent construction - fully compliant - 1.200 sqm flat plot of land - no co-ownership fees - direct and independent access - great light-filled living area with fully equipped open-plan kitchen - large floor-to-ceiling windows - double glazing - crawl space - South-West aspect - pleasant open view on the mountains - 30 sqm garage - proximity to shops and schools A functional product, combining highly sought-after features, well worth a visit !

Ref. : 87380776

EDOUARD VII

PARIS 16EME1 299 000 €

Apartment for sale construction - 3 rooms - 73 m²

Paris 16 - Passy - Terrace - Top floor - Unobstructed view

In the heart of the 16th, a superb 69. 17sqm (73.43sqm floor area) apartment located on the 7th and top floor of a building constructed in 1966, accessible by elevator with private access. Its dual-aspect layout includes an entrance hall with storage, a living room with an open-plan, fully furnished and equipped kitchen, a hallway with storage, a bedroom with storage, and a bathroom with toilet. A first terrace of 25sqm is accessible from both the living room and the bedroom. On the upper level, there is a second terrace of 65sqm. A cellar completes this property. A parking space is available at an additional cost. Its prime location, top-floor position and various outdoor spaces make it a rare property on the market. Property subject to co-ownership regulations. Agency fees of 3.48% (including VAT) of the sale price are payable by the buyer. Sale price excluding fees: 1.350.000€. 1,255,000 € Agency fees not included - Agency commission: 3.51%VAT included Agency fees payable by buyer - Nombre de lots dans la copropriété: 14 - Montant moyen de la quote-part de charges courantes 7,192 €/yearly - Montant estimé des dépenses annuelles d'énergie pour un usage standard, établi à partir des prix de l'énergie de l'année 2021 : 1720€ ~ 2340€ - Les informations sur les risques auxquels ce bien est exposé sont disponibles sur le site Géorisques : www.georisques.gouv.fr

Ref. : 86804332

BARNES PIED-A-TERRE PASSY-LA MUETTE

ANNECYNew property

House for sale construction - 5 rooms - 142 m²

DOMAINE DE LA VIGNE 4

€1,450,000 Located in Poisy, in a highly sought-after residential area, this brand-new contemporary villa by Dunoyer, fully furnished and equipped, offers an exceptional lifestyle with panoramic views over the Greater Annecy area and the surrounding mountains. Offering 142 sqm of living space plus 21 sqm of ancillary areas, the property stands out for its generous proportions, natural light and high-quality finishes. The spacious living area comprises an open-plan kitchen with adjoining pantry, a dining area and lounge, extending onto two terraces, one of which features a jacuzzi, as well as a dedicated home office. Upstairs, the sleeping quarters include a master suite, two further bedrooms and a bathroom. The basement completes the property with a wine cellar, laundry room and large garage. Ready to move into, this villa represents a rare opportunity for families and cross-border commuters seeking a home that combines comfort, elegance and practicality. Ideally located less than 10 minutes from Annecy city centre, the property is close to schools, shops and public transport, with quick access to the A41 motorway towards Geneva and Lyon. With its elevated position and unspoilt surroundings, Poisy has become one of the most desirable communes in the Greater Annecy area. Valued for its quality of life, the town offers a range of local shops, schools, cultural and sporting facilities, as well as privileged access to the surrounding countryside. With cycle paths, hiking trails and a weekly market, Poisy perfectly combines a lively community, outdoor living and convenient access to the Geneva area. Dunoyer contemporary timber homes are distinguished by their instantly recognisable architectural signature, made possible by the Axe&D system, a unique concept that eliminates the need for load-bearing walls. This sophisticated, high-performance construction technique creates a striking sense of continuity between indoor and outdoor spaces. Every home is unique, designed entirely by our architects and manufactured in our workshops near Annecy, ensuring full compliance with the strictest sustainability standards. VEFA (off-plan sale): The advertised price includes the land, the fully completed house, external landscaping, surveys and insurance. Reduced notary fees are not included. Images are for illustrative purposes only.

Ref. : DOMAINE DE LA VIGNE 4

GROUPE DUNOYER

LORGUES695 000 €

House for sale construction - 6 rooms - 206 m²

Lorgues house of 206 sqm 4 bedrooms, a studio on 6100 sqm of land

Explore the extraordinary with this atypical house offering breathtaking panoramic views. Nestled in a sought-after neighborhood, this property combines elegance and tranquility, with a sunny swimming pool and a pool house for relaxing moments. Imagine summer evenings under the stars with this magnificent view. In addition, the surrounding calm creates a haven of peace. Add to this additional construction potential, open the door to your architectural dreams. This house also offers lucrative opportunities, with a separate space for entertaining friends or family and a vast mezzanine currently housing a billiard table but which can be used as a beautiful workspace. Live an exceptional life in this property on the edge of the picturesque village of Lorgues. Link to video of the property: The plus: the unparalleled atmosphere of the houses of yesteryear. The minus: some redecoration work to be expected.

Ref. : T5272

Briel & Partners