OK
More than Less than
  ok

Key-words : les plans

Houses and Apartments, your real estate specialist magazine offers a selection of ads that match with the keyword les plans. You can refine your search by specifying the area or price range in the navigation bar link Search for a House/Apartment.

PARIS 8EME1 794 000 €

Apartment for sale les plans - 4 rooms - 82

Paris 8th – Golden Triangle – Renovated charming duplex with a l

In the heart of a prestigious Art Deco building dating from 1890, ENGEL & VÖLKERS presents this superb renovated 82.29 sq m duplex, complemented by a 10 sq m staff room. Located on the 4th and 5th floors, this property is appealing for its generous proportions, abundant natural light enhanced by large bow windows, and exceptional ceiling height of 5.18 m. Its high-quality renovation creates an elegant, refined atmosphere reminiscent of a luxury hotel suite. Facing north-west, the lower floor comprises a large living room with a fitted and equipped open-plan kitchen, together with a master suite. The entrance also leads to a guest toilet and a utility room arranged beneath the internal staircase. On the upper floor, there are two bedrooms sharing a bathroom and a shower room. Heating and hot water are provided collectively. The building also has a lift and a live-in caretaker. A cellar and a staff room complete this property. A rare duplex in the Golden Triangle, ideal for a family, a prestigious pied-à-terre or a short-term rental investment, subject to the applicable conditions and authorisations. Additional information: Property subject to the co-ownership regime. Co-ownership comprising 30 lots. Gas heating. No proceedings currently underway. Energy Performance Certificate (DPE): E – 280 kWh/sq m/year. Greenhouse gas emissions: 61 kg CO?/sq m/year. Property tax: €1,864. Estimated annual energy costs: between €2,030 and €2,820. Average annual share of current service charges: €8,780, i.e. approximately €2,200 per quarter. Transaction fees payable by the seller. Information on the risks to which this property is exposed is available on the Géorisques website: www.georisques.gouv.fr. Ideally located in the heart of the Golden Triangle, in the 8th arrondissement, in the immediate vicinity of Avenue Montaigne, Avenue George V and the Champs-Élysées, this duplex enjoys a prestigious residential setting close to the neighbourhood's shops, restaurants and iconic addresses.

Ref. : W-04B6OK
ENGEL & VÖLKERS

NICE490 000 €

Apartment for sale les plans - 3 rooms - 47

Nice Carré d'Or, superb 2/3 room apartment located a stone's throw from the sea

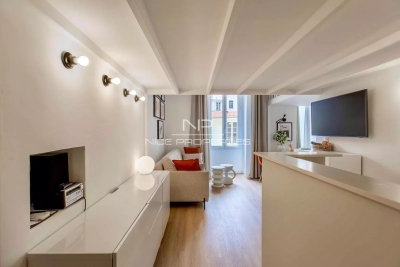
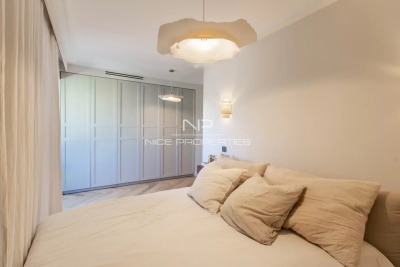
NICE CITY CENTER / GOLDEN SQUARE: Superb 2/3-room apartment located on Avenue de Suède, one of Nice's most iconic and sought-after addresses, just steps from the sea, in a decidedly international setting, surrounded by a prestigious hotel and luxury boutiques. On the 2nd floor, the property benefits from absolute tranquility, overlooking an interior courtyard, as well as a west-facing exposure offering pleasant natural light. This 47 sq m (Carrez Law) 2/3-room apartment, fully renovated, offers high-end amenities and a perfectly designed layout. It comprises an elegant living room with an open-plan kitchen, a first shower room, and a mezzanine (Carrez Law) incorporating the sleeping area and a second shower room. The apartment can accommodate up to 4 people. Features include: complete renovation, quality materials, double glazing, air conditioning, and meticulous finishes. A rare property, ideal as a prestigious pied-à-terre, primary residence, or secure investment property. Agency fees of 5% included, payable by the seller.

Ref. : MSE-11374

NICE PROPERTIES MASSENA

NICE599 000 €

Apartment for sale les plans - 4 rooms - 107

Nice Centre, near Parc Impérial, superb renovated 4-room apartment with terrace and garage

NICE CENTER / GROSSO: Close to the Parc Impérial and all amenities, on the upper floor of a luxury 1970s building, this superb 4-room apartment of 107.23 m² has been fully and luxuriously renovated with high-end materials. This air-conditioned apartment features an entrance hall with storage, a living room and an open-plan kitchen opening onto a west-facing terrace, three beautiful bedrooms with plenty of storage space, a bathroom with WC and a shower room, a laundry room, a guest WC, and a large balcony. A cellar and a garage complete en supplement this high-quality property. A 5% agency fee is included and is payable by the seller.

Ref. : 11339

NICE PROPERTIES MASSENA

NICE1 550 000 €

House for sale les plans - 6 rooms - 229

Corniche Fleurie, splendid modern villa with panoramic view of the hills and the sea

NICE WEST / CORNICHE FLEURIE : Located in a small secure domain of 6 villas, splendid modern villa of 180sqm completely and luxuriously renovated with contemporary materials, offering numerous terraces and a large heated infinity pool. Built on 1503sqm of land planted with fruit trees, it consists of a large entrance hall with cupboards, superb living room with open plan kitchen opening onto two terraces, 3 bedrooms, each with its own bathroom, a large master suite with balcony, office, laundry room and two separate toilets. The services are of high quality: waxed concrete, underfloor heating and air conditioning, large bay windows, centralized electric roller shutters, alarm and armored door. This beautiful family villa also offers a very lovely view of the hills, the sea and the Cap d'Antibes. Agency fees included at the expense of the seller.

Ref. : 10774

NICE PROPERTIES MASSENA

LA ROQUETTE-SUR-SIAGNE1 250 000 €

House for sale les plans - 6 rooms - 180

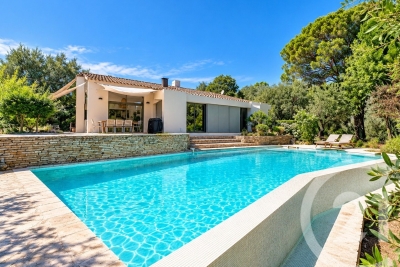
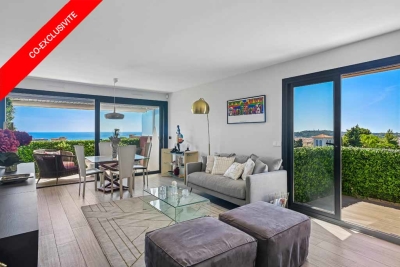
CO-EXCLUSIVE La Roquette-sur-Siagne Located in a sought-after residential area of La Roquette, just moments from the village, this superb architect-designed villa enjoys absolute peace and quiet. In perfect condition, it offers 178 sq m of living space and more than 260 sq m of total floor area, nestled in lush greenery on a beautiful 5,600 sq m plot. The house features an entrance hall leading to two bedrooms, a bathroom, a garage and a mezzanine office. On the lower level, also accessible directly from outside, is a spacious, light-filled living area with an open-plan kitchen, as well as the master suite with dressing room and en-suite bathroom. The kitchen also provides access to a laundry room and two large cellars. The existing garage, already directly connected to the house, could very easily be converted into a large fourth bedroom. The property offers numerous terraces, including a large terrace in front of the house surrounding the infinity pool, as well as a boules court, a beautiful wooded park and ample parking for numerous vehicles. A truly unique property for those seeking peace, privacy and nature.

Ref. : 3713

CENTURY 21 COAST & COUNTRY

MOUANS-SARTOUX940 000 €

House for sale les plans - 5 rooms - 138

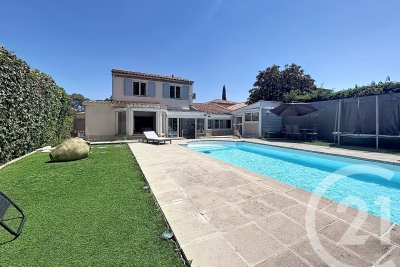
In a quiet location within walking distance of the village of Mouans-Sartoux, this detached 5-room house offers 138 m² of living space on a beautiful flat 950 m² plot planted with fruit trees. The property features a lovely saltwater swimming pool, a summer kitchen with WC, a solar shower, and complete privacy with no overlooking neighbors. The ground floor comprises an entrance hall, a spacious 55 m² double living room with fireplace and a semi-open-plan kitchen, opening onto a large 20 m² terrace and the pool area. There is also a ground-floor bedroom with shower room, a pantry, and a laundry room. Upstairs, there are three bedrooms, two of which open onto a large terrace, as well as a shower room and a separate WC. The property also benefits from a double carport and additional outdoor parking spaces. Additional features include a wine cellar, a water softener, and a private borehole for garden irrigation. A bright, sun-filled home that has been impeccably maintained throughout.

Ref. : 3695

CENTURY 21 COAST & COUNTRY

MOUGINS745 000 €

Apartment for sale les plans - 5 rooms - 115

Val de Mougins Located within a secure residence with caretaker and swimming pool, just a short walk from all amenities, this beautifully renovated 115 sqm garden-level apartment offers generous living spaces and quality finishes throughout. The entrance opens onto a dining area with an open-plan kitchen, while a hallway leads to a bright living room with a dedicated office space. The sleeping area comprises three bedrooms, including a master suite with en-suite shower room and separate WC. The two additional bedrooms share a bathroom and separate guest toilet. All main living areas open onto a large south-facing terrace and landscaped garden with automatic irrigation, enjoying lovely open views stretching all the way to the sea. A laundry room, two garages and a cellar complete the property. Peaceful and exceptionally bright, the apartment features ducted air conditioning, a reinforced security door and an alarm system. A turnkey property offering both comfort and elegance.

Ref. : 3692

CENTURY 21 COAST & COUNTRY

EZE2 800 000 €

House for sale les plans - 4 rooms - 138

Eze - Villa 138 m², panoramic sea view, garden 390 m2

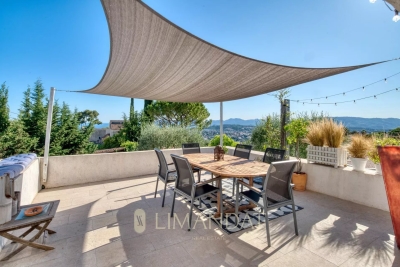
In Èze, close to Monaco, this contemporary villa of approximately 138 m², renovated, is spread over three levels and enjoys breathtaking panoramic views of the Mediterranean Sea. Built on a 390 m² plot, the property offers numerous outdoor spaces with terraces on each level,(56 m2, 18 m2 et 17 m2) a swimming pool and jacuzzi, in a quiet and privileged environment. The villa is composed as follows: ? Ground floor: entrance hall, bedroom, shower room with WC, adjoining garage, balcony and parking. ? Middle floor: two bedrooms, one bathroom, one shower room with WC, separate WC, laundry room and terrace. ? Garden level: large living/dining room with fully equipped open-plan kitchen, opening onto a terrace 56 m2 and balcony Exteriors and outbuildings: ? Double parking area with motorised gate ? Swimming pool ? Numerous terraces on each level ? Wooded and landscaped grounds with local species: orange, mandarin, lemon, peach, cypress, palm and yucca trees. Features: ? Solid wood exterior and interior doors ? Contemporary tiled or solid wood parquet flooring ? Double-glazed aluminium windows ? Fitted kitchen with brand-name appliances ? Air conditioning, videophone, fibre optics ? Semi-automatic watering system and outdoor lighting.

Ref. : 85630309

LIMANDAT REAL ESTATE

ROQUEBRUNE-CAP-MARTIN2 940 000 €

House for sale les plans - 7 rooms - 400

ROQUEBRUNE CAP MARTIN, 2 minutes from Monaco - EXCEPTIONAL CONTEMPORARY VILLA PROJECT 400 M² GARAGE 236 M² – 180° PANORAMIC SEA VIEW

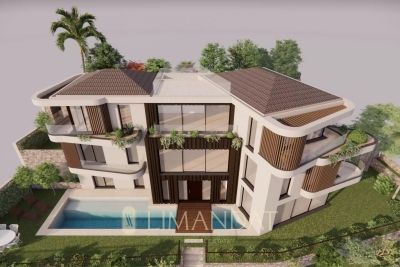
Roquebrune Cap Martin, two minutes from Monaco, in the highly sought-after residential area of Golfe Bleu, in a peaceful location, south-facing, discover this unique contemporary villa project of approximately 400 m², offering a 180° panoramic sea view. Building permit free from any appeal. The project includes: • A large living area with lounge, dining room and open-plan kitchen • 6 bedrooms, including 2 suites, all with bathrooms/shower rooms and dressing rooms • Numerous green terraces extending the living spaces • Swimming pool • Exceptional 236 m² garage. This rare project combines a strategic location, prestigious amenities and great potential for personalisation, in a privileged setting on the border of Monaco. Ideal as a primary or secondary residence, it also represents a first-rate investment opportunity, with very strong seasonal rental potential once the villa is delivered. Possibility of turnkey delivery by a renowned Monegasque company, guaranteeing impeccable execution and high-end finishes. There is currently a Provençal villa of approximately 130 m².

Ref. : 85931707

LIMANDAT REAL ESTATE

LE CANNET1 100 000 €

Apartment for sale les plans - 4 rooms - 248

248 M² APARTMENT WITH PANORAMIC VIEW, BRIGHT AND FULL OF POTENTIAL

In the sought-after Cannet les Collines area, this rare apartment offers a total surface of 248 m² (162 m² Carrez). It stands out for its generous volumes, remarkable ceiling height, and unobstructed views stretching to the sea. The entrance opens onto a vast, bright living space comprising a lounge with fireplace, a dining room, and a fully equipped open-plan kitchen, all extended by a double south-west facing terrace of 40 m². Upstairs, a mezzanine arranged as an office provides an additional space with access to a Tropezian terrace. The night area features two en-suite bedrooms, ensuring comfort and independence. An adjoining two-room apartment with living room, bedroom, shower room, and terrace can either be integrated into the whole or used separately, depending on your needs. A private parking area with capacity for up to four vehicles completes this unique property. A rare opportunity combining elegance, light, and exceptional panoramic views, just minutes from the heart of Cannes. Agency fees payable by the seller. Information on the risks to which this property is exposed is available on the Géorisques website: www.georisques.gouv.fr

Ref. : 84728914

LIMANDAT REAL ESTATE

VALBONNE530 000 €

Apartment for sale les plans - 3 rooms - 73

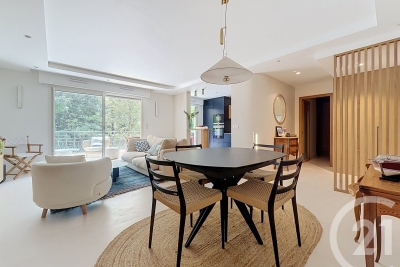
Located in absolute peace and quiet within a prestigious, impeccably maintained residence, featuring a large swimming pool and a newly renovated tennis court, this superb 73 sq m, two-bedroom apartment overlooks the Victoria Golf Course in Valbonne and has been fully renovated to an excellent standard. Situated on the second floor of a three-storey building, the apartment comprises an entrance hall, a beautiful open-plan living area with a fully fitted kitchen, opening onto a spacious 15.2 sq m covered terrace enjoying lovely green views and a perfect south-facing exposure. The apartment features bespoke built-in joinery, including a cleverly concealed home office area. The sleeping area comprises two bedrooms, two shower rooms with WCs, and a small utility/laundry room. The kitchen, bathrooms, electrical and plumbing systems, as well as all windows and doors, are brand new and covered by a ten-year warranty. A large 23 sq m underground garage completes the property, equipped with an electric vehicle charging point and additional storage space suitable for use as a cellar. The residence itself was fully refurbished externally three years ago. Ideally located on the doorstep of Sophia Antipolis, with easy access to the A8 motorway and just 3 km from Valbonne village. A true peaceful retreat, ready to move into, ideal for a small family, a pied-à-terre or a second home perfect for golfers and non-golfers alike.

Ref. : 3715

CENTURY 21 COAST & COUNTRY

MOUGINS790 000 €

House for sale les plans - 4 rooms - 218

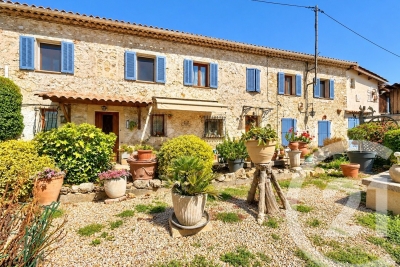
EXCLUSIVE Mougins Saint Basile Located in a sought-after area close to the Cannes-Mougins Golf Club and international schools, with easy access, this charming old stone farmhouse offers approximately 218 sq m of living space, divided into two separate apartments. The property sits on a large, flat plot of approximately 2,000 sq m, currently undergoing subdivision. The property offers excellent potential for extension. It is located in a UDa zoning area, with a permitted ground coverage of 20%. No planning permission or planning application will be accepted as a condition precedent to the sale. The upper apartment is in very good condition, while the lower apartment requires renovation. A great opportunity with significant potential !

Ref. : 3720

CENTURY 21 COAST & COUNTRY

MOUGINS690 000 €

House for sale les plans - 4 rooms - 91

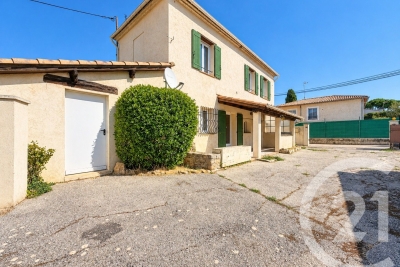
EXCLUSIVE Mougins Saint Basile Located in a sought-after area close to the Cannes-Mougins Golf Club and international schools, with easy access, this detached villa offers approximately 91 sq m of living space, set on a large, flat plot of approximately 2,000 sq m, currently undergoing subdivision. The property offers excellent potential for extension. It is located in a UDa zoning area, with a permitted ground coverage of 20%. No planning permission or planning application will be accepted as a condition precedent to the sale.

Ref. : 3719

CENTURY 21 COAST & COUNTRY

MOUGINS709 000 €

House for sale les plans - 6 rooms - 124

Ideally located in a secure gated estate in absolute peace and quiet, within walking distance of Mougins School, and close to the Tzanck Clinic, Cannes-Mougins Golf Club, Sophia Antipolis and the main road networks, this detached 4-bedroom villa offers approximately 124 sqm of living space on a 600 sqm plot with a swimming pool. The ground floor comprises an entrance hall with a guest WC, a bright living room with an open-plan kitchen opening onto a veranda and the pool area on one side, and a pergola with a second garden on the other. Also on this level are a guest bedroom and a shower room. Upstairs, the property features three bedrooms, a family bathroom and a separate WC. The property also benefits from off-street parking for several vehicles. Just 25 minutes from Nice International Airport and 15 minutes from Cannes.

Ref. : 3704

CENTURY 21 COAST & COUNTRY

ANTIBES539 000 €

Apartment for sale les plans - 2 rooms - 75

Antibes – Stunning top-floor corner 1-bedroom apartment with pan

In the sought-after La Pagane district, just a few minutes from the town center and the beaches, discover this magnificent 75 m² dual-aspect corner apartment, located on the top floor of a secure residence with a caretaker, swimming pool, landscaped gardens and tennis courts. Fully renovated with high-end finishes, this property stands out above all for its exceptional panoramic sea view, the true common thread throughout the apartment. The living room, filled with light thanks to its corner position and large openings, opens onto a superb terrace offering a spectacular panorama over the sea. The semi-open, elegantly fitted kitchen opens onto a second terrace with an unobstructed view as far as Cap d'Antibes. The sleeping area includes a beautiful master suite with a walk-in shower, as well as a perfectly laid-out dressing/office space. A closed garage completes this property, ideal for enjoying a privileged living environment between the sea, peace and greenery. Energy performance diagnosis: 163 – C Greenhouse gas emissions: 5 - A Estimated annual energy costs for the home: 1005-1359 euros. Condominium of 28 lots, average annual charges for the lots of 3079 euros. Ongoing proceedings: no. Transaction fees incl. VAT payable by the seller. Information on the risks to which this property is exposed is available on the Géorisques website: www.georisques.gouv.fr The luxury real estate market on the French Riviera is one of the most attractive in the Mediterranean region. Holiday homes and second residences on the French Riviera not only offer an incomparable lifestyle and quality of life, but also represent, given the international economic situation, a safe investment and a smart retirement plan, especially at premium addresses. Antibes is a town and seaside resort located between Cannes and Nice, on the French Riviera. It is known for its old town surrounded by 16th-century ramparts that house the star-shaped Fort Carré. It overlooks the luxurious yachts moored in the Vauban marina. It is in old Antibes, with its narrow streets and small squares, that you will discover most of its treasures. 25 km of coastline featuring pebble or fine-sand beaches (private and public), secret coves, and no fewer than 5 ports (Vauban, Galice, Crouton, Olivette and Salis). Port Vauban is the largest marina in Europe! Leisure activities and water sports offer every possibility.

Ref. : W-049V8V

ENGEL & VÖLKERS