OK
More than Less than
  ok

Key-words : construction

Houses and Apartments, your real estate specialist magazine offers a selection of ads that match with the keyword construction. You can refine your search by specifying the area or price range in the navigation bar link Search for a House/Apartment.

PARIS 14EME990 000 €

Apartment for sale construction - 5 rooms - 100

Paris 14 - Parc Montsouris - 3 bedrooms - Unobstructed views of the park

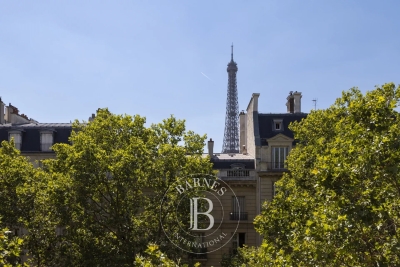
Ideally located facing Parc Montsouris on the first floor with elevator of an elegant stone building constructed in 1880, this remarkable corner apartment offers 97. 68sqm Carrez law (100.09sqm floor area) and boasts unobstructed views of one of the Left Bank's finest parks. Bathed in light thanks to its dual-aspect layout and star-shaped floor plan, the apartment comprises an entrance hall with storage, a double living room (nearly 30sqm) facing due east and opening onto the park, a fully fitted and equipped kitchen, three bedrooms — the first with a direct view of the park, the second facing a quiet street, the third overlooking the courtyard. It also includes a walk-in closet, a bathroom and a separate toilet. Two cellars — one of which is spacious — complete the property. Bicycle parking is available in front of the building, and there is a resident caretaker. Its sought-after location facing the park, unobstructed views, and excellent overall condition combined with elegant period features (high ceilings, parquet flooring, moldings, and fireplaces) make this a truly high-quality property. Property subject to co-ownership regulations. Information on the risks to which this property is exposed is available on the Géorisques website: www.georisques.gouv.fr Agency fees payable by vendor - Montant moyen de la quote-part de charges courantes 3,828 €/yearly - Les informations sur les risques auxquels ce bien est exposé sont disponibles sur le site Géorisques : www.georisques.gouv.fr - Baptiste JACQUELIN - Agent commercial - EI - RSAC 901307611

Ref. : 87180961

BARNES PANTHEON

OPIO849 000 €

House for sale construction - 5 rooms - 175

OPIO

Quiet, 2 minutes from shops, schools and bus stops, in the heart of a small estate, contemporary detached villa with its garden of 800 m2 with views golf and village, very bright living room with open kitchen equipped with pantry attached,Bay windows with brick partition overlooking the south-facing terrace and the salt pool of traditional construction, a suite on one level. Upstairs two bedrooms with fitted wardrobes, a dressing room or office, terrace with superb views of the golf Very beautiful basement complete of 70 m2 approx, heating and cooling floor with heat pump, central vacuum, many parking lots and terraces. Construction complying with the thermal regulations RT 2012 «Information on the risks to which this property is exposed is available on the website Géorisques: www.georisques.gouv.fr»

Ref. : 86786908

DELATTRE IMMOBILIER SARL REUSSITE 06

LA TESTE-DE-BUCH1 390 000 €

House for sale construction - 6 rooms - 196

Hyper centre - House with 4 suites and swimming pool

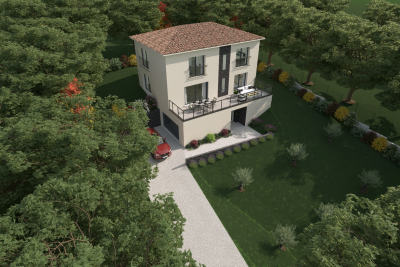
Exceptional and stunning house currently under construction in La Teste de Buch, right in the heart of the city. Nestled in a quiet and residential neighborhood, this modern and sleek designed house will charm you with the quality of its construction and the meticulous selection of its materials. Upon entering, you will be impressed by the elegance of this house. The very spacious living room, flooded with natural light, offers a warm and inviting space, perfect for entertaining your friends or family. The high-end kitchen is equipped with noble and quality materials, ensuring enjoyable and easy cooking moments. The house features 4 bedrooms, all en-suite, including two on the ground floor. The bedrooms are spacious, comfortable and perfectly arranged to provide each individual with their own intimate space. The bathrooms are modern and elegant, equipped with high-end amenities for your comfort. Finally, the house includes a garage and a beautiful pool with its terrace. You can enjoy the sunny days and relax with your family or friends by the pool, a true haven of peace in the heart of the city. In immediate proximity to the house, all shops and the market are within a 5-minute walk. You can take advantage of all the amenities offered by the city center of La Teste de Buch while enjoying an exceptional living environment, quiet and away from prying eyes. This exceptional house is a true gem, ideal for anyone looking to enjoy an exceptional living environment in the heart of the city. Do not hesitate to contact us for more information or to arrange a visit.

Ref. : MZIBA1434

MICHAEL ZINGRAF BASSIN ARCACHON

ROQUEBRUNE-CAP-MARTIN910 000 €

House for sale construction - 5 rooms - 110

Opportunity, beaches of Golf bleu near Monaco

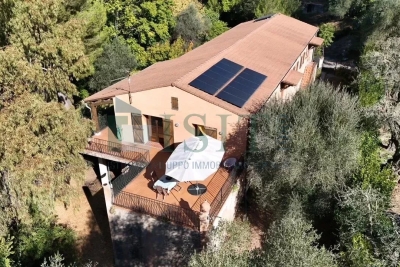
Villa for Sale in Roquebrune-Cap-Martin – Sea View near Golfe Bleu Beach A Peaceful Riviera Retreat Just Steps from the Beach Set in a quiet and natural environment, this charming villa offers panoramic sea views and is ideally located just a 5-minute walk to Golfe Bleu beach and a 5-minute drive to Monaco. Within 20 minutes on foot, you can reach the historic old town of Roquebrune, with its lively atmosphere, restaurants, and shops. The villa spans 110 sqm across 3 levels and is in good condition. It features a 36 sqm living room, open-plan kitchen, 3 bedrooms, and 3 bathrooms. Large terraces provide the perfect setting for enjoying sunsets over the Mediterranean. With a 600 sqm plot, the property also includes 3 small outbuildings with water and electricity, and parking for 2 car. Property Highlights: 110 sqm villa on 3 levels 3 Bedrooms | 3 Bathrooms | 3 WCs 36 sqm living area with open kitchen Large terraces with panoramic sea views 540 sqm plot with 3 small constructions (with water & electricity) Parking space for 1 car Possibility to build a swimming pool or extend the villa Fireplace, double glazing, laundry room Jacuzzi spa, automatic gate & watering system Prime Location & Lifestyle 5 minutes’ walk to Golfe Bleu beach 5 minutes’ drive to Monaco 20 minutes’ walk to Roquebrune Old Town Quiet countryside atmosphere close to shops and schools

Ref. : 387231

ISM-Property

ST-RAPHAËL895 000 €

Apartment for sale construction - 3 rooms - 76

Exceptional garden-level with 500sqm landscaped garden

Within a premium contemporary residence built in 2023, this 76sqm garden-level apartment stands out for the quality of its features and high-end materials. It comprises two en-suite bedrooms, each with its own bathroom and toilet, one of which also benefits from a private walk-in closet. A guest WC completes these amenities. The living area includes a contemporary open-plan kitchen opening onto a lounge, naturally extending outdoors. The terrace, extending from the lounge, offers a seating area, a summer kitchen and a jacuzzi. The property's potential lies in its 500sqm private garden, fully landscaped and planted in a Balinese style. With no possibility of construction opposite on the garden side, it enjoys a particularly preserved setting, protected for the long term. A double garage, accommodating two vehicles, completes this property. Ideally located, in the immediate vicinity of shops, amenities and the Valescure golf course, it is also less than ten minutes from downtown Saint-Raphaël, its train station and its beaches. This property benefits from a good energy rating, ensuring comfort and controlled consumption. This property stands out for its unique character, the quality of its features and the rarity of its setting. It offers a privileged living environment in a highly sought-after area, intended for clients seeking exclusivity. Energy Performance Diagnosis: A - 40 Greenhouse Gas Emissions: A - 1 Estimated annual energy costs for the dwelling: €190 - €257 Condominium of 30 lots, average annual charges: €2,566, ongoing proceedings: no Transaction fees incl. VAT payable by the seller Information on the risks to which this property is exposed is available on the Géorisques website: www.georisques.gouv.fr The luxury real estate market on the French Riviera is one of the most attractive in the Mediterranean region. Holiday homes and second homes on the French Riviera offer not only an incomparable lifestyle and quality of life but also, in view of the international economic situation, a safe investment and a smart retirement plan, especially at premium addresses. The City of Saint-Raphaël is located in Provence halfway between Cannes and Saint-Tropez, in the Var department. Combining tradition, through its Roman past, and modernity, through its vitality, it is now a city of art and culture at the heart of the French Riviera. Its territory offers a 35-kilometer coastline with 5 ports, beaches, coves, numerous inlets, and the 32,000-hectare Estérel forest massif, designated a natural site by the European Natura 2000 network. The City of Saint-Raphaël also has 2 internationally renowned golf courses.

Ref. : W-049L17

ENGEL & VÖLKERS

NICE2 650 000 €

House for sale construction - 7 rooms - 303

Nice West – Modern villa in a peaceful setting close to the ISN

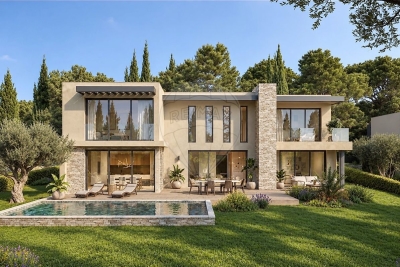
Perched in the hills above Nice, in a highly sought-after residential and family-friendly environment, this contemporary villa built in 2013 enjoys absolute tranquility and immediate proximity to the International School of Nice (ISN) and local amenities. It boasts open views over the sea, the city and the surrounding hills, while remaining only a few minutes from Nice Côte d'Azur International Airport. The property offers approximately 303 sqm of living space set within a generous 3,063 sqm plot, which may allow for the construction of an additional residence. South-facing and perfectly private, the villa benefits from optimal sunshine throughout the day. From the moment you enter, the eye is immediately drawn to the breathtaking panorama, enhanced by large floor-to-ceiling windows that seamlessly extend the living spaces outdoors. The main level features a spacious, light-filled living room opening onto an elegant terrace and its infinity pool overlooking the landscape. An independent kitchen and a first en-suite bedroom with shower room and dressing area complete this level. Upstairs, two en-suite bedrooms are offered, including an elegant master bedroom with its own private terrace. Finally, the garden level is entirely dedicated to well-being and relaxation, with a large wellness area including a jacuzzi, fitness room, massage area and hammam. A generous bedroom with shower room and direct access to the garden completes this level. A modern property offering beautiful volumes and a privileged lifestyle between sea and hills.

Ref. : V2082SJ

JOHN TAYLOR Cap Ferrat

CABRIÈRES D'AVIGNON850 000 €

House for sale construction - 8 rooms - 192

Cabrières-d'Avignon - Beautiful house with wooded grounds and swimming pool near the village

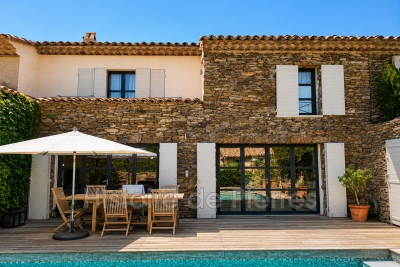
Ideally located a few minutes' walk from the charming village of Cabrières-d'Avignon, this elegant Provençal-inspired villa combines the comfort of a recent construction with beautiful, light-filled rooms, all in a privileged residential setting on a lovely wooded plot. With a living area of approximately 160 m², the house offers on the ground floor, a large south-facing living room which opens onto the outside thanks to large sliding glass doors, a separate kitchen opening onto a pleasant covered terrace to the east, a spacious master bedroom, a study, a laundry room and a large garage. Upstairs, three comfortable bedrooms share a shower room and separate WC. Outside, the wooded garden of approximately 1,500 m² is enhanced by the presence of undergrowth, which is rare in a residential area. A large heated swimming pool completes the property, accompanied by a beautiful canopy that could easily be converted into a pool house or separate studio for entertaining family and friends. Located in a building zone, the land offers multiple development possibilities depending on your needs. A rare property offering a sought-after lifestyle in close proximity to the village. Sale price: €850,000, including agency fees payable by the buyer Fees payable by the buyer: 6% TTC of the sale price excluding agency fees Price excluding agency fees: €801,887.

Ref. : MZIGO3465

Michaël Zingraf Christies International Real Estate GORDES

RAMATUELLE12 900 000 €

House for sale construction - - 450

stunning contemporary property with beautiful sea view Escalet

A truly beautiful, elegant and exceptionally spacious property, offering approximately 450 m² of refined living space. Built with remarkable integrity and meticulous attention to detail, this is a home designed for every season — sophisticated, timeless and deeply welcoming. Nestled within the private domain of L'Escalet in Ramatuelle, the property enjoys a rare and privileged setting with beautiful sea views and immediate proximity to the beach. Constructed to the highest specifications, the villa centres around an impressive 100 m² reception room and open-plan kitchen, seamlessly opening onto expansive terraces, the swimming pool and the surrounding Mediterranean landscape. The atmosphere throughout is one of understated luxury and quiet elegance. Three particularly spacious bedroom suites feature generous dressing areas and exquisite en-suite bathrooms, with every detail carefully considered and nothing overlooked. The property offers, in total, six large en-suite bedrooms arranged across three levels, including a magnificent principal suite situated on the first floor with its own private terrace overlooking the sea. Every element — from the lighting and bespoke marquetry to the fixtures and finishes — has been selected and executed with exceptional taste and coherence. The lower ground floor is dedicated to wellbeing and entertaining, featuring an outstanding gym, games area, wine tasting space and an exceptional wine cellar designed for both storage and convivial evenings with guests. Cleverly flooded with natural light, these spaces open onto beautifully executed gardens that complement the living environment both internally and externally. Two additional bedroom suites are also located on this level, together with a laundry room and extensive storage throughout. The gardens have been beautifully conceived and planted, creating a setting that is both elegant and serene, while a large independent double garage completes the property. A rare property of exceptional quality in one of Ramatuelle's most sought-after and discreet locations.

Ref. : MZIST1756

MICHAËL ZINGRAF CHRISTIE'S INTERNATIONAL REAL ESTATE SAINT-TROPEZ

LES GETS699 000 €

House for sale construction - 7 rooms - 155

Property with panoramic views and development potential

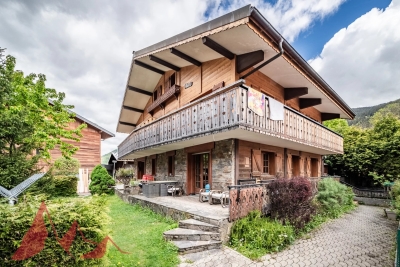
Enjoying a prime location in Les Gets, this chalet offers unobstructed views of the village, ski slopes, and surrounding mountains. Less than a kilometer from the resort center, it combines tranquility, sunshine, and proximity to amenities. Built on an 846 m2 plot, this 1970s chalet offers approximately 150 m2 of living space spread over several levels. Its existing architecture and layout provide an excellent foundation for an ambitious renovation project, creating a primary residence, a second home, or a high-value rental investment. Beyond the renovation of the existing buildings, the property presents significant development potential. A building project has already been studied and has received a permit free of any appeals, offering the possibility of completely redesigning the site or considering the construction of a second chalet, depending on the permits obtained. This situation represents a rare opportunity in the Les Gets market. The property has also a double garage wich is a real asset. Thanks to its panoramic views, preserved environment and development prospects, this property is suitable for both individuals wishing to create a custom-made chalet and investors looking for a development project in one of the most popular resorts in the Portes du Soleil. A property with great potential, allowing for both the complete renovation of the existing chalet and the development of a more ambitious real estate project in an exceptional mountain setting. Sold with a cleared building permit.

Ref. : LG1681

AGENCE IMMO'SELECT

ANNEMASSE329 000 €

Apartment for sale construction - 3 rooms - 98

ANNEMASSE CITY CENTRE, GREATER GENEVA - Exceptional 3-Bed Ap

An exceptional oversized apartment in the heart of annemasse - homey exclusive homey exclusively presents this remarkable 3-bedroom apartment of 98m2 real living space, ideally located in the heart of annemasse city centre, just 5 minutes walk from the train station. An apartment that surprises with its generous volumes, exceptional natural light and rare amenities. A 3-bedroom apartment with the volumes of a 5-bedroom - at a price that makes it one of the most compelling opportunities in the greater geneva property market. Where is annemasse and why does it matter? Annemasse is a thriving french city in haute-savoie, located directly on the swiss border, immediately adjacent to geneva. It is one of the most strategically positioned cities in the entire greater geneva area. The léman express - the cross-border rer train connecting france and switzerland - departs from annemasse station just 5 minutes walk from this apartment and reaches geneva city centre in just 10 minutes. For international professionals working at cern (the world's largest particle physics laboratory), the united nations, the world health organisation, the international labour organisation, or any of the hundreds of multinational companies headquartered in geneva, this location offers an unmatched combination of french quality of life and swiss professional opportunity. Geneva international airport (gva) is approximately 20 minutes away, connecting you to over 120 destinations worldwide. Property details: exceptional 3-bedroom apartment of 98m2 real living space (86m2 loi carrez + loggia fully integrated into the living room) 6th floor with elevator built in 1955 - fully renovated with taste and quality modern fully equipped kitchen recent bathroom mixed flooring: parquet and tiles double glazing: optimal acoustic comfort large private cellar of 10m2 in basement energy rating D/a - collective heating included in service charges residents rooftop terrace: just eur50/year east-west facing: natural light throughout the entire day a 3-bedroom apartment unlike any other:thanks to the full integration of the loggia into the living room, this apartment offers 98m2 of real living space - an exceptional volume for a 3-bedroom apartment in the heart of annemasse city centre. Two generous bedrooms, a spacious living room, a modern equipped kitchen and a recent bathroom. Everything has been carefully renovated. Move in and enjoy immediately - no work required. The rooftop - your exclusive privilege:for just eur50/year, access the large rooftop terrace with panoramic views over annemasse, the alps and the jura mountains. An exclusive space reserved for residents - perfect for summer evenings, rooftop aperitifs or simply unwinding above the city. An incomparable privilege at this price point, and a lifestyle amenity that resonates strongly with international buyers accustomed to premium urban living. The view - an undeniable asset:from the 6th floor, enjoy an unobstructed view over the mountains and the city. East-west orientation guarantees exceptional natural light from morning to evening. No overlooking neighbours, no construction in front. Premium location - the heart of annemasse: 5 minutes walk to annemasse train station léman express: geneva city centre in 10 minutes 2 minutes from chablais parc neighbourhood: restaurants, shops, vibrant city life bus stop 50 metres from the building all shops and services within walking distance vibrant and sought-after neighbourhood for owner-occupiers and cross-border professionals:are you looking for a spacious apartment in the heart of annemasse with a genuine quality of life? This oversized 3-bedroom apartment of 98m2 real space is made for you. Generous volumes, collective heating included in service charges for a perfectly controlled budget, a rooftop terrace to enjoy the summer months, and geneva just 10 minutes away by train. All fully renovated and ready to move into im

Ref. : 042

Homey

EZE6 900 000 €

House for sale construction - 7 rooms - 700

Exceptional villa in Eze, with panoramic sea view

Eze, this exceptional villa of 700m2 built, including 500m2 living space, is currently composed as follows: Entrance, living room with open kitchen, 250m2, on the same level, a true Master bedroom, with dressing room, bathroom, shower room. On the lower floor, four en suite bedrooms, with shower room and dressing room. Possibility to create a sixth bedroom or a video room or a gym. On the lower third level, a garage of 200m2 where seven cars can easily be parked. Parking spaces for guests, at the level of the main entrance. Of course, a pool with its pool house. And! A sea view from all rooms of the villa. This is from a building permit, accepted and free of appeal. After its construction, a villa like this would be valued between 12 and 15 million euros

Ref. : XP01799

NICE PROPERTIES Cannes

PEYREHORADE995 000 €

House for sale construction - 5 rooms - 333

Renovated farmhouse - 25min from Biarritz

Discover this magnificent 17th-century farmhouse, tastefully renovated, located less than 5 minutes from the center of Peyrehorade and 35 minutes from the beaches of Anglet. It offers an exceptional quality of life and breathtaking panoramic views of the countryside and mountains. With its spacious 370 sq.m, this residence will charm you at first sight. The welcoming main living area, bathed in light and facing southwest, spans over 100 sq.m. It features a spacious open kitchen, a convivial dining area, and a cozy living room adorned with a stove. The comforting atmosphere of this space is perfect for relaxing moments with family and friends. Adjacent to it, you will find an indoor pool and a jacuzzi that will add a touch of well-being to your daily life. Three bedrooms with ample storage, each equipped with its own ensuite bathroom, enhance the ground floor sleeping area. Upstairs, there is an additional bedroom with an ensuite bathroom, as well as an open space of 80 sq.m that can accommodate a spacious office, a gym, a playroom, or be easily transformed into additional bedrooms. The possibilities are endless. Combining the charm of the past with modern comforts, this house will also captivate you with its commitment to the environment, thanks to the installation of solar panels that ensure great energy autonomy. For nature enthusiasts, a vegetable garden and an orchard will allow you to cultivate your own fresh fruits and vegetables. Finally, the potential for additional construction will provide you with the freedom to expand this exceptional home according to your desires. Don't miss the opportunity to own this unique residence, combining contemporary comfort with historical charm in an idyllic setting.

Ref. : BI1-2102

BIARRITZ SOTHEBY'S INTERNATIONAL REALTY

BURDIGNIN155 000 €

Building plot for sale construction - Studio - 721

BURDIGNIN, VALLÉE VERTE, FRENCH ALPS - 4 Fully Serviced Buil

Build your dream home in the heart of the french alps - homey exclusive homey exclusively presents 4 fully serviced building plots in one of the most pristine and preserved natural settings in haute-savoie. Nestled in the heart of the vallée verte (green valley), just 50 metres from the village centre of burdignin, these plots offer a rare opportunity to build your ideal home with panoramic alpine views, far from urban stress yet within comfortable reach of geneva and annemasse. Where is burdignin and why does it matter? Burdignin is a charming authentic savoyard village located in the vallée verte area of haute-savoie, in the french alps. It sits at the perfect intersection of two worlds: the unspoilt natural beauty of the alpine countryside, and the economic dynamism of the greater geneva basin. Via the a40 motorway, geneva city centre is just 45 minutes away - making this an ideal location for international professionals working in geneva who dream of building a home in a truly exceptional natural environment, without sacrificing connectivity. Geneva is one of the world's most international cities - home to the united nations, cern, the world health organisation and hundreds of multinational corporations. Geneva international airport (gva) is approximately 55 minutes away. For those who work in geneva and want to LIV surrounded by mountains, forests and fresh alpine air, burdignin represents a lifestyle choice that is simply unmatched. The 4 available plots: lot 1 - 580m2 - eur170,000well-oriented plot with a non-constructible field at the rear of the plot, permanently preserving an unobstructed view. With a two-storey construction, panoramic alpine views are guaranteed. The most sought-after plot in the development. Lot 2 - 511m2 - eur160,000well-oriented plot in the continuity of lot 1. Ideal for a compact and modern villa project with private garden. Lot 3 - 634m2 - eur155,000the largest of the 4 available plots. Ideal for a spacious villa with large garden. Views over the valley and surrounding mountains. Lot 4 - 721m2 - eur165,000the most generous plot in the development. Exceptional surface area to create a property with garden, terrace and xxl outdoor living space. Panoramic alpine views accessible from the upper floors. All plots include: full services already connected: water, electricity, mains drainage boundary survey completed planning permit (permis d'aménager) validated flat and easily buildable terrain no specific architectural constraints: complete design freedom plots available individually or in combination a unique natural lifestyle in the vallée verte:burdignin is authentic savoyard france at its finest. Green meadows, forests, pure mountain air, silence and views over snow-capped peaks. A human-scale village where life is good, far from urban stress yet perfectly connected to the outside world. Primary school in burdignin village itself nursery school in neighbouring boëge shops and services in boëge (a few minutes away) a40 motorway junction vallée verte: 12km a40 motorway junction annemasse: 15km 30 minutes from annemasse 45 minutes from geneva for families wanting to build their dream home:give your children an exceptional quality of life between nature, mountains and a village school. These flat, fully serviced plots are a blank canvas to build exactly the home you have always dreamed of: contemporary villa, traditional savoyard chalet, family home with large garden. Everything is possible, with no architectural constraints imposed. For international professionals and expatriates seeking nature:you work in geneva and dream of an authentic lifestyle far from urban density? Burdignin is your answer. Just 45 minutes from geneva via the a40, you build your savoyard sanctuary while remaining connected to your professional life. French quality of life, swiss salary, alpine surroundings: the perfect combination for a fulfilling and balanced life. The fully

Ref. : 023

Homey

MOUGINS5 995 000 €

House for sale construction - 6 rooms - 350

Outstanding Property in a Private Gated Estate in Mougins

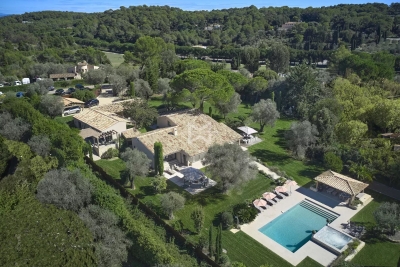
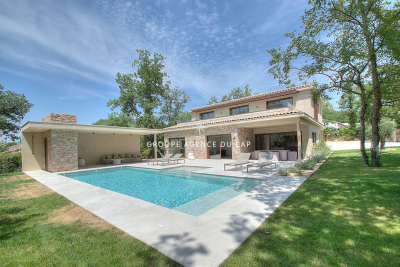
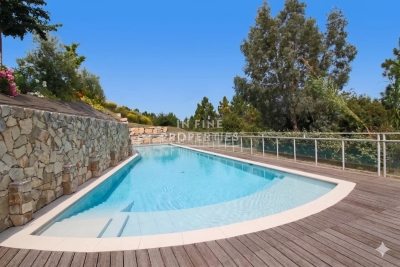
SOLE-AGENT. Located within one of the most exclusive private estates in Mougins, this exceptional property enjoys a privileged setting, completely private and nestled in a peaceful environment. Fully restored with high-quality finishes, the main building and its outbuildings offer a lifestyle that perfectly combines elegance, comfort, and serenity. The property extends over a magnificent landscaped park of approximately 5,000 sqm, planted with numerous Mediterranean species, and enjoys beautiful open views over the surrounding hills, the village of Mougins, and the bell tower of the Chapelle Notre-Dame-de-Vie. At the heart of the garden, you will find a large heated swimming pool, a pétanque court, a fully equipped summer kitchen, as well as several spacious terraces, inviting you to fully embrace the Mediterranean outdoor lifestyle. The main villa features four bedrooms, including a magnificent master suite, along with a generous reception area comprising a living room with fireplace, dining room, and a fully equipped kitchen with wine cellar, all opening widely onto the garden and terraces. The property also includes two independent outbuildings, offering a fitness area as well as a self-contained one-bedroom apartment, extended by a veranda that can be used as an office or artist's studio. A large parking area with electric vehicle charging stations, as well as a crawl space, further enhance the amenities of this property. Finally, an approved building permit, free of any third-party appeal, provides a rare opportunity for expansion, including the construction of a four-car garage, the creation of a spa area, and the addition of a beautiful extra master suite.

Ref. : 3808
MAGREY & SONS MOUGINS

STE-MAXIME2 195 000 €

House for sale construction - - 293

Luxury villa with high-end amenities and wellness areas

In one of Sainte-Maxime's most sought-after residential areas in the Gulf of Saint-Tropez, this elegant villa of approximately 293 sqm embodies a contemporary vision of luxury, where every detail has been thoughtfully designed to offer a lifestyle that is as refined as it is comfortable. Nestled in a peaceful setting just a few minutes from the beaches, the marina and all amenities, the property enjoys a privileged location combining privacy, exceptional quality of life and immediate proximity to the French Riviera's most desirable destinations. From the moment you arrive, the villa captivates with its harmonious architecture, elegant lines and outstanding quality of construction. Beyond its entrance gate lies a world where natural light, generous volumes and premium finishes blend effortlessly together. Every space has been carefully designed to create a warm and welcoming atmosphere, equally suited to elegant entertaining and peaceful moments of relaxation. The entrance hall welcomes guests with sophistication before leading into a magnificent reception area flooded with natural light through large openings overlooking the landscaped garden. The living room and dining area form an inviting space where generous proportions create the perfect setting for entertaining family and friends in complete elegance. The contemporary fully equipped kitchen integrates seamlessly into the living area, naturally becoming the heart of the home, designed for sharing memorable moments centred around fine cuisine and conviviality. Offering four bedrooms, the villa perfectly meets the expectations of discerning buyers seeking both comfort and privacy. On the main floor, three elegant bedrooms are complemented by two shower rooms, providing an ideal layout for accommodating family and guests. Upstairs, the magnificent master suite forms a true private sanctuary. It features a spacious dressing room, a refined shower room, separate WC and direct access to a delightful solarium, inviting you to enjoy the first rays of sunshine or peaceful Mediterranean evenings in complete tranquillity. With nearly 293 sqm of living space, the villa offers remarkably generous volumes, allowing every resident to enjoy both comfort and privacy while maintaining a seamless flow throughout the home. The living areas, private quarters and dedicated relaxation spaces have been perfectly balanced, creating an elegant harmony that defines the finest contemporary residences. The lower level has been entirely dedicated to wellness and leisure. A true extension of the villa, it features a fully equipped fitness room, a luxurious hammam, a private cinema room for intimate movie nights, a laundry room and an additional shower room. Designed as a genuine wellness retreat, this level perfectly fulfils the expectations of modern luxury living. Outside, the beautifully landscaped garden extends the sense of harmony found throughout the property. Mediterranean plants, lush green spaces and elegant terraces create a privileged setting where every season reveals its own unique atmosphere. The heated swimming pool naturally becomes the focal point of sunny days, while the jacuzzi invites moments of absolute relaxation beneath the gentle Provençal climate. Every outdoor space has been designed to embrace the exceptional light of the French Riviera, whether entertaining guests in an elegant setting or simply enjoying the peace and privacy of this beautifully preserved environment. A spacious garage completes the outstanding amenities of this meticulously finished property, offering everyday comfort perfectly in keeping with the villa's prestigious standing. Sainte-Maxime remains one of the Gulf of Saint-Tropez's most desirable destinations. Its lively marina, sandy beaches, renowned restaurants, elegant boutiques and exceptional Mediterranean lifestyle continue to attract an international clientele seeking an incomparable quality of lif

Ref. : MZIST1905

MICHAËL ZINGRAF CHRISTIE'S INTERNATIONAL REAL ESTATE SAINT-TROPEZ