OK
More than Less than
  ok

Key-words : www 12

Houses and Apartments, your real estate specialist magazine offers a selection of ads that match with the keyword www 12. You can refine your search by specifying the area or price range in the navigation bar link Search for a House/Apartment.

VERSAILLES450 000 €

Apartment for sale www 12 - 2 rooms - 51

Versailles, Place du Marché – 1-bed apartment on the first floor in excellent condition

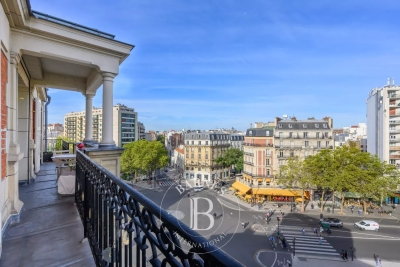
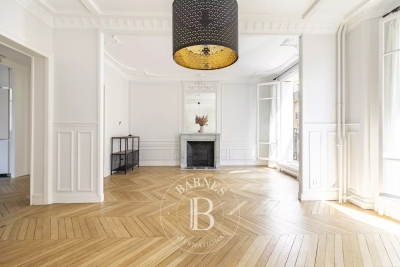
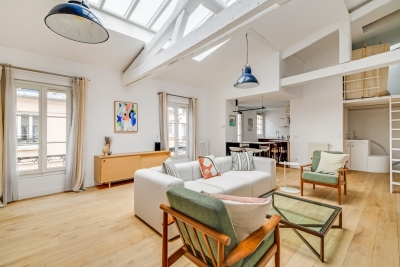
This apartment enjoys a prime location in one of the most sought-after areas of Versailles, just a stone's throw from the Place du Marché Notre-Dame. The full renovation and bright atmosphere lend this property a remarkable balance between natural light and high-quality amenities. Ideal as a well-maintained main residence, a characterful pied-à-terre or a property investment, it delights with its surroundings and central location in the heart of the royal city. Situated on the first floor of a 19th-century building with character, the 51m² (549 sq ft) apartment is centred around a spacious 21m² (226 sq ft) living room with a good ceiling height. Abundant and consistent natural light throughout the day, thanks to the east-facing aspect, ensuring exceptional sunlight. The fully fitted and equipped kitchen flows seamlessly into this living space, creating a functional and cohesive effect. The bright and peaceful bedroom is well-proportioned. An additional 8m² (86 sq ft) space, which can easily be converted into an office or walk-in wardrobe as required, offers much appreciated flexibility for adapting the home to any lifestyle. The separate entrance hall, with a built-in closet, optimises the storage space. The carefully renovated bathroom completes the floor plan designed down to the smallest detail. Secure parking space available under a 25-year lease, just a stone's throw from the property, for an additional €18,000. The lively and commercial Notre-Dame neighbourhood offers easy access on foot to markets, restaurants and local shops. Train stations are a few minutes' walk away, providing easy access to Paris and La Défense. Shared ownership complex formed of 20 lots. Charges €2,008/year. EPC rating: E / GHG: C. Fees payable by the buyer at 4% incl. VAT. Net seller price: €432,700. Your BARNES contact: Vadim Souedet +33 (0)6 61 88 82 05 “Information on the risks to which this property is exposed is available on the Géorisques website: www.georisques.gouv.fr” €432,700 Agency fees not included - Agency fees: 4% incl. tax payable by the buyer - Number of lots in the building: 12 - Average amount of the share of charges €2,008/year - Estimated amount of annual energy costs for standard use based on 2021 energy costs: €1,480 ~ €2,010 - Information on the risks to which this property is exposed is available on the Géorisques website: www.georisques.gouv.fr 432,700 € Agency fees not included - Agency commission: 4%VAT included Agency fees payable by buyer - Nombre de lots dans la copropriété: 12 - Montant moyen de la quote-part de charges courantes 2,008 €/yearly - Montant estimé des dépenses annuelles d'énergie pour un usage standard, établi à partir des prix de l'énergie de l'année 2021 : 1480€ ~ 2010€ - Les informations sur les risques auxquels ce bien est exposé sont disponibles sur le site Géorisques : www.georisques.gouv.fr

Ref. : 87124736

BARNES YVELINES

PARIS 16EME2 375 000 €

Apartment for sale www 12 - 4 rooms - 142

16th Chaillot – reception apartment on the 4th floor, Architect-

ENGEL & VÖLKERS presents this reception apartment located in one of the most prestigious addresses in the 16th arrondissement. In the immediate vicinity of the Guimet Museum and the Galliera Museum, this elegant 142 m² reception apartment benefits from an exceptional setting. The building, designed by the renowned architect Jean Ginsberg, an emblematic figure of 20th-century Parisian and Monegasque architecture, offers high-end amenities and a particularly sought-after living environment. Located on the 4th floor with elevator of a 7-story building, this dual-aspect apartment stands out for its remarkable brightness, unobstructed views with no direct overlooking, and generous volumes. It currently comprises four main rooms including two bedrooms, with the possibility of easily creating a third, or even a fourth bedroom as needed. The entrance hall, spacious and elegant with its 12.66 m², harmoniously distributes the various living areas. To the right, the reception rooms total nearly 48 m² and include a 16.06 m² dining room extended by a superb 31.46 m² living room. Facing east, this ensemble enjoys exceptional light thanks to three large picture windows opening onto the street, with no direct overlooking. A magnificent period fireplace and elegant parquet flooring throughout the apartment give these spaces rare character. The former partition between the living room and the dining room can be reinstated in order to create a third bedroom. To the left of the entrance is a first shower room of 4.46 m². A hallway then leads to the sleeping area as well as the service areas. The 15.08 m² eat-in kitchen, facing due south, enjoys an unobstructed view over the co-ownership's wooded garden, offering remarkable quiet. It connects to a second service entrance providing access to a balcony overlooking the garden. This area also has a service elevator as well as a storage room, now mainly used by the co-owners. For buyers wishing to increase the number of bedrooms, it is possible to convert the current eat-in kitchen into a fourth bedroom and to redesign an open-plan kitchen in the space of the first shower room, connected to the entrance. The sleeping area includes a first bedroom of 15.90 m² with its private shower room of 2.15 m² as well as a 2.32 m² walk-in closet. Further down the hallway is a second bedroom of 18.95 m², facing due south, particularly bright and enhanced by a fireplace. This beautiful master suite has a 7.05 m² bathroom overlooking a quiet inner courtyard. A cellar completes this property. The co-ownership is perfectly maintained and benefits from an on-site caretaker. Rare on the market, this apartment elegantly combines architectural prestige, reception volumes, exceptional brightness and great flexibility of layout, in the heart of one of the most sought-after neighborhoods on Paris's Right Bank. EPC: E / 258 kWh/m²/year - CO? emissions: E / 56 kgCO?/m²/year. Estimated annual energy costs for the dwelling: between €3,060 and €4,200 per year. Property subject to co-ownership status Co-ownership of 51 lots Ongoing proceedings: no Property tax: €728 Average monthly charges: €800 (live-in caretaker, collective gas heating, hot water, maintenance). Fees payable by the seller. Information on the risks to which this property is exposed is available on the Géorisques website: www.georisques.gouv.fr. An exceptional address in the heart of Chaillot, one of the most sought-after areas of Paris's 16th arrondissement, renowned for its elegance, prestigious buildings, and proximity to the Trocadéro, the Champs-Élysées, and Paris's major cultural institutions.

Ref. : W-04A6D1

ENGEL & VÖLKERS

PARIS 6EME758 000 €

Apartment for sale www 12 - 2 rooms - 59

Nine minutes on foot from La Grande Epicerie de Paris

In a character condominium, fully renovated in 2003, Engel & Völkers is pleased to present this beautiful apartment ideally located in Paris's 6th arrondissement. Overlooking a quiet small street, between Le Bon Marché and Montparnasse Station, this property offers a sought-after living environment, combining Parisian elegance with everyday practicality. The apartment stands out for its generous volumes and 3-meter ceiling height, enhanced by solid wood flooring. It is set in a high-quality, human-scale building, fully renovated, benefiting from high-standard security features: keypad entry and electronic badge on two successive doors, intercom, video entry system, as well as a video-surveillance system connected to the building's caretaker. With a Carrez surface area of 60 m², this apartment, in perfect condition, comprises an entrance hall with a large closet, a 23 m² living room, a 13 m² bedroom with a closet, a dining area, a bathroom, and a separate WC with hand basin. The open-plan kitchen is fitted and features high-quality appliances (Miele, Bosch and Siemens). In terms of thermal performance, the apartment benefits from double glazing and thermal insulation. No work required. A basement cellar completes this apartment, and the building has a bicycle storage room and a stroller storage room, both secured. The apartment is located on the ground floor. A parking space located beneath the building, accessible by elevator, is offered as an option. EPC/ D 242 kWh/m²/year GHG/ B 7 kgCO2/m²/year Estimated annual energy costs: between €1,180 and €1,640 Energy prices indexed as of 01/01/2023 This property is subject to the condominium regime: Total number of lots in the building: 339 Annual condominium charges: €2,000. Ongoing proceedings: none Transaction fees payable by the seller Information on the risks to which this property is exposed is available on the Géorisques website: www.georisques.gouv.fr Nestled in a historic district that has been home to many notable figures, you will feel surrounded by History. Old stonework, niche statues, angels, chapels and private mansions surround the property… all with the prestige of a modern renovation. It is located a few minutes' walk from several metro stations: Duroc on Line 13, Vanneau on Line 10, Falguière on Line 12, Saint-Placide on Line 4, and Montparnasse, as well as numerous bus routes.

Ref. : W-049ZD4

ENGEL & VÖLKERS

GASSIN3 500 000 €

House for sale www 12 - 5 rooms - 210

GASSIN – VILLA WITH SEA VIEW JUST MINUTES FROM SAINT-TROPEZ

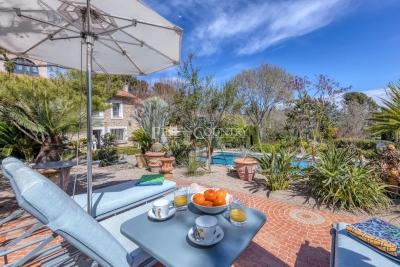
Enjoying a beautiful view of the sea and the surrounding greenery, this villa, located within a highly sought-after private estate, offers a privileged living environment just a few minutes from the centre of Saint-Tropez. Built in 1995, the property offers approximately 210 sqm of living space in a calm and green setting. It features generous volumes, including a spacious living and dining room with a fireplace and an open-plan kitchen, all opening onto large terraces, a large pool house and a beautiful 12 x 6 metre swimming pool. The night area comprises four bedrooms, including a large master suite with a fireplace, a bathroom with shower, as well as a dressing room. Two additional bedrooms each have their own shower room or bathroom with toilets, while also enjoying a beautiful sea view. A fourth bedroom completes the ensemble. Absolute peace and quiet for this villa with great potential. A large garage, a laundry room and several parking spaces complete this property. A wonderful opportunity as a main residence or high-quality pied-à-terre in the immediate vicinity of Saint-Tropez. Information on the risks to which this property is exposed is available on the Géorisques website: www.georisques.gouv.fr.

Ref. : DT6424

MARCLÉ Real Estate Cannes

PARIS 7EME606 000 €

Apartment for sale www 12 - 2 rooms - 41

Elegant, bright 2-room apt - Paris 7th - Ecole Militaire

Engel & Völkers invites you to discover this very attractive two-room apartment facing south-west, bathed in light, notably thanks to its three skylights that provide natural daylight throughout the day. The property is located on the 1st floor with no elevator and is accessed via a walkway in the building's courtyard. There is no neighbor above. The elegant oak wood paneling that lines the living areas gives the whole a refined yet authentic character. Each room has a working fireplace. The parquet flooring, recently replaced, is in perfect condition. The spacious entrance hall can easily accommodate a dining area, thereby freeing up the living room and optimizing the layout. The bedroom, adjoining the living room, has built-in storage discreetly concealed behind the woodwork. The bathroom also benefits from natural light and ventilation thanks to a skylight. The toilet is integrated. Lastly, the current layout offers interesting potential for change: the kitchen and bathroom could be swapped in order to open the kitchen onto the entrance hall and living room, creating a more contemporary and welcoming living space. Ideal for a first purchase or rental investment in an iconic Paris neighborhood. Condominium of 43 lots Ongoing proceedings: No Average annual charges: €2,576/year Property tax: €1,118/year EPC: E (319) – GHG: C (12) Estimated annual costs: between €1,250 and €1,730/year (average energy prices indexed to 2021, 2022 and 2023) Information on the risks to which this property is exposed is available on the Géorisques website: www.georisques.gouv.fr Ideally located in the heart of the prestigious École Militaire district, this apartment enjoys a privileged setting in the immediate vicinity of beautiful green spaces such as the Esplanade on Avenue de Breteuil, the Champ de Mars and the lawns of Les Invalides. The highly sought-after Rue Cler, with its quality shops and typically Parisian atmosphere, is just nearby. The address also benefits from excellent transport links thanks to Metro lines 6, 8, 10 and 13, providing quick access to the capital's main hubs.

Ref. : W-04AH4Q

ENGEL & VÖLKERS

PARIS 18EME1 150 000 €

Apartment for sale www 12 - 3 rooms - 78

Montmartre: 78 m² loft on the 9th and top floor

Paris 18th, Montmartre: Lamarck - vineyards & Saint-Vincent gardens Like an eagle's nest, this elegant 78 m² artist's studio, laid out as a loft and fully renovated, with breathtaking views over the rooftops of Paris and the Sacré-Cœur Basilica, is offered exclusively by Engel & Völkers. Located on the Montmartre hill, just steps from Lamarck-Caulaincourt metro station, the Montmartre vineyards and the Saint-Vincent gardens, on the top floor with elevator of a quiet, well-maintained condominium, this atypical and original property, benefiting from quadruple exposure with its 18 windows, is composed as follows: - on the main level on the 9th floor: - a vast 48 m2 living room, with fireplace, solid oak parquet flooring and a 4.5 m ceiling height with exposed concrete beams creating an “industrial” feel, and numerous openings providing extraordinary light to the dining area and the lounge area - a lovely 12 m² bedroom with dual exposure, two picture windows and built-in storage - a fitted and fully equipped kitchen - a shower room offering a stunning view of the Sacré-Cœur Basilica, with toilet - all accessed via a small entrance on the 8th floor, leading to the upper level by a wooden staircase. This original and very cozy space has a total floor area of 78 m2 (69.96 m2 Carrez law). It is equipped with old cast-iron radiators and double-glazed windows, all overlooking an extremely quiet courtyard with no overlooking neighbors, offering absolute silence in the heart of Montmartre. A parking space (closed garage/box) is available in addition on the ground floor of the building. 3D visit available at: ' EPC: G/544 GHG: G/110 Estimated annual energy costs for the dwelling: €3,160–€4,330 Energy-inefficient housing: G rating Condominium of 69 lots Average quarterly charges: €1392 Property tax: €1,618 per year Ongoing procedure: no Transaction fees payable by the owner Information on the risks to which this property is exposed is available on the Géorisques website: www.georisques.gouv.fr Ideally located on the Montmartre hill, in the heart of the vineyards district and the Saint Vincent garden and in the immediate vicinity of public transport (Metro line 12, Lamarck–Caulaincourt station, a 2-minute walk away), this property also offers easy access to the neighborhood's specialty food shops on Rue Lepic, the famous market on Rue du Poteau, various schools, and the tourist area of Sacré-Cœur and Place du Tertre. Nestled within a secure, well-maintained residence, this charming loft offers absolute peace and quiet and independence, alone on the floor.

Ref. : W-02YNRC

ENGEL & VÖLKERS

VALBONNE3 500 000 €

House for sale www 12 - 9 rooms - 620

Valbonne - Gated domain - Peaceful modern estate with panoramic views and guest house

Beautiful property enjoying absolute peace and quiet, set within a prestigious estate and offering panoramic views over the hills and surrounding forest, just a few minutes from the village of Valbonne, as well as nearby schools including the Lycée, Collège, and Île Verte schools. This spacious family villa of approximately 520 sqm, complemented by a 100 sqm fully fitted basement, boasts generous volumes and exceptional natural light. It features a large, bright living room, an other lounge, a dining area, an open-plan kitchen, a large study, and a mezzanine with an other study, gym, sauna and jacuzzi, cinema, as well as a pantry and a laundry room, it offers six bedrooms, including a superb master suite of quite 65 sqm opening onto a private terrace with jacuzzi. Two additional bedrooms benefit from en-suite bathrooms, while three further bedrooms share a bathroom and a shower room. Several parkings and carport for 2 cars. The beautifully landscaped grounds include a stunning 12 x 5 m tiled swimming pool, salt-treated and heated, along with several terraces ideal for relaxation and entertaining. An independent guest house of approximately 55 sqm completes the property, offering a living room, kitchen, bedroom, and shower room, all opening onto a private terrace. A rare opportunity on the Valbonne market, ideal for a large family or for entertaining. Energy class : C - Climate class : C / Estimated annual energy costs for standard use : between €3,120 and €4,310 (2021). Property located in an area subject to compulsory brush clearance. Information on the risks to which this property is exposed is available on the Geohazards website : www.georisques.gouv.fr Represented by Caroline METOUT, acting in his capacity as authorized service provider, with full powers for the purposes hereof. Agency fees payable by vendor - Montant moyen de la quote-part de charges courantes 577 €/yearly

Ref. : 84943304

Barnes Valbonne

ST CLOUD1 830 000 €

Apartment for sale www 12 - 7 rooms - 283

Saint-Cloud, Family and reception apartment with the feel of a house, 5 bedrooms

In a secure high-end residence, a family apartment with the feel of a house, with a duplex layout. The first level comprises, in the living areas, an entrance hall with closet and guest toilet, a large living room opening directly onto the terrace and garden spanning 143m² (1,539 sq ft), a south-facing dining room and a separate kitchen. The sleeping area features two children's bedrooms sharing a shower room with toilet, plenty of storage space, and a master suite with bathroom. All the bedrooms on this level open onto the terrace and garden without steps. From the living room, a beautiful staircase leads to the mezzanine level, which features a huge playroom, a large laundry room and two additional bedrooms with lovely views over Paris, each of which has a shower room and toilet. Two parking spaces with direct access from the apartment rounds off the property. Close to schools, shops, Saint-Cloud SNCF station (La Défense–St Lazare) and the future Metro Line 15, the T2 tram (La Défense–Porte de Versailles), and buses to Boulogne (467–360), Contact Barnes Clarissa Blanchet (+33) 6 22 27 75 78 Fees payable by the seller - Number of lots in the condominium: 566 - Average amount of the share of charges €12,600/year - Estimated amount of annual energy costs for standard use based on 2021 energy costs: €5,230 ~ €7,090 - Information on the risks to which this property is exposed is available on the Géorisques website: www.georisques.gouv.fr Agency fees payable by vendor - Nombre de lots dans la copropriété: 566 - Montant moyen de la quote-part de charges courantes 12,600 €/yearly - Montant estimé des dépenses annuelles d'énergie pour un usage standard, établi à partir des prix de l'énergie de l'année 2021 : 5230€ ~ 7090€ - Les informations sur les risques auxquels ce bien est exposé sont disponibles sur le site Géorisques : www.georisques.gouv.fr

Ref. : 87145053

BARNES HAUTS DE SEINE SUD/OUEST

NICE229 000 €

Apartment for sale www 12 - 2 rooms - 41

NICE START CALIFORNIA - 2 ROOMS - TERRACE - HIGH FLOOR - TO RENOVATE

NICE – START AVENUE OF CALIFORNIA. Ideally located just 50m from the beaches and the Promenade des Anglais, at the foot of the tramway, shops, and all amenities, discover this 2-room apartment of 41m² offering great potential. Located on the 5th floor and just before the last with elevator in a well-maintained residence, overlooking a quiet courtyard, this apartment benefits from very good brightness and a layout without waste of space. It includes an entrance, a large living room with a semi-open kitchen of about 20 m² opening onto a beautiful 17m² terrace facing SOUTH. The sleeping area includes a large 12.5 m² bedroom also overlooking the terrace, a shower room, and a separate WC. Great potential for enhancement after renovation. Very low charges: €110/month (heating included). Fees payable by the seller. Information on the risks to which this property is exposed is available on the Géorisques website: www.georisques.gouv.fr.

Ref. : 87180309

Reussite Immo Nice

LE TAILLAN-MÉDOC1 417 500 €

House for sale www 12 - 9 rooms - 385

Villa contemporaine de 390m2 sur un parc 1,3 ha - Le Taillan Médoc

Just minutes from Bordeaux and near Parc Majolan, discover this magnificent contemporary villa of approximately 390m², nestled in the heart of a 1. 3-hectare wooded park, entirely enclosed and offering complete privacy. This meticulously maintained property, ready to move into, boasts spacious rooms, exceptional natural light, and high-quality features. On the ground floor, you will find an entrance hall, a large living room with a fireplace, a dining room, a separate kitchen with a pantry, an office, a gym, a toilet, and a first suite with a shower room. An elevator also provides access to the upper floor. Upstairs, a large mezzanine leads to two superb master suites of approximately 30m² each, comprising a dressing room, a bathroom of approximately 16m², and a private balcony. Two further bedrooms, measuring 15 and 12 square meters respectively, share a bathroom and dressing room. Outside, the landscaped grounds are fully enclosed and benefit from automatic watering. You will enjoy a heated swimming pool with an electric cover, surrounded by ipe wood and tiled terraces. The amenities perfectly complement the property: underfloor heating (gas), reversible air conditioning, interior elevator, cellar, double garage of approximately 30 square meters, and a large carport that can accommodate up to four vehicles. This architect-designed villa, with its Californian-inspired lines, will appeal to buyers seeking a privileged environment, spacious living areas, and a high-quality property on the outskirts of Bordeaux. A rare find in this area, ideal for a family or anyone wishing to combine comfort, tranquility, and top-of-the-range amenities. PRESTANT Bordeaux Bassin - Nadine BOURGUIGNON - 06 58 54 08 32 - For more information about this property : (Item 330594386). Information on the risks to which this property is exposed is available on the Géorisques website: www.georisques.gouv.fr.

Ref. : BDX-2014-NB

PRESTANT Luxury Realty

CABRIS1 590 000 €

House for sale www 12 - 10 rooms - 350

CABRIS - Family Home - Walking Distance of the Village - Sea, lake, village views - 4 Bedrooms - Independent Studio

SOLE-AGENT - Inspired by Art Nouveau, this 261 sq.m Provençal villa, ideally located just steps from the village and its amenities, offers all the charms of family life in the south of France. You will discover a magnificent panorama over the village of Cabris, with hills, the sea, and Lake Saint-Cassien in the background, in absolute tranquility. Upon entering, you will be greeted by a spacious hall leading to the dining room, the equipped kitchen, and the large, light-filled living room, adorned with a sumptuous Art Nouveau-inspired fireplace. A corridor leads to three bedrooms, two of which have en-suite bathrooms. The upper floor is entirely dedicated to the large master suite, featuring an open bathroom, a dressing room, and a beautiful terrace offering panoramic views. The house also includes a fully finished basement, comprising a games room, a library that can be converted into a cinema room, a bedroom, and a laundry room. On the garden level, you will find an independent one-bedroom apartment with a living room and small kitchen, a shower room, and a terrace opening onto the garden. Set on approximately 3,500 sq.m of land, the property includes a large secure 12 x 6 m swimming pool, a pétanque court, a lovely flat orchard, and multiple parking spaces. A little piece of paradise waiting to be discovered. Energy class : E – Climat class : E / estimated annual costs for standard use : between €6,470 and €8,754 (ref year 2023) Information on the risks to which this property is exposed is available on the Geohazards website : www.georisques.gouv.fr Property located in an area subject to compulsory brush clearance. Camille CHARLES : Consultant – Independent commercial agent (E.I.) RSAC: 977 664 762 Agency fees payable by vendor - Montant estimé des dépenses annuelles d'énergie pour un usage standard, établi à partir des prix de l'énergie de l'année 2021 : 6470€ ~ 8760€ - Camille CHARLES - Agent commercial - EI - RSAC 977 664 762

Ref. : 84917496

Barnes Valbonne

CANNES925 000 €

Apartment for sale www 12 - 4 rooms - 105

Cannes Banane – 4-room apartment of 105 sqm with parking and cellar

Situated on a high floor, this spacious 105.59 sqm 4-room apartment offers generous living spaces and great potential. The apartment features an entrance hall, a large double living room with a fully equipped open-plan kitchen, opening onto a pleasant 12 sqm south-facing terrace, perfect for enjoying the sunshine. The sleeping area comprises three spacious bedrooms, a laundry area, a bathroom with shower and toilet, a separate shower room with toilet, and plenty of built-in storage. A private parking space and a cellar complete this property. Refurbishment work is to be expected, offering the opportunity to renovate and personalize the apartment to your own taste. Information regarding the geological risks to which the municipality is exposed is available on the Géorisques website: www.georisques.gouv.fr - City of Cannes.

Ref. : 2904

EXCLUSIVE AGENCY

CANNES770 000 €

Apartment for sale www 12 - 3 rooms - 97

Bourgeois 2-Bedroom Apartment + Parking

- SOLE AGENT - On the 2nd floor of a charming bourgeois-style residence, discover this beautiful 3-room apartment ideally located just a few steps from Cannes city centre and the famous Rue d'Antibes. With a total surface area of 98 m², the apartment comprises: • An entrance hall of 11 m² • A bright living room with high ceilings and an open-plan fitted and equipped kitchen (American-style), totalling 51 m² • Two balconies • Two comfortable bedrooms of approximately 15 m² and 12 m² • A spacious bathroom (7.5 m²) with both bathtub and shower Ample storage space completes this property. Included in the price: a cellar and an allocated collective parking space. Information on potential risks to which this property is exposed is available on the Géorisques website: www.georisques.gouv.fr

Ref. : W324AV

Winsome Immobilier

PARIS 15EME635 000 €

Apartment for sale www 12 - 3 rooms - 73

PARIS 15 – FELIX FAURE – DUPLEX APARTMENT – 1 BEDROOM – TOP FLOOR – TERRACE – BALCONY

Barnes is listing a duplex apartment on the top floors of a historic building dating from 1907, with staircase, in a prime location a stone's throw from Rue du Commerce and Felix Faure metro station. This 1-bed apartment, offering a total surface area of 73.38m² or 790 sq ft (49.52m² or 533 sq ft under the Carrez Law), was renovated in 2021 by an architect. The property is laid out as follows: On the 5th floor: a dual-aspect living area comprising a lounge opening onto a 4.30m² (46 sq ft) south-west-facing terrace, a fitted and equipped kitchen with a central island open on a dining room with a 2.72m² (29 sq ft) north-east-facing balcony, and a guest toilet. On the top floor: a 16.85m² (181 sq ft) bedroom (6.46m² or 70 sq ft Carrez), a shower room with toilet, and a storage area in the loft. Period charm and quality fittings. Cellar also included. Fees payable by the seller - Number of lots in the building: 12 - Average amount of the share of charges €2,400/year - Estimated amount of annual energy costs for standard use: €1,350 ~ €1,890 - Information on the risks to which this property is exposed is available on the Géorisques website: www.georisques.gouv.fr - Stéphanie FAURISSON - Sales agent - EI - RSAC 900 028 739 Agency fees payable by vendor - Nombre de lots dans la copropriété: 12 - Montant moyen de la quote-part de charges courantes 2,400 €/yearly - Montant estimé des dépenses annuelles d'énergie pour un usage standard, établi à partir des prix de l'énergie de l'année 2021,2022,2023 : 1350€ ~ 1890€ - Les informations sur les risques auxquels ce bien est exposé sont disponibles sur le site Géorisques : www.georisques.gouv.fr - Stéphanie FAURISSON - Agent commercial - EI - RSAC 900 028 739

Ref. : 87109807

BARNES CHAMP DE MARS

VALBONNE3 490 000 €

House for sale www 12 - 10 rooms - 630

Property for sale in Valbonne with tennis and hélipad

032026 425 Sole agent – Ideally located in immediate proximity to Valbonne, this remarkable contemporary architect-designed villa enjoys a dominant position, set in absolute peace and privacy while remaining just minutes from amenities and renowned international schools. Set within a beautifully landscaped park of approximately 12,000 sqm, the property offers a rare lifestyle enhanced by premium features: tennis court, 14 x 6 m swimming pool, pool house with outdoor kitchen and BBQ area, jacuzzi, expansive reception terraces, helipad, and a rooftop terrace with panoramic views. Offering approximately 630 sqm of living space (over 720 sqm total floor area), the villa immediately impresses with its generous volumes and natural light, particularly in the spacious living room, with an independent dining area, and independent kitchen, all opening onto large covered terraces designed for seamless indoor-outdoor living. The sleeping accommodation is arranged over three levels and comprises a total of 9 bedrooms, along with several additional rooms currently configured as offices or children's playrooms. The first floor hosts several bedrooms, including the master suite with its dressing room and bathroom with both bath and shower, enjoying direct access to the panoramic terrace that surrounds this level. The lower level is entirely dedicated to comfort and entertainment, featuring a large reception area currently used as a gym, complete with a bar and dedicated DJ space, ideal for hosting. It also includes a home cinema. This level further offers an independent guest suite, a spacious laundry room, a wine cellar, and extensive storage areas. The property also benefits from several outbuildings, including an independent caretaker's house and a separate apartment to renovate, offering excellent potential for guests, staff, or rental use. Just a few minutes away, Valbonne is renowned for its charming and lively atmosphere, vibrant streets, and Provençal lifestyle. The location is ideal for families, close to prestigious institutions such as CIV Valbonne, Mougins School, and International School of Cannes. A rare opportunity combining contemporary architecture, generous volumes, high-end amenities, and a strategic location, at the gateway to Valbonne and Sophia Antipolis. Information on the risks to which this property is exposed is available on the Géorisques website: www.georisques.gouv.fr

Ref. : 032026-425

FINE AND COUNTRY