OK
More than Less than
  ok

Key-words : www 12

Houses and Apartments, your real estate specialist magazine offers a selection of ads that match with the keyword www 12. You can refine your search by specifying the area or price range in the navigation bar link Search for a House/Apartment.

ROQUEBRUNE-CAP-MARTIN220 000 €

Apartment for sale www 12 - Studio - 29

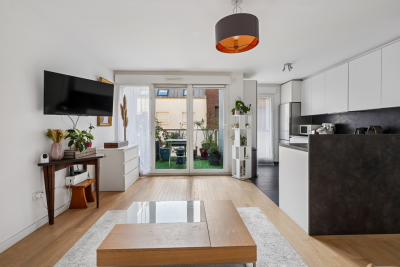
29.44 m² Studio with Terrace, Elevator, and Secure Building – Near the Beaches

ROQUEBRUNE CAP MARTIN - CARNOLES 29.44 m² studio with an 8 m² terrace, located on the second-to-last floor with an elevator, in a beautiful secure building, right near the beaches, the train station, and shops. This 29.44 m² apartment features a functional and well-optimized layout. It consists of a bright living room, a fully equipped separate kitchen, a bathroom, and plenty of storage space, offering excellent everyday comfort. The apartment is equipped with reversible air-conditioning. You’ll enjoy a pleasant 8 m² terrace facing south/east, ideal for outdoor dining and relaxing in the sun. The apartment is sold all furnished This studio is an excellent choice for a first-time purchase, a rental investment, a pied-à-terre, or a second home on the French Riviera. Property highlights: - 29.44 m² studio - 8 m² terrace - Reversible air-conditioning - Second-to-last floor with elevator - Secure residence - South and west exposure - Separate, fully equipped kitchen - Ample storage space - A few minutes’ walk from the beaches - Close to the train station, shops, and public transportation - Low condominium fees Brokerage fees paid by the seller: 5%. Condominium property. No legal proceedings to our knowledge. Average annual maintenance fees: 896 € Property tax: 721 € Energy Performance Certificate (DPE): C / GHG Rating: C Costs are estimated based on the characteristics of your home and standard usage. Estimated annual energy costs for standard use range from €422.00 to €570.00, indexed to the years 2021, 2022, and 2023 (including service charges). Information on the risks associated with this property is available on the Géorisques website: https://www.georisques.gouv.fr. Do not hesitate to contact us for more information or to visit the apartment. All our properties for sale on Riviera Residences.

Ref. : ROQ-MAR-12

Riviera Résidences

CANNES2 690 000 €

House for sale www 12 - 10 rooms - 375

For sale - Sea view villa - 7 bedrooms with annex - Near shops

Situated in absolute calm, in a secure cul-de-sac, and offering a magnificent view of the sea and nature, this 375 m² villa has been completely renovated and offers generous volumes. This property has the advantage of having almost every room with a sea view, as well as a 50 m² annex, ideal for renting, working, or even housing a family member. It consists of the following: Ground floor: an entrance leading to a living room, a dining room, an American kitchen, a terrace, a master suite with dressing room and bathroom, as well as a laundry room. Upstairs: a suite with a shower room, a mezzanine, and a large terrace. Lower floor: 3 suites with shower rooms, a sauna, and plenty of storage. Outside: a guest house with a lounge, 2 bedrooms, a bathroom, a terrace, a 12 x 6 swimming pool, a carport for 2 cars, and many parking spaces. "Information on the risks to which this property is exposed is available on the Géorisques website: www.georisques.gouv.fr"

Ref. : 87042304

Prestige & Properties

OPIO2 950 000 €

House for sale www 12 - 11 rooms - 4465

Walking Distance to Valbonne - Rare property in quiet closed domain, next to the golf course Opio Valbonne, swimming pool, 2 guest houses,

Co-exclusivity A commanding presence within a small and very quiet private gated estate, just five minutes from the village of Valbonne and next to the Golf Opio Valbonne. Set in 4,465 m² of beautifully landscaped grounds with complete privacy and a full south-facing aspect, this exceptional and spacious family property offers a principal home of 300 m² of elegantly appointed accommodation, a guest house of 93 m2 and a second guesthouse of 40 m2. The elegant and generous living spaces of the principal home include a large reception room opening to a 90 m2 covered terrace and a second sitting area with wood paneling and fireplace opening to a second terrace. Worth special mention is the well equipped bespoke kitchen with hand-painted cabinetry and a characterful fireplace opening onto a summer kitchen. The principal house has four bedrooms including a principal suite on the ground floor with dressing area and full bathroom, a bedroom that is currently used as an office, a bedroom on the first floor with adjoining sitting area and tropezian terrace and one bedroom with ensuite at the garden level, currently used as a gym. On the garden level there are also a large room that could be used as a games room or cinema and a wine cellar. A self-contained and totally separate 93 m² guest house offers two bedrooms, a reception room, a fully equipped kitchen and dining area, ample storage space, a bathroom and two terraces. A second 40 m² guest house with sitting room, bedroom and bathroom and its own terrace provides exceptional flexibility. Outside there is a large recently renovated pool 11 m by 4.5 m with fence and pool house, generous parking and covered carport sitting within gardens of real distinction, majestic trees, sweeping lawns and exterior lighting. The entire estate is presented in impeccable condition. The roofs were recently replaced. Energy class : D – Climat class : D / estimated annual costs for standard use : between €7,394 and €10,004 (ref year 2023) Information on the risks to which this property is exposed is available on the Geohazards website : www.georisques.gouv.fr Property located in an area subject to compulsory brush clearance. Catherine MACFADYEN — Consultant, Self-Employed Commercial Agent | RSAC: 820 250 199 Agency fees payable by vendor - Nombre de lots dans la copropriété: 12 - Montant estimé des dépenses annuelles d'énergie pour un usage standard, établi à partir des prix de l'énergie de l'année 2021 : 7390€ ~ 10010€ - Catherine MACFADYEN - Agent commercial - EI - RSAC 820250199

Ref. : 86820738

Barnes Valbonne

MARSEILLE 8EME900 000 €

House for sale www 12 - 4 rooms - 113

MARSEILLE 8TH – CARRÉ D'OR | CHARMING HOUSE WITH GARDEN & POOL

Dans l'une des avenues les plus confidentielles et recherchées de Marseille, au sein de la résidence privée et sécurisée « Campagne Flotte », au cœur du très prisé Carré d'Or, cette maison d'environ 120 m² offre un cadre de vie rare et privilégié. Située dans une voie fermée, accessible par un portail électrique, cette adresse confidentielle garantit calme, sécurité et intimité, à seulement quelques pas de la rue Paradis et du square Monticelli. Véritable havre de paix en plein centre-ville, cet environnement unique séduit par son atmosphère de « campagne en ville », où la végétation omniprésente crée un cadre verdoyant et apaisant. Dès l'entrée, la maison révèle tout le charme de l'ancien, avec ses volumes généreux et son potentiel remarquable. Le vaste salon, baigné de lumière naturelle grâce à de larges ouvertures, s'organise autour d'une cheminée et s'ouvre sur une élégante véranda tournée vers le jardin. Cet espace de vie, chaleureux et convivial, invite à la détente et aux moments de partage. La cuisine, indépendante, peut facilement être ouverte sur le séjour afin de créer une grande pièce à vivre contemporaine et lumineuse. La maison dispose de trois chambres confortables, ainsi que de deux salles de bains, offrant un cadre de vie idéal pour une famille ou une résidence secondaire. À l'extérieur, le charme opère immédiatement. Le jardin, soigneusement aménagé, se déploie sur plusieurs niveaux avec de belles restanques typiquement méditerranéennes. Les essences végétales, les massifs fleuris et les superbes glycines créent une atmosphère bucolique et intimiste. Une piscine vient sublimer cet espace extérieur, offrant un véritable lieu de détente à l'abri des regards. Les différents coins ombragés et terrasses naturelles permettent de profiter pleinement de chaque moment de la journée. À l'étage, certaines ouvertures offrent des perspectives dégagées sur la végétation environnante, renforçant ce sentiment de sérénité et d'évasion. Les combles aménagés, avec leurs poutres apparentes et leur lumière zénithale, apportent un espace supplémentaire plein de caractère, idéal pour une suite, un bureau ou un espace de loisirs. Des travaux de rafraîchissement sont à prévoir, laissant libre cours à vos envies pour révéler tout le potentiel de cette propriété et en faire un lieu de vie unique, à votre image. Ce bien rare séduira les amateurs de charme, d'authenticité et de projets sur mesure, à la recherche d'un emplacement exceptionnel au cœur de Marseille. Proximité immédiate des écoles, commerces et commodités. Quatre places de stationnement libres sont disponibles devant la maison, un atout précieux dans ce secteur. Les informations sur les risques auxquels ce bien est exposé sont disponibles sur le site Géorisques : www.georisques.gouv.fr Honoraires à la charge du vendeur. Veuillez m'appeler pour visiter, au +33 (0)6 12 20 46 40. Elsa Cortey Agent Commercial EI (RSAC 935 066 191) Agency fees payable by vendor - Montant estimé des dépenses annuelles d'énergie pour un usage standard, établi à partir des prix de l'énergie de l'année 2021 : 2260€ ~ 3070€

Ref. : 86916930

BARNES MARSEILLE CASSIS LITTORAL

EZE1 560 000 €

Apartment for sale www 12 - 4 rooms - 108

ÈZE – 1,163 SQ FT APARTMENT – 3 BEDROOMS – SEA VIEW – TERRACE – SAUNA – DOUBLE GARAGE

Located within a recent, secure residence featuring an indoor swimming pool, this 108 sqm (1,163 sq ft) apartment enjoys a privileged setting between the Mediterranean Sea and the hills of Èze. Situated on the first floor and facing southwest, it offers an inviting 43 sqm (463 sq ft) living area with a fully fitted open-plan kitchen. The living space opens onto a spacious terrace enjoying open views over the sea, the surrounding hills and the picturesque village of Èze. The sleeping area comprises three bedrooms of 15 sqm (161 sq ft), 16 sqm (172 sq ft) and 12 sqm (129 sq ft), a bathroom, a shower room and a utility room. A private sauna completes the amenities of the apartment. Sold fully furnished, the property benefits from quality features including home automation, reversible air conditioning, a heat pump, double glazing, electric shutters, a smart thermostat, videophone and alarm system. Residents also enjoy access to an indoor swimming pool. A double garage completes this property. Property subject to co-ownership regulations. Energy rating: A – Climate rating: A / Estimated annual energy costs for standard use: between €550 and €760, based on energy prices indexed on 1 January 2021. Information regarding the potential risks to which this property is exposed is available on the Géorisques website: www.georisques.gouv.fr. Nombre de lots dans la copropriété: 39 - Montant moyen de la quote-part de charges courantes 6,840 €/yearly - Montant estimé des dépenses annuelles d'énergie pour un usage standard, établi à partir des prix de l'énergie de l'année 2021 : 550€ ~ 760€ - Les informations sur les risques auxquels ce bien est exposé sont disponibles sur le site Géorisques : www.georisques.gouv.fr - Eliza TORBICZ - Agent commercial - EI - RSAC 790 569 107

Ref. : 87149279

BARNES Beaulieu | Cap-Ferrat

PARIS 15EME480 000 €

Apartment for sale www 12 - 2 rooms - 54

Two rooms to renovate - Sunny balcony overlooking garden

Property under accepted offer Exclusive listing - In the heart of the highly sought-after Convention district, in Paris's 15th arrondissement, Engel & Völkers offers this 54.53 m² one-bedroom apartment located on the 4th floor with elevator of a perfectly maintained residence with a caretaker. This apartment requires renovation, but everything can be redesigned to create a contemporary, bright and perfectly optimized space, with no wasted space. Note that its energy performance rating (DPE), before renovation, is already C! From the entrance, you are won over by the absolute calm and the beautiful natural light, thanks to the south-east exposure, and above all by the property's real standout feature: a 5.30 m² balcony overlooking the condominium's landscaped garden—rare in the area—onto which both the living room and the bedroom open at the same level. The separate kitchen, with borrowed light, can easily be opened onto the living room to create a spacious living area bathed in sunlight. The property also includes a bathroom with bathtub, separate WC and an independent walk-in closet. It comes with a cellar. A sought-after location and an ideal opportunity for a first purchase, a Paris pied-à-terre or a renovation project with strong value-add potential. DPE: C/151; GHG: C/22 Estimated annual energy costs: €700 - €990 Condominium of 222 lots Average annual charges: €3,313 Ongoing proceedings: no Property tax: €1,422 Transaction fees incl. VAT payable by the seller Information on the risks to which this property is exposed is available on the Géorisques website: www.georisques.gouv.fr Images in the Exposé may have been optimized or adapted using AI for illustrative purposes. This apartment is located in the heart of the Convention district, in a lively, well-served area, with Gare Montparnasse about ten minutes away and central Paris 15 minutes away by public transport (Convention metro station (Line 12) and buses 2 minutes away). The area has a “village” feel, valued by residents seeking a high quality of life thanks to many local shops, food shops, markets, cinemas, cafés, green spaces...

Ref. : W-048DT8

ENGEL & VÖLKERS

PARIS 8EME1 690 000 €

Apartment for sale www 12 - 5 rooms - 110

Paris 8th - Parc Monceau / Courcelles - 4th Floor Apartment - 3 Bedrooms

Paris 8th - Parc Monceau / Courcelles - 4th Floor Apartment - 3 Bedrooms Ideally located in a beautiful old building, close to Parc Monceau, Place des Ternes, and the shops of Rue de Courcelles, this 110.23 m² apartment in excellent condition comprises an entrance hall, a double reception room, a master suite with a shower room, a fitted and equipped kitchen, two bedrooms, a bathroom with a toilet, and a guest toilet. The only apartment on this floor, this property boasts generous volumes and a perfectly optimized layout. A cellar completes this property. Agency fees payable by vendor - Nombre de lots dans la copropriété: 12 - Montant moyen de la quote-part de charges courantes 4,800 €/yearly - Les informations sur les risques auxquels ce bien est exposé sont disponibles sur le site Géorisques : www.georisques.gouv.fr - Laetitia DUBOIS-ROUVIER - Agent commercial - EI - RSAC 878 751 411

Ref. : 86223908

BARNES COURCELLES

PARIS 10EME1 290 000 €

Apartment for sale www 12 - 6 rooms - 148

Paris 10th - Saint-Vincent-de-Paul - Bright Haussmann apartment

Engel & Völkers offers you, in the heart of a lively and sought-after neighborhood, opposite Gare du Nord and in the immediate vicinity of all amenities, this elegant 148 m² Carrez law Haussmann-style apartment, which charms with its character and generous volumes. On the second floor of a prestigious building with elevator and concierge, this property offers an optimal layout with no wasted space. From the entrance, you will discover superb reception areas including a bright 45 m² double living room, enhanced by a beautiful 3-meter ceiling height, period moldings, refined parquet flooring and fireplaces, giving the whole an authentic charm. The sleeping area consists of four comfortably sized bedrooms (11 m², 12 m², 13 m² and a 17 m² master suite), complemented by a walk-in closet, as well as two bathrooms. A large separate kitchen completes this harmonious layout. A 16 m² continuous balcony pleasantly extends the living rooms and offers a remarkable unobstructed view, notably over Gare du Nord, with no overlooking neighbors. The apartment also benefits from an exposure providing beautiful natural light throughout the day. Partly located on a landscaped semi-pedestrian street, this rare property combines the charm of the old with a dynamic, perfectly connected location. A unique opportunity for lovers of Haussmann architecture seeking a character property in the heart of Paris. Energy rating: D/230 Greenhouse gas emission: D/40 Estimated annual housing energy costs: €2,630 - €3,610 Joint ownership of 148 lots Average annual charges: €6,000 Pending proceeding: yes - odor nuisance from ground-floor retail. Transaction fees VAT payable by the seller. Information on the risks to which this property is exposed, is available on the Géorisques website: www.georisques.gouv.f Ideally located on Boulevard de Denain, in the heart of Paris's 10th arrondissement, this apartment enjoys a strategic location opposite Gare du Nord, Europe's leading rail hub, offering outstanding connectivity (metro, RER and international links). This lively, cosmopolitan neighborhood appeals with its dynamism and its many shops, restaurants and local services. Recent urban redevelopments have also rethought the areas around the station, giving more space to pedestrians, soft mobility and greening, helping to significantly improve the living environment. Combining remarkable accessibility with Parisian vibrancy, this address offers a rare balance for practical, connected urban living.

Ref. : W-049JXL

ENGEL & VÖLKERS

LES LOGES EN JOSAS949 000 €

House for sale www 12 - 13 rooms - 320

Jouy-en-Josas - 320m² (3,444 sq ft) period house - 6 bedrooms

Barnes Versailles is listing an old house offering approximately 320m² (3,444 sq ft) of living space and set on a 2 000m² (21,528 sq ft) plot, in the historic estate of the Ferme de l'Hôpital, resulting from the subdivision of an old emblematic property in the heart of the village of Les Loges-en-Josas. The property is part of the local history. The Ferme de l'Hôpital was an estate formerly linked to the Knights Hospitaller of Saint John of Jerusalem, a religious order dedicated to welcoming travellers and caring for the sick. Over the centuries, the site has retained its original layout centred around a courtyard and buhrstone buildings, which now form one of the most distinctive heritage sites in the municipality. Properties of this kind, with a rich past, space and historical character, are particularly rare on the Yvelines property market. The ground floor opens onto reception rooms offering great volume, featuring a living room and dining room extended by a family kitchen designed with a smooth-flowing layout and opening onto the garden. This level can also accommodate various workspaces or living areas depending on the desired arrangement. The first floor comprises several bedrooms as well as bathrooms or shower rooms, providing a comfortable family floor plan. The second floor, in the attic space, has additional bedrooms as well as spaces that can be used as an office, a playroom or a separate area, according to requirements. Outside, the house has a 2,000m² (21,528 sq ft) garden, providing a leafy, unspoilt setting within this historic property. The property boasts authentic architectural character and requires renovation work to rethink the space and restore this historic home to its former glory. The property is located approximately 8km (5 miles) from Versailles and 20km (12 miles) from Paris. Shops and schools can be found in the village and in the neighbouring towns of Buc and Jouy-en-Josas. Petit-Jouy-Les-Loges RER C station, just a few minutes away, provides easy access to Versailles and central Paris. Your BARNES contact: Nicolas Moirignot: +33 (0)6 63 26 32 32 or by email at “Information on the risks to which this property is exposed is available on the Géorisques website: www.georisques.gouv.fr” €913,000 Agency fees not included - Agency fees: 3.94% incl. tax Fees payable by the buyer 913,000 € Agency fees not included - Agency commission: 3.94%VAT included Agency fees payable by buyer

Ref. : 86837808

BARNES YVELINES

PARIS 7EME1 400 000 €

Apartment for sale www 12 - 4 rooms - 80

Gros Caillou - Renovated apartment with south-facing balcony

Paris 7th – Gros Caillou Exclusive. Engel & Völkers presents this pleasant 4-room apartment of 78 m² (Carrez law), on a high floor. The apartment comprises an entrance hall, a very bright living/dining room overlooking the street, two bedrooms each with its own shower room with toilet, and a contemporary fitted kitchen overlooking the courtyard. The apartment has recently been renovated using quality materials. A rare Parisian address, combining comfort, refined features and modernity. EPC: D/219; GHG: B/7 Estimated annual energy costs for the dwelling: €1,310 - €1,810 Condominium of 18 lots, average annual charges: €2,500, no proceedings in progress. Transaction fees 3.57% incl. VAT payable by the buyer Net Seller Price: €1,350,000 Information on the risks to which this property is exposed is available on the Géorisques website: www.georisques.gouv.fr Images in the Exposé may have been optimized or adapted using AI for illustrative purposes. In the heart of the highly sought-after 7th arrondissement, in the Rue de l'Université area, this address is for lovers of Parisian elegance, culture and discretion, just steps from institutions and the finest walks on the Left Bank. The neighborhood appeals to an international clientele and families seeking a refined lifestyle, between prestigious avenues and quiet streets. Infrastructure is exemplary: specialty food shops, fine-dining restaurants, renowned schools and high-end services in the immediate vicinity. Getting around is easy: Eiffel Tower approx. 10 min on foot, Musée d'Orsay approx. 12 min on foot, Champs-Élysées approx. 10 min by car, Montparnasse Station approx. 15 min by metro, Paris-Orly Airport approx. 30 min by car. For leisure, enjoy the Seine riverbanks, gardens and galleries, as well as an exceptional cultural offering. The hallmark of the location: a rare heritage setting, among embassies, private mansions and iconic views. An insider address combining prestige, serenity and immediate access to the best of Paris.

Ref. : W-046RXN

ENGEL & VÖLKERS

PARIS 8EME1 450 000 €

Apartment for sale www 12 - 3 rooms - 92

Paris 8th – Étoile / Arc de Triomphe – Beautiful 3/4-room apartm

Engel & Völkers is proud to present exclusively this magnificent 92 sqm apartment, offering 3/4 rooms, ideally located in the prestigious Golden Triangle, one of Paris' most sought-after neighborhoods, just a few minutes from the Arc de Triomphe and 10 minutes from Parc Monceau. The property is set within a charming and impeccably maintained period building, with a façade renovation completed in 2022. It will appeal to discerning buyers thanks to its prime location, abundant natural light, and well-optimized layout. The apartment comprises an entrance hall, a spacious living room, a master suite, an additional bedroom, a bathroom, and a separate toilet. Located on the first floor and accessible by elevator, the apartment features generously proportioned rooms and offers flexibility to adapt certain spaces to suit individual needs. Facing southwest, it enjoys excellent natural light throughout the day and benefits from an open outlook with no direct overlooking neighbors. Ample built-in storage has been thoughtfully integrated into the living area, while both bedrooms feature fitted dressing rooms. The separate kitchen is fully fitted and equipped, including an extractor hood, and benefits from a window overlooking the courtyard. A cellar completes this property. A charming and bright Parisian residence, ideal as a family home, an elegant pied-à-terre, or a long-term heritage investment in one of the capital's most prestigious addresses. Energy rating: E/403 Greenhouse gas emission: C/ 13 Estimated annual housing energy costs: €2,790 - €3,820 Joint ownership of 45 lots Average annual charges 3,517 € Pending proceeding NO Transaction fees VAT to be paid by the seller Information on the risks to which this property is exposed is available on the “Géorisques” website: www.georisques.gouv.fr - The Garden of the Hôtel Salomon de Rothschild, just a few minutes' walk away (12 Avenue de Friedland). This peaceful and discreet garden, tucked away behind the Champs-Élysées, is one of the area's hidden gems. For those seeking larger parks and outdoor spaces: - Parc Monceau, approximately a 10 to 15-minute walk away, one of Paris' most elegant and beloved parks. - The Champs-Élysées Gardens, located around 15 minutes away on foot, offering beautiful tree-lined promenades and landscaped green spaces in the heart of the city.

Ref. : W-04A8BJ

ENGEL & VÖLKERS

PARIS 6EME1 200 000 €

Apartment for sale www 12 - 4 rooms - 70

Paris 6 – Exclusive listing – Notre Dame des Champs – Dual-aspect apartment – Period charm – Upper floor with lift

Discover this charming dual-aspect apartment, overlooking two courtyards in a completely peaceful setting, situated on the fourth floor of an elegant stone building dating from 1890 with a lift. Offering a surface area of 70.52m² (759 sq ft) under the Carrez Law, this property is in excellent condition and delights with its optimised layout and the care taken in its renovation. The entrance hall leads to a bright living room with dining area and a perfectly integrated custom-built office. The semi-open fitted and fully equipped kitchen is enhanced by an elegant workshop-style glass partition wall. The sleeping area comprises a first bedroom with custom-built storage and direct access to a shower room. A separate toilet, also accessible from the living room, completes this space. Plenty of built-in storage and a master bedroom suite round off the property. The high-quality renovation, combined with the period charm - herringbone parquet flooring, mouldings, fireplaces and bespoke built-in furniture – lends this apartment a warm and refined atmosphere. Property subject to shared ownership status. Fees payable by the seller - Number of lots in the building: 12 - Average amount of the share of charges €2,456/year - Estimated amount of annual energy costs for standard use based on 2021 energy costs: €2,260 ~ €3,090 - Information on the risks to which this property is exposed is available on www.georisques.gouv.fr - Peter LAWSON - Sales agent - EI - RSAC 795 281 864 Agency fees payable by vendor - Nombre de lots dans la copropriété: 12 - Montant moyen de la quote-part de charges courantes 2,456 €/yearly - Montant estimé des dépenses annuelles d'énergie pour un usage standard, établi à partir des prix de l'énergie de l'année 2021 : 2260€ ~ 3090€ - Les informations sur les risques auxquels ce bien est exposé sont disponibles sur le site Géorisques : www.georisques.gouv.fr - Peter LAWSON - Agent commercial - EI - RSAC 795 281 864

Ref. : 87050133

BARNES PIED-À-TERRE SAINT-GERMAIN-DES-PRÉS

COURBEVOIE920 000 €

Apartment for sale www 12 - 3 rooms - 114

Bécon - 3-room apartment with balcony - Panoramic view of Paris

Located on the 15th floor of a high-end residence ideally situated at the entrance to Pont de Levallois, this elegant dual-aspect 114.47 m² apartment offers an absolutely exceptional panorama over Paris, the Seine and La Défense. Thanks to its dual exposure and large picture windows, every room enjoys remarkable natural light and an entirely unobstructed view. From the moment you enter, the volumes impress. The spacious 43.84 m² living room, the true heart of the apartment, opens onto a first south-facing balcony, offering a constant spectacle of Parisian landmarks and the banks of the Seine. The large openings naturally extend the living areas and provide a particularly pleasant sense of space. The separate 12.41 m² kitchen, fully equipped, also benefits from lovely natural light and a pleasant dining area with an open view. The sleeping area, perfectly separated from the reception rooms, includes two fine bedrooms of 12.54 m² and 16.92 m², each with direct access to one of the two balconies. A bathroom, a shower room, a walk-in closet as well as ample storage complete a particularly functional layout. The two balconies, with a total surface area of more than 21 m², are a true extension of the apartment and allow you to fully enjoy the different exposures throughout the day. The property benefits from a sought-after address in the Bécon neighborhood, on the border of Courbevoie, Levallois-Perret and Neuilly-sur-Seine. Local shops, restaurants, schools and services are within walking distance. Transport links are particularly efficient: - Pont de Levallois metro station (Line 3) about 5 minutes away. - Bécon-les-Bruyères train station providing access to Paris Saint-Lazare in around ten minutes. - Numerous bus lines and quick access to the Seine riverbanks, La Défense and the Paris ring road. Rare in the area, this apartment will appeal to buyers seeking above all light, generous volumes and a spectacular view, in a residential setting offering quick access to Paris and the La Défense business district. Condominium of 336 lots Average annual service charges: €6,000 Ongoing proceedings: No EPC: D (142) - GHG: D (30) Estimated annual energy costs for the home: €1,600 - €2,200 Transaction fees payable by the seller Information on the risks to which this property is exposed is available on the Géorisques website: www.georisques.gouv.fr Images in the Exposé may have been optimized or adapted using AI for illustrative purposes. This apartment enjoys a particularly sought-after location, at the crossroads of Courbevoie, Levallois-Perret and Neuilly-sur-Seine. This address offers a rare balance between residential living, immediate proximity to shops and excellent connections to Paris and Europe's leading business district. Just a few minutes' walk away, Pont de Levallois – Bécon metro station (Line 3) provides quick access to the business districts of western Paris as well as Opéra and central Paris. Bécon-les-Bruyères station, reachable in a few minutes, serves Paris Saint-Lazare in about ten minutes and makes daily commuting easier. The area offers a real quality of life with local shops, restaurants, markets, schools, sports facilities and landscaped walks along the Seine riverbanks, within walking distance. Road access to La Défense, the Boulevard Périphérique, the A86 and the A14 is also very quick.

Ref. : W-048QHV

ENGEL & VÖLKERS

PARIS 17EME850 000 €

Apartment for sale www 12 - 2 rooms - 61

Paris 17th-Ternes - 2 bright rooms, newly renovated

Engel & Völkers offers for sale this apartment with a prime location in the 17th district, just steps from shops, the Poncelet market, and transport. On the 3rd floor by stairs, this 61.95 sqm property sold furnished has undergone a complete renovation and offers high-end features in an elegant and contemporary style. It includes an entrance, a beautiful living area with a living-dining room and open kitchen, a bedroom with an office area, a large custom-made dressing room, a bathroom, and separate toilets. A cellar completes this property. Joint ownership of 14 lots Average annual charges: €3380 No pending proceeding ECD: D (235) - GGE : B (7) Estimated annual housing energy costs : €910 - €1280 Transaction fees to be paid by the seller Information on the risks to which this property is exposed is available on the Géorisques website: www.georisques.gouv.fr Prime location in the 17th, steps from shops, Poncelet market, and transport.

Ref. : W-0481CL

ENGEL & VÖLKERS

PARIS 8EME650 000 €

Apartment for sale www 12 - 2 rooms - 42

Charming, bright apartment in the heart of the 8th arrondissemen

Located on the fifth floor with elevator of an elegant building, Engel & Völkers presents this charming 42 m² apartment, combining the character of the old with a particularly pleasant living environment. From the moment you enter, the apartment captivates with its warm atmosphere and authenticity. Bathed in light thanks to its high floor and large openings, it enjoys a quiet setting and beautiful natural brightness throughout the day. The living room is the heart of the apartment. Welcoming and bright, it is arranged around an elegant period fireplace that gives it all its character. The fine proportions of the room and its charming features create a refined, typically Parisian atmosphere. An interior glass partition adds a contemporary touch while preserving the brightness of the spaces. The kitchen, open to the living area, blends harmoniously into the apartment and enhances its conviviality. The bedroom, comfortable and peaceful, also has its own fireplace, a true character feature that underscores the authenticity of the place. This intimate space offers a restful and pleasant setting for everyday life. The property has retained the attributes that make Parisian apartments so charming: period fireplaces, generous volumes, beautiful light and an elegant atmosphere. Its high floor, quietness and character make it a particularly sought-after property. Bringing together charm, light and authenticity, this apartment offers a rare and sought-after living environment, ideal for fully enjoying the Parisian art of living. A cellar completes this property. Property subject to co-ownership status: Number of lots: 59 Ongoing proceedings: None Quarterly co-ownership charges: €360 EPC: E / 312 kWh/m²/year GHG: C / 12 kg CO2/m²/year Estimated annual costs: between €1,240 and €1,710 per year Energy prices indexed as of 01/01/2023 Transaction fees payable by the seller. Information on the risks to which this property is exposed is available on the Géorisques website: www.georisques.gouv.fr Located in the highly sought-after 8th arrondissement of Paris, this property benefits from an elegant, particularly desirable residential setting. The area appeals with its distinctive architecture, upscale buildings, and an atmosphere that is both refined and peaceful. In the immediate vicinity of Parc Monceau, a true green haven in the heart of the capital, the neighborhood offers a privileged living environment. The many local shops, restaurants, cafés, and services contribute to a pleasant, sought-after daily life. Exceptionally well served by public transport, this location provides quick access to the main business districts, major Parisian routes, and the capital's iconic landmarks. Valued for its elegance, quality of life, and residential character, this area is among the most sought-after addresses in western Paris and is an ideal choice to fully enjoy the Parisian art of living.

Ref. : W-049LO7

ENGEL & VÖLKERS