OK
More than Less than
€  ok

Key-words : www 12

Houses and Apartments, your real estate specialist magazine offers a selection of ads that match with the keyword www 12. You can refine your search by specifying the area or price range in the navigation bar link Search for a House/Apartment.

EZE1 560 000 €

Apartment for sale www 12 - 4 rooms - 108 m²

ÈZE – 1,163 SQ FT APARTMENT – 3 BEDROOMS – SEA VIEW – TERRACE

Located within a recent, secure residence featuring an indoor swimming pool, this 108 sqm (1,163 sq ft) apartment enjoys a privileged setting between the Mediterranean Sea and the hills of Èze. Situated on the first floor and facing southwest, it offers an inviting 43 sqm (463 sq ft) living area with a fully fitted open-plan kitchen. The living space opens onto a spacious terrace enjoying open views over the sea, the surrounding hills and the picturesque village of Èze. The sleeping area comprises three bedrooms of 15 sqm (161 sq ft), 16 sqm (172 sq ft) and 12 sqm (129 sq ft), a bathroom, a shower room and a utility room. A private sauna completes the amenities of the apartment. Sold fully furnished, the property benefits from quality features including home automation, reversible air conditioning, a heat pump, double glazing, electric shutters, a smart thermostat, videophone and alarm system. Residents also enjoy access to an indoor swimming pool. 2 parking spaces completes this property. Property subject to co-ownership regulations. Energy rating: A – Climate rating: A / Estimated annual energy costs for standard use: between €550 and €760, based on energy prices indexed on 1 January 2021. Information regarding the potential risks to which this property is exposed is available on the Géorisques website: www.georisques.gouv.fr. Nombre de lots dans la copropriété: 39 - Montant moyen de la quote-part de charges courantes 6,840 €/yearly - Montant estimé des dépenses annuelles d'énergie pour un usage standard, établi à partir des prix de l'énergie de l'année 2021 : 550€ ~ 760€ - Les informations sur les risques auxquels ce bien est exposé sont disponibles sur le site Géorisques : www.georisques.gouv.fr - Eliza TORBICZ - Agent commercial - EI - RSAC 790 569 107

Ref. : 87149279

BARNES Beaulieu | Cap-Ferrat

NICE1 195 000 €

Apartment for sale www 12 - 3 rooms - 94 m²

Nice - Mont Boron : Exceptional apartment - Top floor - Luxury residence on Mont Boron

Located in the heart of the highly sought-after Mont Boron, within a luxury residence, this sumptuous 83.03 m² 3-room apartment on the 8ème and top floor, offers a rare living environment, combining elegance, brightness and tranquility. As soon as you enter, you'll be seduced by a vast living room with open kitchen of almost 40 m², with generous volumes and meticulous fittings, extended by a magnificent 12 m² southwest-facing terrace, ideal for enjoying optimal sunshine throughout the day. The sleeping area comprises two bedrooms, each with its own shower room and toilet, guaranteeing comfort and privacy. This rare property is complemented by a secure enclosed garage, available at an additional price of €50,000, as well as a cellar — a real asset in this highly sought-after area. An elegant apartment in a prestigious residential environment, ideal for a high-end primary or secondary residence. Information on the risks to which this property is exposed is available on the Géorisques website: www.georisques.gouv.fr

Ref. : 86732765

Beau Site Estate

MENTON460 000 €

Apartment for sale www 12 - 2 rooms - 42 m²

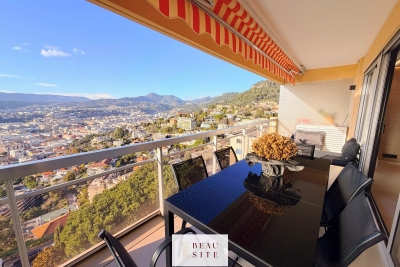
Apartment with terrace and panoramic sea view

In a 2006 residence with a swimming pool, this apartment features a 26 m² terrace with a south-facing dining and relaxation area and a magnificent view of the sea and the old town of Menton. The interior, elegant and meticulously maintained, with parquet flooring and air conditioning, has been laid out to optimize space and offers numerous built-in storage units. It comprises an entrance opening directly onto a bright living room with an open-plan kitchen, a bedroom with built-in wardrobes, and a shower room with WC. All rooms enjoy a sea view. Surrounded by a Mediterranean garden with a secure pool area, the residence benefits from a prime location; the seafront can be reached in under 7 minutes on foot, a supermarket in 15 minutes, and Menton Garavan train station in just 5 minutes on foot. A cellar and a garage with an automated door complete this property. Transaction fees of 6% including VAT payable by the buyer. Net seller price: €460,000. Diagnostics in progress. Condominium of 69 lots, average annual charges of €3,460, procedure in progress: yes (amendment of the ownership shares of an apartment that has taken over common areas, with conciliation in progress) Transaction fees payable by the seller. Information on the risks to which this property is exposed is available on the Géorisques website: www.georisques.gouv.fr. The luxury real estate market on the French Riviera is one of the most attractive in the Mediterranean region. The town of Menton is among the most sought-after locations thanks to its proximity to Monaco and Italy. Holiday homes and second residences on the French Riviera offer not only an incomparable lifestyle but also, in light of the international economic situation, a safe investment and a smart retirement plan, especially at prime addresses. The high-end real estate market on the French Riviera is independent of individual economies and always offers great stability for prestigious and unique properties. Menton enjoys a privileged location on the French Riviera, bordering the Italian frontier and about 45 minutes from Nice. Menton, the town of lemons, is a highly attractive seaside resort thanks to its microclimate, beaches, and peaceful bay. Menton is a human-scale town, rich in a fine cultural heritage.

Ref. : W-02WXF5

ENGEL & VÖLKERS

LES GETS1 395 000 €

Apartment for sale www 12 - 4 rooms - 100 m²

Spacious 3-Bedroom Apartment with Mountain Views

Located on Route du Rocher, just 500 metres from the centre of Les Gets and directly by the shuttle bus stop, this apartment enjoys a prime location, offering easy access to the village while benefiting from a peaceful setting and open mountain views. Set within an intimate residence comprising just 18 apartments, this spacious family property is laid out as follows: The open-plan living and kitchen area extends to approximately 50.75 sqm, offering generous proportions and large openings onto the outdoors. The space can comfortably accommodate a large linear kitchen, a welcoming dining area and a cosy living room with television, with the option of adding a decorative fireplace to create an even warmer atmosphere. The living area opens onto two generous outdoor spaces: a balcony of approximately 12.45 sqm and a terrace of approximately 16.75 sqm, ideal for enjoying sunny days and unobstructed views over the ski slopes and surrounding peaks. The sleeping area comprises three bedrooms, each benefiting from its own en-suite shower room, providing comfort and privacy for both family and guests. The specifications have been carefully selected with comfort in mind, including parquet flooring in the living areas, wood finishes and underfloor heating, combining warm materials, modern comfort and understated elegance. The property is sold with two underground parking spaces, two ski lockers and a large private cellar — particularly valuable features for a family apartment in a mountain resort. Close to the centre yet away from its hustle and bustle, this property brings together everything sought after in Les Gets: a spacious living area, three bedrooms, almost 30 sqm of outdoor space, mountain views and a location that makes it easy to enjoy the village on foot. An ideal choice as a main residence, a family holiday home or a long-term property investment. Reduced notary fees of approximately 2.5%. Possibility of VAT recovery, subject to eligibility. Viewings of the development site are available by appointment. Fees to be paid by the seller. In a condominium of 18 lots. No ongoing proceedings. Not subject to DPE. Information on the risks to which this property is exposed is available on the Geohazards website: www.georisques.gouv.fr.

Ref. : 108332-ACMIMMO

ACM IMMOBILIER

PARIS 10EME749 000 €

Apartment for sale www 12 - 3 rooms - 72 m²

PARIS 10th - PORT SAINT-DENIS - 3 ROOMS - BALCONY

In the heart of the 10th arrondissement of Paris, at the entrance to the Sentier district and close to all amenities, discover this beautiful 3-room apartment of 72 m² located on the 2nd floor without elevator in an elegant Haussmannian building. West/East crossing, this property benefits from good brightness as well as an unobstructed view of the street and Porte Saint-Denis. It consists of an entrance leading to a large living room of 22 m² opening onto a balcony with a view of Porte Saint-Denis, an independent kitchen, two bedrooms of 12 m² and 16 m², as well as a bathroom with WC. The generous volumes, the old parquet flooring, and the current layout offer many possibilities for customization and allow you to rethink the apartment according to your desires. A particularly interesting asset for investors: this lot has the potential to be divided into two separate units (a studio and a 2-room apartment), similar to the apartments on the upper floors. The co-ownership is managed by a voluntary trustee. A volume-rich apartment with high potential, ideal both for main residence, a Parisian pied-à-terre, or an investment project. Must visit without delay. The fees are the responsibility of the seller. Information on the risks to which this property is exposed is available on the Georisques website: www.georisques.gouv.fr

Ref. : 87332508

Reussite Immo Nice

PARIS 1ER577 500 €

Apartment for sale www 12 - Studio - 32 m²

Renovated Studio - Tuileries

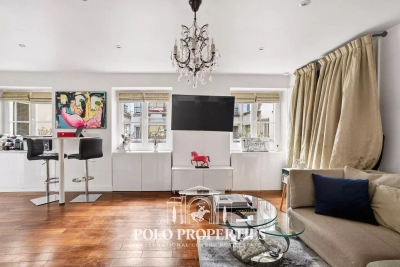
Paris 75001 - Vendôme - Ideally located in the heart of the prestigious 1st arrondissement of Paris, just a few meters from the Tuileries Garden, Rue Saint-Honoré, and Rue de Rivoli, a studio that benefits from an exceptional location, within a secure environment perfectly served by transportation. Nestled in a beautiful old standing building with a concierge, this property develops a surface area of 32m². Its optimized layout includes a pleasant living room with an open kitchen as well as a bathroom. The apartment fully overlooks the courtyard, offering rare and sought-after tranquility in the heart of the capital. This property is an ideal opportunity for a Parisian pied-à-terre, a heritage investment, or a first purchase in one of the most popular districts of Paris, immediately close to the Louvre, the Tuileries, and the finest stores on Rue Saint-Honoré. A service room is offered in addition to the price. DPE: E (325 kWh/m²/year) Greenhouse Gas Emissions: 12 kg CO2/m²/year Estimated annual energy costs of the housing: between €990 and €1,390 Property subject to co-ownership status. No ongoing procedures. Transaction fees including tax payable by the seller. Risk information for this property is available on the Géorisques website: www.georisques.gouv.fr

Ref. : 87095870

Polo Properties

PESSAC665 000 €

House for sale www 12 - 5 rooms - 123 m²

EXCLUSIVE LISTING – Pessac – Contemporary single-storey house wi

Engel & Völkers Bordeaux is delighted to present this elegant contemporary single-storey house, exclusively located in Pessac. Particularly energy-efficient, the property benefits from an excellent A-rated energy performance certificate. It offers approximately 123 sqm of living space set on a beautifully landscaped plot of around 1,000 sqm. Bright and functional, the house features a fully air-conditioned living and dining room opening generously onto the terrace, swimming pool and garden. The sleeping area comprises 3 bedrooms: a light-filled primary bedroom of approximately 24 sqm with a dressing room, as well as two further bedrooms of approximately 13.5 sqm each. The bathroom features a double vanity unit, a freestanding bathtub and a walk-in shower. Outside, the heated swimming pool, teak terrace and bioclimatic pergola create a pleasant and inviting relaxation area. The property offers a rare parking capacity, with space for up to seven vehicles. It also provides excellent potential for further development, with the possibility of creating a garage or carport, or even extending the house to suit the future owners' plans. Underfloor heating powered by a heat pump, together with 14 recently installed photovoltaic panels, further enhances the property's excellent energy performance. A utility room, laundry room and cellar complete the property. A turnkey home combining comfort, energy efficiency and quality of life in a sought-after setting in Pessac. Energy performance rating: A/39 Greenhouse gas emissions: A/1 Estimated annual energy costs for the property: €510–€750. Transaction fees, including VAT, are payable by the seller. Information regarding the risks to which this property is exposed is available on the Géorisques website: www.georisques.gouv.fr. A privileged lifestyle between city and nature Set in a peaceful, leafy residential area of Pessac, the property enjoys a particularly pleasant setting for everyday life. Shops, nurseries, schools, local services and sports facilities are all within easy reach, providing a practical and comfortable living environment. Just a few minutes away, the Forêt du Bourgailh and the Peugue green corridor offer exceptional natural surroundings for walking, outdoor activities, exercise and cycling, supported by the area's dedicated cycle paths. A sought-after location offering the ideal balance between a peaceful, green environment and convenient access to everyday amenities and the main routes serving the Bordeaux metropolitan area.

Ref. : W-04AUT4

ENGEL & VOLKERS BORDEAUX

MOUGINS1 950 000 €

House for sale www 12 - 5 rooms - 179 m²

MOUGINS Exclusive VILLA with sea and hill view/ Swimming Pool

Sole Agent / We offer this pretty 180 Sqm villa with sea views, built on 1850 Sqm of landscaped land with a swimming pool, located in one of Mougins' most residential areas, the Domaine du Hameau de Guillet, on Chemin Pablo Picasso, 3 minutes from the Mougins golf course and country club. It boasts a south-facing outlook and offers views of the sea and hills. This extremely bright villa surrounded by lush vegetation, offers true serenity and refined and luxurious amenities. Peaceful and private, it is composed as follows: On the ground floor, an entrance hall opens onto a magnificent 75 Sqm double living room with a fireplace and a sea view, a fully equipped kitchen with an adjoining pantry, a large bedroom with a view of the greenery, a bathroom/toilet and a dressing room, and a guest toilet. Possibility of creating a 4th bedroom with sea view on the double living room level. On the ground floor, there are two bedrooms, two en-suite shower rooms, and a separate toilet. Adding a floor of approximately 90 sqm is possible. A stone Mazet with a mezzanine and a shower room/toilet overlooking the garden. A pizza oven and a gazebo with a marble table for 12 people. A carport 40 Sqm for two vehicles and several parking spaces are included. This property also includes a 30 Sqm warehouse, a chalet, and a workshop. A 6% agency fee (including VAT) is payable by the buyer. Information on the risks to which this property is exposed is available on the Géorisques website: www.georisques.gouv.fr

Ref. : 86875541

REICHERTS IMMOBILIER

PARIS 17EME2 990 000 €

Apartment for sale www 12 - 6 rooms - 213 m²

Paris 17 - Courcelles / Wagram - 4-bed corner apartment

Paris 17 - Courcelles / Wagram - 4-bed corner apartment This family and reception apartment, situated on the third floor of an elegant Haussmann-style building, benefits from a corner location and a beautiful south-facing aspect. Comprising an entrance hall, a large triple-sized living room bathed in light, an eat-in kitchen, four bedrooms, a bathroom with toilet, a shower room, and a guest toilet. The apartment delights with its great volume, natural light, and varied views, enhanced by its corner layout. The exceptionally well-maintained common areas contribute to the building's high standard. Cellar also included. Fees payable by the seller - Number of lots in the building: 12 - Average amount of the share of charges €11,620/year - Estimated amount of annual energy costs for standard use based on 2021 energy costs: €4,181 ~ €5,658 - Information on the risks to which this property is exposed is available on the Géorisques website: www.georisques.gouv.fr - Isaure PAYENNEVILLE - Sales agent - EI - RSAC 824917827 Agency fees payable by vendor - Nombre de lots dans la copropriété: 12 - Montant moyen de la quote-part de charges courantes 11,620 €/yearly - Montant estimé des dépenses annuelles d'énergie pour un usage standard, établi à partir des prix de l'énergie de l'année 2021 : 4181€ ~ 5658€ - Les informations sur les risques auxquels ce bien est exposé sont disponibles sur le site Géorisques : www.georisques.gouv.fr - Isaure PAYENNEVILLE - Agent commercial - EI - RSAC 824917827

Ref. : 85949490

BARNES COURCELLES

COURBEVOIE895 000 €

Apartment for sale www 12 - 3 rooms - 114 m²

Bécon - 3-room apartment with balcony - Panoramic view of Paris

Located on the 15th floor of a high-end residence ideally situated at the entrance to Pont de Levallois, this elegant dual-aspect 114.47 m² apartment offers an absolutely exceptional panorama over Paris, the Seine and La Défense. Thanks to its dual exposure and large picture windows, every room enjoys remarkable natural light and an entirely unobstructed view. From the moment you enter, the volumes impress. The spacious 43.84 m² living room, the true heart of the apartment, opens onto a first south-facing balcony, offering a constant spectacle of Parisian landmarks and the banks of the Seine. The large openings naturally extend the living areas and provide a particularly pleasant sense of space. The separate 12.41 m² kitchen, fully equipped, also benefits from lovely natural light and a pleasant dining area with an open view. The sleeping area, perfectly separated from the reception rooms, includes two fine bedrooms of 12.54 m² and 16.92 m², each with direct access to one of the two balconies. A bathroom, a shower room, a walk-in closet as well as ample storage complete a particularly functional layout. The two balconies, with a total surface area of more than 21 m², are a true extension of the apartment and allow you to fully enjoy the different exposures throughout the day. The property benefits from a sought-after address in the Bécon neighborhood, on the border of Courbevoie, Levallois-Perret and Neuilly-sur-Seine. Local shops, restaurants, schools and services are within walking distance. Transport links are particularly efficient: - Pont de Levallois metro station (Line 3) about 5 minutes away. - Bécon-les-Bruyères train station providing access to Paris Saint-Lazare in around ten minutes. - Numerous bus lines and quick access to the Seine riverbanks, La Défense and the Paris ring road. Rare in the area, this apartment will appeal to buyers seeking above all light, generous volumes and a spectacular view, in a residential setting offering quick access to Paris and the La Défense business district. Condominium of 336 lots Average annual service charges: €6,000 Ongoing proceedings: No EPC: D (142) - GHG: D (30) Estimated annual energy costs for the home: €1,600 - €2,200 Transaction fees payable by the seller Information on the risks to which this property is exposed is available on the Géorisques website: www.georisques.gouv.fr This apartment enjoys a particularly sought-after location, at the crossroads of Courbevoie, Levallois-Perret and Neuilly-sur-Seine. This address offers a rare balance between residential living, immediate proximity to shops and excellent connections to Paris and Europe's leading business district. Just a few minutes' walk away, Pont de Levallois – Bécon metro station (Line 3) provides quick access to the business districts of western Paris as well as Opéra and central Paris. Bécon-les-Bruyères station, reachable in a few minutes, serves Paris Saint-Lazare in about ten minutes and makes daily commuting easier. The area offers a real quality of life with local shops, restaurants, markets, schools, sports facilities and landscaped walks along the Seine riverbanks, within walking distance. Road access to La Défense, the Boulevard Périphérique, the A86 and the A14 is also very quick.

Ref. : W-048QHV

ENGEL & VÖLKERS

ANTIBES365 000 €

Apartment for sale www 12 - 3 rooms - 64 m²

Antibes brand new 3-room apartment, 64 m² - Sea view

I invite you to discover this charming 2-room apartment, approximately 64 m², located on the first floor of a modern residence built in 2021, offering unobstructed views of the sea. Its highlights : new, the sea view, the quiet, the ideal location close to the sea, shops, and the hospital, within walking distance of schools, as well as the accessibility features for people with reduced mobility and the double garage. The property comprises : • Covered terrace of 7 m² with sea view, • A bright living area 26 m² with an open-plan kitchen, • Two bedrooms approx. 10 m² and 12.5 m², with sea views, • A spacious bathroom, • A separate, generously sized toilet, • An entrance hall closet, • An underground double garage 2. 70x10 m. It is up to you to make this space warm and comfortable. Let's arrange a viewing ! • Monthly service charges : €134. • Number of main units : 55. • Agency fees : Payable by the seller. Information regarding the risks to which this property is exposed is available on the Géorisques website : www.georisques.gouv.fr Property presented by Angélique DESCAMPS (EI)

Ref. : 87316617

DELATTRE IMMOBILIER SARL REUSSITE 06

VALBONNE1 200 000 €

House for sale www 12 - 6 rooms - 157 m²

Valbonne–Sophia Antipolis, villa with pool, to renovate, extensi

Ideally located 5 minutes from Sophia Antipolis, near Niki de Saint Phalle secondary school and the international schools CIV Mougins School, do not miss this rare opportunity to acquire a villa requiring renovation, set on a landscaped plot of nearly 3,000 m². The 163 m² villa (157 m² under the Carrez Law) currently comprises a garden level opening onto the pool, including a living/dining room, a separate kitchen, 3 bedrooms and 1 shower room. Upstairs, there are 2 bedrooms, each with a large terrace, and a shower room. The basement contains a large 51 m² garage and 2 cellars of 26 and 24 m² housing the technical equipment. The property's major asset is its potential extension of nearly 300 m². In the absence of a connection to the public sewer network, the property has an individual sewage system with a large-capacity septic tank. The 37 m² swimming pool is surrounded by a large terrace. The grounds surrounding the house contain mature trees and preserve privacy from neighbouring properties. This villa is perfect for those seeking peace and quiet, privacy, and proximity to the Sophia Antipolis technology park. It is a blank canvas to be redesigned and can be adapted to all tastes, with the assistance of recommended professionals or independently, offering immediate return on investment and significant potential for value appreciation. Supermarket 1 km away. 10 km from the seafront, 12 km from Antibes, 16 km from Cannes and 25 km from Nice Airport. 6 km from CIV, 8 km from Mougins School, 8 km from a golf course. Energy performance diagnosis: 137 – C Greenhouse gas emissions: 5 – A Estimated annual energy costs for the property: €1,875 to €2,537. Transaction fees, including VAT, payable by the seller. Information about the risks to which this property is exposed is available on the Géorisques website: www.georisques.gouv.fr The luxury real estate market on the French Riviera is one of the most attractive in the Mediterranean region. Holiday homes and second residences on the French Riviera offer not only incomparable style and quality of life, but, given the international economic climate, also represent a secure investment and a smart retirement project, particularly at premium addresses. Valbonne Village contrasts with the high-tech, fast-paced atmosphere of Sophia Antipolis. A peaceful and welcoming village where the art of living and conviviality prevail, Valbonne Village offers visitors many opportunities to enjoy a stay in a high-quality setting. Fifteen minutes from the coast and forty minutes from the nearest ski resort, the town lies at the crossroads of the Alpes-Maritimes and therefore offers visitors numerous opportunities for discovery and activities, including the pleasures of the beach, sailing and diving... as well as those of the middle and high country, with hiking or snowshoeing, canyoning, climbing and superb excursions in Mercantour National Park.

Ref. : W-04A8VF

ENGEL & VÖLKERS

CANNES1 850 000 €

Apartment for sale www 12 - 4 rooms - 128 m²

LOWER CALIFORNIA - OXFORD 10 MINUTES FROM D'ANTIBES STREET 4P 128M² SEA VIEW TERRACE

OXFORD RESIDENTIAL Magnificent 4P sea view Just 12 minutes walk from the Croisette, in a very residential area in the heart of Cannes, we offer you this spacious and bright crossing apartment of 128 m², located in a small secure and guarded luxury residence with swimming pool and tennis in a 3-hectare park This exceptional residence offers an absolutely quiet setting with no overlooking. The apartment has two terraces, the main one offering a spectacular panoramic sea view extending from the Lérins Islands to the hills of the Estérel. Fully renovated with high-end features and with a contemporary spirit, this bright property consists of an entrance, a large reception room with an American kitchen fitted and equipped, all opening onto a southwest-facing terrace. Three bedrooms with en-suite bathroom and WC, including the master bedroom with terrace and sea view, offer comfort and privacy. A loggia with laundry area, numerous dressing rooms and storage, a cellar, and a large garage complete this rare property. Flat fee of €50K for the MCI agency. In case of co-agency, a Buyer search mandate will be required. Information on the risks to which this property is exposed is available on the GEORISQUES website /www.georisques.gouv.fr

Ref. : 86018724

MCI IMMOBILIER

NICE900 000 €

Apartment for sale www 12 - 4 rooms - 120 m²

Magnificent 4P / 3 bedrooms 109m2 on Place Garibaldi / Near Port of Nice

For sale in the heart of the sought-after Port of Nice district, directly on Place Garibaldi, charming 4-room apartment of 109m2 Carrez. This apartment benefits from an ideal location: On Place Garibaldi with tramway directly on the square coming from and heading to the airport, 2 minutes walk from the Port of Nice, 1 minute walk from Place du Pin, and 1 minute walk from Old Nice! You will enjoy a spacious living room with a separate kitchen but adjacent to the living room and capable of opening completely onto it. The living room, kitchen, and a master suite overlook the 12.30 m2 balcony. The apartment overlooks a courtyard, with little vis-à-vis, allowing for absolute calm right in Place Garibaldi. Two other bedrooms complete the master suite. The apartment is fully air-conditioned and equipped with double glazing in all rooms. Two bathrooms in total, and 2 toilets. Located immediately near shops, schools, transportation, and the sea, this property will be perfect for families seeking a vibrant city life while enjoying the calm and comfort of a carefully renovated interior. The associated school is Lycée MASSENA. A garage is available at an additional cost. A parking space is also available for rent. BONUS: the apartment is sold with an attic. DPE B Charges €186 / month Property tax €1560 / year For any information request, contact Dhelel, your AMOUR IMMO agent. Information on the risks to which this property is exposed is available on the Géorisques website: www.georisques.gouv.fr

Ref. : 87317034

AMOUR IMMO CÔTE D'AZUR

ST-AYGULF695 000 €

Apartment for sale www 12 - 4 rooms - 70 m²

SAINT AYGULF: EXCEPTIONAL PROPERTY

Located in an exceptional location, just a 2-minute walk from the town center and the sea, this rooftop apartment will charm you with its amenities and privileged living environment. In a recent 2017 residence with a swimming pool, discover this beautiful top-floor apartment with a surface area of 71 m2. It comprises an entrance hall with a guest toilet, a bright living room with an open-plan fitted kitchen, and three bedrooms, one with an en-suite shower room. A spacious bathroom with a toilet completes the sleeping area. A rare bonus: a magnificent 120 m2 terrace offering sea views and a bioclimatic pergola to fully enjoy every season. The apartment will preferably be sold furnished. A 12 x 2.5 m garage completes this high-quality property. A true haven of peace between the sea and the town center. Information on the risks to which this property is exposed is available on the Géorisques website: www.georisques.gouv.fr

Ref. : 7118

ANGELI IMMOBILIER