OK
More than Less than
  ok

Key-words : 76

Houses and Apartments, your real estate specialist magazine offers a selection of ads that match with the keyword 76. You can refine your search by specifying the area or price range in the navigation bar link Search for a House/Apartment.

LE CANNET1 700 000 €

Apartment for sale 76 - 4 rooms - 180

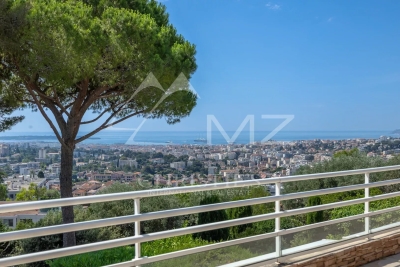
Heights of Cannes - Apartment with panoramic sea view

Situated within a recent and intimate residence, this 4-room apartment with a surface area of 180.69 m² captivates with its terrace of over 130 m², offering a panoramic view of the bay of Cannes to the Mediterranean Sea. The main living space, approximately 76 m², opens up to the outside, extending the living room and the open kitchen into a bright and contemporary atmosphere. Three bedrooms, each with an en-suite bathroom, ensure comfort and privacy. An office provides a separate working space. A double garage and a parking space complete this property. The address allows for walking to the historic center of Cannet as well as the Bellevue square, offering convenience and a lifestyle.

Ref. : MZICC4110

Michaël Zingraf Christies International Real Estate CANNES CALIFORNIE

SEILLANS3 328 000 €

House for sale 76 - 10 rooms - 352

Seillans – A superb villa with a guest house

This superb villa is in one of France's most beautiful villages renowned for its art, its gastronomy and its Provence charm. 262.76 sqm of living space includes a living/reception room bathed in sunshine thanks to wide patio windows, a fully equipped contemporary kitchen, a master suite with a shower room and dressing room, and several further bedrooms. The property has been renovated throughout by a renowned interior decorator. Floor heating. An 89.91 sqm guest house with a suite and a workshop benefits from a panoramic view. The ensemble is sold fully furnished. With a heated swimming pool. Trunk roads nearby access Cannes, Monaco and Fayence aerodrome.

Ref. : 86466896

DANIEL FÉAU PROVENCE

LA LONDE-LES-MAURES925 000 €

House for sale 76 - 6 rooms - 165

FOR SALE: 4-bedroom villa + 2-bedroom apartment, garage, swi

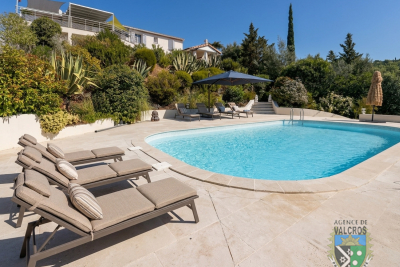
In the heart of the highly sought-after Domaine de Valcros , a villa refuge between sky and sea is revealed, where each day seems to begin with a different scene. Upon entering, a soft and serene atmosphere greets you as you discover the 50 m2 living/dining room, bathed in light and opening onto a kitchen that invites shared moments. From there, you access the 50 m2 terrace, a true belvedere where it's pleasant to linger, gazing at the horizon. The sleeping area comprises two bedrooms, including a comfortable and private master suite (dressing room, shower room and WC), designed for peaceful mornings and tranquil evenings. Separate WC. On the lower level, accessible independently--an existing staircase easily connects the two levels--is a welcoming apartment comprising an entrance hall, a living room opening onto a lovely terrace with a relaxation area, a simple yet inviting kitchen, a bedroom, a second sleeping area, a bathroom, and a toilet: the perfect place for entertaining, hosting guests, or creating a self-contained living space. A 17 m2 storage room, a garage, and parking spaces on the property complete the package. And then there's the swimming pool, hidden from view, in the middle of a magnificent natural setting. An invitation to let yourself be carried away by the silence, the sun, and the gentle charm of Valcros. A villa to live in... to experience... to discover without delay. Contact us at 06 70 14 34 84 or 06 76 54 04 03

Ref. : 1035

AGENCE DE VALCROS

NICE750 000 €

Apartment for sale 76 - 3 rooms - 76

NICE CARRE D'OR - 3-ROOM APARTMENT OF 76M² FOR SALE - COMPLETELY RENOVATED - OPEN VIEW- IDEALLY LOCATED - CELLAR

NICE – CARRÉ D'OR Located in one of Nice's most sought-after neighborhoods, near the Promenade des Anglais and the beaches. Discover this superb 3-room apartment measuring 76 m², completely renovated with high-quality finishes. With east-west exposure and bathed in natural light, it features a spacious living room with a fully equipped open-concept kitchen, two bedrooms with unobstructed views, two bathrooms, and two separate toilets. Fully air-conditioned, it offers optimal comfort. Its prime location, just a few minutes from the Alsace-Lorraine tram (Line 2), allows for quick access to both downtown and the Nice Côte d'Azur Airport. You'll also enjoy the immediate proximity to shops, restaurants, schools, the Nice-Ville train station, and the iconic Hôtel Negresco. A storage unit completes this property. This apartment is ideal as a primary residence or a second home.

Ref. : P-11077

Century 21 LAFAGE TRANSACTIONS - LE PORT

PARIS 3EME625 000 €

Apartment for sale 76 - 2 rooms - 45

Apartment for sale - Paris 3 - Vieille-du-Temple - Renovated - Exclusive listing

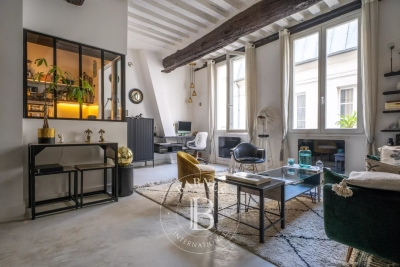
BARNES is listing this magnificent 45m² or 484 sq ft (Carrez Law) renovated apartment, on the second floor (stair access) of a shared ownership building, typical of the district, on one of the most sought-after streets in the Marais. It comprises an entrance hall with built-in storage, a large living room with a fitted semi-open kitchen overlooking the street, as well as a bedroom overlooking the courtyard and a bathroom with a toilet. The property's period charm has been preserved, with original beams and stone walls dating from the 18th century, lending this apartment a great deal of character. It also benefits from a magnificent ceiling height. This apartment has recently undergone a high-end renovation by an interior designer. The prime location, quality of the renovation, fantastic ceiling height and light are sure to delight. Cellar also included. Sole agent Ulysse Ortiz: +33 (0)6 76 96 25 48 Fees payable by the seller - Number of lots in the building: 10 - Average amount of the share of charges €1,572/year - Estimated amount of annual energy costs for standard use based on 2021 energy costs: €1,170 ~ €1,600 - Information on the risks to which this property is exposed is available on the Géorisques website: www.georisques.gouv.fr - Ulysse ORTIZ - Sales agent - EI - RSAC 979 574 712 Agency fees payable by vendor - Nombre de lots dans la copropriété: 10 - Montant moyen de la quote-part de charges courantes 1,572 €/yearly - Montant estimé des dépenses annuelles d'énergie pour un usage standard, établi à partir des prix de l'énergie de l'année 2021 : 1170€ ~ 1600€ - Les informations sur les risques auxquels ce bien est exposé sont disponibles sur le site Géorisques : www.georisques.gouv.fr - Ulysse ORTIZ - Agent commercial - EI - RSAC 979 574 712

Ref. : 86937901

BARNES LE MARAIS

THÉOULE-SUR-MER530 000 €

House for sale 76 - 4 rooms - 76

Théoule-sur-Mer: house with panoramic sea view

Facing the sea and fully south-facing, this 4-room apartment (76 m² of habitable space) offers a true sense of openness. The bright living room with dining area and open-plan kitchen opens onto a large terrace with a panoramic view of the Mediterranean. On the same level: two bedrooms, a shower room, and a separate toilet. On the lower level: a suite with bathroom, toilet, and walk-in closet. At the rear, a second terrace to enjoy summer evenings. The property includes a private lock-up garage and access to the residence's swimming pool. Contactez Romain BERREBI au +33613361569

Ref. : 86381620

LG PRESTIGE IMMOBILIER

PARIS 17EME3 770 000 €

Apartment for sale 76 - 5 rooms - 167

Paris 17th-Batignolles - Penthouse apartment with Sacré-Cœur vie

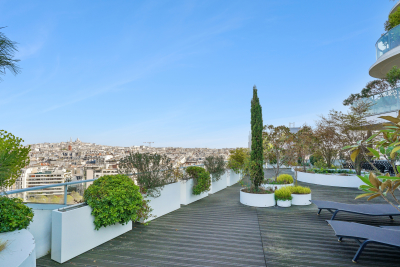
Engel & Völkers presents for sale an exceptional apartment of 167.30 m² (Carrez law), with a 245 m² suspended open-sky terrace, offering a breathtaking panoramic view of the Sacré-Cœur and the rooftops of Paris. Located on the 9th floor of the UNIC building, completed in 2019 and designed by Chinese architect Ma Yansong, it stands in the heart of the Batignolles eco-district, highly sought after by families for its pleasant living environment combining green spaces, schools, as well as shops and transport links. This high-end building with original lines, with a live-in caretaker, is a discreet condominium. This elegant family apartment comprises an entrance hall, a living/dining room, and a semi-open, fully fitted and equipped kitchen, all bathed in light and opening onto a tree-lined terrace. Remarkable volumes and a 2.90 m ceiling height give this property an exceptional living space. The sleeping area offers a master suite with its bathroom, a walk-in closet, separate toilets and an office, providing absolute comfort and complete privacy; it is completed by two other bedrooms each with its own shower room, and a highly functional laundry room with storage. Its perfectly balanced layout, high-end features and secure setting make it a rare property, meeting the expectations of a demanding clientele seeking a prestigious and timeless Parisian art of living. A large cellar and two parking spaces, one with an electric charging station, complete this property. EPC: C (76 kWh/m²/year). Greenhouse gas emissions: C (12 kg CO2/m²/year). Estimated annual energy costs for the home: between €990 and €1,380 per year. Property subject to condominium status. Condominium lots: 273 Average annual charges: €10,500 Ongoing proceedings: yes Transaction fees incl. VAT payable by the seller. Information on the risks to which this property is exposed is available on the Géorisques website: www.georisques.gouv.fr. The Batignolles district, located in Paris's 17th arrondissement, is today one of the most pleasant and sought-after areas in the northwest of the capital. It is known for its village-like atmosphere, green spaces, and lively neighborhood life. Mstislav-Rostropovitch Street was created in the 2010s as part of the Clichy-Batignolles urban development project, and the buildings mainly date from around 2017. These are therefore modern constructions. The district is well served and connected to the rest of Paris thanks to: · Paris Métro Line 13 · Paris Métro Line 14 · Trains from Pont Cardinet Station · The nearby T3b tram. These services make it possible to reach central Paris quickly, in particular Saint-Lazare Station, as well as the La Défense business district.

Ref. : W-048TZ8

ENGEL & VÖLKERS

MANDELIEU-LA-NAPOULE698 000 €

Apartment for sale 76 - 3 rooms - 80

EXCLUSIVE LISTING ? LE GRAND DUC ? MAGICAL PANORAMIC VIEWS ? EXQUISITELY RENOVATED 2-BEDROOM APARTMENT

BERTI & SONS Real Estate is proud to present this exclusive opportunity in the sought-after heights of Mandelieu: a magnificent air-conditioned 2-bedroom apartment offering 80.76 sqm of living space, located within the prestigious Le Grand Duc gated estate, featuring swimming pools, tennis courts, and a fitness club. The apartment comprises a bright 32.58 sqm open-plan living room with fully equipped kitchen, opening onto a beautiful 18.52 sqm terrace with breathtaking panoramic views of the Mediterranean Sea and the Esterel hills. The sleeping area includes a superb 27.93 sqm master suite with dressing room, en-suite shower room and separate WC, as well as a second bedroom of 10.93 sqm with built-in wardrobes, a family bathroom, and a separate WC. A private garage and a cellar complete this exceptional property. Ideally located just 35 km from Nice International Airport and 5 minutes from shops and amenities, this apartment combines an outstanding lifestyle with a prime location. A true gem not to be missed.

Ref. : JBA251

AGENCE DE LA POSTE

CANNES495 000 €

Apartment for sale 76 - 2 rooms - 60

Renovated apartment, large terrace, Montrose

You are looking for a private, quiet, well-maintained residence—this is the apartment for you. In the upscale residential Montrose district, a magnificent 2/3-room apartment of 60.13 m² (Carrez Law), close to all amenities and less than a 15-minute walk from the famous Rue d'Antibes. Fully and carefully renovated, it is pleasant to live in thanks to its smart layout and optimized space, and benefits from a lovely south-west exposure. It is laid out as follows: a large 38 m² living room with a fully equipped open-plan kitchen opening onto a beautiful 24.55 m² terrace; a large 16 m² primary suite comprising a walk-in closet and a bathroom with a hammam feel, designed for well-being and serenity; and a separate toilet. All rooms open onto this deep outdoor space, where you can both enjoy the sunshine on a sun lounger and have a meal. High-end finishes for this comfortable apartment with reversible air conditioning. Small garden within the residence for walking your pets. In addition, a closed underground garage and a cellar are included for added convenience. Option to rent, for a second vehicle, a parking space in a secure car park opposite the residence. Option for a partially furnished sale. Energy performance diagnosis: 81 – B Greenhouse gas emissions: 2 - A Estimated annual energy costs for the home: €410–€620. Condominium of 41 lots, average annual charges for the lots of X euros. Proceedings: currently being verified. Transaction fees 6% incl. tax payable by the seller. Information on the risks to which this property is exposed is available on the Géorisques website: www.georisques.gouv.fr The luxury real estate market on the French Riviera is one of the most attractive in the Mediterranean region. Holiday homes and second residences on the French Riviera offer not only an incomparable lifestyle and quality of life, but also, given the international economic situation, a safe investment and a smart retirement plan, especially at prime addresses. Cannes, capital of cinema, city of stars and luxury… Cannes is now known worldwide thanks to its International Film Festival. The third most populous city in the region, after Nice and Antibes, it offers a wide range of tourist and cultural activities. With its feet in the water, Cannes is also a renowned seaside resort where the sun is often out. Cannes' main shopping artery is undoubtedly Rue d'Antibes. Running parallel to La Croisette, this street hosts all kinds of shops. La Croisette, an unmissable place, is the most famous and most frequented spot in Cannes.

Ref. : W-02Q1RW

ENGEL & VÖLKERS

PARIS 18EME380 000 €

Apartment for sale 76 - 2 rooms - 31

EXCLUSIVE LISTING - OFF MARKET - MONT-CENIS - 1-BED - PERIOD CHARM - PEACE AND QUIET

Exclusive listing - Jennifer Molinier - +33 (0)7 87 22 76 89 Charming apartment with period charm, on the second floor of an elegant Art Deco-style shared ownership building, located between the town hall of the 18th arrondissement and the food shops on Rue Caulaincourt. This dual-aspect property comprises a pleasant, quiet living area combining a lounge, dining room and open kitchen, a peaceful bedroom overlooking the courtyard, a shower room and a separate toilet. Bright and quiet, this apartment delights with its warm atmosphere, plenty of custom-built storage space and preserved charm. Cellar also included. Fees payable by the seller - Number of lots in the building: 29 - Average amount of the share of charges €2,148 - Estimated amount of annual energy costs for standard use based on 2023 energy costs: €1,180 ~ €1,620 - Jennifer MOLINIER - Sales agent - EI - RSAC 889 178 711 Agency fees payable by vendor - Nombre de lots dans la copropriété: 36 - Montant moyen de la quote-part de charges courantes 1,183 €/yearly - Montant estimé des dépenses annuelles d'énergie pour un usage standard, établi à partir des prix de l'énergie de l'année 2023 : 1180€ ~ 1620€ - Jennifer MOLINIER - Agent commercial - EI - RSAC 889 178 711

Ref. : 87034576

BARNES MARTYRS

PARIS 16EME1 190 000 €

Apartment for sale 76 - 2 rooms - 83

Paris 16 - Foch - Duplex apartment - Top floor - Terrace

Magnificent apartment with terrace situated on the top floors (7th and 8th) of a high-end building, dating from 1936, with a lift. With a concierge and security, this building features well-kept common areas. Offering a surface area of 80m² (861 sq ft) and laid out as a duplex, the apartment comprises, on the first level, a good-sized double living room opening onto a terrace and balcony offering pleasant views, and a semi-open fitted kitchen. Upstairs, there is a spacious suite, offering a lovely view of the Eiffel Tower, with a walk-in wardrobe and shower room. With multiple aspects and situated on an upper floor, its numerous windows and patio doors ensure it is bright and sunny. Situated a stone's throw from Avenue Foch, local shops and the Arc de Triomphe, this property offers numerous advantages, whether as a main residence or a lovely pied-à-terre. The apartment comes complete with a cellar. Property subject to shared ownership status. Barnes contact: Jordane Jedwab Brunet - +33 (0)6 12 90 76 31 Fees payable by the seller - Average amount of the share of charges €3,954.56/year - Estimated amount of annual energy costs for standard use based on 21-22-23 energy costs: €1,250 ~ €2,090 - Jordane JEDWAB - Sales agent - EI - RSAC 903220390 Agency fees payable by vendor - Montant moyen de la quote-part de charges courantes 3,954.56 €/yearly - Montant estimé des dépenses annuelles d'énergie pour un usage standard, établi à partir des prix de l'énergie de l'année 21-22-23 : 1250€ ~ 2090€ - Jordane JEDWAB - Agent commercial - EI - RSAC 903220390

Ref. : 86892468

BARNES PIED-A-TERRE TROCADERO

ST-RAPHAËL5 300 000 €

House for sale 76 - 13 rooms - 622

Valescure: Fully Renovated Period Villa and Park

Hidden within a wooded and fenced park of nearly a hectare, this charming Belle Époque residence symbolizes the sweetness of life in Saint-Raphaël. Located just a stone's throw from the prestigious Valescure Old Course Golf & Tennis Club, this 1893 property, renovated in 2024, offers a haven of peace amidst century-old oaks, lush palm trees, and majestic cedars, just 5 minutes from all amenities. The property spans 6,623 square meters and includes a Palladian-style villa of 440 square meters as well as a caretaker's house of 76 square meters. The main residence consists of 13 rooms spread over 3 levels, with 5 bedrooms including a master suite with its private terrace, two spacious suites opening onto a terrace, and a large children's room in the attic. The ground floor welcomes a spacious living-dining room open onto a gallery, a magnificent retro-chic kitchen with dining area, an elegant office, and a wardrobe. This level is extended by two shaded terraces overlooking the pool and its large beach, offering a space for relaxation or receptions as needed. The main period elements such as fireplaces and ornamental paintings have been preserved to maintain the exceptional character of this residence. Elegant and refined, this residence offers luxurious amenities: generously sized infinity pool, gym, relaxation area, wine cellar, cinema, game room, and petanque court. The property is completed by a caretaker's house with a separate apartment featuring a living room, equipped kitchen, bedroom, and bathroom.

Ref. : 8247

MAGREY&SONS SAINT-TROPEZ

VILLEFRANCHE-SUR-MER495 000 €

Apartment for sale 76 - 3 rooms - 75

VILLEFRANCHE SUR MER - GROUND FLOOR OF A VILLA TO RENOVATE - PARKING - SEA VIEW

Our agency, ALP, offers for sale a 76 m² ground-floor apartment—spanning the full depth of the building—in need of renovation. It is located in a villa situated just below the Col de Villefranche, with immediate access to shops, amenities, and transport. The layout comprises an entrance hall leading to a living room that opens onto a south-facing terrace with lovely views of the sea and greenery, a large separate kitchen, two spacious bedrooms, a bathroom, and a separate toilet. An outdoor parking space is included with the property. The apartment requires renovation and modernization to optimize the living space, representing a genuine opportunity for a personal home or an investment project in Villefranche. The property is currently part of a single-ownership building; a new division plan is being prepared to define common areas, co-ownership rules, and the service charges applicable to the units to be created. Agency fees of 5.31% (incl. tax) are payable by the buyer (€470,000 excluding fees). Information regarding the risks to which this property is exposed is available on the Géorisques website: www.georisques.gouv.fr.

Ref. : 521

AZUR LUXE PROPERTIES

PARIS 15EME550 000 €

Apartment for sale 76 - 3 rooms - 66

Paris 15th – Family-friendly 2-bedroom, 66 m² apartment with bal

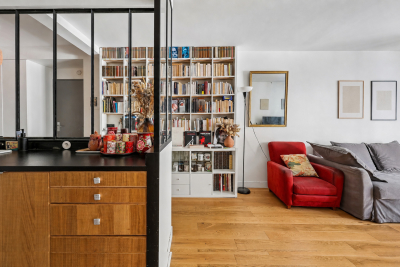
Engel & Völkers presents this 66 m² family apartment, located in the Convention area, in a neighborhood of the 15th arrondissement appreciated for everyday living: its shops, markets, schools, and fast connections to the rest of Paris. Set in a contemporary building, the property stands out less for its original architecture than for the way it has been redesigned. From the entrance, the layout naturally leads to the living room, opening onto a south-facing balcony. Light accompanies the apartment throughout the day, while the outdoor space offers a breath of air overlooking the street and the surrounding Parisian façades. The renovation plays with perspectives. Glass partitions with black lines structure the kitchen without isolating it from the living room, allowing light and sightlines to flow. The parquet flooring, wooden joinery, and the bookcase give the whole a warm, lived-in atmosphere, far from an overly showy interior. The sleeping area includes two separate bedrooms. The first benefits from a walk-in closet and a bathroom finished in black marble; the second has its own adjoining shower room. An arrangement suited to family life as well as hosting guests, with everyone keeping their own space. Quiet, bright, and functional, the apartment brings together the sought-after qualities for living in Paris every day: a welcoming living space, a well-exposed outdoor area, two wet rooms, and a convenient address, in the heart of a lively residential neighborhood. A cellar completes this property. The light, the flow between rooms, and the connection to the balcony are best discovered in person. EPC: D (209 kWh/m²/year) / GHG: D (33 kg CO2/m²/year) Estimated annual energy costs for the dwelling: between €1,140 and €1,610 per year. Condominium comprising 25 lots Average annual charges: €4,221 No proceedings in progress Agency fees: 4.76% incl. VAT, payable by the buyer Net seller price: €525,000 Information on the risks to which this property is exposed is available on the Géorisques website: www.georisques.gouv.fr. Convention, a Paris to be lived Convention does not seek to compete with postcard Paris. The neighborhood appeals in another way: through its balance, its residential pace, and the simplicity of everyday life. Around Rue de la Convention, local shops, cafés, and an open-air market create an active neighborhood life without showiness. The market takes place on Tuesday, Thursday, and Sunday mornings. Here, Paris is easy to navigate. Convention station, served by Metro line 12, provides direct access to Montparnasse, Saint-Germain-des-Prés, Concorde, Madeleine, or Saint-Lazare. Farther south, Georges-Brassens Park offers a green breathing space and extends the family-friendly character of the 15th arrondissement. Less spectacular than some historic districts, Convention is often chosen for more lasting reasons: proximity to services, easy travel, a lived-in atmosphere, and the ability to keep an everyday life on a human scale. An address for those looking less for an image of Paris than for a comfortable, lively way to live there.

Ref. : W-04A9R4

ENGEL & VÖLKERS

PARIS 16EME6 490 000 €

Apartment for sale 76 - 6 rooms - 251

Paris 16th/Chaillot – 6 Rooms – 4 Bedrooms – 251.71 sq m

Engel & Völkers invites you to discover this sumptuous, fully renovated six-room apartment with four bedrooms, generous proportions and ceilings over 3 metres high. Ideally located between Place du Trocadéro and Place d'Iéna, this magnificent 251.71 sq. m. apartment under the Carrez Law is situated on the 4th floor of a beautiful Haussmann-style building dating from the early 20th century. The apartment boasts an ideal layout. Facing east and south, it benefits from excellent natural light, unobstructed views and all the features of a Haussmann-style apartment, including magnificent mouldings, period fireplaces and herringbone parquet flooring. The property is sold renovated, air-conditioned and partially furnished, and comprises: A marble entrance hall, a spacious living room with dining area, adjoining a fully equipped kitchen with breakfast area, a cloakroom and guest toilet. The nearly 58 sq. m. master suite features a large dressing room and a marble bathroom with bathtub, shower and toilet. The second suite, measuring over 34 sq. m. and featuring an adjoining shower room, has a large bow window. The third and fourth bedrooms share a large shower room with toilet. Storage cupboards. A laundry room. A technical room. Four staff rooms with a total surface area of 36.90 sq. m. (9.25 sq. m., 10.19 sq. m., 8.70 sq. m. and 8.76 sq. m.), as well as three cellars, complete this offering. Double-glazed windows, alarm system, keypad entry, intercom, lift and caretaker. Joint ownership of 6 lots 2024 property tax: €5,151/year Average annual charges: €17,730 ECD: E (315) – GGE: B (10) Estimated annual housing energy costs: €4,680–€6,390 Transaction fees to be paid by the seller Information on the risks to which this property is exposed is available on the Géorisques website: www.georisques.gouv.fr Direct access to Trocadéro Square, Place d'Iéna, Place de l'Alma, the Golden Triangle, Avenue Montaigne and the Seine. Restaurants, cafés, shops and an open-air market within walking distance.

Ref. : W-04AX5N

ENGEL & VÖLKERS