OK
More than Less than
  ok

Key-words : www 12

Houses and Apartments, your real estate specialist magazine offers a selection of ads that match with the keyword www 12. You can refine your search by specifying the area or price range in the navigation bar link Search for a House/Apartment.

CASSIS1 690 000 €

House for sale www 12 - 6 rooms - 178

FOR SALE - CASSIS - PRESQU'ÎLE - HOUSE WITH SWIMMING POOL

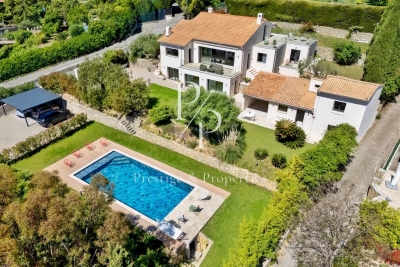
Just a few minutes from the port of Cassis, in the heart of one of the area's most sought-after residential neighborhoods, this 178.51 sqm property is set on a beautifully landscaped 1,615 sqm plot, where Mediterranean pine trees,a bundant natural light and breathtaking views over Cap Canaille and the sea create an exceptional living environment. Sheltered from view, the garden offers a peaceful atmosphere, enhanced y generous outdoor living spaces and an elegant 6 x 12-metre swimming pool with a natural surroungings. A true extension of the home, the garden is designed to make the most of the Mediterranean lifestyle throughout the year. Arranged over two main levels, with a garden level dedicated to ancillary spaces, the house features a harmonious and functional layout. The reception rooms enjoy abundant natural light and open seamlessly onto the terraces and landscaped garden. The sleeping quarters comprise four bedrooms, including a principal suite with a walk-in dressing room, a study, three shower rooms, and one bathroom aquipped with both a whirlpool bathtub and a walk-in shower. A garage and a laundry room/pantry complete the property. The home also benefits from high-quality technical features, including heat pump heating, air conditioning, a 9 kWp photovoltaic solar system, a solar water heater; and an excellent energy performance rating. Located just minutes from the beached, the harbour, local shops, and the renowned Calanques National Park hiking trails, this address perfectly combines the tranquility of an exclusive residential setting with the unique lifestyle for which Cassis is renowned. A property offering excellent potential for long-term value appreciation in one of the commune's most desirable locations. Contact: Mrs. Claude Leonetti +33 (0)6 82 90 66 62 BARNES Marseille – Cassis Ambassador Information regarding the natural and technological risks to which this property may be exposed is available on the Géorisques website: www.georisques.gouv.fr Agency fees payable by the seller. Agency fees payable by vendor - Montant estimé des dépenses annuelles d'énergie pour un usage standard, établi à partir des prix de l'énergie de l'année 2021 : 1580€ ~ 2150€ - Les informations sur les risques auxquels ce bien est exposé sont disponibles sur le site Géorisques : www.georisques.gouv.fr

Ref. : 87186822

BARNES MARSEILLE CASSIS LITTORAL

MARSEILLE 8EME1 400 000 €

House for sale www 12 - 6 rooms - 145

Marseille 8th district “Carré d'Or”, private residence just steps from the beach – Elegant character home of 145 sqm with exceptional lush outdoor space and swimming pool

EXCLUSIVE – Ideally located in the heart of one of the most sought-after private and secure residences in Marseille, just a few steps from the iconic Corniche Kennedy and local shops, this rare property enjoys a truly privileged setting, combining absolute tranquility with the vibrant lifestyle of a desirable neighborhood. Set on a magnificent landscaped plot of over 500 sqm, the house is surrounded by a lush, living garden that feels like a true oasis. Palm trees, fruit trees, and a variety of Mediterranean plants blend harmoniously to create a peaceful and refined atmosphere. This green haven is enhanced by a beautiful swimming pool, perfect for relaxing and enjoying special moments with family and friends. From the moment you step inside, the property captivates with its unique charm and elegant balance between period character and contemporary touches. Flooded with natural light thanks to large openings and numerous bay windows, the home offers generous volumes and a seamless flow between indoor and outdoor spaces, creating a warm and inviting living environment. The ground floor features a welcoming living area with a lounge open onto a modern, fully fitted and equipped kitchen. An independent dining room completes this reception space, ideal for entertaining in a convivial atmosphere. A first bedroom with its own shower room is also located on this level, offering the possibility of single-level living or comfortable guest accommodation. Upstairs, the night area consists of three well-proportioned bedrooms. One benefits from its own en-suite shower room, while the other two share a stylish bathroom. Two of the bedrooms open onto beautiful terraces, providing additional outdoor living spaces where you can fully enjoy the Mediterranean climate. An additional asset further enhances this property: an existing access allows for the potential creation of a rooftop terrace. This future space could offer stunning sea views and represents a rare opportunity for added value in such a prime location. This confidential and character-filled property perfectly combines a prestigious address, generous volumes, abundant light, and an exceptional lifestyle. A rare opportunity for those seeking a distinctive home in one of the most desirable areas of the city. Information regarding potential risks to which this property is exposed is available on the Géorisques website: www.georisques.gouv.fr Agency fees payable by the seller. ?? Please contact me to arrange a viewing: +33 (0)6 12 20 46 40 Elsa Cortey Commercial Agent EI (RSAC 935 066 191) Agency fees payable by vendor - Montant moyen de la quote-part de charges courantes 1,100 €/yearly - Montant estimé des dépenses annuelles d'énergie pour un usage standard, établi à partir des prix de l'énergie de l'année 2021 : 1970€ ~ 2680€ - Les informations sur les risques auxquels ce bien est exposé sont disponibles sur le site Géorisques : www.georisques.gouv.fr

Ref. : 86933778

BARNES MARSEILLE CASSIS LITTORAL

LA CELLE ST CLOUD1 750 000 €

House for sale www 12 - 9 rooms - 286

High-end family home – Parc Montcalm – Private estate – 4 air-co

In the heart of Parc Montcalm, within a sought-after private estate between Vaucresson and La Celle–Saint-Cloud, this elegant family home impresses with its generous volumes, its landscaped 1,145 m² garden and features designed for comfortable family living. The property offers approximately 360 m² of total floor area, befitting a substantial family residence: around 219 m² make up the main living space (ground floor and first floor), complemented by a fitted basement and additional ancillary areas (garage, cellar, boiler room), highly appreciated for everyday practicality. Set on a 1,145 m² plot, the home enjoys a very pleasant outdoor setting with terraces and garden, screened by mature planting that preserves privacy from the avenue. On the ground floor, the entrance leads to a spacious reception area comprising a double living room and dining room, opening onto a large terrace and the garden—ideal for entertaining and seamless indoor–outdoor living. The fully equipped eat-in kitchen, with an east-facing terrace, fits perfectly into the home's layout. A separate guest WC with hand basin completes this level. Upstairs, the sleeping quarters comprise four air-conditioned bedrooms, a bathroom, a shower room with WC, a dressing room and a separate WC. Air conditioning provides excellent comfort in summer, particularly at night, with windows closed. The fitted basement is an ideal complement to the house, offering ample storage, a playroom, a bedroom or office (home working/guests), a shower room with WC and a wine cellar. A closed 41.33 m² garage accommodates two vehicles and provides additional storage space. ASL (homeowners' association) of 11 lots (annual contribution: €111) EPC (DPE): D (209) – GHG (GES): D (45) Estimated annual energy costs for the property: €5,060 - €6,900 Transaction fees 4% including VAT payable by the buyer Net seller price: 1 682 692€ Information on the risks to which this property is exposed is available on the Géorisques website: www.georisques.gouv.fr Ideally located in Parc Montcalm, between Vaucresson and La Celle–Saint-Cloud, the house is around 25 minutes from Paris by car. It benefits from excellent accessibility thanks to bus line 426 and La Celle–Saint-Cloud station (Transilien Line L) 12 minutes away, as well as convenient access to major road links. Excellent private and international schools are nearby. Pasteur, Blanche de Castille, Passy Buzenval and Danielou: school bus pick-up close by. EIB is just a few minutes away. Place Berthet market and local shops are a 5-minute walk away. Sports and leisure enthusiasts will also appreciate the proximity of the Paris Country Club (less than 15 minutes) and the Haras de Jardy, a landmark venue for horse riding and countryside walks.

Ref. : W-030U8X

ENGEL & VÖLKERS

PARIS 8EME3 960 000 €

Apartment for sale www 12 - 4 rooms - 159

Exceptional duplex - Avenue Montaigne, rare find, Paris 8th

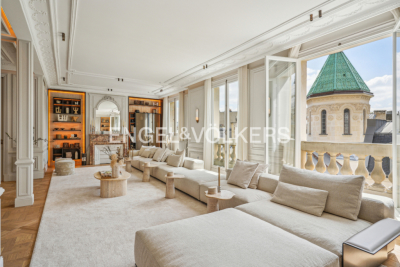
In the heart of the legendary Golden Triangle, on prestigious Avenue Montaigne, a truly rare property is revealed, combining discretion, elegance and absolute refinement. Nestled within a luxury building with sumptuous common areas, this duplex apartment, located on the 2nd and 3rd floors with elevator access, offers a confidential and privileged living environment, entirely overlooking the inner courtyard for absolute peace and quiet, sheltered from the bustle of Paris. An exceptional lifestyle Fully renovated with high-end features, this property impresses with its generous volumes and remarkable brightness. The main level features a vast reception living room, ideal for entertaining in an elegant and welcoming atmosphere, as well as a separate, perfectly fitted kitchen. On the upper level, the sleeping area offers three large bedrooms, each with its own bathroom and toilet, ensuring comfort, privacy and independence for every occupant. Comfort & premium features - Fully air-conditioned apartment - Two cellars complete this property - Secure building with high-standard services - Elevator - Quiet, bright and exclusive setting An iconic address Living on Avenue Montaigne means enjoying one of the most sought-after locations in the world, at the crossroads of haute couture, gastronomy and the Parisian art of living. Signature A rare place. A legendary address. Timeless elegance. A unique opportunity to acquire a prestigious property in Paris, where history meets modernity. A confidential jewel box, designed for a discerning clientele. EPC: E/264 GHG: B/8 Estimated annual energy costs for the dwelling: between €3,119 and €4,219 Condominium of 345 lots. Average annual charges: approx. €8,100 (i.e. €675/month) Ongoing proceedings: no Transaction fees incl. VAT payable by the seller. Information on the risks to which this property is exposed is available on the Géorisques website: www.georisques.gouv.fr In the heart of the Golden Triangle, in Paris's highly sought-after 8th arrondissement, this address is for aesthetes and business travelers seeking a discreet art of living, between haute couture, palace hotels, and cultural institutions. The infrastructure is exemplary: luxury boutiques and renowned restaurants just steps away, Alma–Marceau metro about a 5-minute walk, the Champs-Élysées about a 10-minute walk, Gare Saint-Lazare about 15 minutes by metro, and Paris–Charles de Gaulle Airport about 45 minutes by car (traffic permitting). For leisure, enjoy walks along the Seine (about an 8-minute walk), the Grand Palais (about a 12-minute walk), and the Trocadéro museums (about a 20-minute walk). A rare advantage: a prestigious central location while remaining sheltered from the bustle. A signature setting, ideal for experiencing Paris at the height of its elegance.

Ref. : W-049ETL

ENGEL & VÖLKERS

PARIS 16EME396 000 €

Apartment for sale www 12 - Studio - 35

PASSY VILLAGE - IDEAL STUDIO PIED-A-TERRE

In the heart of Passy, in one of the most sought-after neighborhoods of Paris's 16th arrondissement, Engel & Völkers exclusively offers this studio of 42 sq m total floor area (35 sq m of living space), located on a high floor, with elevator, in a quality building constructed in 1965 with a caretaker and 24/7 security. Bathed in light thanks to its large picture windows, this apartment benefits from a pleasant opening onto a continuous balcony, offering a sense of space and beautiful natural light throughout the day. It comprises a comfortable living area, a separate kitchen, a bathroom, and a toilet. A cellar completes this property. In need of complete renovation, this apartment is a true blank canvas, allowing you to envision a bespoke renovation project. Its functional layout, brightness, and outdoor space offer strong potential to create an elegant pied-à-terre, a high-quality first purchase, or a long-term investment in an area where demand remains particularly strong. The original parquet flooring already adds a touch of timeless elegance, while the volumes make it possible to optimize the spaces to design a contemporary interior meeting current standards. The quality of the condominium, the presence of a caretaker, and permanent security are real assets for a main residence as well as a Parisian pied-à-terre. A rare opportunity to shape an interior to your image in a quiet residential setting, just steps from Rue de Passy, its shops, restaurants, the covered market, the Ranelagh Gardens, the Bois de Boulogne, and public transport. This area is also renowned for the quality of its schools and its privileged living environment, combining neighborhood vibrancy and Parisian elegance. EPC: E / 271; GHG: E / 57 Estimated annual energy costs for the home: €1,000 - €1,410 Condominium of 32 lots Average annual charges: €2,800 Proceedings in progress: no Transaction fees of 5% incl. VAT payable by the buyer Net seller price: €377,142 Information on the risks to which this property is exposed is available on the Géorisques website: www.georisques.gouv.fr. W-049PF7 Located in western Paris, this address will appeal to a discerning clientele seeking a discreet art of living, combining residential elegance with immediate access to the capital's must-see landmarks. The area is ideally suited to families, international professionals and culture lovers looking for calm, security and prestige. Infrastructure is outstanding: quality shops, markets, renowned schools and everyday services nearby. Getting around is easy: Eiffel Tower approx. 12 min by car or 25 min by public transport; Champs-Élysées approx. 18 min by car or 30 min by public transport; Saint-Lazare Station approx. 25 min by car or 35 min by public transport; Paris-Orly Airport approx. 30–40 min by car depending on traffic.

Ref. : W-049PF7

ENGEL & VÖLKERS

PARIS 8EME7 931 000 €

Apartment for sale www 12 - 5 rooms - 215

Golden Triangle - Paris 8th - Luxury: 215 sq m turnkey, 3 bedroo

On the fifth floor with elevator of a very beautiful Art Deco building, Engel & Völkers offers this 215 sq m apartment, renovated by an interior architect and fully air-conditioned. The entrance leads to a magnificent light-filled space, comprising a triple reception with dining area and a separate kitchen. The sleeping area includes a large master suite with walk-in closet, bathroom/shower and toilet, two suites with shower room and toilet, as well as a guest toilet. The property offers all the period features: beautiful 3.12 m ceiling height, oak Versailles parquet flooring, fireplaces, magnificent moldings and very fine unobstructed views. High-end materials. A cellar completes the property. Air conditioning. Possibility of acquiring two maid's rooms in addition to the price and parking spaces. Joint ownership of 263 lots Average annual charges: €28,800 Proceedings in progress: no ECD: E (242) - GGE: E (53) Estimated annual housing energy costs: €2,720–€3,730 Transaction fees 3% incl. VATto be paid by the buyer Net seller price: €7,700,000 Information on the risks to which this property is exposed is available on the Géorisques website: www.georisques.gouv.fr Located in Paris's highly sought-after 8th arrondissement, just steps from the Golden Triangle, this address is ideal for international buyers, executives and aesthetes seeking discreet prestige with immediate access to the capital's finest boutiques, galleries and dining. Daily life is perfectly connected: Franklin D. Roosevelt (metro) is about a 7-minute walk away, and the Champs-Élysées can be reached in nearly 6 minutes on foot; Place de la Concorde is about a 10-minute drive. For international travel, Gare du Nord is about 20 minutes by taxi, while Paris–Charles de Gaulle Airport is generally 45–60 minutes by car. Leisure is enjoyed at a rare level: reach the Seine in about 10 minutes on foot, take advantage of the nearby museums around the Grand Palais, or spend the evening at world-renowned restaurants and luxury shopping along Avenue Montaigne. Its unique appeal lies in the combination of quiet, elegant streets with Paris's most iconic landmarks right at your doorstep—an address that embodies refined city living at its most exclusive.

Ref. : W-0304TE

ENGEL & VÖLKERS

PARIS 17EME2 380 000 €

Apartment for sale www 12 - 5 rooms - 147

Sole agent - Paris 17th – Ternes / Carnot – Renovated, air-conditioned apartment – ??5th floor with balcony and unobstructed view – 3 bedrooms – optional studio apartment.

Sole agent - Paris 17th – Ternes / Carnot – 5th-floor apartment with balcony and unobstructed views – renovated and air-conditioned – 3 bedrooms – optional studio. Located on the 5th floor of a building with a recently restored façade, this apartment (145.33 m² Carrez area) underwent renovation and the installation of air conditioning in the bedrooms in 2020. A dual-aspect, light-filled property (facing primarily North-East and South-West), it features balconies offering unobstructed views from both the reception area and the master bedroom. The layout includes an entrance gallery, a living room, a dining room with a fully equipped open-plan kitchen, a master bedroom with walk-in closets and an en-suite bathroom, two additional bedrooms, a shower room with a toilet, a laundry room, and a separate guest toilet. Two cellar storage units complete this property, which is in excellent condition. An optional studio is available for an additional €180,000; located on the 7th floor, it measures 15.2 m² (12.9 m² "Carrez" area) and has been beautifully renovated and furnished, featuring a kitchenette and a shower room with a toilet. It boasts a magnificent view, notably of the Arc de Triomphe and the Eiffel Tower. Agency fees payable by vendor - Nombre de lots dans la copropriété: 14 - Montant moyen de la quote-part de charges courantes 9,892 €/yearly - Montant estimé des dépenses annuelles d'énergie pour un usage standard, établi à partir des prix de l'énergie de l'année 2026 : 3460€ ~ 4700€ - Les informations sur les risques auxquels ce bien est exposé sont disponibles sur le site Géorisques : www.georisques.gouv.fr

Ref. : 87198299

BARNES SAINT-HONORE

PARIS 15EME585 000 €

Apartment for sale www 12 - 3 rooms - 66

Paris 15th - Family 2-bedroom 66 m² with balcony - Convention

Engel & Völkers presents this 66 m² family apartment, located in the Convention area, in a neighborhood of the 15th arrondissement appreciated for everyday living: its shops, markets, schools, and fast connections to the rest of Paris. Set in a contemporary building, the property stands out less for its original architecture than for the way it has been redesigned. From the entrance, the layout naturally leads to the living room, opening onto a south-facing balcony. Light accompanies the apartment throughout the day, while the outdoor space offers a breath of air overlooking the street and the surrounding Parisian façades. The renovation plays with perspectives. Glass partitions with black lines structure the kitchen without isolating it from the living room, allowing light and sightlines to flow. The parquet flooring, wooden joinery, and the bookcase give the whole a warm, lived-in atmosphere, far from an overly showy interior. The sleeping area includes two separate bedrooms. The first benefits from a walk-in closet and a bathroom finished in black marble; the second has its own adjoining shower room. An arrangement suited to family life as well as hosting guests, with everyone keeping their own space. Quiet, bright, and functional, the apartment brings together the sought-after qualities for living in Paris every day: a welcoming living space, a well-exposed outdoor area, two wet rooms, and a convenient address, in the heart of a lively residential neighborhood. A cellar completes this property. The light, the flow between rooms, and the connection to the balcony are best discovered in person. EPC: D (209 kWh/m²/year) / GHG: D (33 kg CO2/m²/year) Estimated annual energy costs for the dwelling: between €1,140 and €1,610 per year. Condominium comprising 25 lots Average annual charges: €4,221 No proceedings in progress Agency fees: 4.47% incl. VAT, payable by the buyer Net seller price: €560,000 Information on the risks to which this property is exposed is available on the Géorisques website: www.georisques.gouv.fr. Convention, a Paris to be lived Convention does not seek to compete with postcard Paris. The neighborhood appeals in another way: through its balance, its residential pace, and the simplicity of everyday life. Around Rue de la Convention, local shops, cafés, and an open-air market create an active neighborhood life without showiness. The market takes place on Tuesday, Thursday, and Sunday mornings. Here, Paris is easy to navigate. Convention station, served by Metro line 12, provides direct access to Montparnasse, Saint-Germain-des-Prés, Concorde, Madeleine, or Saint-Lazare. Farther south, Georges-Brassens Park offers a green breathing space and extends the family-friendly character of the 15th arrondissement. Less spectacular than some historic districts, Convention is often chosen for more lasting reasons: proximity to services, easy travel, a lived-in atmosphere, and the ability to keep an everyday life on a human scale. An address for those looking less for an image of Paris than for a comfortable, lively way to live there.

Ref. : W-04A9R4

ENGEL & VÖLKERS

OPIO1 450 000 €

House for sale www 12 - - 185

OPIO – EXCLUSIVE LISTING – VILLAGE CENTER

Opio – exclusive listing: charming village house in the heart of opio ideally located in the heart of the picturesque village of opio, just a short walk from local shops and the golf course, this authentic character home dating back to the 1750s offers a rare and privileged lifestyle. Steeped in more than 300 years of history, the property captivates from the moment you arrive with its timeless charm. Exposed wooden beams, traditional terracotta floor tiles, wrought-iron details, and a wealth of original features create a warm and authentic atmosphere throughout. The light-filled living areas are designed for comfortable everyday living and entertaining, featuring a beautiful dining room with a fireplace—perfect for sharing memorable moments with family and friends. The house offers four bedrooms and three bathrooms, with an unusual and characterful layout that enhances its unique appeal and undeniable charm. Completely private, with no overlooking neighbours or disturbances, the property enjoys absolute peace and tranquillity. Outside, a beautifully landscaped, level garden opens onto far-reaching open views. Its ideal south-west orientation allows you to enjoy sunshine throughout the day and spectacular sunsets in the evening. A magnificent 12 X 6 metre swimming pool, enhanced by a waterfall and fountain,completes this exceptional outdoor living space, creating a serene setting dedicated to relaxation. A spacious forecourt provides parking for several vehicles. ? a rare opportunity in this sought-after area, combining historic charm, a prime village location, and an exceptional quality of life. Agency fees payable by the seller. Information regarding the natural and technological risks to which this property is exposed is available on the géorisques website: www. Georisques. Gouv. Fr. Property presented by agnes dupont (ei).

Ref. : 86833917

DELATTRE IMMOBILIER SARL REUSSITE 06

PARIS 8EME3 190 000 €

Apartment for sale www 12 - 4 rooms - 126

Paris 8th – Champs-Élysées / Matignon - 2-Bedroom Apartment – Top floor panoramic views over gardens and monuments

Paris 8th – Champs-Élysées - 2-Bedroom Apartment – Top floor panoramic views over gardens and monuments Set on the 6th and top floor of a mid-19th century building, this 126 m² apartment (108.5 m² Carrez) has been entirely renovated in 2026 and features air conditioning throughout. The 52 m² living room enjoys a dual east/south-east aspect, soaring cathedral ceilings and sweeping views over the Grand Palais, the Eiffel Tower and the Parisian skyline. The fully fitted and furnished independent kitchen includes a dedicated utility area. The principal bedroom benefits from an en-suite bathroom with separate WC. A second bedroom has its own en-suite shower room. Additional separate WC. 3,050,000 € Agency fees not included - Agency commission: 4.59%VAT included Agency fees payable by buyer - Nombre de lots dans la copropriété: 12 - Montant moyen de la quote-part de charges courantes 3,924 €/yearly - Montant estimé des dépenses annuelles d'énergie pour un usage standard, établi à partir des prix de l'énergie de l'année 2021 : 2500€ ~ 3420€ - Les informations sur les risques auxquels ce bien est exposé sont disponibles sur le site Géorisques : www.georisques.gouv.fr

Ref. : 87031069

BARNES COURCELLES

OPIO327 000 €

Commercial real estate for sale www 12 - 6 rooms - 340

Real opportunity to seize in international area on the Côte d'Azur ! We are offering the goodwill of a charming restaurant with terrace and staff accommodation in the vicinity of Roquefort les Pins, Le Rouret and Opio. Price reduction: €268,000 The ratio of turnover (approx. €400,000) to selling price is 1.5! Significantly more advantageous than equivalent restaurants in the region! Why choose this restaurant? Here are a few exceptional and rare criteria: 1) The flat which is part of the establishment, ideal for regenerating and recharging your batteries between the 2 daily services without leaving your place of work, all you have to do is climb the stairs. 2) The rent for the whole complex (flat and restaurant) is €1,700 a month, which is low compared with equivalent restaurants in the area; there are no shared ownership charges or terrace fees. 3) Steady, solid growth in turnover, especially over the last two years. 4) 80% of customers are regulars and the remaining 20% are tourists and transients: very stable and secure turnover. The indoor capacity of 45 seats (which can easily be extended to 60) is complemented by 60 outdoor seats shared over 2 terraces, one of which is covered by a large pergola. The kitchen is fully equipped with a large cold room, new stove, hob, cooling cell, vacuum machine, several fridges (including 1 with 3 motors) and dishwasher, making up this professional kitchen. The restaurant also benefits from a private car park with 12 spaces and on-road parking. The kitchen and dining room are in impeccable condition and comply with all regulations and legal requirements. The current lessor has been running the establishment for over 20 years, and the owner of the premises is the local council. The staff flat on the first floor has been tastefully refurbished (a recent investment of over €100,000). It is a 4-room apartment (2 bedrooms + study) with a large open-plan kitchen, totalling 132 m2. There is a lovely, quiet terrace where you can relax between breaks. There is no need to consider taking over the staff and a flexible handover to the buyer is possible. Turnover to 31 03 2024 in excess of €410,000. Sale price including agency fees of €268,000 Net selling price of €250,000 Agency fee of 7.2% incl. VAT, i.e. 6% excl. VAT, payable by the buyer Information on the risks to which this property is exposed is available on the Géorisques website: www.georisques.gouv.fr Legal Mentions (in French) : Prix 300.000 € honoraires exclus. Honoraires de 27.000 € TTC à la charge de l'acquéreur. Les informations sur les risques auxquels ce bien est exposé sont disponibles sur le site Géorisques : www.georisques.gouv.fr .

Ref. : 285

RE/MAX SUNSET

ST-PAUL-DE-VENCE1 385 000 €

House for sale www 12 - 10 rooms - 307

For Sale: Prestigious Property in Saint-Paul-de-Vence – €1.385.000 Located in the renowned village of Saint-Paul-de-Vence, this exceptional property sits on a flat 3,700 m² plot, offering a unique lifestyle in a calm, residential, and highly sought-after environment. Main Features: • Living space: 307 m² • Rooms: • 5 spacious bedrooms, ideal for a large family. • 3 bathrooms (in need of renovation). • 5 strategically placed WCs (also to be renovated). • Living areas: • A bright, expansive living room with impressive high ceilings and an elegant fireplace. • A functional kitchen that could be modernized. • Independent apartment: On the ground floor, perfect for seasonal rentals, long-term rental projects, or hosting guests. Outdoor Features: • A well-maintained lawn surrounding the house. • A wooded area, ideal for relaxing in a natural and peaceful setting. • A swimming pool in excellent condition, perfect for leisure and entertaining. Technical Aspects: • High-performance insulation and modern equipment, with a recently replaced gas boiler. • Solid construction with thick walls ensuring thermal comfort and durability. Work to Be Done: • Renovation of the bathrooms and kitchen. • General refreshing (paint, flooring, and finishes). Great Potential: • Ideal for a large family seeking a prestigious setting. • Perfect for a rental project thanks to the independent apartment. • Suitable for private or professional events with its spacious layout. Conclusion: This rare property combines charm, space, and potential in a highly coveted area. With a bit of renovation, it could become an even more remarkable residence. A unique opportunity to enjoy the prestige and serenity of Saint-Paul-de-Vence. For more information or to arrange a viewing, contact us today. 00 33 (0)6 12 91 10 01 Legal Mentions (in French) : Honoraires à la charge du vendeur. Les informations sur les risques auxquels ce bien est exposé sont disponibles sur le site Géorisques : www.georisques.gouv.fr .

Ref. : 286

RE/MAX SUNSET

FRÉJUS890 000 €

House for sale www 12 - 5 rooms - 125

Charming villa with sea view over Cannes Bay

Just a few minutes from Cannes, this property enjoys a sought-after location within a private, secure estate, offering a quiet, residential setting. Set on a 2,529 m² plot, this 125 m² house benefits from a remarkable view over the Bay of Cannes as far as Cap d'Antibes, with a panorama that is durably preserved. The house is arranged over two levels with a layout designed to make the most of natural light and outdoor spaces. The entrance is on the upper floor via the sleeping area, comprising three bedrooms, a bathroom, an office/lounge area, and a WC with hand basin. The lower level features a bright living room with open-plan kitchen, enhanced by a fireplace, and opening widely onto a large terrace with uninterrupted sea views. A true extension of the living space, this outdoor area invites you to fully enjoy the surrounding setting. This level also includes a master suite with private terrace, walk-in closet and shower room, as well as a second WC with hand basin. Three of the four bedrooms enjoy unobstructed sea views, giving each space a privileged atmosphere. The property also has a swimming pool, a closed garage, and a private outdoor parking space. An extension of the house is possible, offering additional potential to evolve according to the needs of future owners. Only 12 minutes from Cannes (20 minutes from the Palais des Festivals) and 10 minutes from Mandelieu-la-Napoule, this property offers a sought-after balance between proximity to the coast, the tranquility of a residential environment, and Mediterranean quality of life. Energy performance diagnosis: 161 (C) Greenhouse gas emissions: 5 (A) Estimated annual energy costs for the dwelling: 1415-1915 euros. Condominium of 60 lots, average annual charges per lot: €800. Ongoing proceedings: no. Transaction fees incl. VAT payable by the seller. Information on the risks to which this property is exposed is available on the Géorisques website: www.georisques.gouv.fr The luxury real estate market on the French Riviera is one of the most attractive in the Mediterranean region. Holiday homes and second residences on the French Riviera offer not only an incomparable lifestyle and quality of life but also, given the international economic situation, a safe investment and a smart retirement plan, especially at premium addresses. The City of Fréjus is located in Provence, halfway between Cannes and Saint-Tropez, in the Var department. Blending tradition, thanks to its Roman past, and modernity, thanks to its vitality, it is now a city of art and culture at the heart of the French Riviera.

Ref. : W-049X4Z

ENGEL & VÖLKERS

CANNES649 000 €

Apartment for sale www 12 - 2 rooms - 43

Cannes Californie – Top floor 1-bedroom apartment of 44 sqm with panoramic sea view

In the highly sought-after area of La Californie, within a prestigious residence, this top-floor 1-bedroom apartment enjoys a remarkable panoramic sea view over the Îles de Lérins. With a surface area of 43.26 sqm, the apartment has been entirely redesigned and renovated by an architect, with particular attention paid to space and finishes. The entrance features built-in storage and opens onto a living room with an open-plan kitchen, naturally extended by a pleasant 12 sqm terrace facing the sea. The comfortable bedroom completes the night area, along with a modern shower room and separate toilet. A cellar completes this property. A garage is available at an additional cost of €50,000. Information on the risks to which this property is exposed is available on the Géorisques website: ?? www.georisques.gouv.fr City of Cannes

Ref. : 2858

EXCLUSIVE AGENCY

VERSAILLES700 000 €

Apartment for sale www 12 - 5 rooms - 110

Versailles Montreuil – Renovated family apartment with balcony/l

In Versailles, in the sought-after Montreuil-Vauban district, Engel & Völkers presents this 110.32 m² dual-aspect family apartment, located on the 3rd floor with elevator access in a reasonably sized 1960s residence. The current layout offers a comfortable entrance hall, a living room, a dining room, a separate fitted and fully equipped kitchen, three bedrooms, a bathroom, a shower room with WC, a separate WC, and several storage spaces. A 6.34 m² balcony/loggia extends the living areas and offers an unobstructed view toward the Madame Elisabeth Estate. A cellar and a parking space complete this property. The apartment has benefited from recent works: electrical system, paintwork, varnished parquet flooring, fitted kitchen, and double-glazed wooden windows. The living areas, south-facing, overlook the street, while the three bedrooms, north-facing, enjoy an open view over greenery and a more sheltered setting. The front door is reinforced. This property also offers real potential for change. The large entrance hall, the separate dining room, and the independent kitchen make it possible to envisage a reconfiguration of the layout, with the option to create a fourth bedroom or enlarge the reception area by opening the kitchen, depending on a family's needs. The condominium has an elevator, a bicycle/stroller storage room, and green areas not accessible. A refresh of the common areas may be required in the longer term, as well as exterior façade renovation with external thermal insulation, under discussion for about two years, with no vote or confirmed amount at this stage. Property subject to condominium status. Number of lots in the building: 106. Current service charges: €944.90 / quarter, including in particular collective heating, elevator, condominium maintenance, green areas and managing agent. 2025 property tax: €1,932. EPC: D. GHG: D. Estimated annual energy costs for the dwelling: between €1,500 and €2,080 per year. Fees payable by the seller. No ongoing proceedings known to us at this stage. Information on the risks to which this property is exposed is available on the Géorisques website: www.georisques.gouv.fr. The Montreuil-Vauban district offers a family-friendly, convenient living environment with excellent transport links: Montreuil station (Line L) about 9 minutes away, Viroflay Rive Droite about 5 minutes, Versailles Chantiers about 15 minutes, as well as a dense bus network. Line L serves Montreuil, Viroflay Rive Droite and Versailles Rive Droite in particular, with access to Paris Saint-Lazare. From Versailles Chantiers, Paris Montparnasse can be reached by direct train in about 11 to 12 minutes depending on the timetable. The school environment is especially comprehensive, with the Vauban / Lully-Vauban nursery and elementary school nearby, Rameau middle school, as well as several well-regarded private and public schools: Saint-Jean Hulst, Blanche de Castille, Sacré-Cœur, La Bruyère, Hoche and Sainte-Geneviève.

Ref. : W-0494EW

ENGEL & VÖLKERS