OK
More than Less than
  ok

Key-words : www 12

Houses and Apartments, your real estate specialist magazine offers a selection of ads that match with the keyword www 12. You can refine your search by specifying the area or price range in the navigation bar link Search for a House/Apartment.

VALLAURIS1 690 000 €

House for sale www 12 - 6 rooms - 172

Turnkey 5-Bedroom Villa with Swimming Pool – Golfe-Juan

SOLE AGENT - Nestled on the hills of Golfe-Juan, in a green setting within a private and serene estate, this fully renovated neo-provençal villa is a true haven of peace and tranquility. On the ground floor, you will discover a spacious living room with a fireplace, a bright dining room, an equipped kitchen opening onto a large terrace, an en-suite bedroom, and guest toilets. Upstairs, the master bedroom of over 32 m² will charm you with its elegant rotunda and magnificent shower room. On the garden level, there are two bedrooms, a shower room with a toilet, and an office that can be converted into a fifth bedroom if you wish. A laundry room and a wine cellar complete this level. The entire property spans 2,615 m², featuring a superb 12-meter-long pool, offering an exceptional living environment. The villa is sold furnished and equipped. There are a lot of parking space and a carport as well. Energy class : C Climat class : A / estimated annual costs for standard use : between 1.629 € and 2.203 € (ref year 2021). Information on the risk to which this property is exposed is available on the Geohazards website : www.georisques.gouv.fr.

Ref. : CAB7600

BEAUCHAMP ESTATES

NICE1 195 000 €

Apartment for sale www 12 - 3 rooms - 83

3 rooms on the top floor with panoramic sea view - Nice Mont Bor

Located near the Col de Villefranche and its shops, this renovated apartment is on the top floor of a well-maintained residence with elevator. Thanks to its elevated position, it offers a panoramic view over the city and the mountains, with a side glimpse of the sea. Fully and tastefully renovated, it offers a floor area of 83 m² (Carrez Law), comprising: an elegant entrance hall, a large bright living room with a fully equipped open-plan kitchen, opening onto a 12 m² terrace. At the rear, in absolute quiet, are two spacious bedrooms and two shower rooms, each with a toilet. Comfort is ensured by ducted reversible air conditioning, plenty of storage, a cellar and a closed garage. This property is an ideal main residence or a perfect pied-à-terre to enjoy the French Riviera, between Villefranche-sur-Mer and Nice. By car: 5 minutes from Port Lympia, 15 minutes from Nice Côte d'Azur Airport and 25 minutes from Monaco. Energy performance diagnosis: 201 (D) Greenhouse gas emissions: 5 (A) Estimated annual energy costs for the dwelling: 1,347–1,823 euros. Condominium of 175 lots, average annual charges per lot: €2,480. Ongoing procedure: no. Transaction fees incl. VAT payable by the seller. Information on the risks to which this property is exposed is available on the Géorisques website: www.georisques.gouv.fr The luxury real estate market on the French Riviera is one of the most attractive in the Mediterranean region. Located between the Port of Nice and Villefranche-sur-Mer, the Mont Boron district is among the most sought-after areas. Holiday homes and second residences on the French Riviera offer not only an incomparable lifestyle but also, given the international economic situation, a safe investment and a smart retirement plan, especially at premium addresses. The high-end real estate market on the French Riviera is independent of individual economies and continues to offer great stability for prestigious and unique properties. Mont Boron is a renowned and exclusive area. An upscale residential district, it is distinguished by its prestigious villas and luxury apartments with breathtaking sea views. This district enjoys an ideal location close to beaches, shops, bars, restaurants, and public transport.

Ref. : W-048URS

ENGEL & VÖLKERS

ST-JEANNET830 000 €

House for sale www 12 - 5 rooms - 157

EXCLUSIVE to St Jeannet - 160 m2 villa with swimming pool an

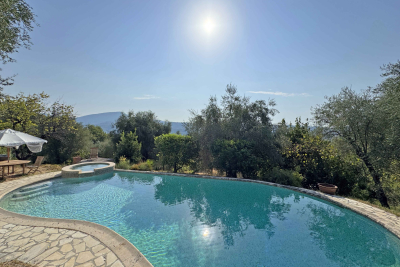
Located in a quiet area of St. Jeannet, this Provençal villa spans two levels and offers 160 sq m of living space. The ground floor comprises an entrance hall with built-in wardrobes, a 34 sq m living room with a fireplace, a fitted kitchen, a bedroom, a bathroom, and a separate WC. Upstairs, there are three bedrooms measuring 24 sq m, 13 sq m, and 12 sq m. A 7.3 sq m storage room could be converted into a bathroom, a separate WC, and access to the attic. The 3,618 sq m garden features a free-form swimming pool and a jacuzzi. The property offers numerous possibilities, including the potential for subdivision. Information on the risks to which this property is exposed is available on the Géorisques website: www.georisques.gouv.fr

Ref. : 4280

AGENCE REAL IMMOBILIER

PARIS 4EME1 290 000 €

Apartment for sale www 12 - 4 rooms - 85

Apartment for sale - Ile Saint-Louis - Paris 4 - Great volume - Modular layout - Unobstructed view - Quiet - Option to acquire a studio apartment in the building

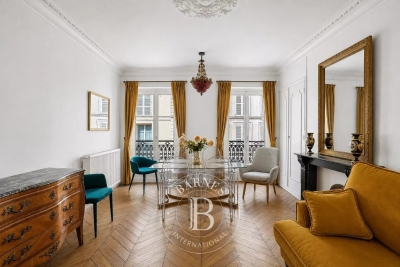
Barnes is listing this 85.12m² or 916 sq ft property (82.64m² or 889 sq ft under the Carrez Law) located on the 3rd floor of a 17th-century mansion on the prestigious Ile Saint-Louis. This dual-aspect apartment has a modular floor plan and offers great volume (3m or 9.8ft ceiling height), comprising an entrance hall, 4 large rooms to be refitted, as well as a kitchen and a bathroom with toilet. Composed of two lots joined together, the property has two separate entrances, making it possible to divide it again according to your project. The quiet surroundings, the period features (parquet flooring, terracotta tiles, fireplaces, beams, etc.) and the exceptional location (view of the presbytery of the Church of Saint-Louis-en-l'Ile) in the heart of one of the most sought-after areas of Paris are sure to delight. Option to purchase an 18.36m² (198 sq ft) studio apartment on the ground floor of the building at an additional cost. The property has a vaulted cellar (in a common area) and a secure, enclosed space for bicycles, a rare asset in this sought-after area. €1,320,000 Agency fees not included - Agency fees: 3.03% incl. tax payable by the buyer - Number of lots in the building: 12 - Average amount of the share of charges €3,400/year - Estimated amount of annual energy costs for standard use: €1,800 ~ €2,460 - Information on the risks to which this property is exposed is available on the Géorisques website: www.georisques.gouv.fr - Elodie Baggi - Sales agent - EI - RSAC 835 110 339 1,252,400 € Agency fees not included - Agency commission: 3%VAT included Agency fees payable by buyer - Nombre de lots dans la copropriété: 12 - Montant moyen de la quote-part de charges courantes 3,400 €/yearly - Montant estimé des dépenses annuelles d'énergie pour un usage standard : 1800€ ~ 2460€ - Les informations sur les risques auxquels ce bien est exposé sont disponibles sur le site Géorisques : www.georisques.gouv.fr - Elodie BAGGI - Agent commercial - EI - RSAC 835 110 339

Ref. : 87292258

BARNES LE MARAIS

ROQUEFORT-LES-PINS14 800 000 €

House for sale www 12 - 14 rooms - 700

Between Cannes and Monaco - Unique equestrian property of nearly 8 hectares with stone Bastide

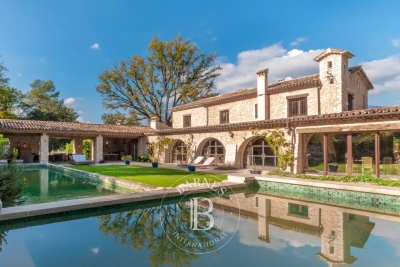
Located between Cannes and Monaco, this magnificent property nestled in a green setting is a haven of peace for riders and their mounts. This private residence and its equestrian property are surrounded by all the facilities necessary for training, the horses well being and for peaceful rides on a land of more than 7 hectares. - Large stone bastide (totaling approx. 700 sqm) - Heated swimming pool 15 m X 5 m - Overflow Jacuzzi on the pool - Pool house with BBQ and summer kitchen - Outdoor living and dining area - A sunny office with views on the gardens and the quarry - An artist's studio with a panoramic terrace - A triple living room - A dining room with a large bay window - A gym - 5 en suite bedrooms including a master - 2 apartments of one bedroom each, kitchen, bathroom - Garages for 3 cars - Numerous parking spaces for cars - A fish pond with a wrought-iron structure. A fenced garden. A secure alarm system with contacts, indoor and outdoor motion detectors, and cameras. An electric gate. A driveway leading to the equestrian facilities and the residence. Large car park. 5 horse stalls with the possibility of adding 12 more, for a total of 17 stalls. Several horse paddocks. A gallop track. A large riding arena. The gallop track can be converted into a driving range, golf course, or area for other activities. Energy class : B – Climat class : A / estimated annual costs for standard use : between €3,630 and 4,930€ (ref year 2021) Information on the risks to which this property is exposed is available on the Geohazards website : www.georisques.gouv.fr Property located in an area subject to compulsory brush clearance. Represented by Caroline METOUT, acting in his capacity as authorized service provider, with full powers for the purposes hereof. Agency fees payable by vendor - Montant estimé des dépenses annuelles d'énergie pour un usage standard, établi à partir des prix de l'énergie de l'année 2021 : 3630€ ~ 4930€

Ref. : 87005374

Barnes Valbonne

VERSAILLES450 000 €

Apartment for sale www 12 - 2 rooms - 49

VERSAILLES SAINT-LOUIS - 1-bed apartment in immaculate condition, on a pedestrianised street

BARNES is listing this fully renovated 1-bed apartment, situated on the second floor of a period building on a pedestrianised street in the Saint-Louis neighbourhood. The period charm blends seamlessly with the modern comfort: good ceiling height, solid oak parquet flooring laid in a herringbone pattern, mouldings, fireplace and minimalist décor. The apartment offers a surface area of 48.36m² (521 sq ft) under the Carrez Law (49.30m² or 531 sq ft of floor space). An entrance hall leads, on the left, to a 20m² (215 sq ft) living room overlooking the pedestrianised street. On the right, overlooking a quiet courtyard, there is a separate fitted kitchen, a 14m² (151 sq ft) bedroom and a stone-clad walk-in shower room. The property's east/west orientation and dual-aspect layout ensure constant natural light throughout the day. Heating and hot water are provided by an individual gas condensing boiler. The property enjoys a sought-after location, just a short walk from the Palace of Versailles and the ‘Pièce d'Eau des Suisses', amongst shops, restaurants, a local market and schools. Versailles Rive Gauche station (RER C) is a 6-minute walk away, and Versailles Chantiers station (line N, direct to Paris Montparnasse) is a 12-minute walk away. The future Grand Paris Express line 18 will connect Orly Airport to Versailles Chantiers station in 30 minutes, with full service scheduled to commence by 2030. Ready to move into, this one-bed apartment is also suitable as a second home or as a rental property. Its tourist-friendly location, within walking distance of the Palace, direct access to Paris and renovated condition make it a sought-after property for short-term lets. Ideal for investors seeking an asset that can be put to use immediately. Property sold unfurnished; furniture may be purchased separately by mutual agreement between the parties. Property subject to shared ownership status (43 lots, 19 of which are for residential use). Annual charges €1,320. EPC rating D / GHG rating D Price: €450,000 incl. agency fees Agency fees incl. tax payable by the buyers: 5% Net seller price: €428,570 Information on the risks to which this property is exposed is available on the Géorisques website: www.georisques.gouv.fr Your BARNES contact - Lina GORDIEVSKAYA: +33 (0)647199464 / €428,570 Agency fees not included - Agency fees: 5% incl. tax fees payable by the buyer - Number of lots in the building: 19 - Average amount of the share of charges €1,320/year - Estimated amount of annual energy costs for standard use based on 2021, 2022 and 2023 energy costs: €860 ~ €1,210 - Information on the risks to which this property is exposed is available on the Géorisques website: www.georisques.gouv.fr - Damien PORTAIL - Sales agent - EI - RSAC 892 234 196 428,570 € Agency fees not included - Agency commission: 5%VAT included Agency fees payable by buyer - Nombre de lots dans la copropriété: 19 - Montant moyen de la quote-part de charges courantes 1,320 €/yearly - Montant estimé des dépenses annuelles d'énergie pour un usage standard, établi à partir des prix de l'énergie de l'année 2021, 2022, 2023 : 860€ ~ 1210€ - Les informations sur les risques auxquels ce bien est exposé sont disponibles sur le site Géorisques : www.georisques.gouv.fr - Damien PORTAIL - Agent commercial - EI - RSAC 892 234 196

Ref. : 85392283

BARNES YVELINES

BORDEAUX665 000 €

Apartment for sale www 12 - 2 rooms - 83

Exclusive – Renovated 18th-century apartment – Bordeaux city cen

In the heart of Bordeaux's historic center, just steps from the Grand Théâtre, discover this exceptional, fully renovated apartment, located on the raised ground floor of an authentic private mansion built in the 18th century. South-facing, the property enjoys remarkable light all day long and overlooks a magnificent stone-paved, tree-lined courtyard. The double front door opens onto a hall and a dining room, leading to a large living room with a 3.65 m ceiling, featuring an original marble fireplace, period herringbone parquet flooring, and preserved woodwork, moldings, and cornices. The fully equipped Bulthaup kitchen (Gaggenau and Bora appliances) opens onto a pantry with a laundry area. The apartment also includes a bedroom with its bathroom, a separate WC with washbasin, and a basement cellar. Double glazing, low-inertia electric heating: the property has been completely renovated with taste and high standards, combining historic features with contemporary comfort. Parking available nearby (rental at the resident rate or acquisition under a 15-year leasehold). Vehicle access to the private courtyard for loading/unloading. A rare, unique property in a prime location — move-in ready. EPC: D/222 GHG: B/8 Estimated annual energy costs: €1,380–€1,910 Condominium of 22 lots. Average annual charges: €1,390 Ongoing proceedings: yes Transaction fees incl. VAT payable by the seller Information on the risks to which this property is exposed is available on the Géorisques website : www.georisques.gouv.fr. The apartment is located in the very heart of Bordeaux's historic center, just a few steps from the Grand Théâtre and the InterContinental (5 minutes' walk), and in the immediate vicinity of the Golden Triangle, the city's most sought-after district for its luxury shops and 18th-century buildings. Close by: Galeries Lafayette (4 minutes' walk), many shops and restaurants on Rue Sainte-Catherine and nearby, Le Français cinema (7 minutes' walk). Parking: Parking Bourse – Jean Jaurès 450 m away (7 minutes' walk), resident subscription at €86/month or a long-term leasehold parking right of €20,000 / 15 years. Transport: Saint-Jean Station 2.9 km away (20 minutes by tram), Bordeaux–Mérignac Airport 12 km away (30 minutes by car). Paris 2 hours by TGV from Saint-Jean Station. A rare location, in the beating heart of Bordeaux, combining architectural heritage with immediate access to all urban amenities.

Ref. : W-04AEI3

ENGEL & VOLKERS BORDEAUX

BEAULIEU-SUR-MER540 000 €

Commercial real estate for sale www 12 - - 200

Fonds de Commerce Restaurant Pizzeria

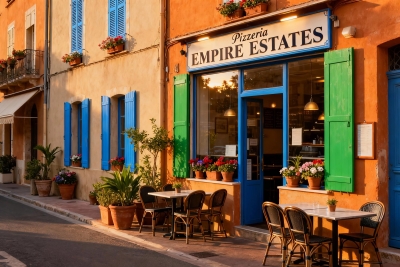
Located in the center of a tourist town between Nice and Monaco, I am offering for sale the goodwill of a pizzeria restaurant with 60 indoor and 12 outdoor seats. A large basement houses sanitary facilities for customers, a storage area, a staff checkroom and a large cold room. The restaurant features an authentic wood-fired oven that attracts customers from the surrounding area. With sales of €580,000 and opening only 230 days a year, this restaurant offers strong development potential for potential buyers. The rent is a derisory €1,660/month for 200 m² in the center of town. The sellers are also offering a large 30 m² studio for sale, located just opposite. A great opportunity! Price including agency fees: €540,000 Net selling price: €500,000 Agency fees of 8% incl. VAT, i.e. 6.67% excl. tax, payable by purchasers. Information on the risks to which this property is exposed is available on the Géorisques website: www.georisques.gouv.fr

Ref. : 86284501

Empire Estates

ANTIBES995 000 €

Apartment for sale www 12 - 4 rooms - 84

Elegant Renovated Apartment - 4 Rooms - Terrace - 84m² - Panoramic Sea View - Juan-les-Pins

Abriculteurs presents this beautiful renovated 84.3 m², 4-room apartment facing the Mediterranean and located in the heart of Juan les Pins. Situated in one of the most prestigious luxury residences in Juan les Pins, Center Bay, this functional apartment with high-end finishes opens onto an entrance leading to a large living area with an open kitchen, enjoying direct access to a 9 m² south-facing terrace, ideal for enjoying an unobstructed view of the Mediterranean and the surrounding greenery. The sleeping area includes two comfortable bedrooms, one with access to a 3.68 m² veranda, a study perfect for remote work, a bathroom with toilet, a shower room, and an additional separate toilet. The spaces are optimized for everyday comfort, and the apartment benefits from beautiful natural light thanks to large bay windows and a double exposure. Located on the 3rd floor of a secure luxury residence with elevator and caretaker, this property includes a cellar in the basement with the possibility to purchase a private parking space additionally. The co-ownership is located on Avenue Guy de Maupassant, close to sandy beaches, the seaside promenade, gourmet shops, restaurants, and downtown facilities. Schools (Guillaume Musso Elementary School, Peynet Nursery School, Saint-Philippe Néri Middle School, Mont Saint-Jean High School) are easily accessible as well as several bus lines connecting to Antibes center, its train station, or Sophia Antipolis. The residence is also a few minutes' walk from Juan les Pins train station and near the coastal green spaces. Property highlights: - Beautiful terrace with sea view - Cellar in the basement - Spacious and bright living area - Secure residence with elevator and caretaker - Quality renovation - Option to purchase a private parking space Additional information: - Property tax: €1,792 per year - Annual common charges: €4,200 per year (including collective heating) - Annual heating cost: based on individual consumption (reversible air conditioning) - Condition: Perfect condition - Property under co-ownership - Number of lots: 300 - Annual share of charges: €4,200 - Cellar: yes - Connected to the public sewer system - No ongoing legal proceedings - Conventional energy consumption (kWhEP/m².year): 181.9 (D) - Estimated emissions (kg CO2/m².year): 38.4 (D) - Energy cost min/max: pending - Reference year for prices: 2021 Sale price: €1,165,000 VAT included (Abriculteurs fees paid by the seller) SALE UNDER DELEGATED MANDATE Information on risks to which this property is exposed is available on the Géorisques website: www.georisques.gouv.fr Announcement drafted under the editorial responsibility of Ms. Camille DAGOT, commercial agent (EI), registered with the NICE Trade and Companies Register under no. 512 207 622, without holding funds, acting on behalf of SARL Abriculteurs immobilier, with capital of €5,000, registered under SIREN no. 837 704 584, holder of professional card no. CPI 7501 2018 000 025 842 issued by the Paris Île-de-France Chamber of Commerce, whose legal representative is Mr. Adrien Piot, with headquarters located at 12 rue des Halles, 75001 Paris.

Ref. : HSST5897_DCD_1009_10

abriculteurs

ST CLOUD1 390 000 €

House for sale www 12 - 12 rooms - 327

Saint-Cloud Val d'Or, magnificent townhouse dating from 1930, 12 main rooms-6 bedrooms, requiring renovation

This beautiful detached townhouse set on a 267 m² (2,874 sq ft) plot, close to all conveniences, is laid out over four levels and is currently divided into 6 apartments for a total surface area of 323.45 m² or 3,477 sq ft (Carrez Law). Garden level: 90 m² (969 sq ft) level featuring an apartment with a large 41 m² (441 sq ft) dual-aspect living room opening onto the garden on the same level. Ground floor and first floor: both about 80 m² (861 sq ft) and divided into a studio apartment and an apartment. Second floor: 70 m² (753 sq ft) apartment. Renovation and/or restructuring work required. Investment property or family home. Contact Clarissa Blanchet: +33 (0) 6 22 27 75 78 Fees payable by the seller - Estimated amount of annual energy costs for standard use based on 2021 energy costs: €5,500 ~ €7,520 - Information on the risks to which this property is exposed is available on www.georisques.gouv.fr 1,336,538.46 € Agency fees not included - Agency commission: 4%VAT included Agency fees payable by buyer - Montant estimé des dépenses annuelles d'énergie pour un usage standard, établi à partir des prix de l'énergie de l'année 2021 : 5500€ ~ 7520€ - Les informations sur les risques auxquels ce bien est exposé sont disponibles sur le site Géorisques : www.georisques.gouv.fr

Ref. : 86739492

BARNES HAUTS DE SEINE SUD/OUEST

MOUGINS1 785 000 €

House for sale www 12 - 8 rooms - 300

Private Domain Stunning 8P VILLA 280M² CONTEMPORARY RENOVATED SEA VIEW

Near MOUGINS - Secure estate of COLLE des JUGES 12 properties. In a dominant position 20 minutes from SOPHIA ANTIPOLIS, NICE AIRPORT, and 15 minutes from the CROISETTE Property with SEA VIEW; local shops within walking distance, walks and outings in the countryside. This 280 m² contemporary villa (including pool house) offers an exceptional living environment, in a quiet area, it benefits from a secure and lush environment, close to shops, international schools, and beaches. On a flat and landscaped 2,500 m² plot, peaceful and without overlooking neighbors. The fully renovated villa impresses with its volume, brightness, and quality of finishes. Outside, a superb mosaic swimming pool bordered by a large 110 m² deck faces a pool house equipped with: Summer kitchen, lounge, dining room opening onto a beautiful tree-lined garden. The villa: The ground floor includes 4 bedrooms, 3 bathrooms/shower rooms, laundry room, and plenty of storage. Upstairs, living areas with sea views include a living room, dining room, American kitchen, and an elegant master suite with terrace. A second lounge with fireplace completes the space. Outbuildings include: Gym or independent office, double carport (Cauchy model), cellar, garden shed, large south-facing terrace, crawl space, and main drainage. A rare property combining charm, comfort, and a privileged location. Commission 5% including tax payable by the buyer, included in the price. The villa can be sold furnished... Information on the risks to which this property is exposed is available on the Georisques website: www.georisques.gouv.fr

Ref. : 87222763

MCI IMMOBILIER

CANNES2 200 000 €

Apartment for sale www 12 - 3 rooms - 82

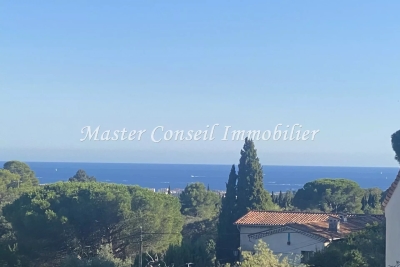
EXCLUSIVITY CANNES CROISETTE - 2 BED-ROOMS - TERRACE - SEA VIEW

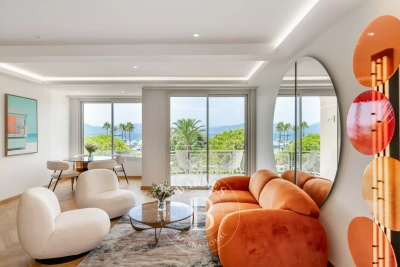
Exclusive listing on the prestigious Boulevard de la Croisette, facing Port Canto, this dual-aspect 2 bedrooms apartment of approximately 87 sqm is set within a small, secure residence in the Cannes Palm Beach area. Fully renovated, it offers high-end finishes and a terrace with an open sea view over Port Canto. The apartment comprises an entrance hall leading to a spacious living room opening onto a fully equipped kitchen, extended by the sea-facing terrace. This dual-aspect living space benefits from dual exposure and consistent natural light throughout the day. On the night side, a master bedroom features a private shower room and an adjoining balcony. A second bedroom also has its own shower room, ensuring an independent space for each occupant. A designated parking space, located 300 metres away, completes this exceptional property in one of the most sought-after areas of the Croisette, within easy reach of the beaches and shop. Located on the prestigious Croisette, this property boasts a sought-after address along Cannes' iconic boulevard, stretching for nearly 3 kilometers along the Mediterranean coast. In the immediate vicinity of private beaches, Palm Beach, the Palais des Festivals, Port Canto, and the legendary Carlton, Majestic, and Martinez hotels, the area captivates with its refined atmosphere and privileged seaside setting. Renowned worldwide for its elegance and art of living, Cannes charms with its iconic beaches, the Croisette, its renowned restaurants, and its luxury boutiques. Considered the world's leading destination for festivals and events, the city hosts prestigious gatherings each year at the Palais des Festivals, such as the Cannes Film Festival, MIPIM, and the Cannes Lions International Festival of Music. Ideally situated between Monaco and Saint-Tropez, near Nice International Airport and Cannes-Mandelieu Airport, Cannes offers an exclusive lifestyle in the heart of the French Riviera. A major player in high-end real estate and an ambassador of the French art of living, Maison BARNES deploys its integrated network of 159 agencies in 21 countries and 75 destinations, and supports its clients in all their life projects. Agency fees payable by vendor - Nombre de lots dans la copropriété: 12 - Montant moyen de la quote-part de charges courantes 2,320 €/yearly - Montant estimé des dépenses annuelles d'énergie pour un usage standard, établi à partir des prix de l'énergie de l'année 2021 : 720€ ~ 990€ - Les informations sur les risques auxquels ce bien est exposé sont disponibles sur le site Géorisques : www.georisques.gouv.fr - Candice MARIDET - Agent commercial - EI - RSAC 497569814

Ref. : 86963175

BARNES Cannes

CANNES1 785 000 €

House for sale www 12 - 8 rooms - 278

Sea View, Renovated Contemporary Villa 280m². Tree-lined park 2500m²

15 Minutes from CANNES in a PRIVATE Domain: In a dominant position, in a secure estate of 12 properties, this character villa, in absolute quiet and no overlooking, completely renovated with noble materials, benefits from a privileged location, only 20 minutes from NICE and SOPHIA ANTIPOLIS. Walking distance to shops. Situated on a landscaped plot of 2,500 m², flat and tree-lined, the property develops approximately 300 m² (including pool house). The natural and peaceful setting hosts a superb mosaic swimming pool with a 110 m² beach, a remarkable pool house equipped with a professional kitchen, summer lounge and dining room open to the garden without overlooking. A second partially sheltered terrace of 60 m² offers a cozy space shaded by tall trees. The main villa: 4 bedrooms including 3 en suite, 2 shower rooms, 1 bathroom, 3 WC, laundry room, numerous dressing rooms, south-facing terrace with garden view. Upstairs: Spacious 80 m² living area with sea view (living room, dining room, fitted and equipped kitchen with dining area), fireplace lounge, master bedroom with en suite bathroom/shower room, toilet, and private terrace with sea view. Annexes: Independent 35m² gym or office, cellar, garden shed, double carport with charging station for electric vehicle. Crawl space under the entire house, all drains. A charming family home in an exceptional natural environment. Fees 5% including VAT payable by the buyer, included in the asking price. Possibility to be sold furnished! Information on the risks to which this property is exposed is available on the Géorisques website: www.georisques.gouv.fr

Ref. : 87222753

MCI IMMOBILIER

ROQUEFORT-LES-PINS2 990 000 €

House for sale www 12 - 8 rooms - 324

Prestige Contemporary Villa with spectacular volumes and panoramic views

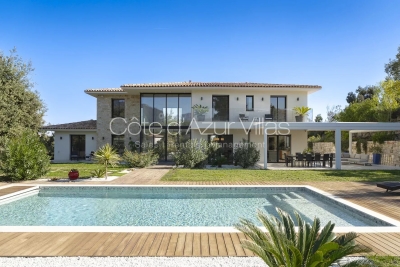
Located in one of the most sought-after and exclusive neighborhoods of Roquefort-les-Pins, this contemporary villa of approximately 320 m², built in 2023, embodies a perfect combination of architectural design, absolute comfort and exceptional energy performance (DPE: A). From the moment you step inside, the tone is set: spectacular volumes, omnipresent light, and high end materials throughout. Enhanced by over six meters of ceiling height, the impressive cathedral-style living room with fireplace opens through large picture windows onto the beautifully landscaped garden, where a stunning pool blends harmoniously into the natural surroundings — creating a refined continuity between indoor and outdoor living. The open-plan kitchen, with its clean lines, blends perfectly into the reception area, inviting conviviality in a bright and elegant atmosphere. Fully air-conditioned, the villa offers four suites, including one on the ground floor, each thoughtfully designed to combine aesthetic appeal and comfort. A large separate office provides a peaceful setting for work or relaxation. The garden level offers a versatile 60 m² space that can be adapted to your needs — whether as a spacious bedroom, gym with sauna, home cinema, playroom, or wellness area. Set on 2 500 m² of flat landscaped grounds, the property enjoys panoramic mountain views and exteriors designed for relaxation: a 12-meter heated contemporary pool, generous terraces with a bioclimatic pergola, a carport, and multiple parking spaces. An exceptional property, offering the ideal setting for an elegant family residence or a prestigious holiday retreat. Information on potential risks for this property is available on the Géorisques website: www.georisques.gouv.fr

Ref. : 86371077

Cote d'Azur Villas

VERSAILLES2 080 000 €

House for sale www 12 - 8 rooms - 304

Versailles Montreuil - 1930s house – Garage – Garden – 7 bedrooms – Immaculate condition – Energy rating B/A – Separate studio apartment

Beautiful 1930s house with character, extended in 1980, offering 203.60m² (2,192 sq ft) of living space and 268.20m² (2,887 sq ft) of floor space for the main house, and 230m² (2,476 sq ft) of living space / 304m² (3,272 sq ft) of floor space in total (including the outbuilding), set on a 693m² (7,459 sq ft) plot, in a quiet location with no overlook. Re-rendered in 2021 The house offers great amenities: internal and loft insulation, double glazing, reversible heat pump with air conditioning, as well as an electric charging point. EPC rating: B/A. The ground floor is laid out around a very large, light-filled living room with fireplaces, and an open kitchen extended by a south-facing terrace. Upstairs, there are four bedrooms, two bath/shower rooms, and a toilet. The top floor features a large master suite with wardrobe. A full basement completes the property, offering an additional room that could be used as a bedroom, a playroom or a living space. There is also a garage. The property has a separate outbuilding comprising a large studio apartment with a lounge, kitchen, shower room, toilet and bedroom, ideal for entertaining or for independent use. South, east and west-facing. Sought-after location, a stone's throw from Rue de Montreuil, shops and transport services: Line L to Saint-Lazare, Montreuil station, as well as Viroflay Rive Gauche and Viroflay Rive Droite stations, located respectively a 16-minute walk from Montreuil station, a 12-minute walk from Viroflay Rive Droite station (Line L) and a 15-minute walk from Viroflay Rive Gauche station (RER C, Line N and Tram T6). Fees payable by the buyer: 4% incl. VAT (€2,000,000 net seller price). Your BARNES contact: Frédérique Meinnier +33 (0)6 82 80 15 21 Information on the risks to which this property is exposed is available on the Géorisques website: www.georisques.gouv.fr €2,000,000 Agency fees not included - Agency fees: 4% incl. tax Fees payable by the buyer - Estimated amount of annual energy costs for standard use based on 2021 energy costs: €1,900 ~ €2,650 - Information on the risks to which this property is exposed is available on the Géorisques website: www.georisques.gouv.fr - Frédérique MEINNIER - Sales agent - EI - RSAC Versailles 520 416 108 2,000,000 € Agency fees not included - Agency commission: 4%VAT included Agency fees payable by buyer - Montant estimé des dépenses annuelles d'énergie pour un usage standard, établi à partir des prix de l'énergie de l'année 2021 : 1900€ ~ 2650€ - Les informations sur les risques auxquels ce bien est exposé sont disponibles sur le site Géorisques : www.georisques.gouv.fr - Frédérique MEINNIER - Agent commercial - EI - RSAC Versailles 520 416 108

Ref. : 86925933

BARNES YVELINES