OK
More than Less than
€  ok

Key-words : water

Houses and Apartments, your real estate specialist magazine offers a selection of ads that match with the keyword water. You can refine your search by specifying the area or price range in the navigation bar link Search for a House/Apartment.

ROQUEFORT-LES-PINS975 000 €

House for sale water - 5 rooms - 152 m²

Charming Stone Mas – 4 Bedrooms, Panoramic Views, Pool, Near Valbonne & CIV

Rarely available in Roquefort-les-Pins, Mas Saint-Jacques is an authentic stone mas set in a sought-after location, offering absolute tranquillity and a beautifully green environment. Set on attractive south-east-facing landscaped grounds, this charming Provençal property combines character, privacy and a highly convenient location. The house features a bright and welcoming open-plan living area incorporating the sitting room, dining room and kitchen, flowing naturally onto the picturesque garden. Upstairs, the sleeping accommodation comprises 4 bedrooms, including a beautiful bedroom suite with its own shower room, providing comfortable accommodation for family living. Underfloor heating ensures year-round comfort. Outside, the landscaped garden features a beautiful swimming pool, creating an ideal setting for enjoying sunny days in complete privacy. A natural water source supplies the garden, while a 10,000-litre water reservoir provides an additional and valuable asset. A separate 37 sqm garage with space for two vehicles, a workshop and several additional parking spaces complete this charming property. Ideally located just 5 minutes from local shops and close to highly regarded schools, including CIV and Collège César, this stone mas in Roquefort-les-Pins offers an exceptional lifestyle combining nature, authentic Provençal charm and modern comfort, while remaining within easy reach of Valbonne and the main destinations of the French Riviera.

Ref. : 1232

Agence Hamilton SelectionMed

CHEVAL BLANC1 690 000 €

House for sale water - 14 rooms - 354 m²

Luberon - Characterful home with 351 m² of living space on 9,000 m² of land

Set in an exceptionally well-preserved environment, peaceful and free from disturbances, this beautiful property offers approximately 351 sqm of living space, nestled within 9,000 sqm of grounds, providing a private and tranquil setting surrounded by nature. From the moment you enter, the house impresses with its generous proportions and distinctive character. The spacious reception areas are particularly welcoming, designed for comfortable family living and entertaining guests. They include a sitting room with fireplace, a TV lounge, a bar area, a dining room and a fully equipped kitchen. Numerous large windows and sliding glass doors flood the interiors with natural light, creating a seamless connection between the living spaces and the surrounding gardens. Wrought-iron details further enhance the property's traditional character and authenticity. The sleeping accommodation comprises five bedrooms, arranged over two levels, with two bedrooms on the ground floor and three upstairs. Several bedrooms benefit from their own private bathroom or shower room, providing comfort and privacy for family members and guests. The house has also been designed with leisure and relaxation in mind. It features a games room, a billiards room and a dedicated wellness area with sauna and Jacuzzi. These facilities make the property enjoyable throughout the year and are particularly appealing for use as either a family residence or a holiday home. Outside, the extensive 9,000 sqm grounds offer a remarkably peaceful and natural setting. The property benefits from an 8 x 3. 5-metre prefabricated swimming pool with a saltwater treatment system, ideal for enjoying the warmer months in tranquil, green surroundings. A private borehole provides an additional water source. Further amenities include air conditioning in the main sitting room and one bedroom, an alarm system, a 3,000-litre water tank, a ventilated crawl space and a glass-roofed area. Located in an agricultural zone (Zone A) under the local urban development plan (PLU), the property enjoys a particularly well-preserved setting, away from disturbances. With its generous living spaces, five bedrooms, extensive leisure and wellness facilities, and substantial grounds, this character property offers an appealing combination of comfort, privacy and natural surroundings. A spacious and characterful residence offering a peaceful lifestyle, where tranquillity, open space and nature take centre stage.

Ref. : 11580

ROSIER

BEAUSOLEIL459 000 €

Apartment for sale water - 2 rooms - 39 m²

Beausoleil, Guynemer area: Charming two-room apartment with sea view In the heart of the Guynemer district, within an old villa, this 2-room apartment of 39.80 m² will charm you with its character and prime location. Located on the ground floor of a small building with only a few units, it benefits from a lovely southeast exposure and a sea view. In excellent condition, the interior is move-in ready: no work needed. Comfort is guaranteed year-round with air conditioning and individual hot water. Overlooking Monaco, the residence offers a peaceful setting while staying close to everything: downtown Beausoleil is a 10-minute walk away, and the Principality is accessible on foot via the stairs. To arrange a visit, contact us: Paul BOULANGER (EI) - Real estate sales agent Phone: +33 6 19 76 14 28 ¦ E-mail: Registered under number PENDING. Acting as a sales agent on behalf of FRANCO HOLLANDAISE IMMOBILIERE agency.

Ref. : 625V200A

FRANCO HOLLANDAISE IMMOBILIERE Antibes

NICE1 732 500 €

House for sale water - 6 rooms - 238 m²

Nice - Fabron - Family property with sea view

Situated on the heights of Fabron within a secure residential area, this villa - offering approximately 238 m² enjoys a southwest-facing aspect and beautiful, unobstructed views of the sea and the hills. The main level centers around a living room of over 45 sqm, bathed in light thanks to large pocket sliding glass doors that open onto the terraces and the 11 x 4-meter infinity pool. A separate kitchen and a guest area complete this level. Upstairs, the sleeping quarters feature a master suite of nearly 40 sqm - complete with a walk-in wardrobe, shower room, and private sea-facing terrace - along with two additional bedrooms (each with its own balcony) and a bathroom. The fully fitted lower level, spanning approximately 86 sqm, adds significant extra living space to the home. It includes a lounge area that could serve as a games room or home cinema, two bedrooms with a shower room, a laundry room, and a wine cellar, with direct access to the garage. The outdoor areas were designed to extend the living spaces, featuring multiple terraces surrounding the pool that make the most of the southwest orientation and the views. Fully air-conditioned and well-equipped, the property also features a central vacuum system, a water softener, a garage, and ample parking options. A spacious family villa located close to schools, shops, and transport links; it is just minutes from the Promenade des Anglais and offers easy access to both Nice city center and the airport.

Ref. : MZINC626

MICHAËL ZINGRAF CHRISTIE'S INTERNATIONAL REAL ESTATE NICE

MAZEROLLES495 000 €

House for sale water - 14 rooms - 289 m²

House for sale in Charente, near Dordogne

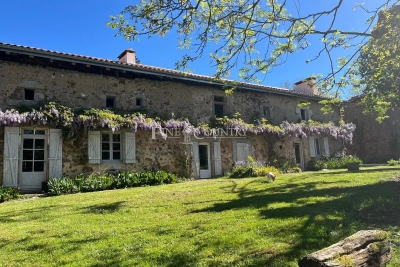
REF 042026 434 Stunning Country Estate with 8 Hectares, Equestrian Facilities & Guest Gîte Discover your dream home in the heart of the countryside! This beautifully renovated estate offers 8 hectares of land, perfectly designed for horse enthusiasts, nature lovers, and those seeking tranquility without sacrificing convenience. The Main House: 4 generously sized bedrooms and 2 modern bathrooms A beautifully designed kitchen with a top-of-the-range cooker, perfect for family gatherings Light-filled living areas with a warm, inviting atmosphere Recently renovated with a new roof and state-of-the-art heating system Guest Gîte: 2–3 bedrooms, ideal for family, friends, or rental income Private kitchen and bright, airy lounge for comfortable living Outbuildings & Land: Huge barn suitable for tractors, machinery, and wood storage Fully fenced fields, perfectly equipped for horses, including a shelter Private water supply and peaceful stream bordering the property Location: Close to local amenities for everyday convenience Just one hour from the nearest airport, offering easy access for travel This magnificent property seamlessly combines rural charm with modern comforts. Whether you're seeking a family home, equestrian retreat, or a property with rental potential, this estate is ready to welcome you. Don't miss this rare opportunity to own a turnkey country paradise.

Ref. : 042026-434

FINE AND COUNTRY

GORDES1 250 000 €

House for sale water - 5 rooms - 173 m²

Elegant contemporary property with pool, garden and garage.

Situated just a few minutes from the heart of Gordes, this elegant contemporary property offers approximately 170 m² of light-filled living accommodation, combining refined modern design, generous volumes and seamless indoor-outdoor living. The property is designed to benefit fully from the Luberon's sun-filled days, whatever the season. The bright interior, landscaped gardens, spacious terraces and a swimming pool create an ideal setting for enjoying the Provençal lifestyle. The accommodation comprises, on the ground floor: spacious open-plan sitting room, dining area and fully equipped kitchen. This space is flooded with natural light from the stylish glass doors that fold open, accordion style, towards the pool area, for easy indoor/outdoor living. The ground floor also offers: principal east-facing bedroom, also with direct access to the pool area and en suite shower room and WC; utility room with laundry facilities; guest WC. The first floor is composed of: three guest bedroom suites, each with its own en suite bathroom and WC. Two of the bedrooms share a balcony overlooking the garden. The landscaped garden has been thoughtfully designed for ease of maintenance and year-round enjoyment, with generous entertaining spaces surrounding the swimming pool, a pétanque court and a garage. Amenities include: ducted reversible air conditioning throughout the house; double glazing with aluminum frames; electric roller shutters; mains water and drainage; crawlspace below entire house; automatic outdoor watering system; outdoor lighting; fibre-optic internet; garage; parking space for 4 cars; fully-enclosed garden; swimming pool (6m x 3m) with alarm; pétanque court. Offering a rare combination of contemporary comfort and an exceptional Luberon location, this turnkey property would serve equally well as a primary residence, an elegant holiday home or a rental investment. The celebrated village of Gordes, with its restaurants, cafés and weekly market, lies just moments away, while the picturesque villages of Ménerbes, Roussillon and Bonnieux are all within easy reach. Avignon TGV station and Marseille-Provence International Airport can both be reached in under an hour. __________Information on the risks to which this property is exposed is available on the Géorisques website: payable by the seller

Ref. : V03405.02043L

Maison Victoire

EXCENEVEX799 000 €

Apartment for sale water - - 113 m²

For Sale: Magnificent 5-Room (T5) Penthouse at the "Batteur d'Or" Residence – Excenevex

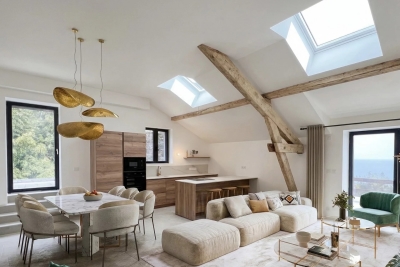
Experience the extraordinary within the last gold-leaf beating manufactory in France. This masterful 113.4 m² penthouse is not merely an apartment: it is a private belvedere set on the top and final floor of an exclusive residence of just six units. Here, industrial history meets contemporary luxury in perfect harmony. As a vibrant tribute to its prestigious past, the residence's original façades are adorned with genuine gold leaf, catching every ray of sunlight to shimmer brilliantly on the lakeshore. An Architecture of Volume and Light Cross the threshold and the magic begins. Beneath monumental ceiling heights, the original beams tell the story of the building's soul, framing a 46 m² living room bathed in light. Roof windows sculpt the natural daylight, creating an airy, prestigious volume where every detail breathes elegance. The "Waterfront" Illusion The living room opens onto a majestic 28.5 m² terrace. The view over Lake Geneva and the Dent d'Oche is not only breathtaking but immersive: the incline creates that rare, striking sensation of plunging straight into the blue of the lake. A living painting of which you are the sole spectator. A Solar Symphony: From Sunrise to Sunset Designed to capture every play of light, this property features two terraces with complementary orientations that mark the rhythm of your day: Dawn by the Lake: Begin your day on the 28.5 m² terrace, savoring a coffee in the gentle morning air. Facing the silvery reflections of the awakening water, this suspended moment offers unparalleled serenity. The Private Sunset: A second terrace of 32.1 m², facing due west, becomes your sanctuary for evenings bathed in the gold of the setting sun, in total privacy. Refinement and Superior Finishes Sleeping Quarters: Four spacious bedrooms, including a master suite with private shower room, lake view, and direct terrace access. Kitchen: Modern and fully equipped with quality appliances and a ceramic worktop. Finishes: High-end shower rooms with recessed Hansgrohe fittings. Peace of Mind: The building is nestled within a secure residential area, with access to the private lane protected by a gate at the entrance. The Ultimate Privilege: In addition to direct, private access to the lake, future residents will benefit from priority access to secure a mooring ring on the pontoon at the foot of the residence. This rare privilege offers the possibility of mooring your boat right in front of your home. In Summary Surface Area: 113.4 m² (5-Room / T5) – Top floor (no elevator). Outdoor Space: Over 60 m² of terraces suspended between sky and lake. Extras: Cellar and two private parking spaces. Location: A serene, historic setting in Excenevex, protected from any new construction by the French coastal law ("loi littoral"). Heritage: Gold-leafed façades, in the same tradition as the Statue of Liberty or the dome of Les Invalides. An unrivaled heritage investment, a collector's address. Don't miss the opportunity to own one of the two jewels of the "Batteur d'Or" residence. Contact us for a private viewing.

Ref. : 87282017

MORZINE IMMOBILIER

CAP-D'AIL498 000 €

Apartment for sale water - 2 rooms - 45 m²

**Cap-d'Ail - Moyenne Corniche District.** Discover this charming 2-room apartment of 45 m², located on the ground floor of a secure, quiet, and upscale residential complex. Facing southeast, it enjoys a pleasant 22 m² terrace. In good condition inside, it includes one bedroom, a fitted open-plan kitchen, a shower room with a toilet, and a very large cellar.Hot water, heating, and air conditioning are all individual and electric. Built in 1998 and well maintained, the five-story residence offers an elevator, double-glazed windows, a reinforced door, electric blinds and shutters, a swimming pool, and visitor parking.A privileged setting close to Monaco and local amenities.

Ref. : 519V901003A

AFIM France

HYÈRES4 300 000 €

House for sale water - 14 rooms - 370 m²

Exceptional Seafront Property on Île du Levant with Sea Access

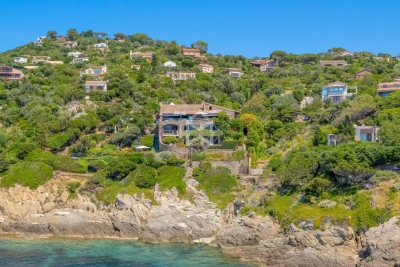
On Île du Levant, within the discreet hamlet of Héliopolis, this exceptional seafront property opens the door to a world apart. Perched on the rocks of the Pin Pignon coastline, it enjoys direct access to the sea via the coastal path and breathtaking views over the turquoise waters of the Mediterranean and the island of Port-Cros. Originally built in the 1950s, the property was entirely reimagined in 2023, preserving its character, natural light, and unique connection to the sea. The estate offers approximately 400 sq m of living space, set within 3,000 sq m of landscaped grounds, and features twelve independent en-suite bedrooms, nine enjoying sea views. The main villa is arranged on a single level around a spacious, light-filled living room, a professional kitchen, and a large terrace overlooking the water. It comprises three bedrooms, including a suite with its own shower room. Nine additional guest rooms are distributed throughout the landscaped grounds. Each benefits from a private terrace or balcony, aluminium double-glazed windows, and electric shutters. Outside, a secluded heated saltwater swimming pool (10 x 4 metres), sheltered from view, blends seamlessly into its natural surroundings. Expansive terraces, shaded relaxation areas, and a private staircase leading down to secluded coves create a true seaside garden, entirely oriented towards the Mediterranean. The quality of the renovation is reflected in the property's technical features, including three water storage tanks adapted to island living, a crawl space, a freight lift, full air conditioning, and a newly installed septic system. A rare opportunity on Île du Levant, equally suited as a private family retreat or a boutique guesthouse, in an unspoiled setting where the sea is ever-present. Just a short walk from the shops and restaurants of Héliopolis, the island can be reached by ferry in approximately 45 minutes from Le Lavandou and around one hour from Hyères.

Ref. : 83543

MAGREY&SONS SAINT-TROPEZ

MONTFORT L'AMAURY790 000 €

Apartment for sale water - 7 rooms - 202 m²

MONTFORT-L'AMAURY - HISTORIC CENTRE - Character triplex with landscaped terrace and separate studio - 4 bedrooms

In the historic centre of Montfort-l'Amaury, a short walk from Place de la Libération, a triplex apartment of 146.20 m² (1,574 sq ft, Carrez Law surface), with approximately 203 m² of total floor area. It occupies the first, second and third floors of a four-storey period stone building, and comes with a 33 m² landscaped terrace and a separate studio. The first floor is given over to the living spaces. The sitting room has kept its exposed beams and wood-burning fireplace. The dining room faces east and south-east, has its own bioethanol fireplace and opens onto a large, fully equipped open-plan kitchen. A full-width folding glass door opens the dining room entirely onto the terrace: in fine weather, the two become one. On the second floor, bedroom 1 is a principal suite with a dressing room and a bathroom with bath, walk-in shower and double basin. Bedroom 2, large and bright, has a shower room with double basin. A laundry room completes this floor. On the third floor, under the eaves, bedrooms 3 and 4 and a study feature exposed beams and roof windows. Reached from the terrace, the studio comprises a main room, a shower room and a mezzanine. It could serve as a home office, a guest room or a space for an older child. The terrace is planted and arranged into several seating and dining areas. The owners have replaced the windows, the folding glass door, the roof windows, the ventilation system, several radiators and the water heaters, and have refitted one of the bathrooms. Double glazing throughout and individual electric heating. Everything is within walking distance: bakeries, a greengrocer, restaurants, schools, doctors and banks. Montfort-l'Amaury-Méré station (Transilien line N), 2.8 km away, serves Versailles in around 20 minutes and Paris-Montparnasse in approximately 35 minutes. The RN12 dual carriageway is close by. Small co-ownership of 6 lots and two co-owners, managed by a volunteer managing agent. Average annual service charges: € 1,201. No proceedings under way. Property tax (taxe foncière): € 2,124. Energy rating (DPE, the French energy performance survey): D (216 kWh/m²/year). CO2 emissions: B (8 kg CO2/m²/year). Estimated annual energy costs for standard use: between € 2,880 and € 3,950, based on average energy prices indexed to 2021, 2022 and 2023 (subscriptions included). DPE carried out on 21/09/2026. Price: € 790,000 including agency fees payable by the buyer, i.e. € 755,981 excluding fees and € 34,019 in fees including VAT, representing 4.5% including VAT of the price excluding fees. Your BARNES contact: Laurence Ameur, BARNES Versailles consultant, +33 6 67 46 24 66, . Information on the risks to which this property is exposed is available on the Géorisques website: . 755,981 € Agency fees not included - Agency commission: 4.5%VAT included Agency fees payable by buyer - Montant moyen de la quote-part de charges courantes 2,124 €/yearly - Montant estimé des dépenses annuelles d'énergie pour un usage standard, établi à partir des prix de l'énergie de l'année 2026 : 2900€ ~ 3930€

Ref. : 87509338

BARNES YVELINES

ARCACHON1 320 000 €

Apartment for sale water - 5 rooms - 160 m²

Spacious and Central Family Apartment

Michaël Zingraf Bassin d'Arcachon presents, on the second floor of a 2002 residential building comprising thirteen units, a 143.57 sq m Carrez law apartment. Facing East and set back at the rear of the building, this courtyard-facing position shelters the interior from boulevard traffic while placing the lively center of Arcachon within walking distance: the train station, shops, and services are all accessible without a car, offering quiet views of local architectural homes. The entrance opens via a 10 sq m vestibule connecting all rooms. The nearly 33 sq m living room and 21 sq m dining room flow in sequence under a 2.50 m ceiling height, extending onto a seven-meter-long balcony and an outdoor terrace. The fitted kitchen, spanning nearly 10 sq m, features a glass roof raising the height to three or four meters, accompanied by a 7 sq m pantry and laundry room. The sleeping quarters include three bedrooms measuring 17, 14, and 14 sq m sharing a bathroom, with the master bedroom featuring its own private shower room and a dressing area. The dual-aspect apartment is equipped with double-glazed PVC windows, aluminum roller shutters, and humidity-controlled mechanical ventilation. Individual gas heating and hot water ensure reliable thermal comfort, supported by good insulation reflected in its energy performance rating (DPE C). A cellar of approximately 10 sq m and a covered, secure parking space complete the property. The layout offers clear potential for updating the kitchen and bathrooms according to personal taste, with energy upgrades readily available. A large, peaceful, and centrally located family residence, available for viewing by appointment.

Ref. : MZIBA1492

MICHAEL ZINGRAF BASSIN ARCACHON

NICE1 250 000 €

Apartment for sale water - 4 rooms - 105 m²

Beautiful apartment with panoramic sea and city view, few steps from downtown

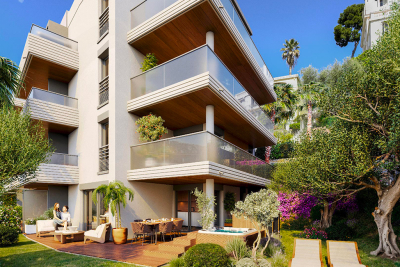
Beautiful 4-room apartment on the 2nd floor of a 3-story building, with a terrace and private garden large enough for a hot tub. It features an entryway, a living room with an open-concept kitchen (not equipped), a master bedroom with an en suite shower room, a second en suite bedroom with a shower room, a third bedroom, a shower room with a toilet, and a separate toilet. It has a total floor area of 105 m² with two terraces totaling 34 m² and a private garden of 68 m². Reserved for just 12 privileged guests, discover a residential setting nestled in its own private garden. Sensitive to its privileged surroundings, made up of Belle Époque villas and palaces, this new residence discreetly follows the curves of the hill side. Thanks to its south-facing exposure, the residence boasts wide openings and glass railings, a promise of natural light all day long. At a stone's throw from the city centre, choose a green oasis as a true source of harmony and energy. Naturally, all the apartments feature beautiful outdoor spaces. Like the apartment-villas, the majority of our homes feature beautiful private gardens with trees up to 122 m2, ideal for relaxing or socializing. On the upper floors, deep terraces are organized to secure privacy and views for the residents. Most of these areas are equipped with an optional Jacuzzi to enhance your bubble of wellness. To complete this exceptional setting, from the second level onwards, the apartments boast unobstructed views over the city's rooftops and glimpses of the sea. On the top floor, the residence reveals 2 exceptional 4-room apartments, with breathtaking panoramic views over the city. Comfortably installed in your apartment or on your terrace, marvel a wide-angle panorama every day: the Colline du Château, the bell towers of old Nice, the Baie des Anges and the Estérel massif. All the magnificence of the Côte d'Azur are at your feet... From studios to 4-room apartments, our top-of-the range apartments meet an exact set of specifications, ensuring high standards that live up to every expectation. Most of them feature a multitude of storage units, dressing rooms, linen cupboards and closets, as well as separate living areas for greater privacy. At daytime, spacious living rooms with open-plan kitchens create a sense of space and conviviality. At night, from 3-rooms level upwards, the master bedrooms benefit from en-suite shower rooms and, in some cases, a real dressing room to match. The quality of the plans, fittings and features gives the apartments the charm of a top-of-the-range residence. EQUIPMENTS - 60 x 60 cm or 120 x 20 cm glazed stoneware floor tiles - Electric roller shutters in all rooms - Fitted cupboards with a choice of front colours - Bathroom: tiled walls throughout, bathtubs with bath screen and tiled apron, vanity unit with mirror/lighting and heated towel rail - Wall-hung toilets - Hot water by individual thermodynamic tank - Reversible air conditioning - Basement bike room with electrical outlets - Electric vehicle pre-equipment - Secure basement parking, possibility of a lock-up garage Key strengths : Quiet area, sea view, residential area, city centre. Do not hesitate to contact us for more information or to visit the properties. All our properties on Riviera Residences.

Ref. : NIC-139

Riviera Résidences

LES GETS399 000 €

Apartment for sale water - 2 rooms - 48 m²

Charming 2-Bedroom Apartment – Les Perrières, Les Gets

This charming two-bedroom apartment is the perfect Alpine retreat or an excellent rental investment. The property features a spacious wraparound balcony bathed in sunlight throughout the day. The main bedroom, with its high ceiling, direct balcony access, and built-in storage, combines comfort and elegance. A bunk room, a modern bathroom, and a bright, open-plan living area with a fully equipped kitchen complete the layout. The apartment also includes a secure private garage and a large cellar, offering ideal storage space for ski equipment or mountain bikes. The residence enjoys a prime location, with quick access to the ski slopes and lifts. All amenities — including the Sherpa supermarket, restaurants, bar, ski shop, and the Perrières chairlift — are within 500 metres of the property. Condominium fees cover heating and water, ensuring easy management and year-round comfort. A rare opportunity not to be missed in one of Les Gets' most sought-after areas. Fees to be paid by the seller. In a condominium of 10 lots. Average share of the estimated budget 2 727 €/year. No ongoing proceedings. Energy class C, Climate class C Estimated amount of annual energy expenditure for standard use: between 590.00 € and 860.00 € for the years 2021, 2022, and 2023 (including subscriptions). Information on the risks to which this property is exposed is available on the Geohazards website: www.georisques.gouv.fr.

Ref. : 1043-ACMIMMO

ACM IMMOBILIER

FIGANIÈRES495 000 €

House for sale water - 4 rooms - 118 m²

Detached house with swimming pool near the village. Close to the village of Figanières, discover this detached house of 118 m², built on a beautifully landscaped plot of 2,000 m². Facing due south, it offers a pleasant view of the countryside and a peaceful setting. Spread over two levels and in excellent condition inside, the house features a bright living room of 35 m² with a fireplace, as well as a 15 m² kitchen. It includes three bedrooms, one on the ground floor, a bathroom, a shower room, and two toilets.Outside, a lovely terrace, a swimming pool, and a garden with automatic irrigation invite relaxation.Two parking spaces and a cellar complete the property. Double glazing, alarm system, automatic gate, electric heating and hot water. Individual sanitation via septic tank.A comfortable and well-maintained home, ideal as a main residence or a holiday house.T. 06 80 96 33 94 -

Ref. : 453V623M

AGENCE KAPNIST

CARPENTRAS750 000 €

House for sale water - 5 rooms - 230 m²

A stone villa with swimming pool

Located in the countryside of Carpentras, facing south, A beautiful single storey villa built in 1986 of about 230m2 in a fully enclosed garden of 3,500m2 with a swimming pool. This charming stone house consists of rooms with beautiful volumes, bright and pleasant. A large living room with a fireplace, a sublime patio of 16 m2 that opens to the open air and increases the light tenfold, a kitchen, three beautiful bedrooms and two bathrooms, one with shower. Quality services: Many closets, garage and carport, wine cellar, laundry room, central heating, automatic watering, reversible air conditioning, fiber, intercom, electric gate, double glazing, crawl space, septic tank. This villa benefits from mains water as well as the Carpentras canal for the exteriors. Property tax : 5 358,00EUR

Ref. : GIP-603

G. IMMOBILIER DE PRESTIGE