OK
More than Less than
€  ok

Key-words : water

Houses and Apartments, your real estate specialist magazine offers a selection of ads that match with the keyword water. You can refine your search by specifying the area or price range in the navigation bar link Search for a House/Apartment.

ARCACHON1 320 000 €

Apartment for sale water - 5 rooms - 160 m²

Spacious and Central Family Apartment

Michaël Zingraf Bassin d'Arcachon presents, on the second floor of a 2002 residential building comprising thirteen units, a 143.57 sq m Carrez law apartment. Facing East and set back at the rear of the building, this courtyard-facing position shelters the interior from boulevard traffic while placing the lively center of Arcachon within walking distance: the train station, shops, and services are all accessible without a car, offering quiet views of local architectural homes. The entrance opens via a 10 sq m vestibule connecting all rooms. The nearly 33 sq m living room and 21 sq m dining room flow in sequence under a 2.50 m ceiling height, extending onto a seven-meter-long balcony and an outdoor terrace. The fitted kitchen, spanning nearly 10 sq m, features a glass roof raising the height to three or four meters, accompanied by a 7 sq m pantry and laundry room. The sleeping quarters include three bedrooms measuring 17, 14, and 14 sq m sharing a bathroom, with the master bedroom featuring its own private shower room and a dressing area. The dual-aspect apartment is equipped with double-glazed PVC windows, aluminum roller shutters, and humidity-controlled mechanical ventilation. Individual gas heating and hot water ensure reliable thermal comfort, supported by good insulation reflected in its energy performance rating (DPE C). A cellar of approximately 10 sq m and a covered, secure parking space complete the property. The layout offers clear potential for updating the kitchen and bathrooms according to personal taste, with energy upgrades readily available. A large, peaceful, and centrally located family residence, available for viewing by appointment.

Ref. : MZIBA1492
MICHAEL ZINGRAF BASSIN ARCACHON

NICE1 250 000 €

Apartment for sale water - 4 rooms - 105 m²

Beautiful apartment with panoramic sea and city view, few steps from downtown

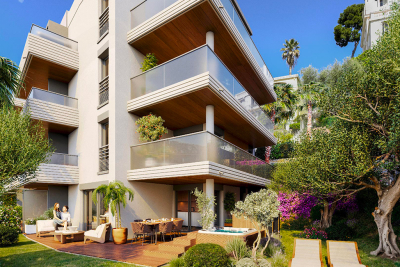
Beautiful 4-room apartment on the 2nd floor of a 3-story building, with a terrace and private garden large enough for a hot tub. It features an entryway, a living room with an open-concept kitchen (not equipped), a master bedroom with an en suite shower room, a second en suite bedroom with a shower room, a third bedroom, a shower room with a toilet, and a separate toilet. It has a total floor area of 105 m² with two terraces totaling 34 m² and a private garden of 68 m². Reserved for just 12 privileged guests, discover a residential setting nestled in its own private garden. Sensitive to its privileged surroundings, made up of Belle Époque villas and palaces, this new residence discreetly follows the curves of the hill side. Thanks to its south-facing exposure, the residence boasts wide openings and glass railings, a promise of natural light all day long. At a stone's throw from the city centre, choose a green oasis as a true source of harmony and energy. Naturally, all the apartments feature beautiful outdoor spaces. Like the apartment-villas, the majority of our homes feature beautiful private gardens with trees up to 122 m2, ideal for relaxing or socializing. On the upper floors, deep terraces are organized to secure privacy and views for the residents. Most of these areas are equipped with an optional Jacuzzi to enhance your bubble of wellness. To complete this exceptional setting, from the second level onwards, the apartments boast unobstructed views over the city's rooftops and glimpses of the sea. On the top floor, the residence reveals 2 exceptional 4-room apartments, with breathtaking panoramic views over the city. Comfortably installed in your apartment or on your terrace, marvel a wide-angle panorama every day: the Colline du Château, the bell towers of old Nice, the Baie des Anges and the Estérel massif. All the magnificence of the Côte d'Azur are at your feet... From studios to 4-room apartments, our top-of-the range apartments meet an exact set of specifications, ensuring high standards that live up to every expectation. Most of them feature a multitude of storage units, dressing rooms, linen cupboards and closets, as well as separate living areas for greater privacy. At daytime, spacious living rooms with open-plan kitchens create a sense of space and conviviality. At night, from 3-rooms level upwards, the master bedrooms benefit from en-suite shower rooms and, in some cases, a real dressing room to match. The quality of the plans, fittings and features gives the apartments the charm of a top-of-the-range residence. EQUIPMENTS - 60 x 60 cm or 120 x 20 cm glazed stoneware floor tiles - Electric roller shutters in all rooms - Fitted cupboards with a choice of front colours - Bathroom: tiled walls throughout, bathtubs with bath screen and tiled apron, vanity unit with mirror/lighting and heated towel rail - Wall-hung toilets - Hot water by individual thermodynamic tank - Reversible air conditioning - Basement bike room with electrical outlets - Electric vehicle pre-equipment - Secure basement parking, possibility of a lock-up garage Key strengths : Quiet area, sea view, residential area, city centre. Do not hesitate to contact us for more information or to visit the properties. All our properties on Riviera Residences.

Ref. : NIC-139

Riviera Résidences

ROQUEFORT-LES-PINS975 000 €

House for sale water - 5 rooms - 152 m²

Charming Stone Mas – 4 Bedrooms, Panoramic Views, Pool, Near Valbonne & CIV

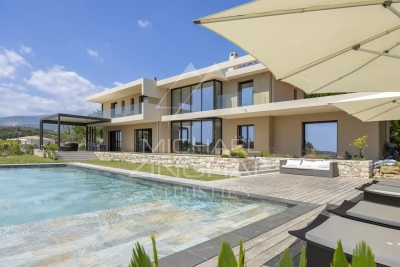
Rarely available in Roquefort-les-Pins, Mas Saint-Jacques is an authentic stone mas set in a sought-after location, offering absolute tranquillity and a beautifully green environment. Set on attractive south-east-facing landscaped grounds, this charming Provençal property combines character, privacy and a highly convenient location. The house features a bright and welcoming open-plan living area incorporating the sitting room, dining room and kitchen, flowing naturally onto the picturesque garden. Upstairs, the sleeping accommodation comprises 4 bedrooms, including a beautiful bedroom suite with its own shower room, providing comfortable accommodation for family living. Underfloor heating ensures year-round comfort. Outside, the landscaped garden features a beautiful swimming pool, creating an ideal setting for enjoying sunny days in complete privacy. A natural water source supplies the garden, while a 10,000-litre water reservoir provides an additional and valuable asset. A separate 37 sqm garage with space for two vehicles, a workshop and several additional parking spaces complete this charming property. Ideally located just 5 minutes from local shops and close to highly regarded schools, including CIV and Collège César, this stone mas in Roquefort-les-Pins offers an exceptional lifestyle combining nature, authentic Provençal charm and modern comfort, while remaining within easy reach of Valbonne and the main destinations of the French Riviera.

Ref. : 1232

Agence Hamilton SelectionMed

LES GETS399 000 €

Apartment for sale water - 2 rooms - 48 m²

Charming 2-Bedroom Apartment – Les Perrières, Les Gets

This charming two-bedroom apartment is the perfect Alpine retreat or an excellent rental investment. The property features a spacious wraparound balcony bathed in sunlight throughout the day. The main bedroom, with its high ceiling, direct balcony access, and built-in storage, combines comfort and elegance. A bunk room, a modern bathroom, and a bright, open-plan living area with a fully equipped kitchen complete the layout. The apartment also includes a secure private garage and a large cellar, offering ideal storage space for ski equipment or mountain bikes. The residence enjoys a prime location, with quick access to the ski slopes and lifts. All amenities — including the Sherpa supermarket, restaurants, bar, ski shop, and the Perrières chairlift — are within 500 metres of the property. Condominium fees cover heating and water, ensuring easy management and year-round comfort. A rare opportunity not to be missed in one of Les Gets' most sought-after areas. Fees to be paid by the seller. In a condominium of 10 lots. Average share of the estimated budget 2 727 €/year. No ongoing proceedings. Energy class C, Climate class C Estimated amount of annual energy expenditure for standard use: between 590.00 € and 860.00 € for the years 2021, 2022, and 2023 (including subscriptions). Information on the risks to which this property is exposed is available on the Geohazards website: www.georisques.gouv.fr.

Ref. : 1043-ACMIMMO

ACM IMMOBILIER

FIGANIÈRES495 000 €

House for sale water - 4 rooms - 118 m²

Detached house with swimming pool near the village. Close to the village of Figanières, discover this detached house of 118 m², built on a beautifully landscaped plot of 2,000 m². Facing due south, it offers a pleasant view of the countryside and a peaceful setting. Spread over two levels and in excellent condition inside, the house features a bright living room of 35 m² with a fireplace, as well as a 15 m² kitchen. It includes three bedrooms, one on the ground floor, a bathroom, a shower room, and two toilets.Outside, a lovely terrace, a swimming pool, and a garden with automatic irrigation invite relaxation.Two parking spaces and a cellar complete the property. Double glazing, alarm system, automatic gate, electric heating and hot water. Individual sanitation via septic tank.A comfortable and well-maintained home, ideal as a main residence or a holiday house.T. 06 80 96 33 94 -

Ref. : 453V623M

AGENCE KAPNIST

CARPENTRAS750 000 €

House for sale water - 5 rooms - 230 m²

A stone villa with swimming pool

Located in the countryside of Carpentras, facing south, A beautiful single storey villa built in 1986 of about 230m2 in a fully enclosed garden of 3,500m2 with a swimming pool. This charming stone house consists of rooms with beautiful volumes, bright and pleasant. A large living room with a fireplace, a sublime patio of 16 m2 that opens to the open air and increases the light tenfold, a kitchen, three beautiful bedrooms and two bathrooms, one with shower. Quality services: Many closets, garage and carport, wine cellar, laundry room, central heating, automatic watering, reversible air conditioning, fiber, intercom, electric gate, double glazing, crawl space, septic tank. This villa benefits from mains water as well as the Carpentras canal for the exteriors. Property tax : 5 358,00EUR

Ref. : GIP-603

G. IMMOBILIER DE PRESTIGE

PARIS 3EME2 100 000 €

Apartment for sale water - 4 rooms - 105 m²

Upper Marais, Paris 3rd, exceptional property with unobstructed

At an iconic address in the vibrant, sought-after and highly coveted Haut-Marais, ENGEL & VÖLKERS presents this exceptional 105.02 sq m apartment (Carrez Law), in the Enfants-Rouges district. On the 2nd floor with lift of a carefully maintained 1900 building, supervised by a caretaker, this apartment, with 2. 80-metre-high ceilings, has been fully renovated by an architect. You will be charmed by its highly artistic, Baroque character, the quality of its features, its natural light, unobstructed views over a tree-lined avenue and the sky, its balcony, and its security (“keypad entry, intercom, caretaker”). The mouldings, white marble fireplace with lion's paws, and pink marble fireplace further confirm its exceptional character. The apartment comprises: An entrance hall, an exceptional 35 sq m living room with 3 large windows and a working fireplace, a dining kitchen with a working fireplace and balcony, a guest WC, a bedroom/study overlooking the courtyard with its bathroom and WC, and a second courtyard-facing bedroom with its shower room and WC. It also offers several practical storage spaces. A service room and a large cellar complete the property. Bicycle storage spaces in the courtyard. Its energy performance is remarkable, and the radiators have not escaped the artistic and creative touch that characterises this property. Energy Performance Certificate (DPE): C / 136; Greenhouse Gas Emissions (GES): C / 29 Estimated annual energy costs for the property: €1,280–€1,780 Heating and hot water provided by an individual gas boiler. Number of lots in the co-ownership: 22 lots Ongoing proceedings: none Average annual charges: €3,640 Property tax: €1,564 Transaction fees, including VAT, payable by the seller Information about the risks to which this property is exposed is available on the Géorisques website: www.georisques.gouv.fr Discover an exceptional lifestyle in the Haut Marais, a historic and highly fashionable district with a genuine neighborhood atmosphere, close to numerous food shops, Square du Temple, theaters, the Bataclan, museums and art galleries (the Picasso Museum, Perrotin Gallery, etc.). The apartment is in the immediate vicinity of the iconic Marché Couvert des Enfants-Rouges, and the historic Place de la République. It is excellently served by several metro and bus lines just 200 m away, providing quick access to Paris's main districts and attractions.

Ref. : W-049FTZ

ENGEL & VÖLKERS

EXCENEVEX599 000 €

Apartment for sale water - - 87 m²

For Sale: Exceptional 4-Room (T4) Duplex – Lakefront in a Historic Residence – Excenevex

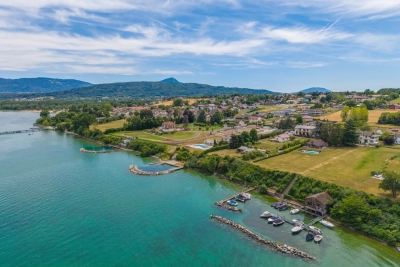
Step into the charm and elegance of this magnificent 88.5 m² duplex, born from the renovation of the last gold-leaf beating factory ("Batteur d'Or") in France. Set within an intimate residence of just 6 apartments, this uniquely characterful property offers high-end finishes, breathtaking views over Lake Geneva, and direct access to the shore. Ideal as a prestigious primary residence, an exceptional pied-à-terre, or a heritage investment. LIVING SPACE & BEDROOMS Designed like a house with its own private entrance, this light-filled duplex opens onto a superb living area. The open-plan kitchen, modern in design, is fully equipped (quality appliances, ceramic worktop) and flows naturally out to the exterior. On the sleeping side, the apartment offers rare comfort: 3 bedrooms, each with its own private shower room (finished with care and fitted with Hansgrohe taps), plus 2 separate WCs. THE OUTDOOR SPACES Oriented toward nature and the water, this property offers exceptional outdoor areas: A 20 m² terrace with panoramic views over the lake. A vast 68 m² lakeside garden, a true haven of peace for relaxing by the water. A second, more intimate 12 m² garden, adjoining the ground-floor bedroom. THE EXTRAS To complete this prestigious property, the apartment is sold with: Two private parking spaces. A cellar. The building is nestled within a secure residential area, with access to the private lane protected by a gate at the entrance. The Ultimate Privilege: In addition to direct, private access to the lake, future residents will benefit from priority access to secure a mooring ring on the pontoon at the foot of the residence. This rare privilege offers the possibility of mooring your boat right in front of your home. Don't miss this rare opportunity to own a piece of history in an idyllic setting. Curious to discover this unique lifestyle in Excenevex? Contact us today to arrange a viewing.

Ref. : 87281930

MORZINE IMMOBILIER

CAVALAIRE-SUR-MER1 890 000 €

House for sale water - 7 rooms - 207 m²

STUNNING SEA VIEWS FROM THIS PROPERTY!

CAVALAIRE, NEAR THE BEACHES AND TOWN CENTRE - In a residential area with a splendid location, this charming property, built in the 2000s, boasts a breathtaking sea view. Fully air-conditioned, it spans two levels and offers 225 sq m of living space on a 1046 sq m plot. The property also features a swimming pool with a pool house and a large garage. The ground floor comprises a living/dining room with an inset fireplace, an office, a bar, an open-plan kitchen with access to the garden and surrounding terraces, a billiard room, a pantry, a large bedroom with a dressing room, and a bathroom with shower and WC. The first floor includes an entrance hall, a shower room, a terrace, three bedrooms (one with a solarium), and a WC. Additional features include a large garage, paved driveway, automatic watering system, Mediterranean plants, a pool house, and a pétanque court. The grounds are fully landscaped. This villa is fully air-conditioned and of exceptional quality.

Ref. : 1_V10008814

AGENCE AGNES MALECKI - GOLFE DE SAINT TROPEZ

ROQUEFORT-LES-PINS4 980 000 €

House for sale water - 8 rooms - 409 m²

A Contemporary Architectural Masterpiece with Exceptional Panoramic Views

Deally located in the sought-after residential area of Roquefort-les-Pins, this exceptional newly built contemporary villa enjoys a dominant position with panoramic views over the surrounding countryside and a delightful glimpse of the Mediterranean Sea. Completed in 2025, this outstanding property of approximately 385 sqm immediately impresses with its spectacular volumes and abundant natural light. The magnificent reception room features double-height ceilings and an elegant fireplace, opening seamlessly onto the terraces and outdoor living areas, creating a perfect indoor-outdoor lifestyle. Designed for both family living and entertaining, the villa offers five en-suite bedrooms, including an impressive ground-floor principal suite. This private retreat boasts an exceptionally spacious bespoke dressing room together with a luxurious bathroom featuring a freestanding bathtub, double walk-in shower and separate WC. Upstairs, four additional en-suite bedrooms, each with its own shower room and WC, provide absolute comfort and privacy. A mezzanine office completes this level. The lower ground floor is dedicated to leisure and well-being, offering a home cinema, a spacious games and fitness room with shower room and WC, as well as a technical room. The villa benefits from outstanding technical features, including reversible underfloor heating and cooling on the ground floor, reversible air conditioning, heated bathroom walls, centrally controlled electric shutters, video entry system, alarm system, water softener, a saltwater swimming pool pre-wired for heating, and a stylish bioclimatic pergola. Set within approximately 2,500 sqm of fully enclosed landscaped grounds, the property also features a 133 sqm garageaccommodating up to six vehicles, complete with electric vehicle charging stations. A beautifully designed contemporary home offering premium finishes, cutting-edge technology and exceptional comfort, ready to move into, just minutes from international schools, shops and the Côte d'Azur's main transport links.

Ref. : MZIOP1345

Michaël Zingraf Christies International Real Estate OPIO

MARSEILLE 7EME1 200 000 €

Apartment for sale water - 4 rooms - 103 m²

FOR SALE – MARSEILLE 7TH – MALMOUSQUE – 100 SQM APARTMENT – BALCONY – SEA VIEW

In the heart of Malmousque, one of the most iconic and exclusive locations in Marseille's prestigious 7th arrondissement, lies an exceptional property where the Mediterranean takes centre stage. Combining authenticity, elegance and the art of refined coastal living, this rare residence offers a truly unique lifestyle in a privileged setting where the sea feels like a natural extension of the home. Nestled in this legendary neighbourhood, with its charming Mediterranean village atmosphere, picturesque narrow streets and secluded coves, this magnificent duplex apartment of approximately 95 sqm enjoys an extraordinary waterfront location. A highly sought-after address, renowned for its intimate character, distinctive charm and immediate proximity to the sea — an increasingly rare privilege along Marseille's coastline. From the very first moment, the charm is undeniable. Bathed in natural light, the beautiful reception area offers generous proportions and features an elegant, fully equipped open-plan kitchen with refined contemporary lines. The entire living space opens onto breathtaking sea views, where the Mediterranean becomes an ever-changing masterpiece, transforming with the light, the hours and the seasons. Shades of blue, shimmering reflections and the gentle movement of the waves create a timeless setting, inviting relaxation, contemplation and an exceptional quality of life. The sleeping quarters comprise three bedrooms, including a stunning master suite overlooking the sea, a true haven of peace and tranquillity. Waking up to uninterrupted views of the horizon, admiring the first morning light dancing across the water and embracing the serenity of this remarkable setting become everyday pleasures. Two shower rooms complete this thoughtfully designed space, combining comfort, elegance and privacy. A cellar provides additional storage space. Yet what truly sets this property apart is its most extraordinary feature: **private and secluded access to the iconic Malmousque cove, with direct access to the Mediterranean Sea.** An exceptionally rare privilege along Marseille's coastline, allowing residents to reach the crystal-clear waters within moments, enjoy an early morning swim or simply admire the endless horizon in a peaceful, preserved setting, far removed from the bustle of city life. Here, the sea is far more than a view. It becomes an experience, a constant presence and a way of life. Every day unfolds to the rhythm of the Mediterranean, in an atmosphere where time seems to stand still. More than an apartment, this exceptional property embodies a unique way of experiencing Marseille at its most authentic and desirable. A discreet and exclusive address, breathtaking panoramic views, privileged access to the sea and that rare feeling of being somewhere entirely apart, while remaining in the heart of one of the city's most emblematic neighbourhoods. Designed for those who appreciate exceptional locations and authentic experiences, this duplex represents a rare opportunity within Marseille's luxury property market. **In Malmousque, true luxury cannot be measured. It is admired, felt and experienced, with the Mediterranean at your feet. Contact: Laura LEVY +33 (0)6 98 61 21 21 Information on the risks to which this property is exposed is available on the Géorisques website: www.georisques.gouv.fr Laura LEVY – Independent Commercial Agent Agency fees payable by vendor - Nombre de lots dans la copropriété: 5 - Montant moyen de la quote-part de charges courantes 1,440 €/yearly - Montant estimé des dépenses annuelles d'énergie pour un usage standard, établi à partir des prix de l'énergie de l'année 2021 : 880€ ~ 1250€ - Les informations sur les risques auxquels ce bien est exposé sont disponibles sur le site Géorisques : www.georisques.gouv.fr - Laura LEVY - Agent commercial - EI - RSAC 904 934 908

Ref. : 87571919

BARNES MARSEILLE CASSIS LITTORAL

PARIS 16EME5 550 000 €

Apartment for sale water - 4 rooms - 145 m²

Paris 16th - Exceptional Apartment - Seine Views

Paris XVI – Place de l'Alma – Exceptional Apartment Engel & Völkers offers for sale, on the 5th floor of a remarkable building on Place de l'Alma, this fully renovated reception apartment, redesigned by an architect, offering an exceptional panorama of Paris and its iconic monuments. Through its wide openings, the view extends over the Seine, Pont Alexandre III, the Louvre, and the vistas of the 8th and 7th arrondissements. With an east-facing orientation, the apartment benefits from beautiful natural light and remarkable volumes, enhanced by a ceiling height of 3.30 metres. Entirely redesigned and renovated with high-end features, it comprises an elegant entrance hall, a vast double living room opening onto a continuous balcony, and a dining kitchen with a balcony directly overlooking Place de l'Alma. The sleeping area includes a quiet master suite overlooking the courtyard, with its own shower room and toilet, as well as two additional bedrooms, each with its own shower room. A laundry room, wine cellar, guest toilet and service area complete this property. The renovation elegantly combines the charm of Parisian architecture with noble materials and refined finishes. The apartment also benefits from particularly sophisticated equipment, including a comprehensive home automation system, a water filtration system and fibre-optic internet. A live-in caretaker ensures a permanent presence and high-quality service within this prestigious condominium. A rare property combining an iconic address, spectacular views and an exceptional renovation. Contact us to arrange a private viewing. Energy performance rating: D/217; greenhouse gas emissions: D/26 Co-ownership comprising 13 lots; average annual charges: €14,000 (including heating); legal proceedings in progress: no Transaction fees payable by the seller. Information regarding the risks to which this property is exposed is available on the Géorisques website: www.georisques.gouv.fr

Ref. : W-04C7MA

ENGEL & VÖLKERS

NICE6 480 000 €

House for sale water - 5 rooms - 260 m²

Villa in Cap de Nice - Panoramic Sea View of Cap Ferrat Coast

Stunning contemporary villa, recently renovated, located in a private estate with direct access to the sea in Cap de Nice. The property offers breathtaking panoramic views of the coastline, stretching all the way to Cap Ferrat. The villa in Nice spans two levels and features the following spaces: - Upper level: An entrance hall, a spacious living room, a dining area with an open-plan kitchen, a bedroom with fitted wardrobes and en-suite bathroom, and a guest toilet. - Lower level: A master suite with an open-plan bathroom and access to a private balcony overlooking the sea. Two additional bedrooms with fitted wardrobes and en-suite shower rooms, a dressing room, and a laundry room. This floor also includes a wellness area with a gym and a sauna. Outside, a stunning infinity pool, located just a few steps from the water, is surrounded by expansive terraces featuring a summer kitchen. A private pathway provides direct access to a coastal trail, allowing you to walk to Nice and Villefranche along the waterfront. A parking area with space for three vehicles is also available. Located between the Baie des Anges and Villefranche-sur-Mer, the Cap de Nice offers an exceptional setting. This prestigious location, near Mont Boron, is known for its stunning panorama and peaceful atmosphere.

Ref. : 85573207

AGENCE BRISTOL

ROUSSILLON3 200 000 €

House for sale water - 26 rooms - 560 m²

Provençal mas with gîtes in the heart of the Luberon.

Nestled within an unspoilt setting surrounded by woodland, lavender fields and the iconic landscapes of Provence, this remarkable ochre-stone estate in Roussillon enjoys an exceptionally peaceful environment with beautiful views towards hilltop villages of the Luberon. Arranged around two distinct areas, the property successfully combines the charm of an elegant Provençal mas with successful guest accommodation, offering a rare balance between family living and tourism potential. Offering approximately 560 m2 of living accommodation, the domain comprises an independent main residence together with a hamlet of seven gîtes. Extensive outdoor spaces, beautifully landscaped gardens and a range of leisure facilities further enhance this characterful property, ideally situated in one of the Luberon's most sought-after locations. The Main HouseCentred around a charming inner courtyard shaded by mature trees, the principal residence captivates with its authenticity and wealth of period features. Stone façades, antique doors, traditional windows, exposed beams, original terracotta floor tiles and a handsome stone fireplace combine to create a home of considerable character.The ground floor comprises: spacious fully equipped Provençal kitchen, the true heart of the home, featuring a remarkable traditional cooking hearth; generous reception room with an open stone fireplace, creating a warm and welcoming atmosphere; laundry room; and various storage areas. The first floor accommodates four bedrooms, three of which benefit from their own shower room or bathroom. A further staircase leads to the ‘pigeonnier', which has been converted into a charming fifth bedroom offering a cosy retreat. Outside, the house enjoys its own private garden and swimming pool. An independent studio apartment, accessed via a stone staircase from the courtyard, benefits from a private terrace with lovely views over the landscaped gardens. The GîtesSeparated from the main residence, the guest accommodation is organised around an attractive shaded courtyard enhanced by a fountain and several relaxation areas. The estate comprises seven independent holiday cottages, each offering a private terrace and fully self-contained living spaces including an equipped kitchen, sitting room and shower room or bathroom. Surrounded by lush greenery, the gîtes enjoy a tranquil and secluded setting that is particularly appreciated by visitors. Their harmonious layout throughout the property preserves privacy for all while offering an authentic experience of the Provençal lifestyle. Guests also benefit from a swimming pool with its own relaxation area, enveloped by beautifully maintained gardens, as well as ample parking. The grounds are among the property's greatest assets. Two separate courtyards structure the various outdoor spaces, while mature gardens are planted with olive trees, fig trees, wisteria and a wide variety of Mediterranean species. Cobbled stone paths and shaded walkways invite exploration of this particularly peaceful setting. Surrounded by woodland and lavender fields, the estate enjoys attractive views across the surrounding countryside as well as towards several of the Luberon's most iconic villages. Features include: oil-fired central heating; reversible air conditioning in the gîtes; open stone fireplace; fibre-optic internet; mains water and Canal de Provence water supply; automatic irrigation system; exterior lighting; landscaped gardens; shaded courtyards; and extensive parking. This exceptional estate embodies the Provençal art of living with elegance and authenticity. Combining a character-filled family residence with a collection of independent guest accommodations within a preserved natural environment, it presents a unique opportunity to enjoy both an exceptional home and a thriving guest retreat. Its mature gardens, leisure facilities and privileged setting close to some of the Luberon's most beautifu

Ref. : V03391.02045L

Maison Victoire

PARIS 3EME760 000 €

Apartment for sale water - 2 rooms - 54 m²

Apartment for sale – Paris 3 – Quartier de l'Horloge – 1-bed – Lift

This 54m² or 581 sq ft (Carrez Law) apartment is situated on the 4th floor of a high-end residence built in 1982 with a lift, located in the heart of the highly sought-after Quartier de l'Horloge, just a short walk from the Centre Pompidou. Fully renovated with high-quality amenities. Located in a particularly peaceful setting and opening onto a private pedestrian zone, as well as affording a pleasant south-east-facing aspect that guarantees plenty of natural light. The entrance hall with cupboards leads to a spacious living room with a custom-built bookcase, a fully fitted and equipped kitchen, a bedroom with walk-in wardrobe, and a contemporary bathroom with walk-in shower room and toilet. The well-maintained shared ownership building (hot water and heating are included in the service charges) has three lifts and offers exclusive access to a shared panoramic terrace on the 8th floor, offering spectacular views over the rooftops and landmarks of Paris. Just one minute from Rambuteau metro station and five minutes from Châtelet-Les Halles, this address offers immediate access to the shops, restaurants, outdoor cafés and all the amenities of the capital's centre. A VIP location and a high-quality property, combining peace and quiet, comfort and an exceptional position. Fees payable by the seller - Average amount of the share of charges €5,200/year - Estimated annual energy costs for standard use: €1,020 ~ €1,450 - Information on the risks to which this property is exposed is available on the Géorisques website: www.georisques.gouv.fr - Andrea Brehant - Sales agent - EI - RSAC 902944305 Agency fees payable by vendor - Montant moyen de la quote-part de charges courantes 5,200 €/yearly - Montant estimé des dépenses annuelles d'énergie pour un usage standard : 1020€ ~ 1450€ - Les informations sur les risques auxquels ce bien est exposé sont disponibles sur le site Géorisques : www.georisques.gouv.fr - Andrea BREHANT - Agent commercial - EI - RSAC 902944305

Ref. : 87222621

BARNES LE MARAIS