OK
More than Less than
  ok

Key-words : view garage nice

Houses and Apartments, your real estate specialist magazine offers a selection of ads that match with the keyword view garage nice. You can refine your search by specifying the area or price range in the navigation bar link Search for a House/Apartment.

NICE1 395 000 €

House for sale view garage nice - 5 rooms - 191

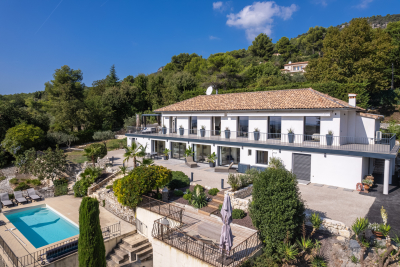
VILLA – SWIMMING POOL – GREENERY & SEA VIEWNICE PESSICART – GARAGE – 2 PARKING SPACES

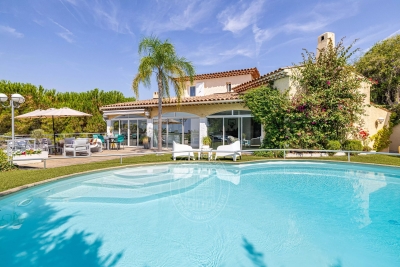
Located in the sought-after Pessicart area of Nice, within a secure and intimate gated estate of only six houses, this villa built in 2011 offers 178 m² of living space on a 600 m² plot. In excellent overall condition, the property features high-quality amenities and modern comfort: three bedrooms, an office, a dressing room, and a bright living area with an open-plan kitchen connected to the living room. The villa is also equipped with an elevator, underfloor heating, and solar panels. Outside, you can enjoy a pleasant southwest-facing terrace, ideal for relaxing moments, a heated swimming pool, an outdoor bathroom, as well as a garage and two private parking spaces. Set in a particularly quiet environment, the villa benefits from excellent sunlight exposure and open views with a glimpse of the sea. The estate, secured by a gate and equipped with a security system, ensures tranquility and privacy. An ideal property to enjoy a privileged lifestyle in Nice. Estimated annual energy costs for the property range between €1,421 and €1,922 per year. No ongoing legal proceedings. Information on the risks to which this property is exposed is available on the Géorisques website: www.georisques.gouv.fr

Ref. : 86802356

B Concept

NICE1 350 000 €

House for sale view garage nice - 6 rooms - 260

SOLE AGENT - SUPERBE VILLA - SWIMMING POOL - PANORAMIC SEA VIEW - QUIET ENVIRONMENT - GENEROUS VOLUMES - LANDSCAPED GARDEN - 15 MINUTES FROM THE BEACHES

This elegant family villa, nestled in a calm and privileged setting, enjoys pleasant views over the sea and surrounding hills. Set within beautifully landscaped grounds of approximately 1,600 sqm, enhanced by a swimming pool, the property offers a total surface area of around 200 sqm. Recently renovated with great care, it harmoniously combines period charm with modern comfort. The villa is fully air-conditioned and benefits from reinforced double glazing, ensuring optimal comfort throughout the year. It is also equipped with solar panels for better energy efficiency. The main level features a spacious double living room with fireplace, bathed in natural light, as well as an independent kitchen. The sleeping area comprises three bedrooms, a study, and two bath rooms, one of which includes a bathtub. In addition, the property includes a beautifully restored and heated former chapel of approximately 20 sqm, offering potential for conversion into an independent studio. Further amenities include a fitness room, a summer kitchen, two additional shower rooms, ample storage spaces, as well as a garage and two parking spaces, representing approximately 60 sqm of additional areas that can be tailored to your needs. Energy rating: D - Climate rating: B / estimated annual energy costs for standard use: between £2860 and £3920 for 2023. Information on the risks to which this property is exposed is available on the Géorisques website: www.georisques.gouv.fr Does this place appeal to you? Let's discuss it and schedule a viewing. Agency fees payable by vendor - Montant estimé des dépenses annuelles d'énergie pour un usage standard, établi à partir des prix de l'énergie de l'année 2023 : 2860€ ~ 3920€ - Les informations sur les risques auxquels ce bien est exposé sont disponibles sur le site Géorisques : www.georisques.gouv.fr - Eliza TORBICZ - Agent commercial - EI - RSAC 790 569 107

Ref. : 86749772

BARNES Beaulieu | Cap-Ferrat

BIOT2 980 000 €

House for sale view garage nice - 10 rooms - 378

BIOT – Saint Julien – Contemporary villa with panoramic views

Co-Exclusivity Located at the end of a cul-de-sac, in the heart of a quiet and unspoiled residential neighborhood, this villa of approximately 379 m² offers panoramic views of the sea, the surrounding hills, and the historic village of Biot. Built in 2014 on a landscaped, south-facing lot of approximately 4,500 sq.m, the property offers an exceptional living environment that combines privacy, comfort, and high-quality amenities, just a few minutes from the village, local shops, and Sophia Antipolis. The ground floor features a spacious garage, a bedroom, a bathroom, a sauna, a gym, a game room, and a home theater, providing ample space dedicated to wellness and leisure. A half-level houses a two-room apartment comprising a living room with a kitchen, a bedroom, and a bathroom—ideal for accommodating family, guests, or staff. The garden level, which opens onto the terraces and outdoor spaces, houses the main living areas, including a spacious, light-filled living room of approximately 42 sq.m, an open kitchen, and a dining room. This level also features two additional bedrooms as well as a master suite with a walk-in closet and a bathroom. The living spaces take full advantage of the view and natural light. The outdoor areas have been designed to take full advantage of the surrounding setting. They feature a salt-heated swimming pool, a pool house, a pétanque court, a pizza oven, and spacious areas dedicated to relaxation and entertaining. The landscaped grounds, covering approximately 4,500 sq.m, preserve the property's privacy while offering numerous spaces for relaxation and entertaining. Several parking spaces, both indoor and outdoor, complete the property. The property also features a natural lookout point, accessible via a staircase carved into the rock, offering an unobstructed view all the way to Cap d'Antibes. Built in 2014, the villa features ducted air conditioning, a fireplace, home automation, an alarm system, and an electric gate. Just a few minutes from the village of Biot, shops, schools, golf courses, beaches, and Nice International Airport, this property offers a rare balance of tranquility, comfort, and accessibility. Energy efficiency class: B – Climate class: A / Estimated annual energy costs for standard use: between €2,470 and €3,400 (reference year 2021). Information on the risks associated with this property is available on the Géorisques website: www.georisques.gouv.fr. The property is located in an area subject to mandatory brush clearing. Andréa MILAZZO : Consultant – Independent commercial agent (E.I.) RSAC : 893 468 033 Agency fees payable by vendor - Montant estimé des dépenses annuelles d'énergie pour un usage standard, établi à partir des prix de l'énergie de l'année 2023 : 2490€ ~ 3380€ - Les informations sur les risques auxquels ce bien est exposé sont disponibles sur le site Géorisques : www.georisques.gouv.fr - Andrea MILAZZO - Agent commercial - EI - RSAC Antibes 893468033

Ref. : 87124814

Barnes Valbonne

GRASSE799 000 €

House for sale view garage nice - 5 rooms - 128

Villa with pool and countryside views in Plascassier near Valbonne

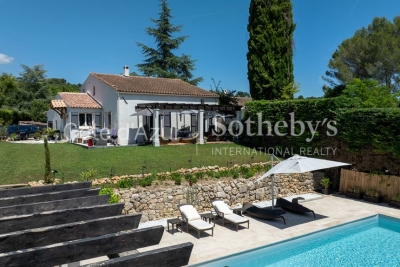
Villa with pool and countryside views near Valbonne and international schools Located within walking distance of the charming village of Plascassier, in one of the most desirable residential areas of the French Riviera hinterland, this elegant villa of approximately 128 sqm enjoys a peaceful setting with beautiful open views across the surrounding countryside. The property benefits from an excellent location close to Valbonne, Mougins, Sophia Antipolis and several renowned international schools, including the CIV, making it particularly attractive for both permanent residents and international buyers seeking a family home on the French Riviera. The reception areas include a bright living room with fireplace opening onto the terraces and landscaped gardens. The independent kitchen complements the living spaces, creating a practical and comfortable layout suitable for year-round living or holiday use. The accommodation comprises four bedrooms and two shower rooms, providing ample space for family life and visiting guests. Outside, the landscaped garden has been designed to take full advantage of the Mediterranean climate. Several terraces overlook the countryside, while the swimming pool creates an inviting setting for relaxation and outdoor entertaining. A garage completes the property. The location offers excellent accessibility to the region's key destinations, including Mougins, Valbonne, prestigious golf courses, Sophia Antipolis, Cannes and Nice International Airport. Combining Provençal charm, modern comfort and a highly desirable location, this villa represents an excellent opportunity in the sought-after residential market of the French Riviera. Côte d'Azur Sotheby's International Realty For the complete sales brochure or to arrange a private viewing, please contact Côte d'Azur Sotheby's International Realty, specialists in luxury real estate across Mougins, Grasse and the French Riviera.

Ref. : CA15-364

COTE D'AZUR SOTHEBY'S INTERNATIONAL REALTY

CARROS1 332 000 €

House for sale view garage nice - 10 rooms - 380

Carros Village Property of Exception!

Just 15 minutes from the sea and Nice International Airport, this Florentine-inspired residence spans approximately 380 m² in the heart of a magnificent landscaped grounds of over 5,000 m² adorned with Mediterranean species In a privileged environment, in a dominant position, this sumptuous character property benefits from an exceptional panoramic view towards the sea, the seven surrounding villages, and the green hills of the hinterland. The property offers generous reception volumes with a large living room, dining room, and lounge with fireplace, as well as a large family kitchen extended by an outdoor kitchen. The whole opens onto a vast covered terrace with elegant arches, a real outdoor living space with remarkable panoramic views. The sleeping area includes a beautiful ground-floor master suite, two additional bedrooms, an independent studio, and a large office that can be converted into a workshop or additional bedrooms. Outside, everything has been designed to fully enjoy the art of Mediterranean living: large swimming pool, pool house, petanque court, wine cellar, shaded terraces, and carefully landscaped gardens. A garage and laundry room complete this rare property on the market. The assets Panoramic view of the sea, villages, and hills 10 minutes from Nice Airport Landscaped grounds over 5,000 m² Florentine-style architecture Approximately 380 m² built Ground-floor master suite Independent studio Workshop / office Large pool and pool house Wine cellar Petanque court Garage and laundry Quiet and preserved environment A charming property combining Italian elegance, modern comfort, and Mediterranean living.

Ref. : 87072390

AGENCIA

NICE289 000 €

Apartment for sale view garage nice - 2 rooms - 41

Apartment in absolute tranquility, sea view, beautiful terrace

We are pleased to present this charming 2-room apartment, in absolute tranquility, with sea view. Save part of the notary fees by going through the Cabinet. The property is ideally located as it is in a quiet and residential area of Nice West Fabron. Located on the raised ground floor, it benefits from an unobstructed view both of the sea and nature, without vis-à-vis and in absolute calm. With an area of 41.55 m² (Carrez law), the apartment has an entrance, a living room/lounge, an open kitchen, a bedroom with storage, a bathroom with WC, and a laundry area. The living room and the bedroom both have access to the 20 m² terrace. Possibility of having a closed garage box additional. Co-ownership charges: €170/month Number of co-ownership lots: 65 (27 residential lots) Property tax: €1238 Reversible air conditioning, Intercom, videophone, Double glazing, The property is sold free. Information on the risks to which this property is exposed is available on the Géorisques website: www.georisques.gouv.fr

Ref. : 87093297

Cabinet Rivero

NICE699 000 €

Apartment for sale view garage nice - 4 rooms - 104

NICE Apartment 104M2 SEA VIEW GARAGE POOL TENNIS

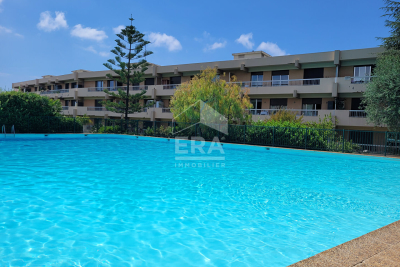
Your real estate agency in Nice (Anjelika Borissov, tel: 33 6 62 33 54 22) offers for sale this beautiful property located in Nice West, in a lovely condominium, boasting a sea view from its large terrace. With a generous living area of 104.37 sqm, this bright apartment comprises 4 rooms, including 3 comfortable bedrooms, ideal for a family or those seeking comfort. Benefiting from a southwest exposure, it enjoys optimal natural light throughout the day. All rooms open onto a large terrace or balcony. A 19 sqm garage and a cellar are included. The residence features a reception area with a concierge, swimming pool, pool house, and tennis court. Don't miss this unique opportunity to live in an idyllic setting, where modern comfort meets the natural beauty of the French Riviera. Full details available upon request:

Ref. : 11860AB

ERA Côte d’Azur Immobilier

NICE370 000 €

Apartment for sale view garage nice - Studio - 43

Nice Gairaut - Apartment with terrace, sea view, swimming pool, garage

GAIRAUT / CHAMBRUN : In a recent luxury residence (2017) with swimming pool. Located on the penultimate floor with lift, PRM access. 1 bedroom apartment converted into a large 43sqm studio. Terrace of over 13sqm offering panoramic views over the town and the sea. The flat comprises an entrance hall, a living room with a fully-equipped open-plan kitchen, a sleeping area, a shower room and a separate toilet. South-west facing, the apartment is bathed in sunlight and has double glazing, electric roller shutters, an electric blind and air conditioning. Cellar and large basement garage included.

Ref. : 85893682

MASSENA IMMOBILIER

NICE3 190 000 €

House for sale view garage nice - 6 rooms - 300

Exceptional Villa of 300 m² in Mont Boron, Nice.

Discover this prestigious property on the heights of Mont Boron, located in a private, secure cul-de-sac. Facing south-west, it benefits from optimum sunshine and offers panoramic views over the Baie des Anges and the hills of the Château de Nice The contemporary-style villa, arranged over four levels, features a sumptuous, light-filled reception room on the top floor, opening onto a terrace with a breathtaking view of the Mediterranean. On the first floor are the entrance hall and a garage for three vehicles. On the second floor, the bedroom with terrace overlooks the sea. This floor also includes a kitchen, a shower room with WC and a dressing room. The second floor / garden level comprises four bedrooms, including a master suite, as well as two bathrooms with WC, a dressing room and a storeroom. All rooms overlook the pool, garden and Bay of Nice. The third floor, with its vast, bright living space, comprises a large kitchen, toilet, reception room and living room, opening onto a beautiful terrace overlooking the port of Nice. The villa's exceptional features include an interior elevator serving all floors, an infinity pool, two independent kitchens, a fireplace, a large garage and several outdoor parking spaces. The property is located in one of the most prestigious neighborhoods of Nice, just a short distance from the port, shops, schools, and public transport. It also offers quick access to the airport in 20 minutes. Nestled in a calm and private environment, this exceptional property provides a true haven of peace and an ideal living comfort to fully enjoy the sweetness of life on the French Riviera. Seller's fees Property tax €5,086 Information on the risks to which this property is exposed is available on the Géorisques website www.georisques.gouv.fr

Ref. : 85396176

Coldwell Banker Standing Realty

MENTON479 000 €

Apartment for sale view garage nice - 4 rooms - 62

Menton Promenade - DUPLEX WITH GARDEN, SEA VIEW AND GARAGE

Menton Promenade du Soleil, Roquebrune border - DUPLEX WITH GARDEN, SEA VIEW AND GARAGE Four-room apartment in the prestigious Résidence La Piscine, designed by Fortuné Palmero. The property is a duplex with double access, private garden and panoramic sea view. Ground floor: entrance hall, semi-open kitchen, bedroom and bathroom with WC. Access to the terrace and private garden. Sea view. South-east and west facing. Garden level: second entrance hall, two bedrooms and second bathroom with WC. PVC double glazing and independent heating (reversible air conditioning and electric radiators). Condominium fees : 195 €/mois Sold with a cellar and possibility of locked garage. Price €479,000 including agency fees payable by the seller.

Ref. : 87103714

Reussite Immo Nice

GRASSE5 950 000 €

House for sale view garage nice - 17 rooms - 639

Authentic Provençal Estate with Century-Old Olive Grove – Grasse

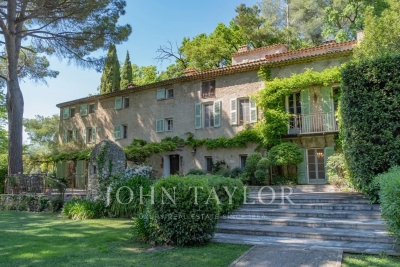
Located in the southern hills of Grasse, this exceptional estate spans over 6 hectares of picturesque Provençal countryside. Surrounded by mature olive groves and panoramic views, it offers a rare combination of natural beauty, privacy, and historic charm—just 10 minutes from Mougins and Valbonne, and 30 minutes from Cannes and 30 minutes to Nice International Airport. At the heart of the property stands a charming 17th-century stone mas, rich in character and authenticity. Original stonework, traditional Provençal architecture, and warm, inviting interiors reflect centuries of history. Several charming guest cottages offer flexible accommodation, ideal for hosting friends and family in privacy and comfort. The mature grounds feature, shaded terraces, fruit trees, and a tranquil olive grove, allowing for the production of your own olive oil. A unique highlight is the romantic ruin of a 12th-century chapel—adding historical depth and a touch of magic to the estate. Outdoor living is enhanced by a stunning pool area with a fully equipped pool house and a dedicated spa space including a fitness room, sauna, and shower. A two-car garage and a spacious workshop complete this rare offering. A rare sanctuary where Provençal history, natural beauty, and refined living come together in the heart of the French Riviera.

Ref. : V3453VA

JOHN TAYLOR VALBONNE

BIOT2 980 000 €

House for sale view garage nice - 10 rooms - 378

Elegant Renovated Villa with Sea Views Near the Village of Biot

Joint Sole Agent - Nestled at the end of a private cul-de-sac in a peaceful residential setting, just 2 km from the charming village of Biot, this elegant south-facing property offers approximately 379 sqm of living space on beautifully landscaped grounds of 4,263 sqm, enjoying lovely views of the sea and the village. Built in 2014 and completely renovated in 2026 to the highest standards, the villa is arranged over three levels. The main floor features a spacious, light-filled living and dining area opening onto the terraces, swimming pool and pool house, as well as a fully equipped contemporary kitchen with adjoining pantry. The sleeping quarters include a magnificent master suite with a private lounge, dressing room, en-suite bathroom and terrace, together with two additional bedrooms, one of which benefits from its own en-suite bathroom. The intermediate level hosts a self-contained apartment comprising a living room with an open-plan fitted kitchen, a bedroom with dressing room, a spacious bathroom and a separate WC. The garden level is entirely dedicated to wellness and entertainment, featuring a spa area, fitness room, sauna, home cinema and a games room that can easily be converted into an additional en-suite bedroom. A spacious garage accommodating up to four vehicles, extensive additional parking, and a private pétanque court complete this exceptional property. Fully air-conditioned throughout, the property is set on a substantial plot of land with the potential to build a second villa, subject to the current local planning regulations (PLU). Ideally located close to shops, international schools and the beaches, and just 25 minutes from Nice Côte d'Azur International Airport, this exceptional property combines absolute tranquillity, luxurious comfort and a highly sought-after location.

Ref. : 6136

MAGREY & SONS VALBONNE

NICE2 400 000 €

House for sale view garage nice - 9 rooms - 382

NICE - Secure gated estate on the hills of Nice with a swimming pool, cinema, hammam, gym, and spa.

Exclusive Listing Nestled in the prestigious, secure, and private residential hills of Nice, this remarkable 382 sq. m villa is set on a 3,500 sq. m plot of land planted with majestic olive trees. South-West facing and in pristine condition, it offers an idyllic living environment with spacious rooms, abundant natural light, and high-end amenities. The main ground-floor level features a vast double living room and dining area with large French windows opening fully to the outdoors, a large, fully equipped semi-open kitchen, an office, two beautiful en-suite bedrooms, and a guest toilet. All living spaces open onto a huge furnished terrace bordering a heated swimming pool. Upstairs, there is an en-suite bedroom with its own bathroom and toilet, as well as a private Tropezian terrace offering a pleasant sea view. On the garden level, this villa offers a master suite of approximately 23 sq. m with large floor-to-ceiling windows opening to the outside, a shower room and toilet, a large independent walk-in closet, a private cinema room, and direct, level access to the double garage. Outbuildings and leisure facilities complete this property: an independent studio, a wellness area with a hammam, gym, and spa, a fully equipped summer kitchen featuring an authentic wood-fired oven and a barbecue, a cellar ideal for storing wine or wood, a large enclosed double garage, as well as several outdoor parking spaces. While preserved in a haven of greenery and absolute tranquility, this property enjoys remarkable accessibility and remains in close proximity to the city center and all other amenities, including transport, shops, healthcare, schools, and leisure facilities. This property is offered for sale via an interactive ascending auction through . Starting price reminder: €2,400,000 agency fees included (HAI) The auction date is scheduled for SATURDAY, OCTOBER 10, 2026, at 11:00 AM. Participation in the interactive sale is subject to prior approval.

Ref. : 87173468

DROUOT Propriétés

TOURRETTES-SUR-LOUP1 990 000 €

House for sale view garage nice - 10 rooms - 321

EXCLUSIVE - CONTEMPORARY - PANORAMIC SEA VIEW

Superb property with a contemporary look located not far from the village of Tourrettes-sur-Loup. In a dominant position, it benefits from a panoramic view of the Mediterranean from Nice to the Estérel via the Cap d'Antibes. The refined architecture, the high-end services and its refined decoration give it an atmosphere worthy of the most beautiful hotels on the Côte d'Azur. This exceptional residence, recently renovated, offers a living space bathed in light opening onto a 105 m2 terrace with bioclimatic pergola. There is a master bedroom with dressing room, bath, shower and toilet, five bedrooms with living room, including one independent, four bathrooms, an office, a gym, a wine cellar, a laundry room, a garage and a cellar. Nestled in a green setting, not overlooked, the property is located on a beautifully wooded plot of 3,090 m2, fully enclosed and planted with Mediterranean species, with a swimming pool and numerous terraces which invite moments of relaxation and conviviality. . The environment, the panoramic sea view, the brightness and the services are all assets that will seduce you. Don't miss this opportunity to live in an idyllic setting combining luxury and nature. ?Information on the risks to which this property is exposed is available on the Géorisks website .

Ref. : 15618

AGENCE LE MAS PROVENÇAL

NICE389 000 €

Apartment for sale view garage nice - 4 rooms - 100

Luminous 3-bed apt with big terrace!

Commanding a prime top floor position on Avenue Simone Veil in Nice, this exceptional apartment captures the brilliant Riviera light from morning to evening with its dual South and North exposures. The main reception area reveals a spectacular total volume of 86.03 m². A vast open plan living room, finished with elegant light tiling, features a fully fitted open kitchen and is flooded with natural light. Wide double glazed aluminum glass doors open onto a privileged terrace of 14.91 m², featuring wooden decking and glass railings, creating a seamless transition to an open air room perfect for enjoying the Mediterranean climate. The sleeping quarters are designed as a peaceful sanctuary enhanced by warm hardwood floors. It offers three beautiful bedrooms of 12.49 m², 11.57 m², and 9.71 m² optimized by custom mirrored wardrobes, ensuring absolute rest. This private cocoon is completed by an elegantly appointed bathroom with a towel radiator, an additional shower room, and a separate wall-hung toilet, ensuring perfect privacy for every family member. Located on the highly desired Avenue Simone Veil, the neighborhood provides a contemporary and dynamic lifestyle. The atmosphere is serene yet intimately connected to the vibrant energy of the city, with local boutiques and landscaped spaces just steps away. Constructed in 2011, this property features modern amenities including reversible air conditioning installed in 2015 and aluminum rolling shutters. A storage cellar completes this apartment. A double garage is available for an additional price (50 000 euros). Terrace: 14.91 m² Property Tax: 2 126 € / year Condominium fees: 644.49 € / quarter Energy Performance Rating (DPE): Class B (92 kWh/m²/an) Greenhouse Gas Emissions (GES): Class A (2 kg CO2/m²/an) We cordially invite you to experience this exceptional residence during a private viewing. Contact our team to organize your discovery of this unique property. For more information on risks to which this property is exposed, visit the Géorisques website:

Ref. : 86847434

Finlay Brewer France