OK
More than Less than
  ok

Key-words : 345

Houses and Apartments, your real estate specialist magazine offers a selection of ads that match with the keyword 345. You can refine your search by specifying the area or price range in the navigation bar link Search for a House/Apartment.

PARIS 16EME7 900 000 €

Apartment for sale 345 - 8 rooms - 345

Family and reception apartment - Victor Hugo / Lamartine

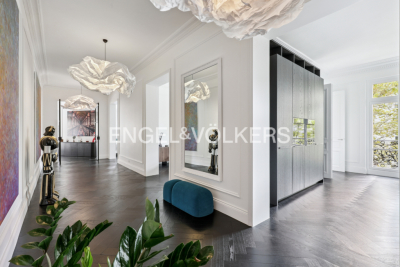
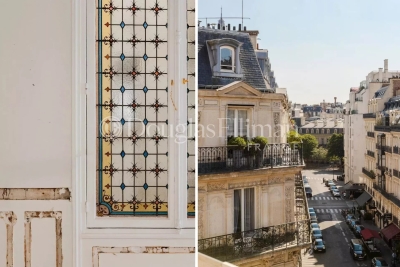
Engel & Völkers presents for sale, this high-end apartment located on a high floor in a beautiful 1899 building. With an area of 345 m², it offers an exceptional living environment in the heart of chic Paris. With a ceiling height of over 3.50 m, it boasts impressive volumes and optimal brightness thanks to its South/East exposure. The latest renovation of this property is optimal and has been designed to accommodate a large family with all amenities. A superb entrance gallery opens onto a study and light-filled reception rooms with a corner balcony and views of Lamartine Square and the Eiffel Tower. The equipped kitchen adjoins a very beautiful dining room. The night area is well isolated from the entrance and begins with a majestic master suite with a marble bathroom and walk-in shower, a separate dressing room, three other generously sized bedrooms, each with their own private shower rooms. A gym, numerous storage spaces, and a laundry room complete this exceptional property. Fully air-conditioned, it is ready to move in and ideally located in a sought-after neighborhood close to schools, shops, and the Bois de Boulogne. A cellar completes this property. DPE - GES - Estimated annual energy costs of the property (min-max range): DPE: D (216) – GES: B Estimated annual energy costs of the property: €5500 - €7400 Property subject to the status of the co-ownership Co-ownership of 88 lots Average annual charges: €11,185 Ongoing procedure: no Property tax: €5,590 Transaction fees including VAT payable by the seller. Information on the risks to which this property is exposed is available on the Géorisques website: www.georisques.gouv.fr Ideally located in a walkable neighborhood, it is close to all schools, transport, and shops. Metro line 9: Rue de la Pompe and Line 2 and Tramway Bus 63 and 52 a few minutes' walk away. RER C Gare Henri-Martin.

Ref. : W-046IVQ

ENGEL & VÖLKERS

NICE599 000 €

Apartment for sale 345 - 3 rooms - 90

NICE HIGH FABRON "JUSTINE" 3P - Terrace, View, Sunshine

NICE HIGH FABRON: EXCLUSIVITY in a prestigious and intimate residence of only 18 co-owners, with green spaces, large swimming pool with enchanting sea views and pétanque terrain, come fall under the charm of "JUSTINE" a magnificent top-floor apartment - 2nd floor with elevator - in perfect condition of about 75 m2 (67 m2 Carrez, 90 m2 on the ground) duplex, benefiting from a sky-open terrace of over 50 m2. Just 10 - 15 minutes by car from downtown, the sea, and the airport, Villa Montana is a residence that was entirely rehabilitated and modernized in 2014, with a chic Provencal style, reminiscent of Tuscany. If you love the countryside spirit in the city, the charm of the old with a decidedly modern décor style inside your apartment, you will enjoy it here. The residence is very well maintained and very well inhabited. The apartment we have named "JUSTINE" is sold with an outdoor parking space included in the price. If needed, a closed garage is available for an additional €45,000. The neighborhood benefits from bus accessible on foot for those who do not drive, and the famous Pignata is only about fifteen minutes on foot, with its local shops: restaurant, bakery, pharmacy, tobacco shop, convenience store. The apartment offers 3 exposures: SOUTH, EAST, and NORTH. It is very bright, without vis-à-vis, the terrace is facing EAST and SOUTH. The volumes are well proportioned with two separate sleeping areas like 2 en-suite bedrooms, one upstairs, with its bathroom and charming walk-in bathtub open directly onto the bedroom, and a second magnificent bathroom / dressing room with shower AND bathtub in the extension of the downstairs bedroom. WC on each level. The uniqueness of "JUSTINE" is its traversing side in the living room with magnificent bucolic views on both sides, on the one hand on Baou de St Jeannet, on the other on the vegetation and the sea, and its high-end renovation: all materials are of high quality, whether the solid parquet, the tiling, the pocket sliding glass doors, DAIKIN air conditioning, everything has been thought out and decorated with care and a lot of taste. The apartment is turnkey and can be sold furnished. Immediately available. Energy class C - Property tax €2104 - Co-ownership of 14 main lots - Monthly charges €340 - No proceedings to our knowledge. Information on the risks to which this property is exposed is available on the Georisks website

Ref. : AM499-JUSTINE

L'agence M

GORDES2 050 000 €

House for sale 345 - 11 rooms - 345

Country estate with swimming pool and outbuildings just minutes from Gordes

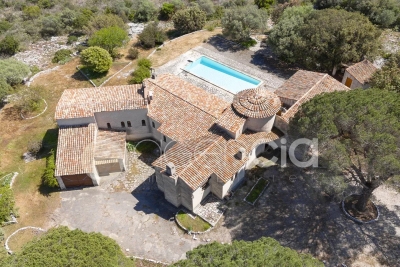
Just a few minutes from Gordes, in an exceptionally peaceful natural setting, this charming stone property enjoys an elevated position with lovely views over the valley and the village of Gordes. Nestled within beautifully landscaped grounds of more than 2.5 acres planted with oak, pine and olive trees, it is above all the peaceful atmosphere and the quality of its outdoor spaces that make this property so appealing. Arranged around several independent buildings with a usable floor area of 345 m², it offers an ideal layout for welcoming family and friends while ensuring privacy for everyone. The main house features comfortable, light-filled living spaces with simple, authentic Provençal charm, opening generously onto the terraces and gardens. The garden level comprises a spacious living room leading to a delightful summer dining area centred around a beautiful Luberon stone table, shaded by a wisteria-covered pergola extended by a stretched canvas awning. This level also includes a fitted kitchen, a shower room with WC and a utility room. Hidden behind a discreet door, a wine cellar nestles against the natural rock beneath ancient vaulted ceilings, believed to be the remains of a former chapel, adding a unique touch of character to the property. A staircase leads to the first floor, where the generous principal bedroom features its own fireplace and en-suite shower room. Two further bedrooms share an additional shower room. An independent bedroom, occupying the top floor of what resembles an old tower, benefits from its own private external access and a terrace overlooking the property. On the south-west side, a separate guest house offers two spacious en-suite bedrooms, one of which includes a mezzanine level, providing particularly comfortable accommodation for family and guests. A large garage and workshop complete this building. Outside, the property has been designed with outdoor living and entertaining in mind. The 11 x 5 m heated swimming pool blends naturally into the landscaped garden and is complemented by a spacious pool house that becomes the heart of summer life. This inviting space combines an open kitchen, dining area, lounge and fireplace, making it ideal for enjoying long Provençal days and evenings. Adjacent to the pool house are a changing room with shower and WC, a storage room for outdoor furniture and pool equipment, while the technical room is discreetly located underneath. A few steps away, a traditional pétanque court shaded by magnificent mature oak trees provides the perfect setting for leisurely games with friends. Several terraces throughout the garden offer a choice of sunny or naturally shaded spots throughout the day. The well-maintained grounds, designed to remain easy to care for, combine lawns, Mediterranean planting, olive trees and wooded areas. The overall atmosphere is one of peace, simplicity and authenticity in a beautifully preserved natural setting. Warm and welcoming, this is a property designed for sharing special moments with family and friends, offering a genuine Provençal lifestyle where outdoor living, tranquillity and nature take centre stage, just a few minutes from one of the Luberon's most beautiful villages.

Ref. : 11510

ROSIER

PARIS 8EME3 960 000 €

Apartment for sale 345 - 4 rooms - 159

Exceptional duplex - Avenue Montaigne, rare find, Paris 8th

In the heart of the legendary Golden Triangle, on prestigious Avenue Montaigne, a truly rare property is revealed, combining discretion, elegance and absolute refinement. Nestled within a luxury building with sumptuous common areas, this duplex apartment, located on the 2nd and 3rd floors with elevator access, offers a confidential and privileged living environment, entirely overlooking the inner courtyard for absolute peace and quiet, sheltered from the bustle of Paris. An exceptional lifestyle Fully renovated with high-end features, this property impresses with its generous volumes and remarkable brightness. The main level features a vast reception living room, ideal for entertaining in an elegant and welcoming atmosphere, as well as a separate, perfectly fitted kitchen. On the upper level, the sleeping area offers three large bedrooms, each with its own bathroom and toilet, ensuring comfort, privacy and independence for every occupant. Comfort & premium features - Fully air-conditioned apartment - Two cellars complete this property - Secure building with high-standard services - Elevator - Quiet, bright and exclusive setting An iconic address Living on Avenue Montaigne means enjoying one of the most sought-after locations in the world, at the crossroads of haute couture, gastronomy and the Parisian art of living. Signature A rare place. A legendary address. Timeless elegance. A unique opportunity to acquire a prestigious property in Paris, where history meets modernity. A confidential jewel box, designed for a discerning clientele. EPC: E/264 GHG: B/8 Estimated annual energy costs for the dwelling: between €3,119 and €4,219 Condominium of 345 lots. Average annual charges: approx. €8,100 (i.e. €675/month) Ongoing proceedings: no Transaction fees incl. VAT payable by the seller. Information on the risks to which this property is exposed is available on the Géorisques website: www.georisques.gouv.fr In the heart of the Golden Triangle, in Paris's highly sought-after 8th arrondissement, this address is for aesthetes and business travelers seeking a discreet art of living, between haute couture, palace hotels, and cultural institutions. The infrastructure is exemplary: luxury boutiques and renowned restaurants just steps away, Alma–Marceau metro about a 5-minute walk, the Champs-Élysées about a 10-minute walk, Gare Saint-Lazare about 15 minutes by metro, and Paris–Charles de Gaulle Airport about 45 minutes by car (traffic permitting). For leisure, enjoy walks along the Seine (about an 8-minute walk), the Grand Palais (about a 12-minute walk), and the Trocadéro museums (about a 20-minute walk). A rare advantage: a prestigious central location while remaining sheltered from the bustle. A signature setting, ideal for experiencing Paris at the height of its elegance.

Ref. : W-049ETL

ENGEL & VÖLKERS

BIARRITZ3 450 000 €

House for sale 345 - 10 rooms - 345

BIARRITZ QUARTIER IMPERIAL

In Biarritz's iconic Imperial district, this distinguished residence of approximately 345 sq m offers a rare blend of heritage, elegance, and oceanfront living. Perfectly positioned facing the Atlantic and just steps from the refined boutiques of Saint Charles, the property embodies the timeless allure of the Basque Coast. Designed for generous, sophisticated living, the home features a double reception room, two intimate lounges, a kitchen, six bedrooms, and five bathrooms. Balconies and terraces extend the interiors outward, revealing panoramic views over Biarritz, the Grande Plage, and the ever-changing horizon. The landscaped garden forms a serene private sanctuary, enhanced by a heated swimming pool, offering an exceptional setting for relaxation and entertaining. The residence has preserved its original architectural character, showcasing the elegance and craftsmanship of its period. A 30 sq m garage completes this remarkable property. The TGV train station and Biarritz airport are conveniently located just 10 minutes away, ensuring seamless access for international travel.

Ref. : BI1-2584

BIARRITZ SOTHEBY'S INTERNATIONAL REALTY

PARIS 8EME3 384 000 €

Apartment for sale 345 - 4 rooms - 125

PARIS 8th - GOLDEN TRIANGLE - 2-Bedroom apartment with full renovation potential

In the heart of the Golden Triangle, this 125m² (1,345 sqft)apartment offers remarkable renovation potential within an elegant, fully renovated Haussmannian building. Located on the fourth floor of a secure building with a doorman, in close proximity to Avenue George V and Avenue Montaigne, it enjoys one of the most sought-after addresses in the 8th arrondissement. Entirely in need of renovation, this open floor plan allows for a fully bespoke project. The existing volumes offer the possibility of creating an entrance gallery, a living room, a dining room, an open or separate kitchen, as well as two suites. A cellar completes the property's amenities, making this a rare opportunity to design an exceptional apartment in one of the capital's most iconic neighborhoods.

Ref. : 11613

DOUGLAS ELLIMAN CANNES

ST-PAUL-DE-VENCE3 495 000 €

House for sale 345 - 7 rooms - 345

Luxurious property with panoramic view over Saint-Paul de Vence

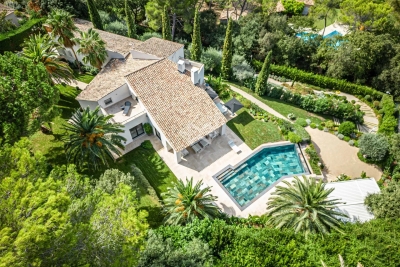
True jewel of the French Riviera, Saint-Paul de Vence charms with its exceptional heritage, art of living, and authenticity. Overlooking this mythical village, this elegant contemporary property inspired by Provence with a pool benefits from a prime location, peaceful, yet only a few minutes from amenities and the famous village. Developing nearly 345 m² of living space, the villa is charming for its refined architecture, its very generous living volumes, and its omnipresent brightness. Every space has been thought out to offer optimal living comfort, enhanced by quality amenities and a spectacular view of Saint-Paul de Vence and its lush environment. The main sleeping area includes four bedrooms, including a magnificent master suite occupying a private level with a bathroom, dressing room, and panoramic terrace. The other bedrooms, several of which have their own bathroom, open onto large terraces inviting contemplation of the exceptional view. On the garden level, an independent apartment with a bedroom provides an ideal space for hosting family and friends in complete privacy. This space is complemented by an open kitchen, easily usable as an outdoor kitchen, close to the pool, and naturally extending the living areas outdoors. Built on a carefully landscaped land, the property offers a perfectly exposed swimming pool, a double garage, and many parking spaces. An intimate address combining elegance, comfort, and a privileged location, offering an exceptional living environment facing one of the most emblematic villages of the French Riviera!

Ref. : V2798CO

JOHN TAYLOR SAINT PAUL DE VENCE

VALBONNE1 790 000 €

House for sale 345 - 8 rooms - 300

For sale Villa in Valbonne - Panoramic view

Exclusivity -This magnificent, fully-renovated Provencal-style house is located in a quiet, privileged area between Mouans-Sartoux and Valbonne. Just a few minutes from the historic village of Valbonne, it benefits from an ideal location close to all amenities. With a surface area of over 300m2, it features 6 bedrooms, 5 bathrooms, and an independent apartment of approx. 30m2 that can be used as a janitor's apartment. On a plot of over 3000m2, it benefits from a dominant south-facing position, an outdoor swimming pool and jacuzzi, and a summer kitchen planted with olive trees. Possibility to built 100sqm house on the land. A closed garage and a carport complete this property.

Ref. : 032025-345

FINE AND COUNTRY

CAP D'ANTIBES19 000 000 €

House for sale 345 - 11 rooms - 630

Cap d'Antibes – Belle Époque Villa near Garoupe Beach

Located in one of the most sought-after areas of Cap d'Antibes, just a short walk from the famous Garoupe beach, this elegant Belle Époque villa offers a rare living environment. The property offers approximately 630 sqm of living space set on a beautifully landscaped 2,345 sqm garden with swimming pool. The villa features 11 rooms including 7 bedrooms, bright reception areas, and a master suite with dressing room, terrace and sea view. A wellness area completes the property with fitness room, sauna, hammam and jacuzzi, as well as wine and champagne cellars. Agency fees payable by the seller Les informations sur les risque auxquels ce bien est exposé sont disponibles sur le site georisques: www.georisques.gouv.fr

Ref. : 86762998

Coldwell Banker Standing Realty

VERSAILLES690 000 €

Apartment for sale 345 - 5 rooms - 125

Dual-aspect apartment with character – 125m² (1,345 sq ft) – Avenue de Paris – Lift – Balcony – Cellar – Parking space

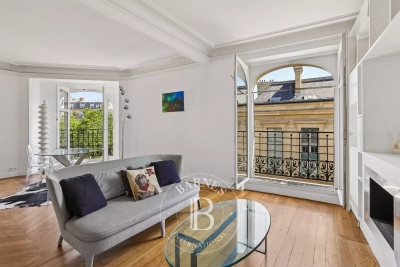
Barnes is listing this dual-aspect apartment to renovate, situated in a secure 1964 residence located in the heart of the prestigious Avenue de Paris, offering 125m² (1,345 sq ft) of light-filled space and rare potential to create a home perfectly suited to your needs. Currently laid out as a two-bed apartment, this property could easily be converted into a 3/4, even 5-bedroom layout, offering great flexibility for a family or for mixed use. Upon entering, the eye is drawn to a bright and welcoming 36m² (388 sq ft) living room, with potential for an open kitchen, and direct access to a south-facing balcony. The peaceful sleeping area, overlooking a garden, features two shower rooms. The apartment also has: a service entrance a lift a secure parking space on the basement level a cellar The residence with concierge ensures comfort and security. Financial information: Net seller price: €681,600 Fees payable by the buyer: 4% incl. VAT Co-ownership property: 23 lots; Provisional budget (running costs): €5,920/year Estimated amount of annual energy costs (standard use, including utilities contracts): €2,134 - €2,886 (2021) €681,600 Agency fees not included - Agency fees: Fees at 4.17% incl. tax payable by the buyer - Number of lots in the building: 23 - Average amount of the share of charges €5,040/year - Estimated amount of annual energy costs for standard use: €2,134 ~ €2,886 - Joséphine Regaldi - Sales agent - EI - RSAC Versailles 853850899 662,400 € Agency fees not included - Agency commission: 4.17%VAT included Agency fees payable by buyer - Nombre de lots dans la copropriété: 23 - Montant moyen de la quote-part de charges courantes 5,040 €/yearly - Montant estimé des dépenses annuelles d'énergie pour un usage standard, établi à partir des prix de l'énergie de l'année 2021 : 2134€ ~ 2886€ - Joséphine REGALDI - Agent commercial - EI - RSAC Versailles 853850899

Ref. : 86788579

BARNES YVELINES

ST-RAPHAËL935 000 €

House for sale 345 - 12 rooms - 320

California-style villa in Valescure – 345 sqm on landscaped gard

In the heart of the sought-after residential district of Valescure in Saint-Raphaël, this contemporary south-facing villa offers approximately 345 sqm of living space in a green and perfectly preserved environment. Situated on a landscaped and enclosed plot of about 2300 sqm, the property features remarkable space and constant brightness. The reception area, largely open to the outside, extends onto a large terrace overlooking the garden and the pool. The whole offers a true sense of space and independence, rare in the area. The two-level layout allows for highly desirable flexibility: a large family residence, intergenerational configuration, professional activity, or a structured rental project. An additional independent space, annexes, and a double garage further enhance the usage possibilities. Beyond immediate comfort, the land and current configuration present a strategic heritage interest in this sector. Certain technical elements and development prospects, intentionally not detailed here, constitute a real lever for value enhancement. This property is aimed at buyers seeking location, space, and potential. Energy Performance Diagnosis: D - 209 Greenhouse Gas Emissions: D - 47 Estimated annual energy costs of the dwelling: €6990 - €9520 Transaction fees including VAT payable by the seller Information on the risks to which this property is exposed is available on the Géorisques website: www.georisques.gouv.fr The luxury real estate market on the French Riviera is one of the most attractive in the Mediterranean region. Vacation homes and secondary residences on the French Riviera not only offer an incomparable style and quality of life but also represent, given the international economic situation, a secure investment and a smart retirement project, particularly at premium addresses. The City of Saint-Raphaël is located in Provence, halfway between Cannes and Saint-Tropez, in the Var department. Between tradition, with its Roman past, and modernity, through its vitality, it is today a city of art and culture at the heart of the French Riviera. Its territory offers a 35-kilometer maritime frontage adorned with 5 ports, beaches, coves, numerous inlets, and the Estérel forest massif of 32,000 hectares, designated as a natural site by the European Natura 2000 network. The city of Saint-Raphaël also boasts 2 internationally known golf courses.

Ref. : W-0481TV

ENGEL & VÖLKERS

NEUILLY SUR SEINE1 095 000 €

Apartment for sale 345 - 5 rooms - 125

Exclusive listing - Neuilly-sur-Seine - Nortier - 3/4-bedroom apartment – Upper floor

Bright and quiet 125m² (1,345 sq ft) dual-aspect apartment (Carrez area to be confirmed) with leafy views on the 3rd floor of a semi-recent building. This apartment, in good general condition, offers an optimal floor plan and comprises an entrance hall leading to a south-facing, double-sized living room on the left and, on the right, a fitted eat-in kitchen; a clearly separate “sleeping” area, with a guest toilet, a laundry room, a master bedroom with shower room and toilet, two additional bedrooms and a bathroom. Plenty of cupboard space. A double lock-up garage and a cellar round off the property. Property subject to shared ownership status. €1,105,750 Agency fees not included - Agency fees: 4%TTC Fees payable by the buyer - Average amount of the share of charges €8,250/year - Estimated amount of annual energy costs for standard use: €3,330 ~ €4,570 - Information on the risks to which this property is exposed is available on the Géorisques website: www.georisques.gouv.fr 1,052,884 € Agency fees not included - Agency commission: 4%VAT included Agency fees payable by buyer - Montant moyen de la quote-part de charges courantes 8,250 €/yearly - Montant estimé des dépenses annuelles d'énergie pour un usage standard : 3330€ ~ 4570€ - Les informations sur les risques auxquels ce bien est exposé sont disponibles sur le site Géorisques : www.georisques.gouv.fr

Ref. : 86947211

BARNES NEUILLY

LE CHESNAY1 150 000 €

House for sale 345 - 7 rooms - 133

Le Chesnay - Bas de Plateau - Stunning 1930s house – 5 bedrooms – Garden – No work required

Exclusive listing – Barnes Versailles is listing this detached house, fully renovated in 2018 and 2022, situated in a residential, family neighbourhood (Bas de Plateau). This magnificent 1930s house has retained its buhrstone foundations and the ornate ironwork characteristic of the period. Offering 125m² (1,345 sq ft) of living space (133m² or 1,432 sq ft of floor space), it is set on a 470m² (5,059 sq ft) plot and has a 250m² (2,691 sq ft) east-facing back garden free from overlook. Once through the front courtyard and up the steps leading to the back garden, the house is laid out as follows: - Ground floor: a magnificent entrance hall with original cement tiles welcomes you and leads to an east/west-facing, double-sized living room with parquet flooring and original fireplaces, offering a magnificent view of the garden; the fully fitted eat-in kitchen, installed in 2022, provides a comfortable living space for a family; separate toilet; - First floor: three bedrooms, one bathroom, separate toilet; - Attic providing additional storage space; - Garden level: bedroom with a dressing area opening directly onto the paved terrace and garden, fifth bedroom, bathroom with a toilet, and a laundry/boiler room. The house combines period charm and authenticity with modern comfort, without compromising on the choice of materials or the quality of the amenities. A true delight, free from all nuisances. No further work is required thanks to its extensive renovation and the great care it has received since then. Situated close to several reputable schools (Blanche de Castille, Saint Jean, Les Châtaigniers), its location also ensures easy access on foot to all bus routes to the stations in Versailles, La Celle-Saint-Cloud or Vaucresson. Excellent energy efficiency thanks to recent installations: Double glazing throughout with wooden frames (2020) – gas condensing boiler (2022) EPC rating: E/E Price: €1,150,000 including agency fees Fees: 3% incl. tax of the net seller price - payable by buyer Net Seller price (excl. fees): €1,116,505 Your BARNES contact: Nathalie Boue - Exclusive Sector consultant: Le Chesnay-Rocquencourt Tel: +33 (0)6 44 07 93 50 - email: €1,116,504.85 Agency fees not included - Agency fees: 3% incl. tax Fees payable by the buyer - Estimated amount of annual energy costs for standard use based on 2021 energy costs: €2,840 ~ €3,900 1,116,504.85 € Agency fees not included - Agency commission: 3%VAT included Agency fees payable by buyer - Montant estimé des dépenses annuelles d'énergie pour un usage standard, établi à partir des prix de l'énergie de l'année 2021 : 2840€ ~ 3900€

Ref. : 87002959

BARNES YVELINES

PARIS 16EME950 000 €

Apartment for sale 345 - 3 rooms - 81

Paris 16 - Village d'Auteuil - 2 bedrooms - Dual aspect - Balcony

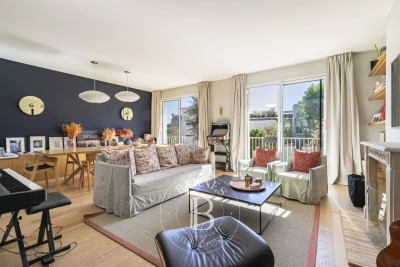
At the entrance to the Village d'Auteuil, in a building dating from 1986, this 80.01m² (861 sq ft) dual-aspect apartment is situated on the 3rd floor with lift access. Currently fitted out with an entrance hall, a 26m² (280 sq ft) double-sized living room providing access to a 4m² (43 sq ft) balcony, a fitted and equipped separate kitchen, two bedrooms, a bathroom, a shower room with toilet, a separate toilet, and plenty of cupboard space. Modular floor plan (possibility of creating a third bedroom in place of the kitchen or by separating the double-sized living room) and excellent EPC rating (D). The apartment enjoys a very quiet location, yet is close to all amenities, transport services and shops. School sector: Jean de la Fontaine Property subject to the co-ownership regime. On the basement level, a large cellar with a concrete floor completes this listing, as does a parking space (indivisible from the apartment) available at an additional cost of €50,000. Fees payable by the seller - Number of lots in the building: 15 - Average amount of the share of charges €2,345/year - Estimated amount of annual energy costs for standard use based on 2021 energy costs: €1,490 ~ €2,030 Agency fees payable by vendor - Nombre de lots dans la copropriété: 15 - Montant moyen de la quote-part de charges courantes 2,345 €/yearly - Montant estimé des dépenses annuelles d'énergie pour un usage standard, établi à partir des prix de l'énergie de l'année 2021 : 1490€ ~ 2030€

Ref. : 86518231

BARNES PIED-A-TERRE AUTEUIL

EZE6 000 000 €

House for sale 345 - 5 rooms - 250

4-BEDROOM PROVENÇAL VILLA WITH PANORAMIC SEA VIEWS – ÈZE

Nestled in the hills above Èze, in a quiet residential area near Monaco, this Provençal-style villa boasts stunning, unobstructed sea views stretching to Saint-Jean-Cap-Ferrat. With approximately186 sq m of living space, it offers beautiful open-plan living areas that flow seamlessly into the outdoors. The villa features four bedrooms, each with its own bathroom, two on the ground floor and two upstairs, all with sea views. Built on a plot of approximately 2,345 sq m, the property offers attractive outdoor areas with a swimming pool, ideally positioned to face the sea. A building permit has been submitted, granted, and is now final, allowing for an expansion of approximately 357 sq m. Given the size of the plot, a more ambitious project could be considered, offering significant development potential. Agency fees payable by the seller. Information on the risks to which this property is exposed is available on the Géorisques website: www.georisques.gouv.fr

Ref. : 86822794

LIMANDAT REAL ESTATE