OK
More than Less than
€  ok

Key-words : 2 a 3 pieces

Houses and Apartments, your real estate specialist magazine offers a selection of ads that match with the keyword 2 a 3 pieces. You can refine your search by specifying the area or price range in the navigation bar link Search for a House/Apartment.

ST-CERGUES430 000 €

House for sale 2 a 3 pieces - 6 rooms - 121 m²

SAINT-CERGUES - Authentic Stone Farmhouse - Panoramic View o

Authentic alpine charm with breathtaking lake views - homey exclusive homey exclusively presents this exceptional 121sqm stone 'mas' (farmhouse), nestled on the highly sought-after heights of saint-cergues. This unique property combines the timeless character of original stone and timber with major high-end technical renovations. Set in a private, green environment with no overlooking neighbours, it offers spectacular views over lake geneva (lac léman) and the surrounding mountains. Where is saint-cergues and why does it matter? Saint-cergues is a prestigious residential village in haute-savoie, perfectly positioned on the greater geneva border. For international professionals working at the united nations, cern, who, or geneva's private banks, saint-cergues offers the ultimate lifestyle: authentic french countryside living with geneva city centre reachable in 20-25 minutes and the border just 10 minutes away. Geneva international airport (gva) is approximately 30 minutes away, connecting you to the world. A family home with versatile volumes: a character-filled living room featuring a high-performance wood-burning stove with a heat distribution system for optimal comfort. A spacious dining kitchen with direct access to a large suspended balcony, perfect for watching the sunset over the lake. 4 bedrooms including a convenient ground-floor master suite with a private bathroom. Upper floor featuring a second master suite with mezzanine and two additional attic rooms. Full basement including a large workshop, laundry room, and an authentic wine cellar. Extraordinary development potential:the property includes an attached former stable (écurie). This raw space offers incredible potential and is already electrically prepared for division into an independent studio apartment, a luxury guest wing, or a professional home office. This is a significant value-add opportunity in a high-demand rental area. Technical excellence: roof fully replaced 2 years ago (10-year builder's warranty). Remarkable energy efficiency for a stone building: dpe rating D. Modern amenities: connected to mains drainage, high-speed fibre optic, and advanced water filtration system. Why buy in france rather than switzerland? Property prices are significantly lower than equivalent lakeside properties in switzerland. No capital gains tax on primary residence after 5 years of ownership. Access to the french healthcare system, ranked among the world's best. Stable euro-denominated asset in a secure european economy. Buying from abroad - we make it seamless:at homey, we regularly assist international buyers from the us, uk, asia, and across europe. Our bilingual team handles the entire process: virtual tours, legal coordination with trusted notary partners, and secure digital documentation. This property represents a rare chance to own a piece of alpine history with modern peace of mind. Full technical file available on demand. Viewings arranged promptly upon request - virtual visits available for international buyers. Homey - we take care of your property as if it were our own.

Ref. : 068

Homey

RAYOL-CANADEL-SUR-MER6 900 000 €

House for sale 2 a 3 pieces - 12 rooms - 440 m²

Exceptional Contemporary Property with 6 En-Suite Bedrooms, Panoramic Sea Views over the Îles d'Or, and Heated Infinity Pool

Nesting in one of the most sought-after and preserved areas of Rayol-Canadel-sur-Mer, just 25 kilometers from Saint-Tropez, this exceptional contemporary villa of nearly 400 m² of living space is set within a majestic natural backdrop. Situated in an elevated position on a landscaped plot of over 2,080 m², the property enjoys a rare location and offers a spectacular marine panorama overlooking the Mediterranean and the Îles d'Or. Thanks to its ideal South-West orientation, it benefits from optimal sunlight and magical sunsets. The result of a complete renovation to an exceptionally high standard (backed by Ten-Year Building Insurance / Décennale and Structural Damage Insurance / Dommage Ouvrage), this architect-designed residence reinvents the Mediterranean art of living. It is sold fully furnished with custom-made fittings and pieces signed by leading Italian design houses. An elegant and fluid layout across three levels connected by an elevator and a design staircase: The Ground Floor: From the entrance (equipped with digital lock access and a welcome cloakroom/dressing area), the magic operates. The vast reception area opens into a double living room bathed in light thanks to immense 5-meter-wide sliding glass doors. It seamlessly extends into a dining room and a high-end Italian kitchen fully equipped with Miele appliances (double fridge/freezer, steam oven, 80-bottle wine cellar). This level also houses 2 first private en-suite bedrooms with walk-in closets and shower rooms. The entire floor opens seamlessly onto over 150 m² of terraces, featuring a covered dining area beneath a majestic umbrella pine. The First Floor: Also accessible via the private elevator, this level serves 4 exceptional en-suite bedrooms. Each features its own custom walk-in closet and private bathroom or shower room. Among them, the 38 m² master suite reveals a spectacular bathroom fitted with an Antonio Lupi bathtub facing the sea. All bedrooms enjoy direct access to a huge continuous wrap-around terrace offering spectacular views. The Garden Level & Wellness Area: Designed for relaxation and convenience, this level houses a private spa area with a hammam, a fully equipped laundry room, secure storage/cellar space, as well as a large 55 m² enclosed garage accommodating 2 to 3 vehicles with an electric vehicle charging station. Outdoor Spaces & Swimming Pool: The beautifully landscaped flat garden (centuries-old olive tree, palm trees, citrus trees, and stone retaining walls made of pierres de Bormes) centers around a heated salt-water infinity pool. Designed to visually merge with the blue of the sea, it is complete with a submerged safety cover and expansive sunbathing decks. A paved turnaround area facilitates easy access and parking for your guests. Top-of-the-Line Equipment & Amenities: Full home automation (Niko Home Control), ducted reversible air conditioning (Hitachi), hardwired video surveillance system, Technal aluminum joinery with adjustable sunshades (BSO Waremma), integrated architectural lighting (Modular, Tooy, Platek), solar water heating. A truly unique property in Rayol-Canadel-sur-Mer, combining understated luxury, modern technology, absolute comfort, and breathtaking panoramic views.

Ref. : V2271ST

JOHN TAYLOR SAINT TROPEZ

VILLEFRANCHE-SUR-MER269 000 €

Apartment for sale 2 a 3 pieces - 3 rooms - 62 m²

VILLEFRANCHE-SUR-MER - 3 PIECES - VIEILLE VILLE

Located in a peaceful and privileged environment, just a few minutes from the beach and all amenities, this charming cross-through 2-bedroom apartment offers beautiful natural light throughout the day. It features a pleasant living room with an open-plan kitchen, ideal for enjoying a convivial living space, as well as two comfortable bedrooms and a functional bathroom. Well laid out and perfectly located, it is ideal as a holiday home or a delightful primary residence in the heart of the French Riviera. Estimated annual energy costs for the property: between €1,425 and €1,929 per year. Information on the risks to which this property is exposed is available on the Géorisques website: www.georisques.gouv.fr Seller's fees.

Ref. : 87068808

B Concept

VILLEFRANCHE-SUR-MER780 000 €

Apartment for sale 2 a 3 pieces - 2 rooms - 55 m²

VILLEFRANCHE SUR MER - APPARTEMENT 2 PIECES DE 55M² A VENDRE - SUPERB VIEW OVER THE HARBOR AND CAP FERRAT - TERRACE OF 14SQM - PARKING SPACE - CELLAR

Located within a highly sought-after residence, this elegant one-bedroom apartment of approximately 55 sqm occupies the second-to-last floor. Enjoying remarkable views over the Bay of Villefranche-sur-Mer, the property offers a privileged lifestyle in the heart of the French Riviera. The apartment comprises a living room, a separate kitchen, one bedroom, a bathroom, and a separate toilet. Both the living room and bedroom open onto a 14 sqm terrace, ideal for fully enjoying the exceptional panoramic views over the bay. A parking space and a storage cellar complete this property.

Ref. : V-13049

Century 21 LAFAGE TRANSACTIONS Villefranche-sur-Mer

GASSIN3 500 000 €

House for sale 2 a 3 pieces - 5 rooms - 210 m²

Elegant villa at the gates of Saint-Tropez

Nestled in the heart of a private estate, this Florentine-inspired villa will seduce you with its charm, absolute calm, and breathtaking view of the Gulf of Saint-Tropez. Built on a beautiful enclosed and landscaped land, enhanced with a swimming pool, the property offers spacious and light-filled living areas. Upon entry, discover a large living-dining room with an open kitchen, extended by a warm fireplace area. Large terraces surround the villa and open directly onto the main living areas, inviting you to fully enjoy the Mediterranean climate. Upstairs, the master suite benefits from a splendid sea view, a large bathroom, a dressing room, and a private balcony. Three other bedrooms as well as two bathrooms complete this sleeping area. The entire upstairs offers an exceptional view of the sea and the Gulf of Saint-Tropez. A garage and a laundry room complete the amenities of this property. No vis-à-vis, in a peaceful environment, this villa has all the assets for a primary residence, a holiday home, or an exceptional investment on the French Riviera. A rare property to discover without delay.]}]}Latitude: 43.2666, Longitude: 6.6414, Altitude: 0, City: Saint-Tropez, Country: France, Postal code: 83990, Region: Provence-Alpes-Côte d'Azur, Currency: EUR, Price: 4900000, Reference code: 1 1004 0443, City URL: 2442 1 1004 0443, URL: 2442 1 1004 0443, Estate agents name: BARNES, Saint-Tropez, Type of property: Villa, Living space: 300 m², Number of pieces: 7, Number of bedrooms: 4, Number of bathrooms: 4, Energy class: A, Emission of greenhouse gases: B, own description: Elegant villa at the gates of Saint-Tropez Nestled in the heart of a private estate, this Florentine-inspired villa will seduce you with its charm, absolute calm, and breathtaking view of the Gulf of Saint-Tropez. Built on a beautiful enclosed and landscaped land, enhanced with a swimming pool, the property offers spacious and light-filled living areas. Upon entry, discover a large living-dining room with an open kitchen, extended by a warm fireplace area. Large terraces surround the villa and open directly onto the main living areas, inviting you to fully enjoy the Mediterranean climate. Upstairs, the master suite benefits from a splendid sea view, a large bathroom, a dressing room, and a private balcony. Three other bedrooms as well as two bathrooms complete this sleeping area. The entire upstairs offers an exceptional view of the sea and the Gulf of Saint-Tropez. A garage and a laundry room complete the amenities of this property. No vis-à-vis, in a peaceful environment, this villa has all the assets for a primary residence, a holiday home, or an exceptional investment on the French Riviera. A rare property to discover without delay.

Ref. : 183

ELITE IMMOBILIER SAINT-TROPEZ

ROQUEBRUNE-CAP-MARTIN899 000 €

Apartment for sale 2 a 3 pieces - 3 rooms - 77 m²

2 / 3 PIECES ROQUEBRUNE CAP MARTIN

A beautiful apartment located just outside Monaco in a small building with 7 units. All rooms open onto the terrace and private garden, offering panoramic ocean views in a prime location. Features a very spacious living room, 1 bedroom, and the potential to create a second bedroom. Covered parking and a storage unit.

Ref. : F3095

AGENCE CENTRALE DE TRANSACTION

AIX-EN-PROVENCE256 000 €

Commercial real estate for sale 2 a 3 pieces - 1 rooms - 20 m²

Charming 1-Room Studio in Aix-en-Provence, 20.85 m²

Discover this beautifully renovated 1-room studio in the heart of Aix-en-Provence, offering 20.85 m² of optimized living space. The property is tastefully decorated with modern amenities, featuring air-conditioning for year-round comfort, double glazing for optimal insulation, and an abundance of natural light that creates a welcoming atmosphere. The smart layout includes a cozy lounge area, a fully equipped kitchen with a washing machine, microwave, and ample storage, making daily living convenient and efficient. Stylish touches such as a contemporary pendant lampshade, minimalist shelving, and elegant finishes enhance the space, while high-speed internet ensures seamless connectivity for work or leisure. Practical and move-in ready, this studio is fitted with simple flow ventilation and quality features throughout. Ideal for investors, students, or a pied-à-terre, this property ticks all the boxes for comfort and efficiency in a sought-after location close to all amenities. Don't miss your opportunity to own a piece of Aix-en-Provence charm!

Ref. : 23

L&LA Internation Realty

PARIS 3EME1 850 000 €

Apartment for sale 2 a 3 pieces - 5 rooms - 122 m²

In the heart of the Marais, elegant duplex with spacious interio

On the top floors (3rd and 4th) of this 17th-century building, Engel & Völkers presents this duplex, offering 122 sq m of Carrez floor area and 144 sq m of total floor space. It provides a unique living environment combining period timber framing, generous volumes and views over Parisian rooftops and monuments. The double-height living room features exceptional ceiling height, enhanced by exposed beams. On the upper floor, the open-plan kitchen and dining room overlook the living room, creating a harmonious connection between the two levels. Three bedrooms, each with its own shower room or bathroom and toilet, preserve everyone's privacy. Guest toilets complete the property. Completely redesigned and renovated by an architect in 2020, then repainted in 2023, the apartment benefits from a layout with no wasted space and numerous fitted cupboards. This carefully designed foundation makes it easy to personalize the décor without undertaking major works: a few choices of colours, furniture and lighting are all that is needed to give it a character of its own. Access is exclusively via the building's beautiful staircase, with no lift: a journey through the property's history before discovering Paris from the top floors. An address for aesthetes, whether couples or families, who appreciate period character and the comfort of an interior designed for modern living. - Property subject to co-ownership regulations - Co-ownership comprising 11 lots - Average annual charges: €5,000 - Proceedings pending: no - Property tax: €2,097 - Energy performance diagnosis (DPE): 5 (240) – greenhouse gas emissions (GES): E (43) – estimated annual energy costs: €2,560–€3,520 - Transaction fees payable by the seller Information concerning the risks to which this property is exposed is available on the Géorisques website: www.georisques.gouv.fr In the heart of the Marais, this 17th-century building carries a history its residents have been devoted to preserving. Restored and lovingly maintained by an art conservator, an architect specialising in historic monuments, and a leading figure in French cinema, it reflects a rare attachment to places and their memories. The stone-paved passageway, discreetly planted courtyard and beautiful staircase create a characterful journey to the duplex apartment, tucked away on the top floors. A piece of Parisian history—a living place to inhabit and pass on.

Ref. : W-04C25Y

ENGEL & VÖLKERS

BORDEAUX More than 2 300 000 €

House for sale 2 a 3 pieces - 11 rooms - 520 m²

Prestigious Historic Home with Pool in Bordeaux

Discover an exquisite historic property nestled in the charming district of Caudéran, Bordeaux. This spacious 479 m² home offers the perfect blend of classic elegance and modern convenience, featuring six well-appointed bedrooms and a total of 11 rooms. The property boasts state-of-the-art amenities, including double glazing, internet access, and a connected thermostat, ensuring both comfort and efficiency. The home's interior is beautifully furnished, reflecting its historic charm while providing modern luxuries such as double flow ventilation and optical fiber connectivity. Security is paramount, with an alarm system, intercom, electric gate, security door, video security, and videophone enhancing peace of mind. Outside, a carport is available for convenient parking. Relax and unwind in the serene outdoor area, complete with a swimming pool and fitness space. This distinguished property combines luxury and functionality, making it a rare find in a prime location. Don't miss the chance to own a piece of Bordeaux's rich heritage and enjoy a lifestyle of unparalleled sophistication.

Ref. : V0504BX

JOHN TAYLOR BORDEAUX

CADEROUSSE890 000 €

House for sale 2 a 3 pieces - - 683 m²

Near Châteauneuf-du-Pape – Former 1607 Benedictine abbey in the heart of Caderousse – Over 600 m² of living space with courtyard, vaulted cellar, and garden with pool potential

Set in the heart of the sought-after village of Caderousse,steps away from local shops,just 10 minutes from Orange and 30 minutes from Avignon,this remarkable former Benedictine abbey of theAssomption-Notre-Dame,built in 1607,offers over 600 m² of living space set across three levels. Steeped in history,in June 1942 the property housed the radio transmitter of Hervé Monjaret—operator for Resistance hero Jean Moulin—securing crucial initial links between London and the French Resistance (commemorated by two historical plaques on the facade).Passionate about heritage and authentic stone,the current owners undertook a high-end,meticulous restoration to revive this historical landmark,encompassing the facades,plafonds à la provençale(traditional French-style timber beam ceilings),stonework,roof,joinery,courtyard,flooring,and numerous architectural features. The grand paved church square,shaded by mature hackberry trees,sets an enchanting tone upon arrival.On the street level,the restored main entrance door opens into a hallway that anchors the visiting experience. Framed by deep navy blue walls,the immediate impression is one of refined mystery. Adorned with authentic terracotta tiles and aplafond à la provençale,the ground floor unveils a kitchen with its original large fireplace,opening onto an extraordinary walled garden enjoying a unique microclimate. This private sanctuary features four remarkable cypress trees,citrus trees,a wall of jasmine and honeysuckle,bougainvillea,tropical plants,and varied Mediterranean flora,along with a hot tub designed for enjoying absolute village tranquility.A pantry with a shower and WC complements the kitchen area.A grand vaulted porch also offers direct street access to the garden,where a vehicle can easily park. On the other side,a vast room housing the boiler facility was once the chapel's sacristy. This space holds unquestionable potential,providing direct access to the sacristy garden—currently planted with banana trees—which offers an ideal setting for a swimming pool.The East wing reveals a large reception room with generous proportions facing the fountain garden.(Note:the kitchen layout could easily be relocated or reconfigured depending on your project).The estate abounds with alcoves and period features brought back to life by the owners' dedication:the nuns' original stone washbasin has been painstakingly restored,while the fully fitted vaulted wine cellar is dedicated to tastings and provides direct access to a spacious garage for easy parking in the village center. Time-worn stone steps lead to the first floor. This level showcases a vast 72 m² reception lounge,warmed by original hardwood flooring and anchored by an imposing period fireplace featuring a fully redesigned walnut mantelpiece. It also includes an intimate study and a master suite exceeding 40 m² with private direct outdoor access via an independent staircase,an en-suite bathroom,and a separate WC. The layout across the levels remains consistent:the East wing houses a sweeping 55 m² library-lounge featuring a rare Montpellier marble floor,an additional bedroom,and a third bedroom with an en-suite shower room and private WC opening onto a sheltered terrace overlooking the Chapel garden. The top floor hosts an impressive 250 m² open loft/workshop under exposed timber framing with high ceilings,awaiting structural space planning to unleash its full potential (ideal for a grand games room,home cinema,gym,or artist's studio).Three additional bedrooms and a bathroom with separate WC complete this floor,all requiring updating. This exceptional residence boasts an extraordinarily versatile configuration.The former sacristy adjacent to the garage,the grand vaulted entrance porch,and the Chapel garden (with its banana trees) providing the perfect footprint for a swimming pool,offer tremendous development prospects.A private piece of historic heritage with preserved authentic char

Ref. : 11570

ROSIER

CADEROUSSE890 000 €

House for sale 2 a 3 pieces - - 683 m²

Near Châteauneuf-du-Pape – Former 1607 Benedictine abbey in the heart of Caderousse – Over 600 m² of living space with courtyard, vaulted cellar, and garden with pool potential

Set in the heart of the sought-after village of Caderousse,steps away from local shops,just 10 minutes from Orange and 30 minutes from Avignon,this remarkable former Benedictine abbey of theAssomption-Notre-Dame,built in 1607,offers over 600 m² of living space set across three levels. Steeped in history,in June 1942 the property housed the radio transmitter of Hervé Monjaret—operator for Resistance hero Jean Moulin—securing crucial initial links between London and the French Resistance (commemorated by two historical plaques on the facade).Passionate about heritage and authentic stone,the current owners undertook a high-end,meticulous restoration to revive this historical landmark,encompassing the facades,plafonds à la provençale(traditional French-style timber beam ceilings),stonework,roof,joinery,courtyard,flooring,and numerous architectural features. The grand paved church square,shaded by mature hackberry trees,sets an enchanting tone upon arrival.On the street level,the restored main entrance door opens into a hallway that anchors the visiting experience. Framed by deep navy blue walls,the immediate impression is one of refined mystery. Adorned with authentic terracotta tiles and aplafond à la provençale,the ground floor unveils a kitchen with its original large fireplace,opening onto an extraordinary walled garden enjoying a unique microclimate. This private sanctuary features four remarkable cypress trees,citrus trees,a wall of jasmine and honeysuckle,bougainvillea,tropical plants,and varied Mediterranean flora,along with a hot tub designed for enjoying absolute village tranquility.A pantry with a shower and WC complements the kitchen area.A grand vaulted porch also offers direct street access to the garden,where a vehicle can easily park. On the other side,a vast room housing the boiler facility was once the chapel's sacristy. This space holds unquestionable potential,providing direct access to the sacristy garden—currently planted with banana trees—which offers an ideal setting for a swimming pool.The East wing reveals a large reception room with generous proportions facing the fountain garden.(Note:the kitchen layout could easily be relocated or reconfigured depending on your project).The estate abounds with alcoves and period features brought back to life by the owners' dedication:the nuns' original stone washbasin has been painstakingly restored,while the fully fitted vaulted wine cellar is dedicated to tastings and provides direct access to a spacious garage for easy parking in the village center. Time-worn stone steps lead to the first floor. This level showcases a vast 72 m² reception lounge,warmed by original hardwood flooring and anchored by an imposing period fireplace featuring a fully redesigned walnut mantelpiece. It also includes an intimate study and a master suite exceeding 40 m² with private direct outdoor access via an independent staircase,an en-suite bathroom,and a separate WC. The layout across the levels remains consistent:the East wing houses a sweeping 55 m² library-lounge featuring a rare Montpellier marble floor,an additional bedroom,and a third bedroom with an en-suite shower room and private WC opening onto a sheltered terrace overlooking the Chapel garden. The top floor hosts an impressive 250 m² open loft/workshop under exposed timber framing with high ceilings,awaiting structural space planning to unleash its full potential (ideal for a grand games room,home cinema,gym,or artist's studio).Three additional bedrooms and a bathroom with separate WC complete this floor,all requiring updating. This exceptional residence boasts an extraordinarily versatile configuration.The former sacristy adjacent to the garage,the grand vaulted entrance porch,and the Chapel garden (with its banana trees) providing the perfect footprint for a swimming pool,offer tremendous development prospects.A private piece of historic heritage with preserved authentic char

Ref. : 11570

ROSIER

ROQUEBRUNE-CAP-MARTIN1 390 000 €

Apartment for sale 2 a 3 pieces - 3 rooms - 81 m²

ROQUEBRUNE CAP MARTIN BLUE GOLF - 3 PIECES - PANORAMIC SEA VIEW - GARAGE - Pool

Located in the highly sought-after Golfe Bleu neighborhood in Roquebrune-Cap-Martin, 3-room apartment in a bourgeois-style villa divided into three apartments. Fully renovated in a contemporary style, this apartment offers a rare living environment, combining elegance, modern comfort, and an exceptional panorama of the Mediterranean. It is composed as follows: Entrance, panoramic sea view living room, fully equipped American kitchen, 2 bedrooms, 1 bathroom and 1 shower room, 1 guest toilet, a large terrace with panoramic sea view. A closed garage, a private garden for this apartment, and an approved pool permit.

Ref. : V2144SJ

JOHN TAYLOR Cap Ferrat

FRÉJUS479 000 €

Apartment for sale 2 a 3 pieces - 3 rooms - 67 m²

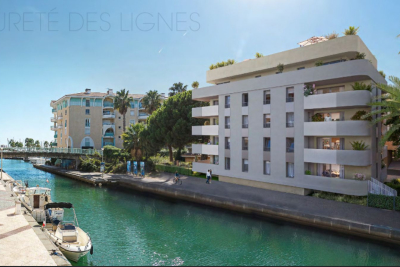
Modern 3-Room Apartment for Sale in Port Fréjus

Discover this stunning 3-room apartment for sale in the prestigious Port Fréjus area. Priced at €455,000, this contemporary property boasts a generous living space of 67 m², featuring 2 comfortable bedrooms and a spacious living room of 29 m². Located on the 1st floor of a 4-story building, this apartment offers a beautiful view of the Port and the sea, just 0.5 km from the beach. The apartment is designed with an open kitchen, equipped with modern amenities including reversible air conditioning and electric water heater. Enjoy the tranquility of this northwest-facing home, which includes 1 bathroom and a separate WC. The property is part of a high-standing building constructed in 2027, featuring double-glazed windows, electric roller shutters, and connected to mains drainage. Additional features include a private terrace of 14 m², two underground parking spaces, and access to fiber optic internet. Located just 200 meters from shops and 8 km from the highway, this apartment is perfect for those seeking a seaside lifestyle with all conveniences nearby. Don't miss out on this opportunity to own a piece of paradise in France!

Ref. : 4738

IMMOGOLF

LA LONDE-LES-MAURES870 000 €

House for sale 2 a 3 pieces - 6 rooms - 230 m²

FOR SALE VILLA WITH SEA VIEW, 6 ROOMS, GARAGE, SWIMMING POOL

For sale, 6-room house with swimming pool and garage in a quiet area not overlooked at Domaine de Valcros, in La Londe les Maures. On the fragrant heights of La Londe, where the cicadas are having a field day and the sea breeze caresses the cork oaks and mimosas, there is a Villz that is unlike any other. You can spot it around the corner, nestled in a Mediterranean garden of more than four thousand square meters, gazing out towards the sea and the hills as if to better enjoy the spectacle. It's a large house, generous as we like them here, with its two floors and its 230 m2 which breathe light and space. You enter through a vast hall, and already, the living room welcomes you with its high ceilings, its brightness, and this fireplace insert which, in winter, tells beautiful stories by gently crackling. The kitchen, independent and well-equipped, extends into a back kitchen and a pantry, because here, we like things well organized. Then comes the veranda, facing south, with its built-in barbecue... an invitation to lunches that last until nightfall. On this level, a master suite awaits you: large dressing room, bathroom, and a terrace where you could spend hours watching the garden and the landscape stretch to the horizon. A spiral staircase leads to the lower floor, which houses two bedrooms, a bathroom, a sauna, and even a 35 m2 games room ready to become a separate living space. A cellar and large storage spaces complete the property. And that's not all: an independent studio, furnished in a Zen atmosphere, awaits guests or passing vacationers. Outside, your heart will beat a little faster: the swimming pool, hidden from view, with its pool house, dining area, and kitchenette, promises long summer days punctuated by dives and naps in the shade. Three covered parking spaces and a garage complete the picture. Here, everything exudes calm, serenity, and eternal Provence. It could be turned into a large family home or several independent dwellings, but whatever you do, it will remain what it already is: a little piece of happiness suspended between the sea and the hills. To see it, to smell it, to adopt it: Call 06 76 54 04 03 / 06 70 14 34 84

Ref. : 1043

AGENCE DE VALCROS

NICE850 000 €

Apartment for sale 2 a 3 pieces - 3 rooms - 90 m²

NICE PASTORELLI – 3-PIECE LAST FLOOR RENOVATED WITH BALCONY

NICE PLACE WILSON / PASTORELLI EXCEPTIONAL – A few steps from Place Masséna, Coulée Verte, and Old Nice, on the top floor of a beautiful recently renovated bourgeois building, come and discover this superb apartment tastefully renovated, benefiting from triple exposure and an unobstructed view of the splendid Niçoise hills. This 90m² 3-room apartment, filled with light, has an 11m² continuous balcony accessible from all rooms. It consists of an entrance with ample storage, a spacious living/dining room of over 50m² with a fully equipped open kitchen, including a wine cellar. Large windows and French doors open onto the west-facing balcony, two large bedrooms of 16m² and 12m² with built-in closets overlooking the balcony on the east side, a large shower room with WC, and separate toilets. You will be charmed by the generous volumes and the high ceiling height. The apartment is fully air-conditioned. Sold with a large cellar and an 8m² attic. No work needed in the co-ownership. Estimated charges: €300/month (cold water, heating, elevator, maintenance of common areas) Property tax: €1,500. Fees payable by the seller. Video available on our YouTube channel. Information on the risks associated with this property is available on the Géorisques website: www.georisques.gouv.fr.

Ref. : 86965427

Reussite Immo Nice