OK
More than Less than
  ok

Key-words : long re

Houses and Apartments, your real estate specialist magazine offers a selection of ads that match with the keyword long re. You can refine your search by specifying the area or price range in the navigation bar link Search for a House/Apartment.

PARIS 16EME1 965 000 €

Apartment for sale long re - 4 rooms - 123

Paris 16th – Porte Dauphine – Exceptional apartment with balcony

In one of the most sought-after areas of Paris's 16th arrondissement, in the immediate vicinity of Porte Dauphine, Engel & Völkers presents this elegant 123 m² apartment, fully renovated by an architect, offering high-end features and modern comfort. Located on a high floor of a secure upscale building with elevator, this property benefits from excellent natural light and generous volumes. The apartment comprises a spacious living room opening onto a pleasant balcony, ideal for enjoying an outdoor space, a dining room, and a perfectly integrated, fully fitted and equipped kitchen. A guest WC completes the reception area. The sleeping area includes a master suite with dressing room and bathroom, as well as a second bedroom with built-in cupboards and a bathroom. The current layout easily allows the creation of a third bedroom as needed. A cellar and a parking space complete this rare property on the market. Ideal as a high-end primary residence or a quality long-term investment, in a residential, quiet and highly sought-after setting, close to shops, schools and transport links. EPC: C/166 GHG: C/29 Estimated annual energy costs for the dwelling: between €1,560 and €2,170 Condominium of 230 lots. Average annual charges: approximately €2,900 (i.e. €240/month) Ongoing proceedings: no Transaction fees incl. VAT payable by the seller. Information on the risks to which this property is exposed is available on the Géorisques website: www.georisques.gouv.fr Located in one of the most sought-after neighborhoods of Paris's 16th arrondissement, in the immediate vicinity of Porte Dauphine, this property enjoys a residential, quiet and secure setting, prized for its quality of life. The area appeals with its elegance, its proximity to the 16th's iconic major avenues, and the presence of many high-quality shops, restaurants and services just steps away. Renowned schools, as well as green spaces such as the Bois de Boulogne, offer an ideal living environment for families. Perfectly served by public transport (metro, RER, bus), the location provides quick access to central Paris as well as the main business hubs. This neighborhood perfectly combines prestige, tranquility and local life, making this property a particularly sought-after address.

Ref. : W-049MH9

ENGEL & VÖLKERS

MOUGINS875 000 €

Apartment for sale long re - 3 rooms - 82

Mougins, Penthouse with roof terrace ready to move into in gated community with pool

MOUGINS : The penthouse is located within a closed gated community which was comleted in late 2024, on the edge of the enchanting village of Mougins. The site comprises a total of 8 architect-designed villas, a communal garden with a boules court and an apartment building, in which this penthouse is located. The apartment building comprises just 7 residential units and also offers a large pool for the exclusive use of residents as well as an underground garage, within which the apartment has its own lockable garage. If you look east from the balcony or the roof terrace, you have a wonderful view of the old town / town center of Mougins. The penthouse has two bedrooms, each with its own shower room. In the master bedroom, which also has a third (small) balcony, the bathroom is ensuite and offers additional daylight in the bathroom and in front of the mirrors thanks to a modern integrated glass partition. Both bedrooms have fitted wardrobes, both bathrooms offer walk-in rain showers and are equipped with modern bathroom furniture and fittings. The open-plan living/dining area offers access from two sides to the large adjoining corner balcony of approx. 29sqm and a wonderful view over the pool and the entire complex. The already installed, completely new fitted kitchen in bronze-colored stainless steel look is equipped with state-of-the-art appliances and completes the upscale look of the entire property with its almost 3m long, white marble top on the kitchen island, among other things. From the balcony adjoining the kitchen/living area, a modern spiral staircase takes you to the apartment's additional, huge roof terrace of around 92sqm, which offers you the space you need for all your ideas. For example, the roof terrace has an extra alcove that is ideal for a barbecue or a small outdoor kitchen or shower. A hot tub on the roof is also no problem and has already been taken into account in the structural design. The entire roof terrace is also fully planted as a boundary to the neighbors and equipped with an automatic irrigation system. The apartment also has a small storage room, fixed electrically operated shutters to protect against the sun and theft and air conditioning in all rooms. The elegant entrance of the apartment building and the elevator round off the perfect feel-good ambience. Agency fees included at the expense of the seller.

Ref. : FDM-11176

NICE PROPERTIES Villefranche

MARSEILLE 7EME2 480 000 €

House for sale long re - 8 rooms - 324

FOR SALE – ROUCAS-BLANC – EXCEPTIONAL PROPERTY – PRIME LOCATION – MARSEILLE 13007

Nestled in one of Marseille's most sought-after and discreet neighbourhods, just a short troll from local shops, the iconic Corniche Kennedy and the charming fishing village of Malmousque, this exceptional property presents a truly rare opportunity with outstanding potential in the heart of the city's prestigious 7th arrondissement. Set on a magnificient plot of approximately 1,000 sqm, the property comprises two independent houses offering approximately 180 sqm and 140 sqm of living space respectively. This highly desirable configuration also allows the two homes to be easily separated; creating a wealth of possibilities, wether as a family estate, a multi-generational residence, a prestigious investment or a value-enhancement projet. A spacious private parking area accommodating several vehicles completes this remarkable property, a rare privilege in this highly coveted residential neighbourhood. The first house, offering approximately 180 sqm of living space, is distinguished by its generous volumes and authentic character. It comprises a self-contained studio of approximately 20 sqm, which can easily be reintegrated into the main house, a spacious living and dining room with fireplace and fully fitted kitchen, three bedrooms, a bathroom, and large openings that flood the interiors with natural light. Benefiting from a full southern exposure, the property enjoys peaceful views over the surrounding greenery and a beautifully landscaped garden, creating a serene, bright and particularly pleasant living environment. The second house, offering approximately 140 sqm, enjoys an elevated position on the plot. It features an elegant living area with lounge, dining room and open-plan kitchen, extended by a beautiful glass conservatory, allowing year-round dining while overlooking the lush surroundings. It also offers three bedrooms, two bathrooms, and a private garden providing excellent privacy together with open views. Both houses offer the possibility of adding a swimming pool and present outstanding renovation potential, allowing the creation of two exceptional bespoke residences in one of Marseille's most desirable locations. Generous volumes, authentic charm, abundant natural light, absolute tranquility, mature greenery, private parking and a prime location combine to make this truly unique opportunity on the market. Lovers of distinguished properties will appreciate its character, its numerous development possibilities and the exceptional quality of its surroundings, just a few minutes' walk from the sea, the beaches, schools, public transport and all local amenities. A rare and exceptional opportunity for discerning buyers seeking either a unique lifestyle property or a high-value long-term investment in the heart of the pretigious Roucas-Blanc district. CONTACT: Laura LEVY +33 (0)6 98 61 21 21 Agency fees payable by vendor - Montant estimé des dépenses annuelles d'énergie pour un usage standard : 2640€ ~ 3630€ - Laura LEVY - Agent commercial - EI - RSAC 904 934 908

Ref. : 87148234

BARNES MARSEILLE CASSIS LITTORAL

CASSIS1 690 000 €

House for sale long re - 6 rooms - 178

FOR SALE - CASSIS - PRESQU'ÎLE - HOUSE WITH SWIMMING POOL

Just a few minutes from the port of Cassis, in the heart of one of the area's most sought-after residential neighborhoods, this 178.51 sqm property is set on a beautifully landscaped 1,615 sqm plot, where Mediterranean pine trees,a bundant natural light and breathtaking views over Cap Canaille and the sea create an exceptional living environment. Sheltered from view, the garden offers a peaceful atmosphere, enhanced y generous outdoor living spaces and an elegant 6 x 12-metre swimming pool with a natural surroungings. A true extension of the home, the garden is designed to make the most of the Mediterranean lifestyle throughout the year. Arranged over two main levels, with a garden level dedicated to ancillary spaces, the house features a harmonious and functional layout. The reception rooms enjoy abundant natural light and open seamlessly onto the terraces and landscaped garden. The sleeping quarters comprise four bedrooms, including a principal suite with a walk-in dressing room, a study, three shower rooms, and one bathroom aquipped with both a whirlpool bathtub and a walk-in shower. A garage and a laundry room/pantry complete the property. The home also benefits from high-quality technical features, including heat pump heating, air conditioning, a 9 kWp photovoltaic solar system, a solar water heater; and an excellent energy performance rating. Located just minutes from the beached, the harbour, local shops, and the renowned Calanques National Park hiking trails, this address perfectly combines the tranquility of an exclusive residential setting with the unique lifestyle for which Cassis is renowned. A property offering excellent potential for long-term value appreciation in one of the commune's most desirable locations. Contact: Mrs. Claude Leonetti +33 (0)6 82 90 66 62 BARNES Marseille – Cassis Ambassador Information regarding the natural and technological risks to which this property may be exposed is available on the Géorisques website: www.georisques.gouv.fr Agency fees payable by the seller. Agency fees payable by vendor - Montant estimé des dépenses annuelles d'énergie pour un usage standard, établi à partir des prix de l'énergie de l'année 2021 : 1580€ ~ 2150€ - Les informations sur les risques auxquels ce bien est exposé sont disponibles sur le site Géorisques : www.georisques.gouv.fr

Ref. : 87186822

BARNES MARSEILLE CASSIS LITTORAL

PRALOGNAN-LA-VANOISE690 000 €

Apartment for sale long re - - 128

Rare and exceptional!

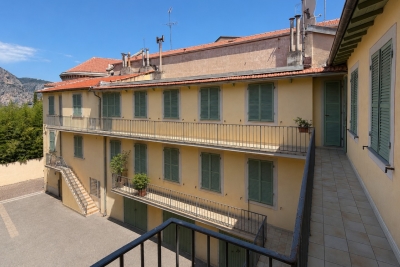
Ideally located in the heart of the village, this superb apartment is set within an authentic Savoyard chalet that has been fully renovated and divided into only two residences. With a total floor area of 127.96 m² (123.71 m² Carrez Law), this property perfectly combines mountain charm and modern comfort within a small and intimate co-ownership, ensuring peace and privacy. The apartment features: A beautiful and bright living area with a modern kitchen, opening onto a large south-facing terrace Four comfortable bedrooms and a mountain sleeping area (bunk area) A TV lounge Two shower rooms Plenty of built-in storage Two outdoor parking spaces Thanks to its high-quality renovation, the property benefits from an excellent energy rating, ensuring comfort and long-term efficiency. Prime location: shops, ski lifts and hiking trails are all within walking distance. This property is ideal for a large family.

Ref. : RV698

@GENCE.COM à Pralognan-La-Vanoise

NICE1 490 000 €

Apartment for sale long re - 5 rooms - 174

Luxury duplex apartment near Cours Saleya and the Mediterranean

Top-floor duplex apartment in central Nice near the Mediterranean Located on the top floor of a traditional Niçois building with elevator access, this duplex apartment offers approximately 174 sqm of living space in the heart of Nice city centre, only a short walk from the Mediterranean Sea, Cours Saleya and the city's most desirable amenities. The property features a spacious reception area of more than 65 sqm comprising a living room, dining area and open-plan kitchen. Several balconies provide pleasant open views across the rooftops of Nice and the surrounding historic neighbourhood. The accommodation includes five bedrooms and multiple bathrooms, offering flexibility for family living, holiday use or long-term investment. Benefiting from excellent natural light and a sought-after duplex layout, the apartment combines generous interior volumes with a highly desirable central location. Restaurants, boutiques, beaches, the Promenade des Anglais, the port of Nice and public transport are all within walking distance, creating an exceptional lifestyle opportunity on the French Riviera. Côte d'Azur Sotheby's International Realty Complete brochure and private viewings are available upon request. Contact Côte d'Azur Sotheby's International Realty, your trusted luxury real estate specialist in Nice and across the French Riviera.

Ref. : CA14-755

COTE D'AZUR SOTHEBY'S INTERNATIONAL REALTY

TOURRETTES780 000 €

House for sale long re - 5 rooms - 110

Renovated Stone House - Tourrettes

Nestled in a peaceful setting between Fayence and Tourrettes, this beautifully renovated stone house perfectly captures the charm of Provence. Redesigned by an architect, it blends authentic character with tasteful contemporary finishes, creating a warm and elegant home surrounded by nature. The area is renowned for its walking trails and tranquil countryside, while remaining close to the villages and their amenities. The house offers bright and inviting living spaces, where exposed stone walls, natural materials and carefully chosen details create a welcoming atmosphere. The spacious kitchen opens onto the living area, making it the heart of the home, while the light-filled office provides an ideal space for working from home or quiet reading. The property features three comfortable bedrooms and two beautifully appointed bathrooms, designed with both style and practicality in mind. Every room reflects the care taken during the renovation, preserving the soul of the original stone house while offering modern comfort. Outside, the landscaped garden is an invitation to enjoy the Provençal lifestyle. Mature trees provide welcome shade, a charming pergola is perfect for long summer lunches, and the large swimming pool offers a peaceful place to relax. Private and quiet, this is a home where every season can be enjoyed. A rare property full of character, ideal as a permanent residence or a holiday retreat for those seeking authenticity, comfort, and the timeless beauty of Provence.

Ref. : 87175080

WRETMAN ESTATE & CONSULTING

NICE1 090 000 €

House for sale long re - 3 rooms - 137

Nice - Saint-Roman de Bellet - Stunning property with a pool and panoramic views

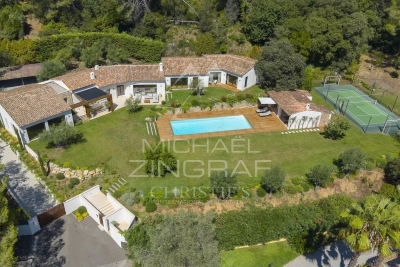
Sole agent – Nestled in a pristine natural setting and offering a rare quality of life, this property sits on an exceptional plot of over 6,500 sqm, providing absolute peace, privacy, and pleasant, unobstructed views of the surrounding hills. With a total floor area exceeding 280 sqm, the property comprises approximately 137 sqm of living space complemented by a vast basement of around 148 sqm, offering significant potential for customization based on individual needs and plans. The house centers around a magnificent living area of ??approximately 77 sqm that combines the lounge, dining room, and open-plan kitchen. Bathed in light thanks to numerous windows and doors, this welcoming space extends naturally onto a large terrace, allowing for full enjoyment of the outdoors and the surrounding scenery. Generous proportions and a fluid layout create a warm, highly pleasant atmosphere for daily living. The sleeping area currently features two comfortable bedrooms, a walk-in closet, a bathroom, and a shower room. However, the current layout easily allows for the creation of a third bedroom without compromising the spacious reception areas, offering genuine flexibility for a family home or a holiday residence. The lower level serves as a true extension of the property. Spanning nearly 148 sqm, it offers versatile space that could accommodate a wellness area, gym, home cinema, workshop, wine cellar, or additional storage and utility areas. This space is a major asset, allowing the property to be adapted to various lifestyle needs. Outside, the grounds reveal a privileged setting blending landscaped areas, Mediterranean vegetation, and spacious relaxation zones. The infinity pool blends seamlessly into the landscape and is complemented by a summer kitchen, a wood-fired oven, and a pétanque court, creating an ideal setting for entertaining family and friends year-round. Several outbuildings—including a garage, a workshop, and various shelters—round out the amenities and offer a wide range of potential uses. Situated in one of the most sought-after residential areas in the hills above Nice, this property will appeal to buyers seeking an exclusive setting, expansive grounds, and a home with significant potential for value appreciation. As the neighboring property is also available for sale, this combined offering represents a rare opportunity for a major family project, the creation of a private estate, or the development of a structured long-term investment and rental portfolio.

Ref. : MZINC576

MICHAËL ZINGRAF CHRISTIE'S INTERNATIONAL REAL ESTATE NICE

GORDES2 050 000 €

House for sale long re - 11 rooms - 345

Country estate with swimming pool and outbuildings just minutes from Gordes

Just a few minutes from Gordes, in an exceptionally peaceful natural setting, this charming stone property enjoys an elevated position with lovely views over the valley and the village of Gordes. Nestled within beautifully landscaped grounds of more than 2.5 acres planted with oak, pine and olive trees, it is above all the peaceful atmosphere and the quality of its outdoor spaces that make this property so appealing. Arranged around several independent buildings with a usable floor area of 345 m², it offers an ideal layout for welcoming family and friends while ensuring privacy for everyone. The main house features comfortable, light-filled living spaces with simple, authentic Provençal charm, opening generously onto the terraces and gardens. The garden level comprises a spacious living room leading to a delightful summer dining area centred around a beautiful Luberon stone table, shaded by a wisteria-covered pergola extended by a stretched canvas awning. This level also includes a fitted kitchen, a shower room with WC and a utility room. Hidden behind a discreet door, a wine cellar nestles against the natural rock beneath ancient vaulted ceilings, believed to be the remains of a former chapel, adding a unique touch of character to the property. A staircase leads to the first floor, where the generous principal bedroom features its own fireplace and en-suite shower room. Two further bedrooms share an additional shower room. An independent bedroom, occupying the top floor of what resembles an old tower, benefits from its own private external access and a terrace overlooking the property. On the south-west side, a separate guest house offers two spacious en-suite bedrooms, one of which includes a mezzanine level, providing particularly comfortable accommodation for family and guests. A large garage and workshop complete this building. Outside, the property has been designed with outdoor living and entertaining in mind. The 11 x 5 m heated swimming pool blends naturally into the landscaped garden and is complemented by a spacious pool house that becomes the heart of summer life. This inviting space combines an open kitchen, dining area, lounge and fireplace, making it ideal for enjoying long Provençal days and evenings. Adjacent to the pool house are a changing room with shower and WC, a storage room for outdoor furniture and pool equipment, while the technical room is discreetly located underneath. A few steps away, a traditional pétanque court shaded by magnificent mature oak trees provides the perfect setting for leisurely games with friends. Several terraces throughout the garden offer a choice of sunny or naturally shaded spots throughout the day. The well-maintained grounds, designed to remain easy to care for, combine lawns, Mediterranean planting, olive trees and wooded areas. The overall atmosphere is one of peace, simplicity and authenticity in a beautifully preserved natural setting. Warm and welcoming, this is a property designed for sharing special moments with family and friends, offering a genuine Provençal lifestyle where outdoor living, tranquillity and nature take centre stage, just a few minutes from one of the Luberon's most beautiful villages.

Ref. : 11510

ROSIER

NICE150 000 €

Commercial real estate for sale long re - - 96

For Sale - Pharmacy Business - Boulevard Raimbaldi (Nice)

Due to retirement, this well-established pharmacy business is for sale on Boulevard Raimbaldi, in a lively and dynamic area, just a short walk from the train station and the tramway. A prime location with steady foot traffic and a strong commercial environment. The pharmacy has been operating for many years and benefits from a loyal and regular customer base, ensuring a smooth takeover. The premises offer a total surface area of over 95 sqm, with an attractive storefront providing excellent visibility and a spacious, bright, and functional sales area, ideal for further development. Key highlights: Strategic location: station + tram + vibrant neighborhood Loyal customer base / long-standing business Over 95 sqm Beautiful shop window and large sales space A rare opportunity not to be missed. Full details available upon request. Référence agence : 3036

Ref. : 3XP4-P95-77Q

Agence Winter immobilier

PARIS 16EME396 000 €

Apartment for sale long re - Studio - 35

PASSY VILLAGE - IDEAL STUDIO PIED-A-TERRE

In the heart of Passy, in one of the most sought-after neighborhoods of Paris's 16th arrondissement, Engel & Völkers exclusively offers this studio of 42 sq m total floor area (35 sq m of living space), located on a high floor, with elevator, in a quality building constructed in 1965 with a caretaker and 24/7 security. Bathed in light thanks to its large picture windows, this apartment benefits from a pleasant opening onto a continuous balcony, offering a sense of space and beautiful natural light throughout the day. It comprises a comfortable living area, a separate kitchen, a bathroom, and a toilet. A cellar completes this property. In need of complete renovation, this apartment is a true blank canvas, allowing you to envision a bespoke renovation project. Its functional layout, brightness, and outdoor space offer strong potential to create an elegant pied-à-terre, a high-quality first purchase, or a long-term investment in an area where demand remains particularly strong. The original parquet flooring already adds a touch of timeless elegance, while the volumes make it possible to optimize the spaces to design a contemporary interior meeting current standards. The quality of the condominium, the presence of a caretaker, and permanent security are real assets for a main residence as well as a Parisian pied-à-terre. A rare opportunity to shape an interior to your image in a quiet residential setting, just steps from Rue de Passy, its shops, restaurants, the covered market, the Ranelagh Gardens, the Bois de Boulogne, and public transport. This area is also renowned for the quality of its schools and its privileged living environment, combining neighborhood vibrancy and Parisian elegance. EPC: E / 271; GHG: E / 57 Estimated annual energy costs for the home: €1,000 - €1,410 Condominium of 32 lots Average annual charges: €2,800 Proceedings in progress: no Transaction fees of 5% incl. VAT payable by the buyer Net seller price: €377,142 Information on the risks to which this property is exposed is available on the Géorisques website: www.georisques.gouv.fr. W-049PF7 Located in western Paris, this address will appeal to a discerning clientele seeking a discreet art of living, combining residential elegance with immediate access to the capital's must-see landmarks. The area is ideally suited to families, international professionals and culture lovers looking for calm, security and prestige. Infrastructure is outstanding: quality shops, markets, renowned schools and everyday services nearby. Getting around is easy: Eiffel Tower approx. 12 min by car or 25 min by public transport; Champs-Élysées approx. 18 min by car or 30 min by public transport; Saint-Lazare Station approx. 25 min by car or 35 min by public transport; Paris-Orly Airport approx. 30–40 min by car depending on traffic.

Ref. : W-049PF7

ENGEL & VÖLKERS

NICE318 000 €

Apartment for sale long re - 2 rooms - 37

1/2 Bedroom Apartment with Mezzanine Steps from the Promenade des Anglais

Prime location, move-in ready, excellent rental potential. Located in the highly sought-after Rue de France, just a few minutes' walk from the famous Promenade des Anglais, this charming 37.11 sqm (Carrez law) 1/2 bedroom apartment is presented in excellent overall condition. Situated on the 3rd floor of a well-maintained building with elevator, the apartment features an optimized and functional layout. It includes a bright living room with dining area, a fully fitted and equipped kitchen, a comfortable 7.5 sqm bedroom, and a bathroom with toilet. A real highlight is the spacious mezzanine of over 9 sqm, perfect as an additional sleeping area, office space, or relaxation corner, maximizing the living space. Recently repainted, the property is ready to move into or rent out immediately. Short-term rentals are permitted in the building, making it an attractive investment opportunity for both long-term and seasonal rental strategies. The apartment faces the street. Monthly charges are well controlled (€80 per month). Individual heating and hot water provide full autonomy over energy consumption. Shops, restaurants, and bus lines are located right outside the building, while the tramway is only a short walk away. An ideal primary residence, holiday home, or investment property in the heart of Nice. A must-see opportunity. Référence agence : 3069

Ref. : NKD7-KUZ-PDU

Agence Winter immobilier

CANNES795 000 €

Apartment for sale long re - 3 rooms - 77

Beautifully Renovated Two-Bedroom Apartment with Panoramic Sea Views – Cannes Croix des Gardes

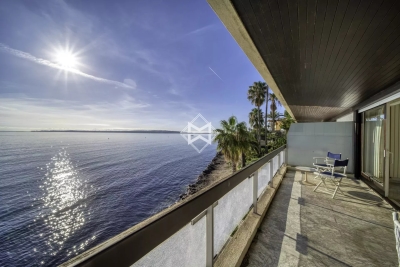
Located in the highly sought-after Croix des Gardes district, just minutes from the centre of Cannes, this superb two-bedroom apartment combines comfort, elegance and premium finishes while enjoying breathtaking panoramic views over the Mediterranean Sea, the Lérins Islands, the Bay of Cannes and the Estérel hills. Fully renovated using high-quality materials, the apartment features a bright and spacious living room, a fully equipped kitchen, two bedrooms with built-in wardrobes, a contemporary shower room, a separate WC, and ample integrated storage designed to maximise every inch of space. The property also benefits from two pleasant terraces: a south-facing terrace of over 10 m², perfect for enjoying the sunshine and spectacular sea views, and a second north-facing terrace of more than 6 m² incorporating a practical laundry area. Sold with a private lock-up garage and a cellar, this rare property requires no renovation and represents an ideal opportunity as a primary residence, a holiday home or a long-term investment. Its prime location, high-quality renovation, abundant storage space and exceptional panoramic views make this an outstanding property that should not be missed.

Ref. : 2279 AD

Agence IMPACT

LE TIGNET1 765 000 €

House for sale long re - 8 rooms - 357

Le Tignet – Remarkable Stone Property

Entirely on one level, this remarkable stone property perfectly blends the timeless charm of Provençal architecture with sought-after contemporary comforts. Nestled within nearly 8,500 sq.m of landscaped grounds, it offers complete privacy, beautiful open views and a spectacular 25 metre Bali stone swimming pool, the true centrepiece of the estate. Offering approximately 300 sq.m of living space, the property features a beautiful 85 sq.m reception room filled with natural light, enhanced by high ceilings and a stunning stone fireplace. It also comprises a spacious kitchen with dining area, four bedrooms and three shower rooms. The main house has been fully renovated and requires no further work. An independent caretaker's house completes the property. A long private driveway leads to the house, providing ample parking as well as a double garage. Possibility to further extend the estate through the acquisition of additional adjoining land. A rare and easy-to-maintain estate, perfectly suited as either a primary or secondary residence. Ideally located just a few minutes from local amenities and the charming villages of Cabris and Spéracèdes, approximately 30 minutes from Cannes and 45 minutes from Nice International Airport.

Ref. : 86045503

Spéracèdes Immobilier

LA LONDE-LES-MAURES1 049 000 €

House for sale long re - 6 rooms - 190

Luxury villa with panoramic views in La Londe les Maures, Do

Facing the Hyères Islands, in a sun-drenched setting, this property exudes understated elegance where contemporary architecture harmonizes with the gentle Mediterranean landscape. Situated on a south-facing plot, the house enjoys unobstructed sea views, ever-present from the living areas and outdoor terraces. From the moment you arrive, the tone is set. A gate opens onto a parking area discreetly integrated into the plot. A few steps then lead to the house, gradually revealing its clean lines and generous outdoor spaces. Built in 2004 and regularly maintained, the property now combines modern comfort with a warm atmosphere, thanks to a complete renovation carried out in 2019. The upper level houses the reception areas in a bright and airy atmosphere. The spacious living room, opening onto a large terrace overlooking the sea, benefits from a seamless flow between indoors and outdoors. The fully equipped open-plan kitchen exudes a welcoming and contemporary feel, while an elegant office nook discreetly extends the living space. On this same level, the master suite offers an intimate retreat with a bespoke dressing room, bathroom, and soothing views of the surrounding landscape. On the garden level, the house reveals a space designed to comfortably accommodate family and guests. Three en-suite bedrooms each have their own storage, shower room, and private toilet, decorated in a simple yet contemporary style. A spacious TV room, complete with a fully equipped kitchen area, creates a particularly inviting second living space, ideal for long summer evenings or stays with friends. Generous openings naturally extend the interior spaces onto a large outdoor terrace, at the heart of which lies a swimming pool elegantly integrated into the landscape. The whole setting invites an outdoor lifestyle, punctuated by southern light and the blue hues of the Mediterranean. The 2019 renovation modernized all the amenities, with particular attention paid to materials and the harmony of the spaces. The bedrooms and kitchen were completely redesigned and redecorated, while the flooring on the lower level and in the master suite was replaced to enhance the house's contemporary character. An additional kitchen area was also created in the TV room, increasing the independence and conviviality of this level. Fully air-conditioned thanks to reversible equipment installed in all rooms, this villa now combines aesthetics, comfort and a gentle way of life in a privileged setting facing the sea. Contact us at 06 76 54 04 03 or 06 70 14 34 84

Ref. : 1062

AGENCE DE VALCROS