OK
More than Less than
€  ok

Key-words : terrace parking

Houses and Apartments, your real estate specialist magazine offers a selection of ads that match with the keyword terrace parking. You can refine your search by specifying the area or price range in the navigation bar link Search for a House/Apartment.

THÉOULE-SUR-MER1 390 000 €

Apartment for sale terrace parking - 4 rooms - 252 m²

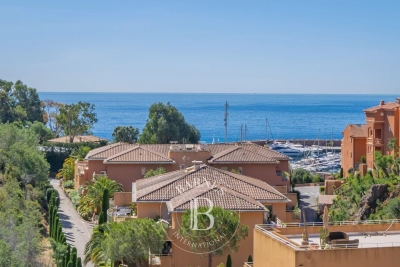
Superb appartment : Théoule sur mer

Rare property in Théoule sur mer: Magnificent penthouse in a secure residence. You will be amazed by the sea and hill views from the terrace of more than 120m². The apartment consists of a large living room and a fully equipped kitchen bathed in light. 3 bedrooms and 2 bathrooms offer an ideal setting for a family holiday. You will have the privilege of being able to walk to the sandy beach and the Port of La Figueirette. The property also benefits from a large swimming pool and the property is completed by a large underground parking space. Agency fees payable by vendor - Nombre de lots dans la copropriété: 111 - Montant moyen de la quote-part de charges courantes 5,829 €/yearly - Montant estimé des dépenses annuelles d'énergie pour un usage standard, établi à partir des prix de l'énergie de l'année 2021 : 910€ ~ 1240€

Ref. : 87110237

BARNES THÉOULE-SUR-MER

MANDELIEU-LA-NAPOULE3 990 000 €

House for sale terrace parking - 10 rooms - 318 m²

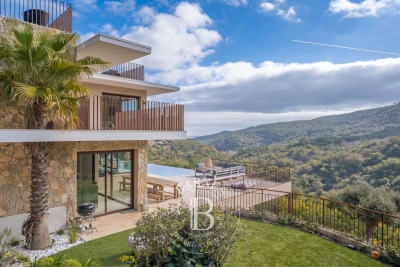
SAINT JEAN DE CANNES - CONTEMPORY VILLA - PANORAMIC VIEW

SAINT JEAN DE CANNES : Located in a private and secure estate, only 10 minutes from the beaches of Mandelieu-la-Napoule, this elegant property enjoys a peaceful and green setting with complete privacy. The villa features spacious and light-filled living areas with an open-plan kitchen, opening onto large terraces and an infinity swimming pool. Designed for both family living and leisure, the property offers five bedrooms including several suites, a fully equipped private cinema, and a heated indoor pool. Set on beautifully landscaped grounds, the property includes multiple outdoor living areas, a pétanque court, and a rooftop solarium with summer kitchen offering beautiful open views. A double garage, additional parking shelter, and an independent chalet complete this exceptional property. Agency fees payable by vendor - Montant estimé des dépenses annuelles d'énergie pour un usage standard, établi à partir des prix de l'énergie de l'année 2021 : 1290€ ~ 1750€ - Les informations sur les risques auxquels ce bien est exposé sont disponibles sur le site Géorisques : www.georisques.gouv.fr - Christophe GOURNAY - Agent commercial - EI - RSAC 501 162 648

Ref. : 86188144

BARNES THÉOULE-SUR-MER

MANDELIEU-LA-NAPOULE1 990 000 €

House for sale terrace parking - 7 rooms - 307 m²

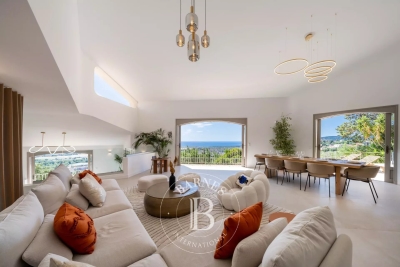
MANDELIEU LA NAPOULE - PANORAMIC SEA VIEW - VILLA 5 BEDROOM

Mandelieu-La Napoule: Just 10 minutes from the beaches and the Port of La Napoule, this villa offers high-quality features in a privileged setting. The property unfolds harmoniously as follows: The ground floor welcomes you with an entrance hall opening onto bright living areas — a living room, dining room, TV lounge, and a fully equipped kitchen with pantry. Two bedrooms and a shower room complete this level. The upper floor is entirely dedicated to the master suite, featuring a spacious bedroom, dressing room, bathroom, and a private Tropezian terrace. The garden level offers several additional assets: a study, a wine cellar for enthusiasts, a laundry room, a home cinema, and an en-suite bedroom with its own shower room. The villa also includes a garage and multiple parking spaces. Set on a 2,147 m² plot, the property features a swimming pool, generous terraces, and a charming outdoor living area with barbecue creating a true haven of peace. Energy Class: C — Climate Class: A Estimated annual energy costs for standard use: between €2,729 and €3,693 (reference years 2021–2023). Information on potential risks for this property is available on the Géorisques website: www.georisques.gouv.fr Agency fees payable by vendor - Montant estimé des dépenses annuelles d'énergie pour un usage standard, établi à partir des prix de l'énergie de l'année 2023 : 2729€ ~ 3693€ - Christophe GOURNAY - Agent commercial - EI - RSAC 501 162 648

Ref. : 84055516

BARNES THÉOULE-SUR-MER

LUCERAM240 000 €

House for sale terrace parking - 4 rooms - 54 m²

Luceram 4-Room House LUCERAM - Peaceful and sunny, beautiful t

Luceram 4-Room House LUCERAM - Quiet and sunny, beautiful two-level house with 4 rooms and a living area of approximately 74 m², laid out as follows: living room with wood stove, open kitchen, bathroom with toilet. Covered terrace with a barbecue area. Lean-to. Cellar. Wood shelter. Parking spaces. All situated on a plot of approximately 1300 m². You will be captivated by this stunning panoramic view of the sea and mountains! **A TRUE LOVERS' HAVEN FOR NATURE ENTHUSIASTS!** 10 Main lots 404€ Annual charges Living area: 74 m² Mr. AQUILINA CYRIL, EI Sales agent ENERGY RATING G - CLIMATE RATING C NEW VERSION EPC Estimated annual energy costs for a standard usage: between 1284€ and 1736€/year. Reference dates for energy prices used to make this estimate: from 01/01/2021 to 31/12/2023 Information on risks associated with this property is available on the Géorisques website: www.georisques.gouv.fr

Ref. : 1004V75M

VIVRE EN PROVENCE IMMOBILIER

VIROFLAY1 790 000 €

House for sale terrace parking - 7 rooms - 299 m²

Viroflay Rive-Droite - 230m² (2,476 sq ft) contemporary villa - 4/5 bedrooms - Garden - Swimming pool - Parking spaces. Central location.

Exclusive listing. Your expert Barnes consultant – Damien Portail – is delighted to present this superb period property for sale, featuring a contemporary extension built in 2010, set in gardens with a swimming pool in the sought-after neighbourhood of Viroflay Rive-Droite. Situated in the heart of the town, a 5-minute walk from all amenities: Viroflay Rive-Droite station (line L to La Défense and Paris Saint-Lazare) and Rive-Gauche station (line N to Paris Montparnasse), shops, covered markets and the open-air market, primary and secondary schools, the Fausses-Reposes forest. This house offers a surface area of 230m² (2,476 sq ft) built on a full basement level and sits on a 700m² (7,535 sq ft) plot. Ideal for an active family! In immaculate condition, detached and particularly bright, it is laid out as follows: - ground floor: entrance hall, large 41m² (441 sq ft) living room with a wood-burning insert fireplace and access to the terrace and garden on the same level via a large picture window, lounge, fitted kitchen with a glass roof, pantry, separate toilet and storage space. - first floor: landing leading to 3 bedrooms, 2 bathrooms, toilet and hallway with storage. - second floor: landing leading to a superb master suite featuring a bedroom area with a wood-burning fireplace, wardrobe, large office opening onto a suspended terrace, and large bathroom with shower and toilet. Also, the house benefits from a full basement level including a large family room, a laundry room, a boiler room and several storage areas. There is also a 6m x 4m (20ft x 13ft) heated swimming pool and 2 to 3 parking spaces on the plot. A truly unique property in Viroflay, with a distinct character and architecture that perfectly combines period charm and contemporary design. EPC rating: C / C. Fibre broadband. Double glazing throughout. Heating and hot water with mains gas condensing boiler. Property tax 2026: €5,263. Fees at 4% payable by the buyers (1,721,160 net seller price). Your BARNES contact: Damien PORTAIL +33 (0)6 60 42 72 23 “Information on the risks to which this property is exposed is available on the Géorisques website: www.georisques.gouv.fr” €1,721,160 Agency fees not included - Agency fees: 4% incl. VAT Fees payable by the buyer - Estimated amount of annual energy costs for standard use based on 2022 energy costs: €2,340 ~ €3,180 - Information on the risks to which this property is exposed is available on the Géorisques website: www.georisques.gouv.fr - Damien PORTAIL - Sales agent - EI - RSAC 892 234 196 1,721,160 € Agency fees not included - Agency commission: 4%VAT included Agency fees payable by buyer - Montant estimé des dépenses annuelles d'énergie pour un usage standard, établi à partir des prix de l'énergie de l'année 2022 : 2340€ ~ 3180€ - Les informations sur les risques auxquels ce bien est exposé sont disponibles sur le site Géorisques : www.georisques.gouv.fr - Damien PORTAIL - Agent commercial - EI - RSAC 892 234 196

Ref. : 87245363

BARNES YVELINES

VILLE D'AVRAY1 350 000 €

House for sale terrace parking - 6 rooms - 298 m²

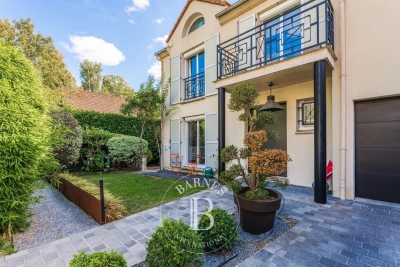
House in the village centre

Exceptionally well-located townhouse, close to amenities (public transport, shops, schools). Offering 210m² (2,260 sq ft) of living space (excluding the basement level), this semi-detached house, in immaculate condition, features an entrance hall with guest toilet, leading to a separate fitted kitchen with access to the garden, and a living room with a fireplace and dining area, opening onto the terrace and the south-facing, enclosed garden on the same level. The first floor features a landing leading to three bedrooms, including a master bedroom with wardrobe and bathroom, another bathroom and a toilet. The second floor, in the roof space, is laid out as a family room or leisure lounge, fitted with air conditioning and a shower room with toilet. This space could easily be converted into a good-sized fourth bedroom. The 88m² (947 sq ft) full basement comprises two large rooms suitable for conversion into a gym, home cinema or playroom; a laundry room and storage spaces complete the amenities on this level. The house has a small, mainly south-facing enclosed garden, a locked garage and a parking area. Barnes contact: +33 (0)6 60 03 78 44 Fees payable by the sellers - Estimated amount of annual energy costs for standard use based on 2025 energy costs: €2,670 ~ €3,620 - Information on the risks to which this property is exposed is available on the Géorisques website: www.georisques.gouv.fr Agency fees payable by vendor - Montant estimé des dépenses annuelles d'énergie pour un usage standard, établi à partir des prix de l'énergie de l'année 2025 : 2670€ ~ 3620€ - Les informations sur les risques auxquels ce bien est exposé sont disponibles sur le site Géorisques : www.georisques.gouv.fr

Ref. : 87312126

BARNES HAUTS DE SEINE SUD/OUEST

EXCENEVEX799 000 €

Apartment for sale terrace parking - - 113 m²

For Sale: Magnificent 5-Room (T5) Penthouse at the "Batteur d'Or" Residence – Excenevex

Experience the extraordinary within the last gold-leaf beating manufactory in France. This masterful 113.4 m² penthouse is not merely an apartment: it is a private belvedere set on the top and final floor of an exclusive residence of just six units. Here, industrial history meets contemporary luxury in perfect harmony. As a vibrant tribute to its prestigious past, the residence's original façades are adorned with genuine gold leaf, catching every ray of sunlight to shimmer brilliantly on the lakeshore. An Architecture of Volume and Light Cross the threshold and the magic begins. Beneath monumental ceiling heights, the original beams tell the story of the building's soul, framing a 46 m² living room bathed in light. Roof windows sculpt the natural daylight, creating an airy, prestigious volume where every detail breathes elegance. The "Waterfront" Illusion The living room opens onto a majestic 28.5 m² terrace. The view over Lake Geneva and the Dent d'Oche is not only breathtaking but immersive: the incline creates that rare, striking sensation of plunging straight into the blue of the lake. A living painting of which you are the sole spectator. A Solar Symphony: From Sunrise to Sunset Designed to capture every play of light, this property features two terraces with complementary orientations that mark the rhythm of your day: Dawn by the Lake: Begin your day on the 28.5 m² terrace, savoring a coffee in the gentle morning air. Facing the silvery reflections of the awakening water, this suspended moment offers unparalleled serenity. The Private Sunset: A second terrace of 32.1 m², facing due west, becomes your sanctuary for evenings bathed in the gold of the setting sun, in total privacy. Refinement and Superior Finishes Sleeping Quarters: Four spacious bedrooms, including a master suite with private shower room, lake view, and direct terrace access. Kitchen: Modern and fully equipped with quality appliances and a ceramic worktop. Finishes: High-end shower rooms with recessed Hansgrohe fittings. Peace of Mind: The building is nestled within a secure residential area, with access to the private lane protected by a gate at the entrance. The Ultimate Privilege: In addition to direct, private access to the lake, future residents will benefit from priority access to secure a mooring ring on the pontoon at the foot of the residence. This rare privilege offers the possibility of mooring your boat right in front of your home. In Summary Surface Area: 113.4 m² (5-Room / T5) – Top floor (no elevator). Outdoor Space: Over 60 m² of terraces suspended between sky and lake. Extras: Cellar and two private parking spaces. Location: A serene, historic setting in Excenevex, protected from any new construction by the French coastal law ("loi littoral"). Heritage: Gold-leafed façades, in the same tradition as the Statue of Liberty or the dome of Les Invalides. An unrivaled heritage investment, a collector's address. Don't miss the opportunity to own one of the two jewels of the "Batteur d'Or" residence. Contact us for a private viewing.

Ref. : 87282017

MORZINE IMMOBILIER

SOLLIÈS-PONT2 290 000 €

House for sale terrace parking - 20 rooms - 720 m²

18th-Century Provençal Bastide Set Among Fig Trees

An exceptional 18th-century manor house set within approximately 1.9 hectares of grounds, offering around 600 sq m of living space across three levels. The ground floor features a spacious library and sitting room of more than 50 sq m, with a magnificent walnut fireplace and coffered ceiling, as well as three bedrooms, a dressing room and two bathrooms. Adjoining these rooms, a 70 sq m conservatory opens onto a terrace of more than 100 sq m, with a generously sized swimming pool and pool house. A marble staircase with decorative wrought ironwork leads to the upper floors, which comprise five independent suites, each with its own kitchen and bathroom. The estate also includes a separate 100 sq m house, suitable for entertaining, use as an artist's studio or rental accommodation. Majestic Mediterranean and exotic trees grace the park, alongside two terraced areas planted with fig trees. A fountain and expansive terraces provide inviting spaces to enjoy the grounds. Less than 20 minutes from Toulon–Hyères Airport, and within 10 minutes of road and rail connections and everyday amenities, this distinctive property offers an exceptional setting with a wealth of possibilities: holiday accommodation, a restaurant, a boutique hotel or a family home.

Ref. : MZIOP1354

Michaël Zingraf Christies International Real Estate OPIO

PARIS 15EME950 000 €

Apartment for sale terrace parking - 3 rooms - 75 m²

EXCLUSIVE LISTING SAINT LAMBERT - 75m² (807 sq ft) apartment - 2 bedrooms - 60m² (646 sq ft) terrace - Parking space

We are listing this 75m² (807 sq ft) apartment on the 7th floor of an 8-storey building dating from 1971. It is currently laid out with one bedroom, but a second one could easily be created. Featuring an entrance, a living room open on a large open-plan kitchen with a dining area that could be converted into a second bedroom, a laundry room, a large bedroom with a balcony overlooking a courtyard, a bathroom and a separate toilet. The apartment also has a large 60m² (646 sq ft) corner terrace on the same level facing south/west, accessed directly via the living room and the kitchen. A parking space and cellar round off this property. Live-in concierge. Bicycle storage room in the building. Exclusively listed with BARNES Champs-de-Mars. Fees payable by the seller - Number of lots in the building: 26 - Average amount of the share of charges €5,344/year - Estimated amount of annual energy costs for standard use based on 2026 energy costs: €1,400 ~ €1,900 - Olivier Desclos Le Peley - Sales agent - EI - RSAC 432 079 044 Agency fees payable by vendor - Nombre de lots dans la copropriété: 26 - Montant moyen de la quote-part de charges courantes 5,344 €/yearly - Montant estimé des dépenses annuelles d'énergie pour un usage standard, établi à partir des prix de l'énergie de l'année 2026 : 1400€ ~ 1900€ - Olivier DESCLOS LE PELEY - Agent commercial - EI - RSAC 432 079 044

Ref. : 87301448

BARNES CHAMP DE MARS

EYGALIÈRES2 995 000 €

House for sale terrace parking - 6 rooms - 296 m²

Eygalières – A contemporary villa with a swimming pool

This contemporary property set in an entirely enclosed near 1000 sqm landscaped garden is in a peaceful environment just a 3-minute walk from the village centre. Offering 250 sqm of living space, it includes an entrance hall, a spacious living/reception room and dining room, a fully equipped kitchen, a pantry, a utility room and a master suite. Upstairs are four further suites, and a well-being area with a hammam and a shower room. The garden features a 13 x 3 metre swimming pool and a fully south-facing terrace. With an outdoor parking space.

Ref. : 87286436

Daniel Feau Provence / Lourmarin

PARADOU1 090 000 €

House for sale terrace parking - 7 rooms - 171 m²

Le Paradou – A 3-bed property with a swimming pool

Sole Agent. This contemporary property is located by Paradou and Maussane-les-Alpilles and a stone's throw from the Alpilles Regional Nature Park. Offering about 140 sqm of living space, it includes a 55 sqm living/reception room bathed in sunshine opening onto a shady near 80 sqm terrace, a kitchen with a pantry/utility room, a 28 sqm master suite with a shower room/wc and a dressing room, two further bedrooms, a bathroom with a wc, and a study. Th near 1000 sqm landscaped garden benefits from a 7 x 4 metre swimming pool with a shutter. With a near 22 sqm garage.

Ref. : 87036904

Daniel Feau Provence / Lourmarin

MORZINE601 500 €

Apartment for sale terrace parking - 4 rooms - 100 m²

Superb T4 Apartment in Morzine

Superb T4 Apartment in Morzine Located in Morzine, this location offers tranquility and breathtaking mountain views, while providing quick and easy access to all amenities! Apartment C101 is located on the first floor of a collective chalet with 6 units and will consist of three separate bedrooms, a spacious living room/kitchen of 24m², a bathroom with a WC, and a separate WC, for a total surface area of 100.35m². The living area also features two large balconies of 21m² and 8m², with beautiful views of the surrounding mountains. This high-end apartment will benefit from top-quality equipment and finishes. This apartment also includes an indoor parking space. You can personalize your apartment according to an available finishes catalog and create your apartment to your taste. Features include: Reduced notary fees (2.2%) VAT recovery (20%) Underfloor heating with individual heat pump Sold with ten-year construction guarantees Optimal thermal and acoustic insulation Low energy consumption Indoor parking space Please note: the photos are intended to demonstrate the quality and construction style of the developer's previous projects. The property is covered by the co-ownership regulations. A rare opportunity to buy into this project. Please contact us with details of your requirements, and we will offer you apartments matching your criteria. Information on the risks to which this property is exposed is available on the Géorisques website: L'Estive in Morzine (74) New apartments in a human-sized residence in Morzine. Wide choice of apartments at attractive prices. New project to be built, composed of 8 collective chalets, each comprising 6 apartments from 1 to 4 bedrooms, and 4 semi-detached chalets. Residence built according to environmental standards rarely achieved in our resort, with an architecture that respects the traditional codes of the region, while including a touch of modernity: private heat pump per apartment, pedestrian path, green spaces… Because the location of a real estate purchase is one of the main factors, this project is located in Morzine, an ideal location for its tranquility, sunshine, and proximity to the center. Two bus lines provide quick and easy access to the ski lifts. The bus stop is just outside the residence. All apartments will feature a state-of-the-art individual heat pump system. Each apartment will have the possibility of bespoke finishes to meet our clients' requirements. Each apartment is designed to maximize modern comfort with large living spaces and a spacious balcony or terrace, a garage and/or a secure indoor parking space. Features include: Reduced acquisition costs VAT recovery (20%) possible Underfloor heating with individual heat pump per apartment Construction and completion guarantees Optimal thermal and acoustic insulation Low energy consumption For more information, please do not hesitate to contact us at Morzine Immo. Information on the natural geographical risks to which the property is exposed can be consulted on the website www.georisques.gouv.fr. For more information, please do not hesitate to contact us at Morzine Immo.

Ref. : ESTIVE C101

MORZINE IMMOBILIER

CASSIS610 000 €

Apartment for sale terrace parking - 3 rooms - 74 m²

SALE - CASSIS - TOWN CENTER - APARTMENT - TERRACE - PARKING

BARNES is pleased to present for sale a beautiful apartment ideally located in Cassis, in immediate proximity to the town center, the lively harbor, and all local shops. This privileged location allows residents to fully enjoy the renowned Cassis lifestyle while benefiting from a peaceful and highly sought-after environment. Nestled within a gated, secure, and impeccably maintained residence, this property immediately stands out for its absolute tranquility, a rare feature just a few steps away from the vibrant village atmosphere. Entirely renovated with taste and attention to detail, the apartment offers high-quality contemporary features combined with optimal comfort thanks to a latest-generation home automation system allowing easy control of the property's equipment. From the moment you enter, you will discover a pleasant living area flooded with natural light, designed to provide a space that is both welcoming and functional. The volumes are harmonious, and the layout particularly fluid, creating a warm and inviting atmosphere. This living space opens onto a terrace, a true extension of the apartment, ideal for enjoying moments of relaxation in complete tranquility. The apartment features two comfortable bedrooms, perfectly suited for use as a primary residence, a secondary home, or a quality investment in one of the region's most sought-after locations. Every space has been carefully optimized, enhancing both the natural light and the open perspectives. The unobstructed view is one of the property's major assets, offering a pleasant panorama over the Château de Cassis and the majestic Couronne de Charlemagne, emblematic landmarks of the local landscape that contribute to the apartment's unique charm. The residence also provides free parking spaces, a highly appreciated advantage in this particularly desirable area. The quality of the renovation, the features, and the exceptional location make this property a rare opportunity on the market. This true real estate gem will appeal to buyers seeking comfort, modernity, and authenticity, whether looking for a pied-à-terre or a privileged living environment in Cassis. Condominium of 26 units. No ongoing legal proceedings. Information regarding potential risks affecting this property is available on the Géorisques website: www.georisques.gouv.fr Contact : Nathalie ARANEO +33 (0)6 09 53 41 93 Consultante BARNES Marseille/Cassis Les informations sur les risques auxquels ce bien est exposé sont disponibles sur le site Géorisques : www.georisques.gouv.fr Agency fees payable by vendor - Nombre de lots dans la copropriété: 9 - Montant moyen de la quote-part de charges courantes 600 €/yearly - Montant estimé des dépenses annuelles d'énergie pour un usage standard, établi à partir des prix de l'énergie de l'année 2021 : 640€ ~ 920€ - Les informations sur les risques auxquels ce bien est exposé sont disponibles sur le site Géorisques : www.georisques.gouv.fr

Ref. : 86406143

BARNES MARSEILLE CASSIS LITTORAL

ARCACHON1 596 000 €

House for sale terrace parking - 10 rooms - 400 m²

An architect-designed villa to reimagine between Pereire and Le Moulleau

Michaël Zingraf Bassin d'Arcachon presents, in a residential area of Arcachon between Pereire and the village atmosphere of Le Moulleau, an architect-designed villa built in the late 1960s on a 1,264 sqm landscaped plot. The property currently offers 150 sqm of living space, complemented by an approximately 20 sqm veranda fully renovated in 2022. The main floor, which is currently occupied and requires updating, comprises an entrance hall, a living room of approximately 31 sqm and a 28 sqm dining room, both connected to the terraces and garden. An independent kitchen with serving hatch completes the reception area. The sleeping accommodation includes three bedrooms ranging from approximately 12 to 15 sqm, two shower rooms, a separate WC and several storage areas. Works carried out in 2022 included attic insulation, replacement of the main floor windows with PVC double glazing, electrical works and the complete renovation of the veranda. The property has a D energy rating. The garden level represents the second major aspect of this property. Nearly 200 sqm of additional space remains to be fitted out, with ceiling heights comparable to those of the main floor. It currently includes a garage for three cars parked in tandem, a boiler room, laundry room, linen room, several cellars and storage areas, together with an independent space of more than 70 sqm already laid out with a living area, two bedrooms and the technical provisions required for a future shower room. In total, the property offers close to 400 sqm of potential usable space, a significant part of which could be converted into living accommodation as part of a renovation project and subject to the relevant permissions and approvals. Without fundamentally altering the existing footprint, the house offers the basis for a substantial family residence adapted to contemporary living. The depth of the landscaped plot also allows outdoor areas to be organised towards the rear of the property, in a more sheltered part of the grounds. The possibility of installing a swimming pool may be considered as part of the project, subject to applicable planning regulations. Close to Pereire and Le Moulleau, this property will appeal to buyers looking for a solidly built house, a plot of more than 1,200 sqm and a substantial reserve of space to develop in one of Arcachon's established residential environments.

Ref. : MZIBA1465

MICHAEL ZINGRAF BASSIN ARCACHON

MANDELIEU-LA-NAPOULE1 895 000 €

House for sale terrace parking - 8 rooms - 518 m²

LES ADRETS DE L'ESTÉREL - PANORAMIC VIEW - 4-BEDROOM VILLA

Les Adrets-de-l'Estérel – Provençal Villa with Panoramic Sea Views Located within one of the most sought-after private and secure estates in Les Adrets-de-l'Estérel, this elegant Provençal villa enjoys an exceptional elevated position with breathtaking panoramic views over the Bay of Cannes, the Lérins Islands, the Estérel hills, and the Southern Pre-Alps. Set on a beautifully landscaped 3,134 sqm flat plot, the property offers bright and spacious interiors, featuring a large reception area opening onto the sea and pool, a kitchen, several bedrooms, and an independent living space ideal for hosting family or guests. A swimming pool, pool house, expansive terraces, double garage, and ample parking complete the property. Additional extension potential. A rare property combining privacy, elegance, and spectacular views, just minutes from the main routes of the French Riviera. Agency fees payable by vendor - Montant moyen de la quote-part de charges courantes 1,620 €/yearly - Montant estimé des dépenses annuelles d'énergie pour un usage standard, établi à partir des prix de l'énergie de l'année 2021 : 3940€ ~ 5340€ - Les informations sur les risques auxquels ce bien est exposé sont disponibles sur le site Géorisques : www.georisques.gouv.fr - Christophe GOURNAY - Agent commercial - EI - RSAC 501 162 648

Ref. : 86991988

BARNES THÉOULE-SUR-MER