OK
More than Less than
€  ok

Key-words : total area

Houses and Apartments, your real estate specialist magazine offers a selection of ads that match with the keyword total area. You can refine your search by specifying the area or price range in the navigation bar link Search for a House/Apartment.

VILLEFRANCHE-SUR-MER1 390 000 €

Apartment for sale total area - 3 rooms - 79 m²

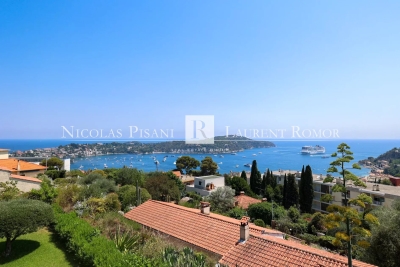
EXCLUSIVE - Villefranche-sur-mer - Top floor with roof terrace and panoramic sea view

Located on the top floor of a small residence comprising only six apartments, this dual-aspect two-bedroom apartment offers approximately 79 sqm of total floor area, including 70 sqm under the Carrez Law, together with beautiful views over the Bay of Villefranche and Saint-Jean-Cap-Ferrat. Fully renovated, it features a bright living room with an open-plan fitted kitchen, two bedrooms, two bathrooms, a dressing room and a utility room. The apartment also benefits from two large terraces. On the upper level, a private roof terrace of approximately 80 sqm has been fitted out with a dining area, barbecue and outdoor lounge overlooking the sea. Two covered parking spaces and a large cellar complete the property.

Ref. : 87222021 VAP

NICOLAS PISANI & LAURENT ROMOR

CANNES1 995 000 €

House for sale total area - 5 rooms - 280 m²

Provencal Villa with hills view - Cannes Oxford

Located in the heart of the prestigious residential area of Oxford in Cannes, this superb Provençal villa offers a total surface area of approximately 280 sqm, including 233 sqm of living space, surrounded by greenery and set on a plot of approximately 800 sqm. On the garden level: An independent apartment comprising a living room, a fitted kitchen, a bedroom, and a bathroom. A spacious multipurpose room that can be converted into a gym or home cinema, also equipped with a bathroom. On the first floor: A large entrance hall leading to a first living room, a spacious bedroom, a bright living room with glass walls of approximately 53 sqm, opening onto a large terrace of approximately 50 sqm offering a panoramic view of the hills, and a separate kitchen complete this living space. A shaded terrace under the olive trees is also furnished with a dining area and outdoor seating. On the second floor: Two large bedrooms, each with its own private bathroom, opening onto a magnificent panoramic terrace of approximately 53 sqm with breathtaking views of the Estérel mountains. A spacious garage of over 50 sqm, a swimming pool integrated into the terrace currently under construction, and a large independent chalet used as an additional bedroom complete this property. Energy class : C (134kw)- Climat class : A (5kg) / estimated annual costs for standard use : between 2,850 € and 3,920€ (ref year 2024). Information on the risk to which this property is exposed is available on the Geohazards website : www.georisques.gouv.fr.

Ref. : CAB6645

BEAUCHAMP ESTATES

VILLEFRANCHE-SUR-MER1 390 000 €

Apartment for sale total area - 5 rooms - 149 m²

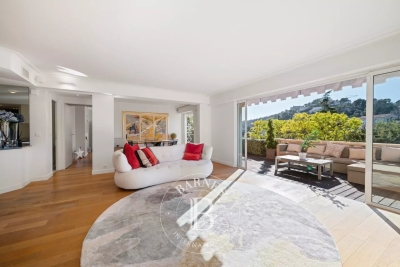
UNDER OFFER - VILLEFRANCHE-SUR-MER — ELEGANT DUPLEX WITH PANORAMIC OPEN VIEWS

Located in one of the most sought-after residential areas of La Corne d'Or, this beautiful duplex apartment with private gardens offers a rare living environment combining absolute peace and quiet with immediate proximity to the town center. Set within an intimate and secure residence, discreetly positioned away from the road, the property enjoys a tranquil setting while remaining close to shops, public transport, and just 10 minutes from the beaches. Arranged over two levels, this family apartment stands out for its generous volumes and its numerous outdoor spaces totaling nearly 240 sqm of gardens and terraces. The main garden level opens onto an entrance leading to a contemporary fully equipped kitchen, flowing into a spacious living room and dining area. The entire space benefits from a south-west exposure, ensuring optimal natural light throughout the day. A comfortable master suite with en-suite bathroom and dressing room provides a private sleeping area. This level also includes a study (which could be used as an additional bedroom), a laundry room, and a large independent dressing room. The outdoor areas — a true highlight of the property — feature a private garden of approximately 120 sqm and a large 30 sqm terrace, ideal for entertaining or enjoying the Mediterranean climate. Upstairs, a second bright lounge — easily convertible into an additional bedroom — leads to a second bedroom with en-suite shower room. This level opens onto an 18 sqm terrace as well as an additional 70 sqm garden, offering an ideal layout for family living or hosting guests. Two large enclosed garages and an outdoor parking space complete this rare property for sale in the highly desirable Corne d'Or area. This property is part of a condominium Energy rating: C – Climate rating: A Estimated annual energy costs for standard use: between €1,440 and €1,948 per year (reference years: 2021, 2022 and 2023). Agency fees payable by vendor - Nombre de lots dans la copropriété: 4 - Montant moyen de la quote-part de charges courantes 4,000 €/yearly - Montant estimé des dépenses annuelles d'énergie pour un usage standard, établi à partir des prix de l'énergie de l'année 2021 : 1440€ ~ 1948€ - Les informations sur les risques auxquels ce bien est exposé sont disponibles sur le site Géorisques : www.georisques.gouv.fr - Eliza TORBICZ - Agent commercial - EI - RSAC 790 569 107

Ref. : 86662902

BARNES Beaulieu | Cap-Ferrat

STE-MAXIME2 900 000 €

House for sale total area - 5 rooms - 330 m²

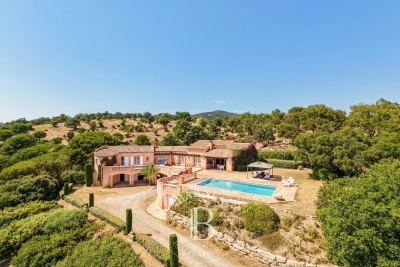
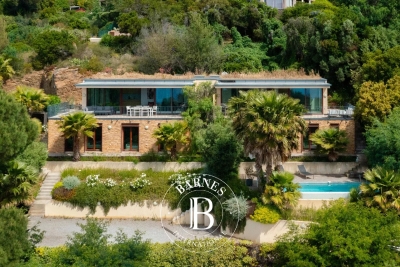
Sainte-Maxime – Private Estate – Charming Provençal Property with Swimming Pool and Panoramic Sea Views

Located within a prestigious private estate, just a few minutes from the centre of Sainte-Maxime, this charming neo-Provençal property enjoys a peaceful residential setting. Set in an elevated position, it boasts breathtaking panoramic views over the Gulf of Saint-Tropez and the surrounding hills. Set on approximately 10,000 sqm of landscaped grounds, the property offers a total built area of approximately 350 sqm, including 187 sqm of existing living space, 80 sqm of unfinished space with excellent conversion potential, an 80 sqm garage accommodating up to four vehicles, and a 20 sqm workshop. The entrance hall with guest toilet leads to a bright and spacious reception area comprising a living room with fireplace, a lounge and a dining room, all opening onto the terraces and enjoying the spectacular sea views. The separate fully equipped kitchen, complemented by a utility/laundry room, completes the living area. A large covered terrace with a summer kitchen provides the perfect setting for outdoor entertaining and enjoying the Mediterranean lifestyle. The main level also features two generously sized ground-floor bedrooms, each with its own en-suite bathroom, built-in wardrobes and separate toilet. On the garden level, the property offers a third bedroom, a spacious garage, a workshop, an 80 sqm unfinished annex offering numerous possibilities for conversion (guest apartment, additional bedrooms or leisure area), a 13 sqm storage room, and a wine cellar. Outside, a traditional 5 x 10 metre swimming pool faces the sea, complemented by a barbecue area and expansive grounds offering privacy and a preserved natural setting. For year-round comfort, the property is equipped with underfloor heating and cooling powered by a reversible heat pump. Information regarding the natural risks to which this property may be exposed is available on the French government website: www.georisques.gouv.fr. Agency fees payable by vendor - Montant estimé des dépenses annuelles d'énergie pour un usage standard, établi à partir des prix de l'énergie de l'année 2023 : 1520€ ~ 2060€

Ref. : 87198118

BARNES Sainte-Maxime

CHAMPAGNY-EN-VANOISE1 490 000 €

House for sale total area - 6 rooms - 172 m²

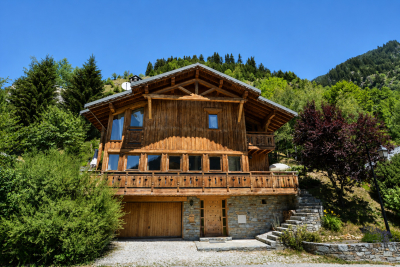
For Sale - Architect-designed chalet - PARADISKI

Champagny-en-Vanoise set in an authentic village resort at the heart of the Paradiski ski area (425 km of pistes), RMP Immobilier invites you to discover this superb architect-designed chalet, ideally located in Champagny en Vanoise, just a few minutes' walk from the ski lifts and the village centre. Built with quality materials and careful attention to detail, it combines mountain authenticity with comfort, arranged around elegant split levels that give the whole chalet real character. The chalet offers a total surface area of 189m2, including 4 spacious bedrooms, 3 shower rooms and 1 bathroom, perfect for welcoming family and friends in a warm setting. The bright living room enjoys panoramic views and a large terrace, while the fully equipped open-plan kitchen invites conviviality. An enclosed garage, outdoor parking spaces and a cellar complete this property. Champagny-en-Vanoise offers an exceptional living environment, both summer and winter.

Ref. : 1492

AGENCE RMP IMMOBILIER

ROQUEFORT-LES-PINS24 000 000 €

House for sale total area - 14 rooms - 700 m²

Between Cannes and Monaco - Unique equestrian property 23 hectares with stone bastide

Located between Cannes and Monaco, this magnificent property nestled in a green setting is a haven of peace for riders and their mounts. This private residence and its equestrian property are surrounded by all the facilities necessary for training, the horses well being and for peaceful rides on a land of more than 23 hectares adjacent to an immense forest park. These stables are made up of all the elements necessary for the training and the well being of horses, such as : - A property in very good condition and well maintained - A fully fenced forest with many riding trails adjacent to another forest with many trails - Electric gate at the entrance of the property - Security cameras around the house and the stables - A 6,500 sqm sandy quarry of excellent quality, with training quarry and obstacle courses - Small grass quarry under construction - Automatic watering system - A shelter for the obstacles. - A covered quarry of 40 X 20 m, sandy floor with security on the edges. Automatic watering. (Possibility to enlarge the quarry) - 38 horse boxes with rubber mats on the floor, size of the boxes 3,80 x 3,5 m and 3,5 x 3,5 m - 4 paddock boxes - 4 shelters - 14 grass and sand paddocks - Possibility of adding many more boxes and paddocks - Two paved yards with fountain - 8 showers and grooming rooms for horses with infrared lamp - 5 beautiful and spacious tack rooms - A gallop track of about 400 ml in sand - A sandy round pen - A sandy 'Havrincourt' pen - An electric walker for 6 horses - Parking for lorries, vans and cars - A storage shed for hay and shavings - A laundry - A workshop - A closed shed - A grain store - A 60 sqm club house - An office - Paved roads and sand or dirt tracks - A perimeter fence - A 40 sqm studio - A 35 sqm studio - A spring (borehole) with reservoir - 4 wells well supplied with water all year-round - A pond under construction - A half tennis court under construction. - Large stone bastide (totaling approx. 700 sqm) - Heated swimming pool 15 m X 5 m - Overflow Jacuzzi on the pool - Pool house with summer kitchen - Outdoor living and dining area - A sunny office with views on the gardens and the quarry - An artist's studio with a panoramic terrace - A triple living room - A dining room with a large bay window - A gym - 5 en suite bedrooms - 2 apartments of one bedroom each, kitchen, bathroom - Garages for 3 cars - Numerous parking spaces for cars - Fenced and secured garden for children with its small farm of pets (goats, chickens and rabbits) - Security cameras and alarm. Energy class : B – Climat class : A / estimated annual costs for standard use : between €3,630 and 4,930€ (ref year 2021) Information on the risks to which this property is exposed is available on the Geohazards website : www.georisques.gouv.fr Property located in an area subject to compulsory brush clearance. Represented by Caroline METOUT, acting in his capacity as authorized service provider, with full powers for the purposes hereof. Agency fees payable by vendor - Montant estimé des dépenses annuelles d'énergie pour un usage standard, établi à partir des prix de l'énergie de l'année 2021 : 3630€ ~ 4930€

Ref. : 3604633

Barnes Valbonne

RAYOL-CANADEL-SUR-MER2 880 000 €

House for sale total area - 8 rooms - 250 m²

RAYOL-CANADEL-SUR-MER - DUPLEX VILLAS - PANORAMIC SEA VIEW - 2 SWIMMING POOLS

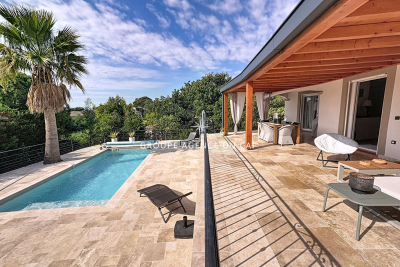
Set on landscaped grounds of approximately 1,500 m², this property offers a 180° view of the Mediterranean and comprises two separate villas totalling nearly 250 m². Each villa features a living room opening onto a terrace facing the sea, a fitted kitchen, a utility room and four bedrooms with en-suite shower rooms. Outside, each villa has its own infinity pool. Designed as mirror images of one another, the two villas can be joined to form a single property or kept separate to accommodate family and guests. This property is located in an area subject to mandatory brush-clearing regulations. Information regarding the risks to which this property is exposed is available on the Géorisques website: www.georisques.gouv.fr Agency fees payable by vendor - Montant estimé des dépenses annuelles d'énergie pour un usage standard, établi à partir des prix de l'énergie de l'année 2021 : 570€ ~ 780€ - Les informations sur les risques auxquels ce bien est exposé sont disponibles sur le site Géorisques : www.georisques.gouv.fr

Ref. : 86942934

BARNES SANARY LUXURY REALTY

MEGÈVE2 390 000 €

Apartment for sale total area - 5 rooms - 144 m²

Apartment 201 Zen Haven - New residence close to the center of Megève

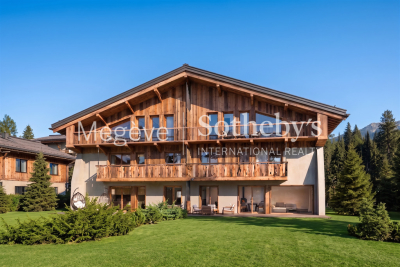
Zen Haven consists of six apartments across three levels and a mezzanine. True to the architectural codes of Megève's alpine chalets, it highlights façades carefully crafted in the spirit of traditional farmhouses. Sizes range from 61 m² to 145 m² of total floor space, with the option to enlarge and reorganize spaces according to buyers' expectations. Each apartment includes underground parking, a ski room, and bicycle storage, with elevator access to all floors. A turnkey service is available for those seeking a ready-to-live home. Just five minutes' walk from the Hôtel du Fer à Cheval, the development enjoys a prime location close to Megève's historic center, pedestrian streets, and shops. Apartment 201, located on the top floor under the eaves, offers 145 m² of living space. It features a master suite, two en-suite bedrooms, a mezzanine with sleeping arrangements, a spacious living area, and a balcony. In a market where new construction will be restricted by urban planning regulations, Zen Haven stands out as a rare investment opportunity. Delivery is scheduled for spring 2027, with acquisition under para-hotel status allowing 20% VAT recovery and reduced notary fees of 2%.

Ref. : PM1-673

Megeve Sotheby's International Realty (Or Immo Megeve)

MEGÈVE5 400 000 €

House for sale total area - 8 rooms - 431 m²

Exclusivity - Megève - Luxury property (7 bedrooms) in a Pre

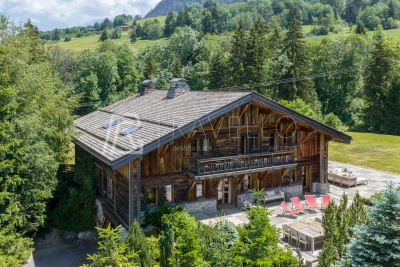
In the heart of a preserved hamlet featuring a small chapel, authentic farmhouses, and luxury chalets, this rare property enjoys an exceptional natural setting within over 5,800 sqm of superb wooded grounds. Inside, the chalet offers a generous total surface area of 570 sqm, including 415 sqm of living space. It captivates with its spacious proportions, authenticity, and panoramic views of the Val d'Arly, Mont Charvin, and Rochebrune. The chalet is organized over three levels: Ground Floor: Features an entrance hall, a 6-car garage, a workshop, a ski room, a wine cellar, a laundry room, and a boiler room, along with perfectly integrated technical spaces and a separate guest toilet. Garden Level: Dedicated to the living areas, this floor boasts a magnificent living room with a fireplace, a warm and inviting dining room, and a kitchen with an adjoining pantry/scullery--all opening onto a large terrace and the garden. This level is completed by two bedrooms, each with its own en-suite shower or bathroom and toilet. Upper Floor: The sleeping quarters consist of five bedrooms, each offering comfortable volumes (approximately 25 sqm) and its own bathroom. A balcony runs along this floor, allowing residents to fully enjoy unobstructed views of the surrounding mountain ranges. These bedrooms, all exceeding 25 sqm, provide rare comfort and particularly pleasant living spaces. This sun-drenched property is further enhanced by its expansive wooded grounds bordering a stream, offering an exceptional quality of life in every season. Listing Details: Mandate with exclusivity No. 113 Information on the risks to which this property is exposed is available on the Géorisques website: www.georisques.gouv.fr. Property not subject to co-ownership (sole ownership).

Ref. : 226

Ravello Immobilier - Megève

MEGÈVE1 690 000 €

Apartment for sale total area - 4 rooms - 114 m²

Apartment 001 Zen Haven - New residence close to the center of Megève

This intimate chalet comprises only six apartments across three levels and a mezzanine. Inspired by Megève's alpine chalets, it showcases carefully crafted façades that echo the spirit of traditional farmhouses. Sizes range from 61 m² to 145 m² of total floor space, with the option to create larger spaces tailored to buyers' expectations. Each apartment comes with underground parking, a ski room, and bicycle storage, with elevator access to all floors. A turnkey service is available for those seeking a ready-to-live home. Just five minutes' walk from the Hôtel du Fer à Cheval, the development enjoys a prime location close to Megève's historic center, pedestrian streets, and shops. Apartment 001, located on the garden level, offers 114,87 m² of living space. It features a master suite, two en-suite bedrooms, a spacious living area opening onto a terrace, and a garden with outdoor jacuzzi. In a market where new construction will be restricted by urban planning regulations, Zen Haven stands out as a rare investment opportunity. Delivery is scheduled for spring 2027. Acquisition under para-hotel status allows 20% VAT recovery and reduced notary fees of 2%.

Ref. : PM1-672

Megeve Sotheby's International Realty (Or Immo Megeve)

CANNES1 495 000 €

Apartment for sale total area - 7 rooms - 163 m²

APARTMENT - SEA VIEW - CANNES CALIFORNIE

Situated in a very sought-after area between Cannes et Golfe Juan, La Californie. This lovely apartment offers a living space of 163m² and is one of four in a secure domain with a communal pool. The properties are reached by a driveway with parking spaces for each villa. You enter into the main living area which has an open plan sitting room, dining area and a spacious fully equipped kitchen. Each of these rooms open out on to a large terrace, offering a lovely view of the sea, the gardens and the pool. On the first floor, there is the master bedroom with its en-suite bathroom with a shower and toilet. It also has a walk in dressing room and a private balcony. The sea views from the bedroom and balcony are stunning. On the garden level there are a total of four bedrooms. The first double bedroom has an ensuite shower room with a toilet. There are three further bedrooms and one shower room with a toilet. The four bedrooms on this level have built in cupboards and access to a large covered terrace and the garden. There is also a guest toilet. The communal garden is beautifully kept and a path leads to the pool, the pétanque pitch and the garages. This property is really perfect for both a family or holiday home, situated in a quiet, residential area but still being so close to shops, restaurants and the beaches in both Cannes and Golfe Juan. Ref. V0325 - €1,410,378 fees excluded - Fees of 6% TTC paid by the buyer - Number of lots in the condominium: 4 - Average amount of the share of current expenses €8,500/year - Energy class 159 kWhEP/m². year (C) - Climate class 5 kg CO2/m². year (A) - Estimated amount of annual energy expenditure for standard use, established from the energy prices of the year 2021: 1593€ ~ 2156€ - Information on the risks to which this property is exposed is available on the Géorisques website: www.georisques.gouv.fr - - Caisse de garantie SEGAP 110000 EUR - SIRET 0017 - CPI - Mediator Mediation - Let's Live Better Together

Ref. : V0325

JJC INTERNATIONAL - Antibes

ST-RAPHAËL997 500 €

House for sale total area - 5 rooms - 150 m²

Stunning Villa for Sale in Valescure, Saint Raphael

Discover this beautiful villa for sale in the sought-after area of Valescure, Saint Raphael. Priced at €1,150,000, this spacious property boasts 150 m² of living space and is set on a generous 1100 m² plot. The villa features 5 rooms, including 3 comfortable bedrooms, with 2 located on the ground floor for easy access. Enjoy the bright and airy living area of 39 m², which faces south, ensuring plenty of natural light throughout the day. The modern American kitchen is fully equipped, perfect for culinary enthusiasts. With 1 bathroom and 2 additional water closets, this home is designed for convenience. The heating system is efficient, utilizing a pellet stove, and hot water is provided by an electric tank. The property is in very good condition, built in 2004, and features double-glazed windows, ensuring comfort and tranquility. The outdoor space includes 2 terraces totaling 60 m² and a refreshing swimming pool, ideal for relaxation and entertaining. Additional amenities include a digicode, electric gate, and fiber optic internet. Located in a peaceful neighborhood, this villa is close to various points of interest, including schools such as École maternelle Valescure and Institut Stanislas, as well as parks and restaurants. Don't miss the opportunity to own this exceptional property in a prime location. Contact IMMOGOLF - Valescure for more details and to schedule a viewing.

Ref. : 3843

IMMOGOLF

PARIS 7EME2 898 000 €

Apartment for sale total area - 6 rooms - 159 m²

Paris 7 - Carré des Antiquaires-Musée d'Orsay - Terrace - 4 bedrooms

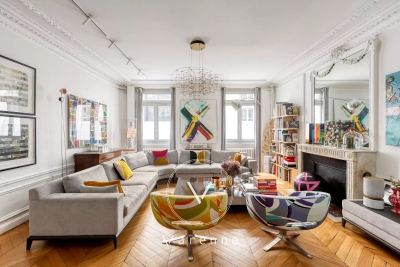
In the highly coveted Carré des Antiquaires area, a prestigious part of the 7th arrondissement close to the river Seine and the Musée d'Orsay, this elegant apartment totals 160 sq.m (1,722 sq ft) plus a 32 sq.m (344 sq ft) terrace facing directly south. Situated on the ground floor of a Haussmann-style building with concierge, the apartment boasts fantastic volume and quality fittings. The entrance on the first level leads to a vast reception lounge, a kitchen opening onto the sunny and peaceful terrace, and three en suite bedrooms. Accessed via an interior staircase or from the terrace, the lower level has a fourth bedroom in a sunken courtyard with bathroom, a family room and a utility room. The ceiling height over 3m (9.8ft), period parquet flooring, mouldings and fireplace create a feel of timeless elegance. A property embodying Parisian prestige and lifestyle, ideally suited for a family or a self-employed professional.

Ref. : 6569

AGENCE VARENNE PARIS 7E

LE PRAZ-DE-LYS390 000 €

House for sale total area - 4 rooms - 85 m²

Praz de Lys - Alpine hut

REGENT ALPS - CHRISTIE'S INTERNATIONAL REAL ESTATE An Exceptional Location at Praz de Lys Authentic high mountain sometimes reveals hidden treasures in the heart of fully preserved natural environments that are highly sought after. On the heights of Praz de Lys, discover this true alpine chalet of about 85 m² offering a rare and exclusive living environment in the heart of the mountains. Ideally situated to guarantee absolute calm and total disconnection, this unique property is an invitation to savor the very essence of gentle high-altitude living. The chalet benefits from full water and electricity connections, which is a real technical asset and an extremely rare privilege for this type of high-altitude property. Its main asset remains its dominant position offering a spectacular and panoramic view of the village of Praz de Lys as well as the surrounding peaks. Every day, you will enjoy a breathtaking landscape with mountains in the background and a magical glimpse of Mont-Blanc. A Traditional Layout with High Renovation Potential Wisely distributed over two levels, the building offers a healthy structure and a traditional layout conducive to a major architectural reinterpretation project. On the ground floor, the space revolves around an independent kitchen and a warm living room with an open fireplace, promising memorable evenings by the fire. A laundry area and a large raw workshop complete this upper level. This workshop alone offers many layout possibilities to extend the reception rooms. Upstairs, the sleeping area dedicated to family tranquility includes three authentic bedrooms and a functional water point. Significant renovation and modernization work are to be expected throughout the property, offering remarkable transformation potential to create a custom mountain refuge. It is the perfect opportunity to imagine a characterful family chalet or an exclusive pied-à-terre in your image, combining the charm of mountain volumes and contemporary comfort. An Enduring Refuge for Lovers of Wide Spaces This rare property is intended for enthusiasts of nature, discretion, and large spaces seeking an exceptional heritage project. A cellar located in the basement completes the package, ideal for storing your personal effects and overwintering your equipment. Whether under snow in winter or during the exclusive freshness of the summer season, this alpine chalet is a unique place to recharge in all seasons and fully enjoy all mountain activities.

Ref. : 62CBT

REGENT ALPS - Christie's International Real Estate

NICE1 425 000 €

Apartment for sale total area - 5 rooms - 182 m²

NICE LE PORT - 182 M² 5-ROOM APARTMENT FOR SALE - SECURE RESIDENCE - TOP FLOOR - TERRACE - UNOBSTRUCTED VIEW - CELLARS - GARAGE NOT INCLUDED

NICE-LE PORT : 5-room walk-through apartment on the 6th and top floor of a superb, secure residence built in 2002 to PMR standards and renovated in 2023. With a surface area of 182 sq.m., this apartment benefits from a 35 sq.m. west-facing terrace overlooking a vast, very quiet inner courtyard and two additional east-facing balconies totaling 13 sq.m. and offering a view of Mont Boron. This air-conditioned property currently comprises a living room with a 4.5 m high cathedral ceiling and a 20 m² mezzanine (Carrez law). An adjoining closed kitchen with a surface area of 16m² and a laundry room of 7m² enable the easy configuration of a “day space” of over 60m² on the ground. Three bedrooms: a 33m² master suite, a second 23m² en suite bedroom, a guest WC and a third 23m² bedroom that could also be en suite. Two cellars complete this property. A garage is also available. Fees payable by purchaser: 5%. Sale price: €1,580,000 Price excluding fees: €1,501,000 Fees: €79,000

Ref. : P-9942

Century 21 LAFAGE TRANSACTIONS - LE PORT