OK
More than Less than
  ok

Key-words : total area

Houses and Apartments, your real estate specialist magazine offers a selection of ads that match with the keyword total area. You can refine your search by specifying the area or price range in the navigation bar link Search for a House/Apartment.

BOZEL630 000 €

Apartment for sale total area - 4 rooms - 106

For sale - 3-bedroom apartment - Bozel centre.

Bozel Centre - This stunning top-floor apartment is ideally situated in the heart of Bozel, just steps from shops, restaurants, transport, and schools. The apartment boasts a total surface area of 106 sqm (86 sqm Carrez law) and enjoys a spacious, sun-filled living room with a South-facing balcony. Large bay windows and exposed wooden beams enhance the charm and character of the main living area. The modern and well-designed kitchen features a bar area seamlessly connecting to the living room--perfect for entertaining or enjoying breakfast. Three beautiful double bedrooms, all with integrated storage, complete this exceptional property. The bathroom was renovated in 2020, and there is a separate toilet. No work required. Enclosed storage space on the balcony. Low charges. Sold with a garage and a cellar.

Ref. : 1281

AGENCE RMP IMMOBILIER

ANTIBES1 590 000 €

House for sale total area - 5 rooms - 150

ANTIBES - VILLA WITH SWIMMING POOL

PONTEIL CAP d'ANTIBES Near the beaches of Ponteil and Salis, beautiful Antiboise villa of 150m² with a garden of 400m². Totally renovated in 2023, 4 bedrooms, 3 bathrooms and a parking area for 3 cars. TOP LOCATION

Ref. : 86757886

AGENCE DU COLOMBIER

BEAUSOLEIL800 000 €

Apartment for sale total area - 3 rooms - 84

RIVIERA PALACE - BEAUSOLEIL - TWO-BEDROOM APARTMENT WITH SEA VIEW

Set within the iconic Belle Époque Riviera Palace residence, a true gem of the local heritage overlooking Monaco, discover this sumptuous 85 sqm apartment on a high floor. Boasting a commanding position, this rare property offers spectacular panoramic views of the Monaco Casino and the bay, in a unique setting steeped in history. The residence, which is listed and renowned, is particularly appealing for its majestic winter garden, a true architectural signature. The apartment stands out for its superb proportions, with ceiling heights of around 4 metres, enhancing the refined renovation. It comprises a beautiful reception area with a lounge and dining room, a fully fitted kitchen with high-quality finishes, two elegant bedrooms with storage, a master bathroom with a walk-in shower and a freestanding bath, as well as a mezzanine with a sleeping area or study. Air conditioning and underfloor heating. Free parking within the residence. The building's façade was refurbished in 2025. Option to purchase a nearby garage at an additional cost. Ideally situated in the immediate vicinity of Monaco, this property offers a prime location with easy access to the most beautiful sites on the French Riviera: Monaco, Menton, Èze, Nice and nearby Italy. A rare property combining prestige, history and the art of living on the Riviera. The seller is responsible for the agency fees unless otherwise specified in the mandate. Estimated annual energy costs for standard usage: between €1,151 and €1,557. Average energy prices indexed for 2021. The property is subject to the co-ownership regime and comprises a total of 41 units, including 19 residential units. The property is subject to a natural risk and pollution assessment, which can be viewed on the Géorisques website:

Ref. : 86914625

VALERI AGENCY BY JM BAREI

ROQUEBRUNE-CAP-MARTIN2 800 000 €

House for sale total area - 7 rooms - 267

Vue over Monaco, quiet area

This haven of peace and tranquillity offers you the most breathtaking open sea view and view over Monaco. Quiet area close to the old town. Classic house of 267sqm.living area and totally 300sqm. on land of 1268sqm. Swimming pool, parking space for 5 cars. Large living room with fireplace, roomy kitchen terraces , totally 5 bedrooms , office and 3 bathrooms. Large cellar. Vin cellar. This house consist 2 apartments easy to connect. Actually on the garden level : living room with open kitchen, 2 bedrooms, bathroom, 2 large cellar, terraces .On the first level: living room independent kitchen, 2 bedrooms, bathroom, terraces. On the second floor : 2 bedrooms and 1 bathroom. The levels can be easily connected. Alarm system. Near bus, school, restaurants, only 15 min drive to MONACO. For the nature lovers only For people wanting to get away from the noise of the busy Monaco city, the suffocation of the Monaco's streets with too many cars and from air-conditioned ”prison-like” rooms. If you enjoy sleeping almost in the open air, if you enjoy stars,birds songs, mountains- here is HEAVEN for you!

Ref. : 3167808-rc

ISM-Property

CAP-D'AIL899 000 €

Apartment for sale total area - 3 rooms - 52

EXCLUSIVE - TWO-BEDROOM APARTMENT IN CAP D'AIL - MONACO BORDER

Exclusively, discover this charming two-bedroom flat with 52 sqm of living space, ideally situated just a stone's throw from Monaco, a short walk from Fontvieille, in the sought-after area of La Marquet. Set within a modern, quiet residential complex, this property is in excellent condition and offers a pleasant living environment close to all amenities, including a gym, tennis courts, beaches and restaurants. The flat comprises a bright living room with an open-plan kitchen, opening onto a lovely 8 sqm terrace, two bedrooms (one with an en-suite shower room), and a separate bathroom. A rare find in the area, ideal as a main residence, a pied-à-terre or a quality investment. The estate agent's fees are payable by the seller unless otherwise stipulated in the mandate. Surveys are currently being carried out. The property is subject to the co-ownership regime and comprises a total of 66 units. The property is subject to a natural hazards and pollution risk assessment, which can be viewed on the Géorisques website:

Ref. : 86831732

VALERI AGENCY BY JM BAREI

CARCÈS1 290 000 €

House for sale total area - 11 rooms - 326

Superb Property in Carcès (Var)

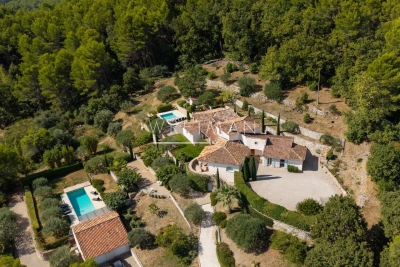
326 m² of living space – 3.45 hectares including a partially buildable area – Panoramic views – Heated pool & Pétanque court Set in a natural environment in the heart of Provence Verte, the property and its annexes stretch across 3.45 hectares of oak and pine forest, with three olive groves and a young truffle orchard. Built on two levels, the house combines Provençal authenticity with contemporary comfort, featuring in particular: 8 bedrooms, including 5 on the ground floor and 3 with their own en-suite bathroom (6 bathrooms in total) Fully equipped kitchen Living room with fireplace Dining room Library, study… Terraces The house stands out for its spacious volumes crafted with beautiful materials. Waxed terracotta tiles, wooden beams, Provençal-style ceilings, and a lime-rendered façade give the home a refined character that respects local traditions. The rooms are bathed in exceptional natural light, bringing a warmth that is quintessentially Provençal.

Ref. : 86360049

COTIGNAC IMMOBILIER

NICE6 800 000 €

House for sale total area - 8 rooms - 490

CONTEMPORARY PROPERTY WITH UNIQUE PANORAMA

This property is located in a sought-after neighborhood on the border of Nice and Villefranche-sur-mer. It overlooks the sea as far as the Esterel, the mountains of the Préalpes d'Azur and the bay of Villefranche. It's a 10-minute walk from the local shops at Col de Villefranche. The contemporary villa offers a total surface area of 490 m2 (inc 278 m2 of living surface) and is harmoniously set on a flat plot of 2560 m2, entirely landscaped and planted with rare Mediterranean species. The beautiful, large mirror-finish swimming pool is surrounded by sunbathing areas and includes a pool house. The villa is an exclusive creation. Designed by a renowned architect in a resolutely contemporary style, it faces south-west. The layout is fluid, with no loss of space. The materials chosen are of the highest quality, and home automation makes the villa intelligent with a high level of security. Colors are bright and light is omnipresent. All living areas have sea and mountain views, and open onto large terraces and the garden. A glass staircase leads to all floors. The garden level opens onto a vast entrance that leads to the living areas: a warm and inviting lounge, a dining room shared with a fitted and equipped kitchen and a utility/laundry room. Two en suite bedrooms, including a master with dressing room and bathroom, also occupy this level. The second floor features two further bedrooms with en suite shower rooms opening onto large terraces. Level -1 features a large garage for at least 8 cars, an office area and a wine cellar with tasting room. Numerous other parking spaces are available on the property. This rare property, positioned in a noble and sought-after environment, suffers no nuisance from noise or vis-à-vis. It offers the 4 conditions of an exceptional property: space, location, view and peace and quiet!

Ref. : V2064SJ

JOHN TAYLOR Cap Ferrat

ROQUEBRUNE-CAP-MARTIN559 000 €

Apartment for sale total area - 3 rooms - 73

ROQUEBRUNE-CAP-MARTIN - GOLFE BLEU - SEA VIEW - 2-BEDROOM APARTMENT - TERRACES - SECURE RESIDENCE WITH SWIMMING POOL

Just 5 minutes from the entrance to Monaco, in the highly sought-after Golfe Bleu district of Roquebrune-Cap-Martin, this apartment enjoys a peaceful and prestigious residential setting, offering an exceptional lifestyle between the sea and immediate proximity to the Principality. The Golfe Bleu beach is just a 5-minute walk away. Located on the penultimate floor of a secure residence with a swimming pool, this 2-bedroom apartment offers a total living area of 73.15 sqm (Carrez law) and immediately impresses with its natural light and desirable southwest exposure. The spacious living room opens onto a beautiful terrace of approximately 10 sqm, perfectly oriented to enjoy sunlight throughout the day, and is complemented by a 7 sqm balcony accessible from the bedrooms and kitchen. The apartment comprises an entrance hall, a generous living area, a separate kitchen, two comfortable bedrooms, and two bathrooms. The property is sold with a cellar, and a parking space within the secure residence is available for rent at an additional cost of €150 per month, including charges, providing a rare level of convenience in this area. Combining a prime location at the gateway to Monaco, a privileged lifestyle just steps from the sea, and a residence with a swimming pool, this apartment represents a rare opportunity on the market.

Ref. : 86923753

B Concept

LA MOTTE975 000 €

House for sale total area - 7 rooms - 215

Stone property at walking distance from - La Motte

Set in a calm and natural environment, this beautiful property in stone finishing offers an exceptional lifestyle combining comfort, space, and charm. The heart of the villa is a generous 57 m² living area, filled with natural light, alongside a fully equipped kitchen. Both spaces open seamlessly onto spacious terraces, creating an effortless indoor-outdoor flow ideal for entertaining. Three bedrooms on the ground floor also enjoy direct access to the pool area and terraces, enhancing the home's connection to its outdoor surroundings. Offering a total of 192 m² of living space, the villa includes a master bedroom on the first floor, two further bathrooms, two separate toilets and a utility room, designed for comfort and practicality. Also on the first floor, an additional apartment of 23 m² (with 1.80 m head height) provides flexible accommodation—perfect for guests, a home office, or independent living. Set on expansive landscaped grounds with the sound of the river below, the property offers a true sense of privacy, nature and freedom, enhanced by a large swimming pool and carefully designed outdoor areas. Accessed via a gracious driveway, the fully enclosed property features two gates and ample parking as well as a double garage of 40 m². This property is the perfect combination of natural charm and refined modern comfort.

Ref. : 86913593

WRETMAN ESTATE & CONSULTING

MAILLANE2 690 000 €

House for sale total area - 15 rooms - 600

Sole agent - This magnificent period property, unique in the Alpilles and steeped in history, is discreetly set in the heart of the charming village of Maillane, just 5 minutes from St Remy de Provence. The ensemble consists of a splendid manor house and a well-appointed 4-bedroom guest / caretaker's house. The main residence, offering a total living area of around 370m² spread over three levels, enjoys gracious proportions and high ceilings and comprises, on the ground floor, an impressive entrance hall with elegant, sweeping staircase, a kitchen, a dining room, a fabulous double reception room that measures over 60m² and a study. Up on the first floor there are 4 bedrooms, including a beautiful master suite of approximately 63m² with a bathroom and large dressing room. On the second floor the four rooms, currently arranged as bedrooms under the eaves, offer endless possibilities. The guest / caretaker's house was renovated in 2015 and has a surface area of approximately 167m². Here, the accommodation consists of a kitchen, a sitting/dining room and four bedrooms, including a spacious bedroom on the ground floor. Two garages complete the ensemble, whilst the swimming pool and pool house are discreetly positioned to the side of the house. This truly welcoming and elegant family home is set in a splendid, mature park that extends to around 4,495m² with some notable species of century old trees and charming areas within which to relax and enjoy the gentle pace of life. This is noble Provence at its finest.

Ref. : 220

Colpaert et Wehrle

LE ROURET840 000 €

House for sale total area - 5 rooms - 210

LE ROURET

In a dominant position with beautiful views of the Baou and absolute tranquility, discover this detached villa built in 2016, set on a 2,200 m² plot of land. You will enjoy a bright 50 m² cathedral-style living room, opening onto a terrace with open views. The property also features a fully equipped kitchen with a dining area, with direct access to the dining room, which opens onto a second terrace with a barbecue, perfect for outdoor dining. The sleeping area, all on one level, includes three bedrooms, including a 20 m² master bedroom. On the lower level, there is a 70 m² space with 5-meter ceiling height, currently used as a garage, offering excellent potential to be converted into additional living space. After conversion, the total living area could reach approximately 200 m². There is also the possibility of building a swimming pool of up to 60 m². The property benefits from numerous parking spaces.

Ref. : 86807716

DELATTRE IMMOBILIER SARL REUSSITE 06

ST-MARTIN-DU-VAR640 000 €

House for sale total area - 4 rooms - 118

Saint-Martin-Du-Var, route de l'Adrech, a charming Provençal house spread over two levels, offering a Carrez law living area of 118m² (total floor area 163m²) within a residential development (subject to the rules of a free trade association). You will surely appreciate its perfectly maintained 1600m² plot in a dominant position, bathed in sunlight, featuring a large swimming pool, fruit trees, a pétanque area, and breathtaking views over the village and surrounding hills.- On the ground floor, access is possible either through a 9m² entrance hall with a separate toilet, or through a fully fitted and equipped 10m² kitchen. The entrance hall leads to a 26m² living room with a fireplace (which opens onto a beautiful south-facing terrace) and an 11.50m² dining room.- On the first floor, you will find a spacious landing with plenty of storage cupboards, serving a 6.50m² bathroom and two bedrooms measuring 12 and 19m² (one with a balcony).- On the second and top floor, there is an 11m² room that can be converted into an office or bedroom. Additionally, there is a separate sleeping area with its own shower room. Parking for several vehicles is available right outside the house, along with a nearby garage. Maintenance fees for the shared areas of the development amount to 37 euros per month. Despite the incredible tranquility offered by this property, you will be just a few minutes' walk from Alexis-Maiffredi square, schools, numerous village shops, and transport facilities (bus, Train des Pignes). Don't hesitate any longer?call 06 66 25 71 66 to arrange a visit!

Ref. : 378V400M

AEQUALIS IMMOBILIER

NICE799 000 €

Apartment for sale total area - 3 rooms - 77

3-room garden-level apartment - Mont Boron

Situated at one of the most sought-after addresses in Mont Boron, Nice, this rare apartment immediately impresses with its unique character and privileged atmosphere. Within an elegant, impeccably maintained residence, this 76.76 m² property (Carrez Law) stands out as the only apartment benefiting from a true level, landscaped garden, offering nearly 98 m² of outdoor space in total (terrace included). An exceptional living environment, unmatched within the residence and very rare in the neighborhood. Sheltered from any disturbance, with no direct overlooking and in immediate connection with the Mont Boron woodland, the apartment offers absolute peace in a highly sought-after natural setting, just a few minutes from the center of Nice. The interior features a harmonious layout: an entrance hall, a spacious living room with open-plan kitchen, a main bedroom, a sleeping area, a bathroom and separate WC. All rooms open onto the terrace and garden, creating a seamless continuity between indoor and outdoor spaces and a particularly pleasant sense of space. The amenities are high quality: marble flooring, reversible air conditioning, collective underfloor heating, double glazing, electric shutters, high ceilings. A cellar completes this property. The residence also has a communal parking area. On foot, you can easily reach all everyday amenities and public transport. An ideal main residence or a perfect pied-à-terre with a charming outdoor area: a truly distinctive property, best discovered and appreciated during a viewing. EPC: D-223 - Greenhouse gas emissions: D-36 Estimated annual energy costs for the dwelling: €1,446 to €1,956 Condominium of 77 lots, including 42 lots for residential use. Average annual charges: €2,136 Ongoing proceedings: no. Transaction fees payable by the seller. Information on the risks to which this property is exposed is available on the Géorisques website: www.georisques.gouv.fr The luxury real estate market on the French Riviera is one of the most attractive in the Mediterranean region. Located between the Port of Nice and Villefranche-sur-Mer, the Mont Boron district is among the most sought-after areas. Holiday homes and second residences on the French Riviera not only offer an incomparable lifestyle but also, given the international economic situation, represent a safe investment and a smart retirement plan, especially at premium addresses. The high-end property market on the French Riviera is independent of individual economies and continues to offer strong stability for prestigious and unique properties. Mont Boron is a renowned and exclusive area. As an upscale residential district, it is distinguished by its prestigious villas and luxury apartments with breathtaking sea views. This district enjoys an ideal location close to beaches, shops, bars, restaurants, and public transport.

Ref. : W-046XPY

ENGEL & VÖLKERS

SEILLANS890 000 €

House for sale total area - 9 rooms - 280

Historical stone property with panoramic views - Seillans

Located in a dominant position above Seillans this characterful Provençal home enjoys a setting that is as rare as it is captivating. From the moment you arrive, the sense of space and light is striking — the property is fully south-facing, bathed in sunshine throughout the day. The panorama is truly one of its defining features: rolling hills, layered greenery, and, on clear days, a delicate glimpse of the sea shimmering in the distance. The main house of approx. 180m2 offers generous volumes and a warm, authentic atmosphere. The ground level and living space opens naturally onto the exterior. The kitchen flows onto a covered terrace, perfect spot for a meal any time of the day. Laundry room and spacious garage. The upstairs level has a large office that can also be used as a bedroom. A bathroom. Another large bedroom and two smaller bedrooms. The last floor has two more bedrooms and a bathroom. Most of the bedrooms benefit from panoramic views, a rare feature. Adjoining the main residence there is an additional building of about 70m2l. This independent yet connected space can be reimagined as two independent bedrooms each with a bathroom, or a private apartment. Set within 3,600 m² of land, the property includes a swimming pool with a dedicated terrace. Many olive trees and ancient bread oven. Wine cellar, work shop. Additional nearby wooded parcels are included in the sale, increasing the total surface area to more than 9,400 m². Once home to the muse of Jean-Paul Sartre, it offers more than just a place to live — a connection to a creative and intellectual past. This is not simply a house; it is a place defined by light, views, and atmosphere. For those who understand what Provence truly means — not just a place, but a way of living.

Ref. : 86883597

WRETMAN ESTATE & CONSULTING

MORZINE870 000 €

Apartment for sale total area - 5 rooms - 177

Superb T5 Duplex Apartment in Morzine

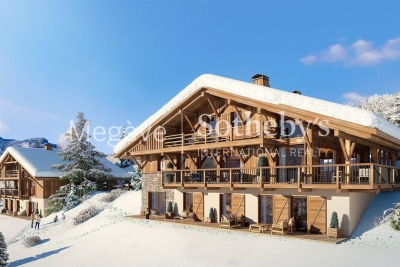
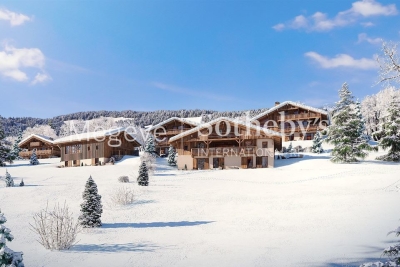
Superb T5 Duplex Apartment in Morzine Located in Morzine, this location offers tranquility and breathtaking mountain views, while providing quick and easy access to all amenities! Apartment I001 is located on the first floor of a collective chalet with 6 units and will consist of four separate bedrooms, a spacious living room/kitchen of 22m², three bathrooms, and a separate WC, for a total surface area of 177.87m². The living area also features a 6m² balcony, two terraces of 6m² and 14m², and, most notably, a private lawned garden of 54m², ideal for relaxing after active days. This high-end apartment will benefit from top-quality equipment and finishes. This apartment also includes an indoor parking space. You can personalize your apartment according to an available finishes catalog and create your apartment to your taste. Features include: Reduced notary fees (2.2%) VAT recovery (20%) Underfloor heating with individual heat pump Sold with ten-year construction guarantees Optimal thermal and acoustic insulation Low energy consumption Indoor parking space Please note: the photos are intended to demonstrate the quality and construction style of the developer's previous projects. The property is covered by the co-ownership regulations. A rare opportunity to buy into this project. Please contact us with details of your requirements, and we will offer you apartments matching your criteria. Information on the risks to which this property is exposed is available on the Géorisques website: L'Estive in Morzine (74) New apartments in a human-sized residence in Morzine. Wide choice of apartments at attractive prices. New project to be built, composed of 8 collective chalets, each comprising 6 apartments from 1 to 4 bedrooms, and 4 semi-detached chalets. Residence built according to environmental standards rarely achieved in our resort, with an architecture that respects the traditional codes of the region, while including a touch of modernity: private heat pump per apartment, pedestrian path, green spaces… Because the location of a real estate purchase is one of the main factors, this project is located in Morzine, an ideal location for its tranquility, sunshine, and proximity to the center. Two bus lines provide quick and easy access to the ski lifts. The bus stop is just outside the residence. All apartments will feature a state-of-the-art individual heat pump system. Each apartment will have the possibility of bespoke finishes to meet our clients' requirements. Each apartment is designed to maximize modern comfort with large living spaces and a spacious balcony or terrace, a garage and/or a secure indoor parking space. Features include: Reduced acquisition costs VAT recovery (20%) possible Underfloor heating with individual heat pump per apartment Construction and completion guarantees Optimal thermal and acoustic insulation Low energy consumption For more information, please do not hesitate to contact us at Morzine Immo. Information on the natural geographical risks to which the property is exposed can be consulted on the website www.georisques.gouv.fr. For more information, please do not hesitate to contact us at Morzine Immo.

Ref. : ESTIVE I001

MORZINE IMMOBILIER