OK
More than Less than
  ok

Key-words : total area

Houses and Apartments, your real estate specialist magazine offers a selection of ads that match with the keyword total area. You can refine your search by specifying the area or price range in the navigation bar link Search for a House/Apartment.

ST-PAUL-DE-VENCE2 350 000 €

House for sale total area - 7 rooms - 295

The Saint-Paul Haven: Authentic Charm and Panoramic Views

The Property: Nestled in one of the most sought-after areas of Saint-Paul-de-Vence, this brand-new property stands out for its elegance and luminosity. Harmoniously blending traditional exterior architecture with a sleek, modern interior, it offers an exceptional living environment. Living Areas & Reception: The vast living room, bathed in natural light, opens through floor-to-ceiling glass doors onto a spectacular terrace. From here, you will enjoy an unobstructed, dominant view over the world-famous village of Saint-Paul-de-Vence. Sleeping Quarters: The private wing features spacious suites combining noble materials with minimalist design. For total privacy, each bedroom includes its own high-end ensuite bathroom with refined finishes. Outdoor & Relaxation: Outside, tranquility reigns supreme. With no overlooking neighbors and set within a secure green setting, the pool and its sun deck promise unforgettable Mediterranean summers. A true sanctuary dedicated to serenity. The Opportunity: More than just a house, this is a rare opportunity on the market. This exceptional property combines the security of a new construction under a 10-year structural warranty with the prestige of a legendary address. Agency fees included and paid by the seller.

Ref. : 86939400

Coldwell Banker Art Realty

MOURIES2 491 000 €

House for sale total area - 9 rooms - 441

Positioned right in the heart of the village of Mouriès, this magnificent farmhouse has recently been renovated with great thought and elegance, while retaining its authenticity and charm. All the typical architectural features inherent in village farmhouses of the period are here: thick stone walls to keep in the cool, old exposed beams, cement tiles, terracotta floor tiles and solid parquet flooring. In a peaceful setting, private and discreet, the property comprises two dwellings totalling 440 m² of living space. The ground floor of the main house comprises a welcoming entrance hall, off which is the large, exceptionally well fitted kitchen that convivially opens onto a dining area. On the other side of the hallway there are two sitting rooms. A superb mansion-style stone staircase leads upstairs to the 5 bedrooms, including a wonderfully appointed 70 m² master bedroom. The guest house is separate and comprises a large cathedral room on the ground floor, which doubles as a sitting room, dining room and kitchen. Upstairs there is another beautiful master suite and a mezzanine that could easily be used as an extra bedroom or study. The beautifully landscaped garden with its 9x4m pool and large, shady terrace under a trellis add the finishing touch to this exceptional property, far from the madding crowd and a complete oasis in Provence.

Ref. : 1450

Colpaert et Wehrle

CAP D'ANTIBES1 495 000 €

House for sale total area - 6 rooms - 158

House with pool, a prestigious gem in Antibes–Juan-les-Pins

This charming, quiet town house has been fully renovated: its condition is impeccable. It offers 5 rooms, including 3 bedrooms and 3 bathrooms, an office, a laundry room, a walk-in closet and a small garage for two-wheelers and storage. It is complemented by a superb outdoor area with a terrace, pool house and an independent studio on the garden level with direct access to the swimming pool. Everything has been carried out using premium materials and high-quality finishes. Upstairs, from the moment you enter, majestic olive trees set a Mediterranean tone and create an elegant, bright atmosphere, designed for refined everyday living with generous volumes and very high ceilings. The fully equipped kitchen, with numerous built-in storage units and a wine cellar, opens onto the living/dining room. A first en-suite bedroom, an office and a guest toilet are on the same level. A custom-made staircase leads you to the garden level, which includes two en-suite bedrooms with a designer bathroom, understated and streamlined. They provide access to and a view of the pool. Completing this level are a laundry room, a large walk-in closet and a toilet. This house invites relaxation and serenity: ideal for entertaining, unwinding and fully enjoying the French Riviera. You can park two vehicles in the entrance and a motorbike or scooter in the garage. All walls are insulated, as is the attic (thermal and acoustic), anti-burglary double glazing, outdoor cameras and vigilant neighbors for total peace of mind. Ducted reversible air conditioning in all rooms. Energy performance diagnosis: 91 – B Greenhouse gas emissions: 3 - A Estimated annual energy costs for the home: 1,230 to 1,720 euros. Transaction fees incl. VAT payable by the seller. Information on the risks to which this property is exposed is available on the Géorisques website: www.georisques.gouv.fr The luxury real estate market on the French Riviera is one of the most attractive in the Mediterranean region. Holiday homes and second residences on the French Riviera not only offer an incomparable lifestyle and quality of life, but also represent, in light of the international economic situation, a safe investment and a smart retirement plan, particularly at premium addresses. In Antibes–Juan-les-Pins, this discreet address will appeal to a demanding clientele seeking Mediterranean elegance, residential serenity and immediate access to shops, schools, the motorway and beaches; this house is ideal for a refined main residence as well as a pied-à-terre. The setting combines calm, greenery and the art of living between Monaco and Saint-Tropez. On a daily basis, enjoy comprehensive infrastructure: shops and services approx. 5–10 minutes by car, Antibes train station approx. 15 minutes, and Nice Côte d'Azur Airport approx. 25–30 minutes by car. Cannes can be reached in approx. 20–25 minutes, Monaco in approx. 50–60 minutes depending on traffic. Leisure is close at hand: Juan-les-Pins beaches approx. 10–15 minutes, Port Vauban and Old Antibes approx. 15 minutes, nearby golf courses and yacht clubs, not to mention renowned restaurants and the Riviera's cultural life. The area stands out for its sought-after residential character and, in places, open views, offering an exclusive atmosphere between sea and hills. A rare location, promising a bright daily life and an exceptional long-term heritage investment.

Ref. : W-048WXX

ENGEL & VÖLKERS

ANTIBES1 695 000 €

House for sale total area - 6 rooms - 355

ANTIBES RESIDENTIAL

Beautiful villa built with quality materials, constructed in 2002, located in a secure and gated estate, quiet and with an unobstructed view without vis-à-vis. It is situated on a 1,776 m² plot of land with a garden, a swimming pool, and a pool house, ideal for fully enjoying the outdoors. With a total area of 355 m² (including 244 m² of living space), it consists of a large 43 m² living room opening onto a sunny terrace. The house also offers two ground-floor bedrooms, a bathroom, a shower room, and two toilets. Upstairs, you will find two additional bedrooms with terraces, as well as a shower room with a toilet. The villa also has a 20 m² independent studio, a ground-floor garage with a laundry room, a second converted garage of 50 m², and a 48 m² basement that can be adapted to your needs.

Ref. : 86951787

RIVIERA REALISATION ANTIBES

VALBONNE3 490 000 €

House for sale total area - 9 rooms - 442

Refurbished villa in the heart of a secure estate

Nestled in a peaceful setting, this elegant, recently renovated Provencal villa will seduce you with the exceptional quality of its features and the harmony it exudes. Designed to comfortably accommodate a family on a day-to-day basis as well as for relaxing stays, it offers vast, luminous spaces and a total of five suites, including a self-contained apartment. Leisure and comfort features include a private cinema, a fitness area and a spacious garage for up to four cars. The grounds, covering some 2,700 m², offer a beautifully landscaped setting with swimming pool and pool house, ideal for sharing precious moments together. Located just a few steps from the charming village of Valbonne, in a secure estate, the property combines privacy, tranquility and an art of living rare on the Côte d'Azur.

Ref. : V1731MGS

JOHN TAYLOR MOUGINS

NICE1 890 000 €

Apartment for sale total area - 6 rooms - 205

Exclusively, THE MOST BEAUTIFUL LOCATION IN NICE! On the top floor of the building overlooking one of the most prestigious residences in Nice, the Abbey of Roseland, ideally located on the hill of Fabron, offering all the luxury services with its wooded park, caretaker, tennis, swimming pool and pool house, Unique and exceptional, this apartment with a total Carrez living area of 205 m² (divisible into two apartments) overlooks the city of Nice, its hills, the Mediterranean Sea and the horizon as far as the eye can see, whatever room you are in. you find, all open to an outdoor space bordering the property of more than 80 m² facing East / South / West! In good condition because very little occupancy, the apartment, articulated around a very large living / dining room in its center, consists of: 5 bedrooms (including an office), 2 kitchens, 3 bathrooms, 3 dressing rooms and plenty of built-in storage. Air conditioning, quality materials. On the roof, a solarium of more than 150 m², with summer kitchen integrated in its center, will allow you to enjoy and to enjoy THE MOST BEAUTIFUL VIEW OF NICE! Sought-after residence, perfectly well maintained, all the major maintenance work recently carried out (facades cleaned, waterproofing redone, ...), numerous possibilities for resale of individual lots. The property is sold with 2 large closed garages, and its 2 adjoining cellars, in the basement of the same building. Although subject to the status of the condominium. Number of lots: 100. Current annual charges: €10,876 (including common charges and All Collective: heating, hot water, cold water). Agency fees included seller charge.

Ref. : 519V900748A

AFIM France

VALBONNE2 100 000 €

House for sale total area - 8 rooms - 318

NEW VILLA 4BR - LUXURY FEATURES

VALBONNE - Situated in a residential area, close to the old village of Valbonne, this contemporary villa with a total surface area of 318m², including approx. 210m² of living space, is built on a 1200m² plot with swimming pool and jacuzzi. Main floor: large living room with open kitchen, 1 bedroom and 1 bathroom. This level also features a large covered terrace overlooking the pool area. Upstairs: 3 bedrooms and 3 bathrooms, including 1 master bedroom with dressing room, bathroom and private terrace. Additional features : A closed garage of approx. 100m2 and numerous parking spaces on the property. « Information on the risks to which this property is exposed is available on the Géorisques website: www.georisques.gouv.fr »

Ref. : 86371252

Luximmo

EYGALIÈRES3 850 000 €

House for sale total area - 8 rooms - 294

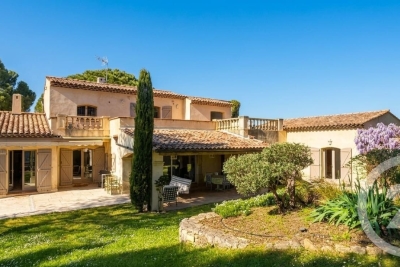
Eygalières. Peacefullhy set, around 800 metres from the centre of the village, this magnificent property has been completely restored and extended to an extremely high standard and now offers a total build area of more than 290 m². All the work carried out is in keeping with traditional Provencal building methods, using the finest materials combined with new technology to create a home that has undeniable charm and character. The light-filled, inter-connecting living area totals 81 m² and comprises a vast kitchen / dining room / a double-sitting room with fireplace, all of which lead out onto the convivial terraces. There are 6 en-suite bedrooms, 2 of which are on the ground floor, and 2 bedrooms with independent access in the annexe for guests. Outside, the landscaped grounds of just under 2,000 m² feature an elegant 14x4m swimming pool and a superb pool house, along with a choice of tranqjuil terraces that look out over the Provençal planting scheme. A prime property in a prime location.

Ref. : 185

Colpaert et Wehrle

ST-PAUL-EN-FORÊT2 095 000 €

House for sale total area - 9 rooms - 543

Fayence - new architect-designed house

In a sought-after residential environment, in absolute calm and close to the prestigious Terre Blanche estate, discover this contemporary architect-designed villa built in 2023, with a total surface area of approx. 543 m², set on a 4,200 m² flat plot. The property is divided into two distinct wings as soon as you enter. The first houses three bedrooms, each with its own bathroom, and a living area with open kitchen. The second, the main part of the villa, offers a vast reception room comprising a living room, dining room and top-of-the-range fitted kitchen, all opening onto a covered terrace. A bedroom with shower room completes this level. Upstairs, a spacious study with private terrace leads to the master suite, offering comfort and privacy. On the garden level, you'll find a games room, a cinema room, an inner courtyard, a laundry room and a sixth bedroom with shower room. The property's amenities include a mirror pool, sauna and gym, as well as a carport and large courtyard for parking several vehicles.

Ref. : V1757MGS

JOHN TAYLOR MOUGINS

CHATEAUNEUF-GRASSE2 550 000 €

House for sale total area - 7 rooms - 320

Elegant villa renovated in a leafy setting, near Valbonne

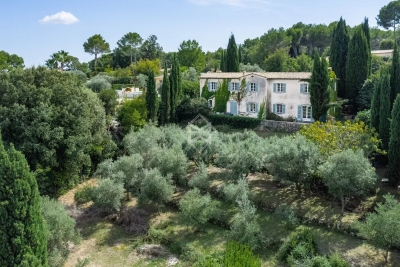
Just a few minutes from the picturesque village of Valbonne, in the heart of one of the most sought-after residential areas of Châteauneuf-Grasse, this exceptional property embodies a refined way of life, combining generous volumes, high-end amenities, and a privileged environment. Developing about 320 m² (' 260 m2 + 60 m2 semi-basement converted), the villa has undergone a complete renovation with particularly meticulous finishes. The reception areas, flooded with light, open onto a large living room with a fully equipped contemporary kitchen, in natural continuity with the terraces and landscaped garden. The property offers a remarkable master suite of about 60 m², a true private space with generous volumes, as well as four en-suite bedrooms upstairs, ensuring optimal comfort for hosting family and guests. A laundry room discreetly completes this set with functionality. A bright semi-basement of about 60 m², with windows, offers multiple development possibilities such as a wellness area, a gym, a home cinema, or a wine cellar, bringing the total area to about 320 m². Built on a landscaped plot of 2,277 m², the property benefits from an ideal southwest exposure and an unobstructed view of the surrounding countryside. A large swimming pool and an elegant courtyard complete this rare living environment. Finally, a large closed garage accommodating up to five vehicles is a particularly sought-after feature in this sector. The villa also benefits from complete modern comfort with integrated air conditioning, electric roller shutters, and an alarm system, all within a prime residential environment, in absolute tranquility.]}]}

Ref. : V1746MGS

JOHN TAYLOR MOUGINS

CANNES14 880 000 €

Apartment for sale total area - 6 rooms - 324

Discover an enclave of refinement and modernity, nestled in the heart of an exclusive residence where luxury meets the art of living. This 324.17 m² T5 apartment, fully renovated in 2000 and in excellent interior condition, opens the doors to a world where every detail has been crafted for your ultimate comfort. Imagine waking up each morning to the breathtaking sea views, bathed in the warm glow of a southwest exposure that floods every room with natural light. The 53 m² living room, with its 2.50 m ceilings, is a true architectural masterpiece where you can host lavish dinner parties or cherished family moments. The 6 rooms, including 5 spacious bedrooms, offer unparalleled comfort, while the 5 bathrooms and 6 toilets (including separate ones) ensure privacy for every member of the household. The two terraces totaling 89 m² are extensions of your living space. Whether for an evening aperitif or a sunlit breakfast, these outdoor areas let you fully embrace the Mediterranean climate. The apartment also features an elevator for easy and secure access, even with luggage or groceries. The fully equipped kitchen is designed for culinary enthusiasts. Its granite countertops, high-end appliances, and ergonomic layout make meal preparation a pleasure. The aluminum windows provide optimal thermal and acoustic insulation, while their sleek design adds a contemporary touch to the space. The noble materials and meticulous finishes of this high-end apartment reflect an unparalleled attention to detail. The solid hardwood floors, subtle moldings, and solid oak doors lend a timeless elegance to the residence. Every element has been chosen to create a perfect harmony between aesthetics and practicality. With a 2 m² cellar and a basement, this apartment offers practical storage solutions for all your needs. Whether for seasonal items, cherished memories, or sports equipment, these additional spaces keep your interior organized and inviting. The secure indoor parking for 3 vehicles is a major asset in such a prestigious residence. Protect your cars from the elements and enjoy direct access to your apartment via the elevator. This convenience is a true daily peace of mind. Located on the 2nd floor of an 8-story building, this apartment boasts an unobstructed sea view. The well-maintained common areas reflect the high standards of this exclusive residence. The individual heating system allows you to adjust the temperature to your liking, ensuring optimal comfort in all seasons. Treat yourself to the luxury of living in a setting where Mediterranean charm blends seamlessly with modern comfort. This apartment is a rare gem, a sound investment for the future, and an endless source of daily joy. Key Features to Remember: - 324.17 m² living space in a T5 apartment - Unobstructed sea view and southwest exposure - 5 spacious bedrooms and 5 bathrooms - Two terraces totaling 89 m² for outdoor enjoyment - Fully equipped kitchen with granite countertops and high-end appliances - Secure indoor parking for 3 vehicles - Elevator for easy and secure access - Individual heating system for optimal comfort - Cellar and basement for additional storage - High-end residence with well-maintained common areas Just a short distance away, you'll find a variety of amenities to meet all your daily needs. Local shops, renowned schools, and green spaces are all within a few minutes' walk, while beaches, gourmet restaurants, and cultural centers are less than 10 minutes away. Public transportation is also nearby, allowing easy travel throughout the region. Finally, medical services and sports facilities complete this idyllic setting, making this location a true haven of peace where everything is within reach. Don't miss the chance to live in this exceptional apartment! Contact ISAMBERT Croisette today to schedule a private viewing and discover this real estate gem. ISAMBERT Croisette Phone: +33 (0)4 93 12 34 56 Email: Websit

Ref. : VA4898-ISAMBERT

ISAMBERT SAS

EZE7 500 000 €

House for sale total area - 14 rooms - 1191

Eze, a few minutes from Monaco, beaches, large property with stunning sea view.

A few minutes from Monaco and the beaches of Èze and Saint-Jean-Cap-Ferrat, lies an exceptional property within a private domain. Of approximately 610 m² of habitable space, it includes a main villa of 545 m², an independent apartment, and a professional kitchen. The property also features a large garage of about 113 m², various technical and auxiliary rooms, as well as three large terraces totaling 336 m², for a total ground surface of about 1,100 m². This residence offers generous volumes, two master bedrooms with private jacuzzis, as well as six suites with adjoining bathrooms. Six of the eight bedrooms open onto a breathtaking sea view and provide access to a large terrace. The master bedrooms, matching the magnificence of the place, have dressing rooms and private jacuzzis. The living area, spread over a 150 m² level, includes a majestic hall, an elegant living room, a refined dining room, and a high-end open kitchen. A large terrace surrounds this floor, naturally extending the interior spaces outward. A 40 m² office and a spacious wine cellar occupy the first floor, while the garage can accommodate up to ten cars. A second professional kitchen and an independent apartment complete this offer. Outside, a generous swimming pool and a pool house invite relaxation, with a superb sea view. All levels are served by a main elevator and a service elevator. For more information, a complete file is available upon request, including more than 120 photos and plans. As indicated in the caption of some photos, some images were generated by artificial intelligence to imagine a more contemporary decoration of this property. Ref. 15195

Ref. : 15195

CARLTON INTERNATIONAL Saint-Jean-Cap-Ferrat

EYGALIÈRES1 378 000 €

House for sale total area - 5 rooms - 173

Located in the upper part of the village of Eygalières in a dominant position and enjoying an incredible view of the Alpilles this property is privately set at the end of a small path. Currently, the house offers a total build area of 173m² with 138m² of living space including 3 bedrooms and a bathroom. Full of charm this village house has enormous potential as the living space can be increased by adding a floor. The 1057m² garden is suitable for a swimming pool, so if you are looking for a project, this property is for you...

Ref. : 230

Colpaert et Wehrle

LE LUC1 699 000 €

Apartment for sale total area - 6 rooms - 244

Luxury Villa – Panoramic Views, Pool & Guest House

Discover this exceptional property: a stunning, fully renovated home with high-end features, ideally located in the Var, in Le Luc, close to all amenities. Nestled in a privileged and peaceful setting on the Route de Toulon, it enjoys a strategic location just 10 minutes from the motorway, 8 minutes from shopping centers, and 5 minutes from schools as well as sports facilities such as tennis and horse riding. Set on a beautifully landscaped plot of 3,800 m², this property offers a rare living environment with breathtaking panoramic views over the surrounding greenery and hills, completely private and not overlooked. The main house, with a total surface area of 245 m², features 4 spacious rooms with generous volumes. You will immediately be charmed by its bright triple living area, as well as its ground-floor master suite with dressing room, combining comfort and privacy. An independent 3-room guest house completes the property, ideal for hosting family and friends or for a rental project. Outside, everything has been designed for comfort and enjoyment: A large 220 m² terrace, perfect for entertaining A 4 x 12 meter swimming pool with a 6-seat jacuzzi A pétanque court (2.5 x 15 m) for relaxing moments A dedicated children's play area A fully landscaped garden with drip irrigation system The property also offers 10 parking spaces, including one equipped with an electric vehicle charging station. In terms of features, no detail has been overlooked: quality materials, solar panels covering the entire house, a high-performance home automation system, and superb sliding pocket glass doors providing a seamless indoor-outdoor living experience. A rare property combining modernity, comfort, and serenity in an idyllic setting. A viewing is highly recommended to fully appreciate its potential.

Ref. : 86940124

AGENCE ALLIANCE INTERNATIONALE

ANTIBES399 000 €

Apartment for sale total area - 3 rooms - 74

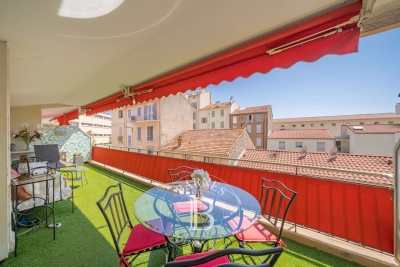
Beautiful 2-bedroom apartment of 73m² located in the quiet Breguières neighborhood in ANTIBES. Ideally facing southwest, this apartment is situated on the 1st floor of a high-end residential building with 7 floors. The apartment offers an unobstructed view and features a fitted open-plan kitchen, two bedrooms, a bathroom, a shower room, and two toilets. Enjoy two spacious terraces totaling 35m² and a living room of 20m². Heating and hot water are included, operated by a communal system. The interior condition is good. For your comfort, the apartment offers an elevator, a secure residence, a reinforced door, electric blinds, and shutters. Additionally, you benefit from private parking, a cellar, and a swimming pool. A peaceful residential area right in the city?don't miss this opportunity! The Breguières area in Antibes is a calm residential neighborhood, imbued with Mediterranean charm. Mainly residential, this neighborhood close to the sea also offers conveniences such as schools, shops, and local services. Its location is ideal, near major roadways, making travel easy. Exclusive Ciel Azur Real Estate

Ref. : 538V6950A

CIEL AZUR IMMOBILIER