OK
More than Less than
  ok

Key-words : total area

Houses and Apartments, your real estate specialist magazine offers a selection of ads that match with the keyword total area. You can refine your search by specifying the area or price range in the navigation bar link Search for a House/Apartment.

GORDES2 500 000 €

House for sale total area - 7 rooms - 265

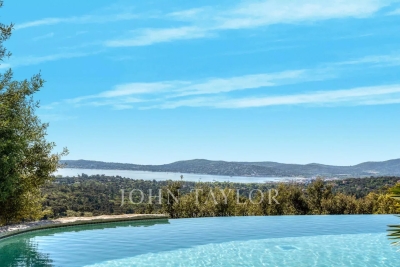
Contemporary hilltop property with panoramic Luberon views.

Nestled in a quiet hilltop position just minutes from the village of Gordes, this exceptional contemporary villa is a rare example of modern Provençal living at its finest. Built in 2016 to an exceptionally high standard, the property combines the finest natural materials with an excellent eye for design and detail that is felt throughout. Flooded with natural light, elegantly proportioned, and enjoying panoramic views across the Luberon valley from every single room, this is a luxurious address in the heart of Provence. The accommodation comprises, on the ground floor: entrance hall with guest WC and built-in cupboards; generous sitting room with cathedral ceilings; principal kitchen with bespoke oak cabinetry, marble countertops, large dining area, and an oversized window framing an uninterrupted view across the valley below; fully-equipped scullery kitchen with matching materials and finishes; principal suite with adjoining dressing room and shower room; guest bedroom with adjoining shower room. The open-plan living spaces, totalling 106m², are bathed in natural light and lined with French doors granting access to the dining terraces and the garden. A floating staircase in local Ménerbes stone leads up to the first floor, comprising: sitting room and office with bespoke oak desks and built-in units, and French windows giving onto extraordinary views of the Luberon mountain range; large double bedroom with shower room, dressing room, and private rooftop terrace enjoying views of over 270 degrees; further double bedroom with adjoining shower room. The garden level, accessed via the scullery kitchen, is composed of: utility room with adjoining shower room and WC; 52m² garage; technical room; wine cellar. The villa sits at the centre of its 0. 8-acre plot, fully enclosed and offering complete privacy. The gardens have been beautifully landscaped, with sculpted shrubs, mature oak trees, and swathes of hydrangeas and oleanders. Stone terraces extend out from the living spaces, making the most of the panoramic outlook and lending themselves perfectly to outdoor dining and entertaining, with the sweeping Luberon valley as a backdrop. The heated swimming pool (13m x 4.5m), fitted with an electric cover, is bordered by a generous sunbathing terrace. A double carport (51m²), ample parking, and a pétanque court complete the property. Amenities include: underfloor heating and cooling throughout; aluminium-framed double glazing; alarm system; automatic gates with videophone entry; fibre-optic internet; mains water; water softener; septic tank conforming to current regulations. Set just minutes from the renowned villages of Gordes, Goult, and Ménerbes, and within easy reach of the market towns of Apt and Coustellet, this is a property that places the very best of the Luberon on the doorstep. With its exceptional build quality, breathtaking views, and effortless indoor-outdoor living, this contemporary villa represents one of the best addresses the Golden Triangle has to offer - a luxurious retreat in the heart of Provence. __________Information on the risks to which this property is exposed is available on the Géorisques website: payable by the seller

Ref. : V03216.01989L

Maison Victoire

PARIS 16EME3 950 000 €

Apartment for sale total area - 7 rooms - 255

Paris XVI – Victor Hugo Square - Luxury family apartment

Paris XVI - Ideally located on the highly sought-after Victor Hugo Square, this property is immediately close to quality shops, renowned schools, and transportation. In a magnificent Haussmannian building with majestic common areas, this 258 m² (Carrez law) apartment occupies its own floor by elevator. Exceptional volumes: From the entrance, a majestic gallery reveals remarkable volumes and a carefully thought-out layout. The spacious reception area, flooded with light through large windows, provides a prestigious living environment. The property also features a large fitted and equipped kitchen. Night Area and Character: The night section consists of five large bedrooms, two bathrooms, and three toilets. The whole retains all the charm and refinement of the old. A ceiling height of 3.50 meters, beautiful parquet flooring, period fireplaces, and sumptuous gold leaf moldings give this place rare elegance. Additional information: A cellar completes this rare property which also offers the possibility to practice a liberal profession. Financial and regulatory details: Fees borne by the seller. Average annual share of current charges: NC. Total number of lots: 90 (including 74 residential lots). No ongoing procedures based on Articles 29-1 A and 29-1 of Law No. 65-557 of July 10, 1965, and Article L. 615-6 of the CCH. Estimated energy expenses for standard use: between €7,160 and €9,720 per year (indexed on the years 2021, 2022, and 2023). Information on the risks to which this property is exposed is available on the Georisks website:

Ref. : 87043926

VANEAU NEUILLY

CAGNES-SUR-MER1 295 000 €

House for sale total area - 6 rooms - 250

Exceptional Neo Provencal Villa in Hautes Collettes

Commanding unobstructed views of the surrounding green hills and bathed in natural sunlight through its southern exposure, this majestic 250 m² / 2690 sq ft villa perfectly balances authentic Mediterranean elegance with extraordinary technological sophistication. The main reception level flows effortlessly across more than 70 m² / 753 sq ft of pristine marble flooring, uniting a warm living room anchored by a classic fireplace with an expansive dining area. Culinary enthusiasts will appreciate the elegantly integrated designer kitchen, finished with professional grade stainless steel surfaces, custom cabinetry, a built in wine cellar, and premium appliances. Expansive sliding glass walls retract to seamlessly connect the interiors with a magnificent 400 m² / 4305 sq ft terrace that floats above the striking infinity edge pool. The sleeping quarters are designed as absolute sanctuaries of privacy and rest. The main floor features two luxurious en suite bedrooms, one of which includes a soothing balneotherapy spa bath. On the garden level, the master suite serves as an impregnable haven of peace, secured by its own armored door, alongside an additional elegant bedroom, a custom dressing room, and a beautifully appointed shower room. Located on Avenue Louis Bleriot in the prestigious and lush Hautes Collettes enclave of Cagnes sur Mer, this 6 room property enjoys total tranquility while remaining deeply connected to the vibrant Riviera lifestyle. Local schools, charming shops, and the pristine coastline are just moments away. The sprawling 3500 m² / 37673 sq ft landscaped park invites authentic southern living, featuring a dedicated summer kitchen with a traditional pizza oven and a professional boules court. The luxury experience extends indoors with a private wellness center featuring a heated indoor pool with a resistance swimming system, fully accessible via a custom wheelchair friendly lift. The home achieves exceptional energy efficiency through advanced solar and photovoltaic panels, underfloor heating, and reversible climate control. Complete peace of mind is guaranteed by advanced home automation, multiple armored doors, and comprehensive video surveillance. Annual property tax: 2550 euros Energy Performance Certificate EPC: C 130 kWh/m2.year Greenhouse Gas Emissions GHG: A 4 kg CO2/m2.year We cordially invite you to experience this extraordinary residence in person. Please contact our consultancy to arrange a private viewing. For more information on risks to which this property is exposed, visit the Géorisques website:

Ref. : 87042912

Finlay Brewer France

PARIS 7EME2 898 000 €

Apartment for sale total area - 6 rooms - 159

Paris 7 - Carré des Antiquaires-Musée d'Orsay - Terrace - 4 bedrooms

In the highly coveted Carré des Antiquaires area, a prestigious part of the 7th arrondissement close to the river Seine and the Musée d'Orsay, this elegant apartment totals 160 sq.m (1,722 sq ft) plus a 32 sq.m (344 sq ft) terrace facing directly south. Situated on the ground floor of a Haussmann-style building with concierge, the apartment boasts fantastic volume and quality fittings. The entrance on the first level leads to a vast reception lounge, a kitchen opening onto the sunny and peaceful terrace, and three en suite bedrooms. Accessed via an interior staircase or from the terrace, the lower level has a fourth bedroom in a sunken courtyard with bathroom, a family room and a utility room. The ceiling height over 3m (9.8ft), period parquet flooring, mouldings and fireplace create a feel of timeless elegance. A property embodying Parisian prestige and lifestyle, ideally suited for a family or a self-employed professional.

Ref. : 6569

AGENCE VARENNE PARIS 7E

STE-MAXIME720 000 €

House for sale total area - 4 rooms - 90

**** EXCLUSIVE **** Charming small house with beautiful sea view over the Gulf of Saint-Tropez ? quiet and close to the center of Sainte Maxime. The Provensal Agency exclusively offers this charming small house with stunning sea views of the Gulf and the village of Saint-Tropez, ideally located in a peaceful setting yet just moments from the town center and amenities within a secure residence. This delightful property features a garden of approximately 250 m² and a total living area of 90 m², including 64.76 m² under the Carrez law plus 25 m² of additional space in a mansard mezzanine. Air-conditioned, it offers generous volumes and a pleasant living environment between sea and nature. On the ground floor, you will find an entrance with storage, a bright living room opening onto the outside, a fully equipped open kitchen, a bathroom, a separate toilet, and a bedroom on the main level. Upstairs, a mezzanine that can be used as an office or an additional bedroom leads to a second bedroom opening onto a lovely terrace with views of the sea and the village of Saint-Tropez. Outside, alongside the landscaped garden, there are three terraces, including one elevated offering a superb panoramic sea view across the entire Gulf of Saint-Tropez, a shower/laundry area, and several closed storage spaces. This property benefits from a sought-after location, peaceful yet close to shops, beaches, and the old town of Sainte Maxime. This rare find is ideal as a primary residence, a pied-à-terre, or a real estate investment on the Provencal coast. Contact us to arrange a viewing of this exclusive small house with sea views, close to the town center and in a quiet area. Information on the risks associated with this property is available on the Géorisques website: www.georisques.gouv.fr

Ref. : 300V4825M

AGENCE IMMOBILIERE PROVENSAL

MEGÈVE5 400 000 €

House for sale total area - 8 rooms - 431

Exclusivity - Megève - Luxury property (7 bedrooms) in a Pre

In the heart of a preserved hamlet featuring a small chapel, authentic farmhouses, and luxury chalets, this rare property enjoys an exceptional natural setting within over 5,800 sqm of superb wooded grounds. Inside, the chalet offers a generous total surface area of 570 sqm, including 415 sqm of living space. It captivates with its spacious proportions, authenticity, and panoramic views of the Val d'Arly, Mont Charvin, and Rochebrune. The chalet is organized over three levels: Ground Floor: Features an entrance hall, a 6-car garage, a workshop, a ski room, a wine cellar, a laundry room, and a boiler room, along with perfectly integrated technical spaces and a separate guest toilet. Garden Level: Dedicated to the living areas, this floor boasts a magnificent living room with a fireplace, a warm and inviting dining room, and a kitchen with an adjoining pantry/scullery--all opening onto a large terrace and the garden. This level is completed by two bedrooms, each with its own en-suite shower or bathroom and toilet. Upper Floor: The sleeping quarters consist of five bedrooms, each offering comfortable volumes (approximately 25 sqm) and its own bathroom. A balcony runs along this floor, allowing residents to fully enjoy unobstructed views of the surrounding mountain ranges. These bedrooms, all exceeding 25 sqm, provide rare comfort and particularly pleasant living spaces. This sun-drenched property is further enhanced by its expansive wooded grounds bordering a stream, offering an exceptional quality of life in every season. Listing Details: Mandate with exclusivity No. 113 Information on the risks to which this property is exposed is available on the Géorisques website: www.georisques.gouv.fr. Property not subject to co-ownership (sole ownership).

Ref. : 226

Ravello Immobilier - Megève

ST-RAPHAËL1 199 900 €

House for sale total area - 7 rooms - 200

A real gem! Renovated 200sqm villa with swimming pool

The Sixième Avenue Fréjus Saint-Raphaël Agency presents this splendid villa nestled in a quiet and secure setting, combining comfort, elegance, and functionality. It features five bedrooms in total, including two master bedrooms with dressing rooms and en-suite bathrooms, perfect for ensuring privacy and comfort. The sleeping area also includes three additional bedrooms, a bathroom and a shower room, as well as two separate WCs, providing an ideal setting for comfortable family living. The heart of the house is a bright and welcoming living room, open to a modern American-style kitchen, encouraging interaction and conviviality. Outside, a walled garden guarantees privacy and security, while a fully mosaic-tiled chlorine swimming pool invites relaxation and enjoyment. A spacious garage and a cellar complete this property, combining practicality and prestige. A fully renovated villa, designed for a high-end lifestyle, where comfort, light, and refinement meet in every space. This property also includes a garage. Don't miss this opportunity!

Ref. : 817-NB

Sixieme Avenue L'immobilier par M6 Fréjus / Saint-Raphael

NICE1 570 000 €

Apartment for sale total area - 6 rooms - 265

Nice Cimiez, exceptional 6 rooms apartment totaling 270 m² in the Palais Majestic — Panoramic Sea View & Absolute Prestige

NICE LOWER CIMIEZ : In the heart of the highly sought-after Bas Cimiez district, within the iconic Palais Majestic, a former bourgeois palace boasting remarkable architecture, lies an exceptional 270 sq m apartment, a true embodiment of Nice's elegance and the prestige of the Riviera. Located on a high floor, enjoying a commanding position comparable to a sixth-floor apartment, this rare property offers spectacular panoramic views of the Mediterranean, the city, and the surrounding hills. From the moment you enter, the sheer size of the rooms impresses: a majestic, light-filled living room of nearly 63 sq m, magnificent high ceilings, original parquet flooring, refined moldings, and distinctive features combine to create a living space of rare distinction. The apartment features four very large bedrooms, several exceeding 20 sq m, offering remarkable comfort and an atmosphere that is both elegant and serene. Three bathrooms and shower rooms, as well as two toilets, complete this exceptionally well-proportioned property. The separate, spacious, and functional kitchen can easily be opened up to the reception areas to create an even more spectacular living space. Equally suited as a prestigious family residence or an exclusive second home, this apartment perfectly blends old-world charm, prestige, and contemporary potential. The Palais Majestic, a historic and discreet address on the Riviera, captivates with its monumental entrance, elegant architecture, and concierge service, offering a refined and privileged living environment. A maid's room and a cellar are included in the price. Agency fees of 5% are included and payable by the seller.

Ref. : 11444

NICE PROPERTIES MASSENA

CANNES2 900 000 €

House for sale total area - 6 rooms - 400

CANNES PETIT JUAS - NEW TOWNHOUSE - 4 BEDROOMS

Cannes: Located in the sought-after residential neighborhood of Petit Juas, this contemporary villa spans approximately 270 m² of living space on a total surface of about 400 m² on a 650 m² plot. The first level hosts a wellness area with a gym, a cinema room, a spa with a Jacuzzi, a wine cellar, and a laundry room. The second level offers a spacious living room with an open kitchen. The third level consists of three en-suite bedrooms with private bathrooms. The property features an elevator serving all levels. The villa also includes an independent studio with a kitchenette and a shower room (private access). Outside, the landscaped garden includes an exposed south-facing terrace extended by a 7 x 4 meter saltwater pool and a pétanque court. A large garage of about 100 m² completes this property. Located in the Petit Juas residential area, this property benefits from a quiet and elegant environment just minutes from downtown Cannes and La Croisette. Appreciated for its peaceful atmosphere, beautiful homes, and proximity to shops, schools, and restaurants, this sector offers a privileged living environment combining discretion and the Cannes art of living. Reputed worldwide for its elegance and way of life, Cannes captivates with its iconic beaches, La Croisette, renowned restaurants, and luxury boutiques. Considered the global destination for hosting festivals and events, the city annually hosts prestigious events such as the Cannes Film Festival, MIPIM, and Cannes Lions at the Palais des Festivals. Ideally situated between Monaco and Saint-Tropez, close to Nice International Airport and Cannes-Mandelieu Airfield, Cannes offers an exclusive lifestyle in the heart of the French Riviera. A major player in high-end real estate and ambassador of the French art of living, Maison BARNES deploys its integrated network of 159 agencies across 21 countries and 75 destinations, assisting its clients in all their life projects. Agency fees payable by vendor - Montant estimé des dépenses annuelles d'énergie pour un usage standard : 1217€ ~ 1647€

Ref. : 86997964

BARNES Cannes

NICE1 195 000 €

Apartment for sale total area - 3 rooms - 112

CO-EXCLUSIVE - FOR SALE - NICE MONT-BORON - 3-BEDROOM APARTMENT - 93m² - PANORAMIC SEA VIEW - PRIVATE PARKING

Located in one of Nice's most sought-after neighbourhoods, just 20 minutes from Monaco and Nice Côte d'Azur Airport, this spacious three-room apartment enjoys a prime location, a stone's throw from shops, supermarkets and public transport. A rare opportunity on the market. Located in a prestigious residence with a caretaker, this apartment offers 90 sqm of total floor area (78 sqm under Carrez law), creating a unique reception space facing the Mediterranean Sea.. This property enjoys a magnificent panoramic view of the Mediterranean Sea and the city of Nice, and comprises: A spacious entrance hall, a kitchen, a bright living room, a loggia extending from the living room, 2 bedrooms, a shower room with WC, a bathroom and ample storage space. Each room has direct access to the outdoor areas. A private parking space in a garage with an integrated cellar completes this property. Agency fees due by the buyer.

Ref. : 86790964 VA B

NICOLAS PISANI & LAURENT ROMOR

PARIS 7EME2 350 000 €

Apartment for sale total area - 6 rooms - 128

Paris 7 – Townhouse – Breteuil – Charm – 4 Bedrooms

This charming townhouse, with a total floor area of 128 sqm (about 1,380 sq ft), including 117.88 sqm (about 1,270 sq ft) of private living space, is located on Avenue de Breteuil, tucked away at the rear of a beautiful Haussmannian building. The entrance opens into a living room that extends into a dining area with an open-plan kitchen. On the same level is the master suite, featuring an en-suite "open space" bath and a walk-in dressing room. Upstairs, there are 3 additional bedrooms, a shower room, and a family bath. The basement includes a room currently used for professional activity. Situated in a green setting, close to renowned schools (Jeannine Manuel Primary, Lennen Bilingual School, Lycée Duruy), numerous shops, and transport links, this charming, air-conditioned home — finished to a high standard — is an ideal place for a family. 2,260,000 € Agency fees not included - Agency commission: 3.98%VAT included Agency fees payable by buyer - Nombre de lots dans la copropriété: 26 - Montant moyen de la quote-part de charges courantes 3,760 €/yearly - Montant estimé des dépenses annuelles d'énergie pour un usage standard : 2380€ ~ 3290€

Ref. : 85994329

BARNES BAC-VARENNE

ST-GERVAIS-LES-BAINS980 000 €

House for sale total area - 9 rooms - 168

Saint-Gervais-Les-Bains/ Le Gollet - Character & Comfort: Ex

Discover Chalet 'Constance', a charming chalet in need of renovation located in Saint-Gervais-les-Bains, in the hamlet of Le Gollet, ideally positioned halfway between the ski lifts of the Évasion Mont-Blanc ski area and the village center. Built in the mid-20th century, this chalet enjoys exceptional, completely unobstructed views of Mont-Blanc, with an east-facing orientation. Spread over three levels, it comprises four bedrooms, including a master suite with a bathroom and mezzanine. The particularly warm and inviting living area features a fireplace and a reading corner, and opens onto a south-facing terrace. An open-plan kitchen and a bathroom complete this level. The chalet also includes a ground floor of approximately 27 m2 to be developed, offering great potential for extension or reconfiguration of the space. Set on an 800 m2 plot located in a buildable zone under the local urban plan. A skibus shuttle stop is located just a few meters from the chalet, providing easy access to the ski area and the village. A property full of charm and potential, rare in the area -- guaranteed to win your heart. Possibility to purchase with a renovation contract including façades, cladding, heating system, and window frames for a total price of EUR1,180,000 (agency fees included). More information available on request. Listing reference: 122 Information regarding the risks to which this property is exposed is available on the Géorisques website: www.georisques.gouv.fr. Property not subject to co-ownership. Fees payable by the seller. Discover other properties for sale or rent, as well as our fee schedule, on the Ravello Immobilier website: .

Ref. : 230

Ravello Immobilier - Megève

ST-TROPEZ9 990 000 €

House for sale total area - 10 rooms - 290

SAINT-TROPEZ – CHARACTER PROPERTY – 5 BEDROOMS

Just a few minutes from the village of Saint-Tropez, this charming property enjoys a peaceful setting and a lovely glimpse of the sea. Renovated with great care and high-quality materials, it offers approximately 290 sqm of living space on a 3,500 sqm plot, complete with a heated pool and a pool house. The main level features an entrance hall, a spacious and bright living room, a dining room with a fireplace, a study area, and an open kitchen extending onto several terraces. The upper floor hosts three en-suite bedrooms, including a primary suite with its own private terrace. Two additional bedrooms are located in an independent annex, bringing the total to five bedrooms. Combining elegance and comfort, this villa stands out for the quality of its finishes and its refined atmosphere. Information on the risks to which this property is exposed is available on the Géorisques website: www.georisques.gouv.fr. The property is located in an area subject to mandatory brush clearing. For any further information, the BARNES INTERNATIONAL Saint-Tropez team remains at your disposal. Tel: +33 4 94 43 32 47

Ref. : 86456362

BARNES SAINT-TROPEZ

CANNES1 470 000 €

House for sale total area - 9 rooms - 320

Villa with sea view and high potential

Cannes, in a quiet and residential setting, this elegant south-facing villa enjoys a superb view of the sea and the Estérel. With a total surface area of approximately 320 sq.m, including a sun-filled enclosed terrace of about 34 sq.m with fireplace, the property consists of a main residence and three independent apartments. The main part offers, on the ground floor, a large and bright 65 sq.m living room, a separate kitchen, two bedrooms, three bathrooms, and a shower room. A third bedroom can easily be created. On the garden level, there is a living room with fireplace, a separate kitchen, one bedroom, and a bathroom, all opening onto a large terrace with direct access to the pool area. Three independent studio apartments complete the property. Outside, the 1,144 sq.m plot offers beautiful outdoor spaces, a 12.5 x 5.5 m saltwater swimming pool, and a pool house area. Several parking spaces, a carport of approximately 40 sq.m, and a large basement of around 186 sq.m complete the property. Heating and hot water are provided by a heat pump. This property offers numerous possibilities, ideal as a large family villa, it also allows for rental income thanks to the existing apartments, with the potential to convert it into up to five independent units in total.

Ref. : 870242

COUNTRYSIDE IMMOBILIER

SALLANCHES5 450 000 €

House for sale total area - 14 rooms - 802

Chalet-Hotel Near Megève (Cordon-Combloux)

A chalet-hotel and spa situated between Cordon and Combloux, close to Megève) This 4-star hotel is conveniently located near the Cordon family estate (5 minutes from the Princesse cable car in Megève). A family-run chalet, it offers 14 rooms and suites, a spa with treatment rooms and a terrace with a swimming pool. It has a living area of 802 sqm (1,756 m² in total including parking) on a plot of 2,989 sqm. Carefully and fully renovated, it features modern, high-quality facilities whilst retaining the authentic character of a mountain chalet. Attractive in both summer and winter, the hotel appeals to family guests during the holidays as well as corporate clients throughout the year. Indeed, the property benefits from flexible spaces including a lounge, dining room and meeting room. The chalet is also regularly hired out for private events. It is therefore a small boutique hotel, operated as an independent establishment and held in full ownership, all backed by high-quality real estate.

Ref. : 86834163

MIRAMAR