OK
More than Less than
  ok

Key-words : total area

Houses and Apartments, your real estate specialist magazine offers a selection of ads that match with the keyword total area. You can refine your search by specifying the area or price range in the navigation bar link Search for a House/Apartment.

VENCE1 095 000 €

House for sale total area - 6 rooms - 173

VENCE - Single-story villa - 145m2

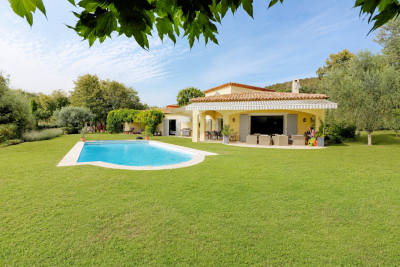
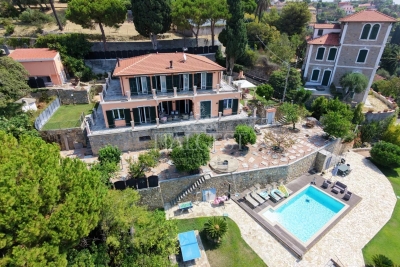
In a residential area just minutes from Vence town centre and all amenities, this charming single-storey stone villa with swimming pool, partially renovated in 2023, is set on a plot of 2189m2, planted with majestic trees and Mediterranean species. Facing south, southwest, this 145m2 villa with an independent two-room apartment, consists of 5 main rooms in total. A beautiful spacious and welcoming entrance opens onto a 37m2 living room, a kitchen open to the living room, three bedrooms, one of which is a double, each with its own bathroom or shower room. A beautiful 23m2 veranda opens onto the garden, the swimming pool, and two terraces, one of which has a beautiful summer kitchen area with barbecue and integrated ironwork. Air conditioning and double glazing in all rooms. Plenty of outdoor parking on the property is possible, including covered parking. A separate annex with a laundry room, a cellar, and a workshop completes the property. The property benefits from a 12m2 photovoltaic panel system and collective sanitation.

Ref. : SPP1240SP

Saint Paul Properties

PARIS 14EME2 090 000 €

House for sale total area - 7 rooms - 277

Paris XIV Alésia: rare house with terrace garden, 5 bedrooms

Rare four-story house built in 1870. This freehold property is an architectural gem combining 19th-century authenticity with contemporary comfort. With a living area of 221.36m² and a converted basement of approximately 50m² (laundry room, workshop and gym), it also offers a 34m² terrace garden and a 22m² garage directly accessible from the street. This gives a total floor area of 277.26m². On the ground floor there is an entrance hall, a study, a dining room, a separate fitted kitchen (which can be opened onto the living room), and a large living room with a fireplace and a glass roof opening onto the outdoor terrace garden. A beautiful period staircase leads to the upper level, which comprises two large bedrooms, a bathroom (shower and bathtub), separate toilet, and a dressing room. Finally, the top floor offers three comfortable bedrooms and a shower room with toilet. Plenty of storage space. Regularly maintained (no electrical faults, water softener, condensing boiler, etc.), this house has been modernized while retaining its spaciousness and rare historical features: high ceilings, moldings, fireplaces, etc. Ideal for a family looking for space, light, and character, this house, close to the shops and entertainment of Alesia, offers interior tranquility, a smart layout, and generous volumes, rare in Paris. Energy performance rating: E. Information on the risks to which this property is exposed is available on the Géorisques website: www.georisques.gouv.fr 2,000,000 € Agency fees not included - Agency commission: 4.5%VAT included Agency fees payable by buyer - Montant estimé des dépenses annuelles d'énergie pour un usage standard, établi à partir des prix de l'énergie de l'année 2021,2022,2023 : 4410€ ~ 6020€

Ref. : 86722505

BARNES PANTHEON

MANDELIEU-LA-NAPOULE995 000 €

Apartment for sale total area - 4 rooms - 152

FOUR ROOM apartment panoramic view in a famous private domain with swimming pool in mandelieu la napoule

MANDELIEU - In the renowned field of the Grand Duke, closed and guarded 24 hours a day, with tennis, swimming pools and fitness center, discover this superb air -conditioned 4 -room apartment, 101 m² Carrez in addition to 51 m² of contiguous annexes, for a useful area of ??152m²), in the new state, with high -end services and materials for total comfort. 40m² living room/kitchen, opening onto a 33m² terrace at the panoramic view of the Barbossi golf course, Estérel and seen sea, TV lounge, 3 bedrooms with cupboard opening onto the terrace, bathroom, shower room, 3 toilets. Games room, laundry room, dressing room. Garage two cars. 8 minutes from the highway, shops and 10 minutes from the beaches.

Ref. : 02067

AGENCE BIRD

RIANS1 275 000 €

House for sale total area - 13 rooms - 500

Exceptional Provençal estate 40 minutes from Aix en Provence

Located in the charming town of Rians, just 30 minutes from the vibrant city of Aix-en-Provence, this exceptional property with a swimming pool sits on a 7,000 m² wooded plot, offering an enchanting living environment and absolute serenity. Built at the beginning of the last century, this characterful estate has benefited from successive renovations, skillfully blending its historic charm with modern comforts. It comprises two independent villas with a total living area of ??approximately 400 m². The main villa features a majestic living space with a fireplace, a bar, a separate kitchen, a cathedral-ceilinged living room with a mezzanine, and a reading room. This first residence offers six bedrooms and six bathrooms. The second villa, approximately 100 m², includes a kitchen and living area, three bedrooms, and a bathroom. A 30m² studio apartment completes the residential portion of this estate. Thanks to its layout and eleven bedrooms, this property is a rare opportunity on the market. It lends itself perfectly to several projects, including a bed and breakfast business or an ideal gathering place for large families seeking ample space. Let yourself be charmed by the authenticity of an estate where every detail invites you to experience the gentle pace of life in Provence.

Ref. : MZIAX0656

Michaël Zingraf Christies International Real Estate AIX-EN-PROVENCE

STE-MAXIME2 730 000 €

House for sale total area - 10 rooms - 240

Property for sale in Sainte-Maxime. In the popular Sémaphore area, close to the beach, property comprising 2 villas to renovate, a swimming pool with pool house and 3 accesses in total. Extension possibilities. Great potential. Must see!

Ref. : 489V1087M

STIL IMMOBILIER

CANNES2 950 000 €

Property for sale total area - - 250

Entire income-producing building — Cannes city centre, steps from La Croisette

Rare opportunity to acquire a freehold income-producing building in full ownership, right in the heart of Cannes, just steps from La Croisette and the Palais des Festivals. The building, of pre-1949 character, comprises a ground floor (restaurant) plus four upper floors (currently a short-term rental apartment building), totaling approximately 250 sqm of overall usable area, including 160 sqm of living space split across four independent units. Ground floor + cellar: commercial premises operated as a restaurant, under a 9-year commercial lease (May 2021 to May 2030). 1st floor (~36 sqm): two bedrooms (8.4 and 7.4 sqm), kitchen/entrance (5.8 sqm), two bathrooms (2.3 and 3.0 sqm). 2nd floor (~37 sqm): two bedrooms (9.2 and 8.5 sqm), kitchen/entrance (5.5 sqm), two bathrooms (2.3 and 3.0 sqm). 3rd floor (~36 sqm): two bedrooms (8.5 and 6.4 sqm), kitchen/entrance (5.8 sqm), two bathrooms (3.0 and 2.3 sqm). 4th floor (~36 sqm): living room with kitchen (16.9 sqm), bedroom (8.5 sqm), bathroom (3.3 sqm). Floors 1 through 4 are vacant and free of any occupancy upon sale. Estimated total gross income: €178,000/year (commercial rent plus short-term rental income, 2023-2025 average). Gross yield: approximately 6%. Full freehold ownership, no co-ownership structure, no management fees. Energy performance rating (DPE): E/B Information on the risks to which this property is exposed is available on the Géorisques website: www.georisques.gouv.fr Agency fees payable by the seller.

Ref. : 86902075

AGT LA BELLE PIERRE IMMO

DRAGUIGNAN840 000 €

House for sale total area - 8 rooms - 210

Draguignan - Property of 210 sqm (70 sqm living space) on 5300 sqm in a dominant position

In a privileged and peaceful setting, discover this beautiful property built in 2006, offering high-quality features and an exceptional living environment. From the moment you enter, you'll be captivated by a spacious, light-filled living room that opens onto the outdoors, as well as a functional and inviting semi-open kitchen. The 210 sq m (2,260 sq ft) house boasts an ideal layout, with a first sleeping area comprising three bedrooms and a shower room. Upstairs, a superb master suite awaits, complete with a private shower room and access to a rooftop terrace, perfect for enjoying the view in complete privacy. An independent 70 sq m (753 sq ft) apartment, converted from a former garage, adds to the living space. Comprising a living room, a bedroom, and a shower room, it's ideal for hosting family and friends or generating rental income. In addition, a large basement offers ample space: a laundry room, workshops of approximately 120 sqm, and a 40 sqm garage, totaling around 160 sqm of additional space. Situated on a 5,330 sqm plot, the property boasts a meticulously landscaped exterior with a 12.5 x 6 m swimming pool equipped with a reinforced liner and heated by a heat pump, perfect for enjoying sunny days. For added comfort, the house features underfloor heating/cooling via an air-to-water heat pump, ensuring pleasant cooling in the summer. A true haven of peace with unobstructed views, not to be missed! A guaranteed favorite!

Ref. : T5214

Briel & Partners

VERRIERES LE BUISSON890 000 €

House for sale total area - 9 rooms - 183

183m² (1,970 sq ft) house for sale – Verrières-le-Buisson – Close to the Sophie Barat school complex

This fully renovated 183m² (1,970 sq ft) house with no overlook, set on a 411m² (4,424 sq ft) landscaped plot, enjoys a quiet location in a small shared ownership complex, yet is still close to shops and schools (5 minutes from the Sophie Barat school complex). Laid out as follows: Ground floor: entrance hall leading to a fitted kitchen with a utility area, bright living/dining room opening onto a good-sized south-west facing terrace with no overlook, suite with shower room, and separate toilet with washbasin, First floor: landing leading to two bedrooms with wardrobes, one of which has an office area (which can be closed off to create a third bedroom if required), shower room, and separate toilet. Fully converted basement level: living room opening onto a terrace and garden, office (or bedroom), separate toilet, two storerooms/cellars, large bedroom with wardrobe, and shower/bathroom. This space can be made self-contained and converted into an apartment given that the connections are in place to fit out a kitchen, and there is already a second independent entrance from the street. Ideal for a self-employed professional or for letting. A private garage and two outdoor parking spaces, as well as a custom-built summer bar/hut, complete the property. This listing concerns a lot located in a shared ownership building comprising a total of 16 lots and not subject to any ongoing proceedings referred to in Article L. 721-1 of the French Building and Housing Code. Average monthly amount of charges declared by the seller: €3.75/month( i.e. €45/year). Fees payable by the seller - Estimated amount of annual energy costs for standard use based on 2021 energy costs: €3,440 ~ €4,670 - Sandrine Dechaux - Sales agent - EI - RSAC 907 642 177 Agency fees payable by vendor - Montant estimé des dépenses annuelles d'énergie pour un usage standard, établi à partir des prix de l'énergie de l'année 2021 : 3440€ ~ 4670€ - Sandrine DECHAUX - Agent commercial - EI - RSAC 907 642 177

Ref. : 86823725

BARNES YVELINES

PARIS 15EME2 290 000 €

Apartment for sale total area - 6 rooms - 170

PARIS 15 - CONVENTION / VAUGIRARD - TOP-FLOOR TRI-LEVEL APARTMENT WITH TERRACE AND EIFFEL TOWER VIEW

In a sought-after area, discover this rare tri-level property totalling 130m² (1,400 sq ft) on the 6th, 7th and 8th floors of a well-maintained building. Renovated throughout in 2023 with quality fittings, it has been ideally laid out: three bedrooms, two of which open onto the terrace, one bathroom and one shower room/laundry room on the 6th floor; a large dual-aspect living room with open kitchen, large balcony, and guest toilet on the 7th floor; and on the top floor, another bedroom with shower room and toilet, a veranda, cupboard space and access to a spacious private terrace. This quiet, bright and air-conditioned apartment is free from overlook and affords a stunning view with a glimpse of the Eiffel Tower from the top floor. A contemporary family property in a bustling and popular district, close to the shops, schools and public transport services. Listed with Barnes Champ-de-Mars Fees payable by the seller - Number of lots in the building: 7 - Average amount of the share of charges €5,476/year - Virginie Llurens - Sales agent - EI - RSAC 831925185 Agency fees payable by vendor - Nombre de lots dans la copropriété: 7 - Montant moyen de la quote-part de charges courantes 5,476 €/yearly - Virginie LLURENS - Agent commercial - EI - RSAC 831925185

Ref. : 86206762

BARNES CHAMP DE MARS

BANDOL2 800 000 €

House for sale total area - 8 rooms - 270

Charming villa with sea view, close to town centre - 83150 BANDOL

Exclusive. Just a few minutes from the port of Bandol, Confidential Properties is privileged to present this charming property with character, benefiting from a rare location and commanding sea views. A unique place where magic happens. Nestled in a peaceful environment with no neighbours opposite, the villa has a total surface area of approximately 270 m² and is set in grounds of around 2,000 m², enhanced by magnificent Mediterranean trees. Provençal in inspiration, it offers generous volumes bathed in light, as well as a separate apartment connected to the main house by a lift. This authentic property will appeal to lovers of the Mediterranean lifestyle: the shade of the pine trees, games of pétanque with friends, cosy evenings by the fireplace... It is also ideal for those who will be able to reveal its full potential through a refurbishment project, combining its original character with contemporary touches. An unexpected address, imbued with gentleness and promise, for a life focused on the sea and conviviality. A swimming pool and several indoor parking spaces complete this property. CONFIDENTIAL SALE. Full details available on request. Price includes 5% agency fees payable by the purchaser. For more information, please contact: Zélia MICHEL Tel: +33 6 88 06 05 41 Email:

Ref. : CP2-119

CONFIDENTIAL PROPERTIES

MORZINE595 000 €

Apartment for sale total area - 3 rooms - 49

SKI-IN/SKI-OUT - New 2-Bedroom Apartment in the AUBERGADE Residence - Morzine's Best Location

SKI-IN/SKI-OUT - New 2-Bedroom Apartment in the AUBERGADE Residence - Morzine's Best Location Chalet L'Aubergade is a high-end residence located at the foot of the Pléney slopes in Morzine. This new residence will be built over five levels, each serving 1 to 5-bedroom apartments. Apartment 104 is located on the first floor and will comprise 2 bedrooms, a large open-plan living room, kitchen, and dining area, one bathroom, and a terrace. The total area of the apartment is 49.70m². The design of this luxury residence makes the comfort of its occupants a priority; all apartments will feature large living spaces and balconies or terraces. A wide choice of quality materials and equipment will be made available to future residents to design the interior of your dreams. Secure parking and a ski locker are included in the sale price. For those looking for a rental investment, these apartments have huge potential thanks to their exclusive location right in the center of Morzine. Buyers can recover the 20% VAT under a pure rental scheme. We will be happy to provide you with information on the rental potential of the apartments. For more information, contact us at Morzine Immobilier. Information on the risks to which this property is exposed is available on the Géorisques website

Ref. : 104

MORZINE IMMOBILIER

MENTON336 000 €

Commercial real estate for sale total area - - 74

COMMERCIAL PREMISES FOR SALE WITH THE OPTION TO PURCHASE THE

Located in the sought-after Garavan district, this commercial space offers a great opportunity for investment or direct operation. The property consists of a main area of 50.60 m2, complemented by a garage/cellar of 24.04 m2, currently modified and fitted out for use as a laboratory, thus offering additional functional space. The unit allows for various possibilities of commercial or professional activities, with a configuration adapted for immediate use or for reconfiguration according to your needs. Advantages of the property: - Sale of commercial premises - Business assets available as of 31/03/2026 - Total usable area - Annex space converted into a laboratory - Popular and attractive area of Garavan Ideal for investors or professionals wishing to establish themselves in a dynamic area.

Ref. : 2714

AMARANTE SAINT ROCH

MANDELIEU-LA-NAPOULE4 530 000 €

House for sale total area - 10 rooms - 365

CANNES MANDELIEU - RARE SUPERB ELEVANT RESIDENCE 365sqm LIVING SPACE SEA VIEW - GUEST HOUSE

The BERTI AND SONS Real Estate Group offers for sale in Cannes Mandelieu - 20 minutes from Nice International Airport, this magnificent property totaling 365sqm of living space - 7 bedrooms. Located on flat land of approximately 1/2 hectare overlooking the Mediterranean Sea Mandelieu Théoule. Composed of a main house of 265sqm offering 3 bedrooms, 2 bathrooms and 1 shower room. A beautiful living/dining room with fireplace, a large kitchen, all opening onto a large terrace with lounge, poolhouse, sauna, and swimming pool with panoramic sea view. Sunny all day long. A 3-room guest house as well as an independent suite with 2 bedrooms with a surface area of approximately 100sqm of living space. Large garage for 4 cars, plenty of parking, outbuildings, basement. Direct contact on 06 20 63 52 28

Ref. : NBV342

AGENCE DE LA POSTE

ST-PAUL-DE-VENCE5 500 000 €

House for sale total area - 9 rooms - 460

Sole agent - Villa with 4 outbuildings with park - Swimming pool

Exclusively at Limandat Exclusively at Limandat In absolute calm, a few minutes from the famous village of Saint-Paul-de-Vence and the village of La Colle-sur-Loup. The property has: - A main stone house of 300 m² built with high-end materials with 4 bedrooms, 1 office, 1 library, 1 separate kitchen, living room, dining room, spacious covered terrace - A caretaker's house - A stone village composed of 3 independent houses for a total area of 160 m² Swimming pool, many other outbuildings The property has 2 independent entrances All on a park and garden of 4.4 hectares Fee charged to the seller ENERGY CLASS: 160 (D) CLIMATE CLASS: 40 (D) (Established on 01/07/2021) Estimated average amount annual energy expenditure standard use, energy price base year 2021 between €5,540 and €7,540 Information on the risks to which this property is exposed is available on the Georisques www.georisques.gouv.fr website

Ref. : 87018538

LIMANDAT REAL ESTATE

CANNES3 350 000 €

House for sale total area - 6 rooms - 392

Super-Cannes – Exceptional Contemporary Provençal Estate

Nestled in the heart of the prestigious residential enclave of Super-Cannes, in absolute tranquility, this outstanding contemporary Provençal villa of approximately 390 sqm has been entirely renovated to the highest standards. Bathed in natural light thanks to its ideal East–West exposure, the property enjoys open views over protected mimosa woodland (classified non-buildable green zone) and the surrounding hills, ensuring total privacy and an unspoiled natural setting. Designed for refined living and effortless entertaining, the villa features: A bespoke Poliform kitchen fully equipped with Gaggenau appliances An elegant dining area A spacious living room with fireplace Five luxurious en-suite bedrooms, each offering comfort, privacy and high-end finishes Set within beautifully landscaped grounds of approximately 2,600 sqm, planted with Mediterranean species, the outdoor areas offer a true Riviera lifestyle experience: Heated saltwater swimming pool Fully equipped pool house Pétanque court Fruit orchard and vegetable garden Additional amenities include a private gym, sauna, closed garage for two cars, workshop and garden outbuilding. A rare turnkey property combining elegance, privacy and contemporary comfort in one of the French Riviera's most sought-after addresses.

Ref. : 86743653

Louvre Immobilier