OK
More than Less than
  ok

Key-words : 300

Houses and Apartments, your real estate specialist magazine offers a selection of ads that match with the keyword 300. You can refine your search by specifying the area or price range in the navigation bar link Search for a House/Apartment.

PARIS 16EME5 300 000 €

Apartment for sale 300 - 7 rooms - 313

Paris 16, Exceptional apartment, no overlooking neighbors, 4 bed

At a very prestigious, discreet, sought-after and coveted address, ENGEL & VÖLKERS presents this exceptional family apartment of 313.16 m² (Carrez Law), located on one of the most beautiful avenues in Paris's 16th arrondissement. On the 4th floor of a high-end Haussmann building, served by an elevator and alone on the landing, it has been fully renovated by an architect. You will be won over by the quality of the finishes, the brightness, the unobstructed view over a tree-lined avenue, the fine ceiling height, the exceptional end-grain wood parquet signed “Oscar Ono”, the lighting signed by Beirut designers “Ps Lab”, the balcony, and the security (“double digicode, intercom, caretaker”). A large renovated 19 m² studio completes this property, as well as a maid's room/office and a large cellar. The apartment comprises: An entrance gallery, a 62 m² reception living room with fireplace and balcony, a spacious 50 m² eat-in kitchen with balcony, a guest WC, a laundry room, 4 courtyard-facing bedrooms including a master with its bathroom/shower room and 2 walk-in closets, a shower room with WC, a bathroom/shower room with WC, several storage areas. The master suite is completely separate from the children's area (3 bedrooms). Very quiet, close to renowned food shops, sought-after schools and transport. This address combines lifestyle and practicality, ideal as a main residence or an exceptional Parisian pied-à-terre. Energy performance: DPE: C / 95 - GHG: C / 20 Estimated annual energy costs: €2,300 to €3,112 Collective heating and hot water & Air conditioning Condominium information: Property subject to condominium status Number of lots in the condominium: 10 lots Proceedings in progress: no Average quarterly charges: €4,898.68 Property tax: €6,555 Transaction fees incl. VAT payable by the seller. Information on the risks to which this property is exposed is available on the Géorisques website: www.georisques.gouv.fr Images in the Exposé may have been optimized or adapted using AI for illustrative purposes. At the heart of Paris's 16th arrondissement, and in the immediate vicinity of the shops on Rue de la Pompe, in Passy, and of La Grande Épicerie, this apartment enjoys a prime location. Also close to Place du Trocadéro, the Bois de Boulogne, institutes such as the OECD, and sports facilities in western Paris. The area is also highly sought-after for the quality of its schools, such as Lycée Jeanson-de-Sailly, EIB Lamartine, Gerson, Saint-François d'Eylau and the Institut de la Providence. Jeanson-de-Sailly school catchment area.

Ref. : W-049YY9

ENGEL & VÖLKERS

NICE990 000 €

Apartment for sale 300 - 4 rooms - 106

NICE MUSICIANS, BOURGEOIS 4-ROOM APARTMENT, BALCONY,

NICE CENTRE / MUSICIENS: Place MOZART. Close to the sea, 300 meters from the Alsace Lorraine tramway station, which takes you to the airport in just a few minutes. Sublime 106.40 m² 4-room corner apartment on the 1st floor of a magnificent bourgeois building with elevator. Currently configured as a dental practice, this unique, bright property will seduce you with its generous volumes and charming features, characteristic of the period with its moldings and original parquet flooring. The apartment comprises a large entrance hall, a reception room opening onto a waiting room, a first treatment room converted into an office, a second office converted into a treatment room with a surface area of 25 m², a kitchen opening onto the rear courtyard, an individual toilet. . Its current configuration will enable you to arrange your future apartment as you wish. Several layouts are possible thanks to the multitude of existing rooms and their volumes. A cellar and a 10 m² maid's room complete this exceptional property! Agency fees 5% included, payable by the buyer. Information on the risks to which this property is exposed is available on the Géorisques website

Ref. : 11334

NICE PROPERTIES MASSENA

CANNES585 000 €

Apartment for sale 300 - 4 rooms - 100

Cannes, apartment located 250 meters from the beach and 1,300 meters from the Palais des Festivals.

Cannes, apartment with a partial ocean view, a lovely view of the trees in the nearby park, and a pleasant view of Le Suquet, located just 250 meters from the beach. With a floor area of 86 m² plus a 15 m² terrace (shallow or wide, depending on your perspective), this apartment features an entryway, a living room with an open kitchen, three bedrooms, a bathroom, a shower room, and two toilets. Also included are a 20 m² garage and a storage room. You'll be just 1,300 meters from the Palais des Festivals and 750 meters from the Marché Forville.

Ref. : XP01782

NICE PROPERTIES Cannes

SAIGNON1 550 000 €

House for sale 300 - 8 rooms - 550

Saignon – An authentic 18th century property

This property commanding a panoramic view of Mont Ventoux and the pre-Alps is in a picturesque perched village a few minutes from Apt and near the Luberon area's popular tourist destinations. Set in over two hectares and accessed by means of an elegant paved courtyard, it offers about 300 sqm of living space including a spacious living/reception room with a mezzanine, a generous kitchen, four bedrooms and three bathrooms. With a separate gite and a guest suite. An inner courtyard accesses about 250 sqm of cellars. With a swimming pool to renovate. Refurbishment is required to exploit the full potential.

Ref. : 85463031

Daniel Feau Provence / Lourmarin

GRAVESON1 272 000 €

House for sale 300 - 7 rooms - 300

Graveson – An elegant family home

This near 300 sqm early 20th century property is located in the heart of a village under 10 minutes from Saint-Rémy-de-Provence and 15 minutes from Avignon TGV station. Set in 2039 sqm of perfectly maintained enclosed landscaped grounds, it includes a spacious living/reception room and dining room with a fireplace, a family kitchen, a conservatory opening onto the garden and 11 x 4 metre heated swimming pool, and a bedroom with a shower room. Upstairs are three near 25 sqm bedrooms featuring terracotta floor tiles. With a garage.

Ref. : 87069423

Daniel Feau Provence / Lourmarin

TRANS-EN-PROVENCE1 680 000 €

House for sale 300 - 10 rooms - 260

MAGNIFICENT BASTIDE ON 8000M2 2 STEPS FROM LA MOTTE

TRANS EN PROVENCE, LA MOTTE side (video in the ad) - Elegance and Serenity in the Heart of Nature. Nestled in the heart of a preserved 8000 m2 estate, this magnificent 300 m2 country house built in 2003 offers you an idyllic living environment, combining modern comfort and timeless charm. Sheltered from view and bathed in tranquility, it stands out for its generous volumes and high-end amenities. Upon entering, you will be charmed by the brightness of the vast living-dining room, a true space of conviviality, opening onto the lush garden. The fully equipped kitchen is complemented by a utility room and a laundry room, guaranteeing practicality and functionality on a daily basis. The ground floor also features a beautiful suite with bathroom, dressing room and direct access to the exterior, as well as an additional shower room and a guest toilet. Upstairs, an elegant office-library offers a privileged work or relaxation space. Two large bedrooms, each with their own bathroom and dressing room, complete this level with refinement. Designed for entertaining, the property extends outside with a vast pool house fully enclosed and heated by a pellet system, offering a living space in all seasons. The landscaped environment, enhanced by a majestic oak grove and olive trees, gives the whole an authentic charm and a soothing atmosphere. In terms of parking and storage, everything has been planned: two garages adjoining the bastide, a carport for three vehicles, as well as a large independent garage of 90 m2 on two levels located at the entrance of the property. A haven of peace where nature and elegance combine harmoniously, for a life in complete tranquility only a few minutes from amenities. A rare property to discover without delay . TRANS-EN-PROVENCE near LA MOTTE (video available in the listing) ? Elegance & Serenity in the Heart of Nature. Nestled within a preserved 8,000 m2 estate, this magnificent 300 m2 bastide , built in 2003, offers an idyllic lifestyle where modern comfort meets timeless charm . Completely private and bathed in tranquility , the property stands out for its generous spaces and high-end finishes. From the moment you enter, you'll be enchanted by the light-filled and spacious living-dining area ? a true haven for relaxation and entertaining? opening directly onto a lush garden. The fully equipped kitchen is enhanced by a pantry and laundry room , ensuring everyday practicality and ease of living. On the ground floor , a beautiful suite awaits you, complete with bathroom, dressing room , and direct access to the outdoors . You'll also find a second shower room and guest toilet on this level. Upstairs, a refined office-library offers the perfect space for work or quiet reflection. Two large bedrooms , each with their own private bathroom and dressing area , add to the sense of elegance and comfort. A Home Designed for Entertaining? All Year Round. The bastide extends seamlessly into the outdoors with a fully enclosed and pellet-heated pool house , creating a comfortable living area in every season . The landscaped grounds , enhanced by majestic oak trees and centuries-old olive trees, add a touch of authenticity and serenity to the setting. When it comes to parking and storage, everything has been thought through: Two attached garages. A carport for three vehicles. An independent 90 m2 two-level garage at the entrance of the estate. A peaceful haven where nature and elegance live in perfect harmony. All this, just minutes from shops and conveniences. A rare gem not to be missed.

Ref. : 1_V10008692

AGENCE AGNES MALECKI - GOLFE DE SAINT TROPEZ

RAMATUELLE3 200 000 €

House for sale 300 - 8 rooms - 339

VILLA 300M2 Panoramic SEA VIEW

Built in a dominant position in a prestigious park. Villa of 300 m², bathed in light and ideally oriented, offers a breathtaking panoramic sea view in a quiet and peaceful setting. The living space includes a large living room and dining room, as well as an open kitchen. The four bedrooms with sea view are equipped with fitted wardrobes, bathrooms and bathrooms/toilets. A sumptuous master room includes a beautiful dressing room, a luxurious bathroom with bathtub, walk-in shower and a private terrace as well as an elegant desk completes this space. For relaxation, enjoy a heated indoor pool, a spa, hammam and a reception room. The villa also has a wine cellar, a pool house, and an outdoor infinity pool with jacuzzi. Two garages and a magnificent wooded garden complete this exceptional property. Property to refresh Energy class: C - Climate class: B / estimated amount of annual energy expenditure for standard use: between €2,352 and €3,830 (reference year 2021) Information on the risks to which this property is exposed is available on the Géorisques website Fees paid by the seller Information on the risks to which this property is exposed is available on the Géorisques website

Ref. : 85298763

LIMANDAT REAL ESTATE

MOUGINS3 250 000 €

House for sale 300 - 6 rooms - 380

Magnificent stone villa with views over the hills in Mougins

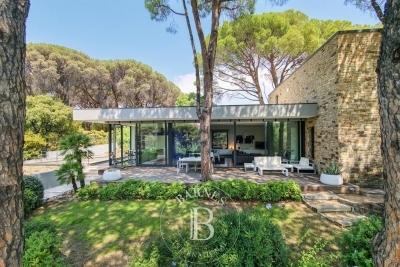
Located in one of the most sought-after and central residential areas of Mougins, in a dominant position, this authentic Provençal stone property offers approximately 380 sqm of living space and enjoys panoramic open views over the surrounding hills. Its south-west exposure provides magnificent sunsets and absolute tranquility. The villa features generous volumes and a harmonious layout. The convivial dining area with open-plan kitchen opens onto an east-facing terrace, perfect for enjoying breakfast in the morning sun. The bright living room leads onto a west-facing terrace overlooking the flat landscaped garden and the rolling hills beyond. The master suite, located at garden level, includes a dressing room and a bathroom. A second en-suite bedroom benefits from open views, while three additional bedrooms, each with its own shower room, complete the sleeping accommodation. The basement offers a spacious relaxation area as well as a large laundry room. The flat landscaped grounds of approximately 3,300 sqm feature a large swimming pool with pool house, as well as a pétanque court. A triple garage completes this rare property, prized for its prime location, dominant position, exceptional exposure, peaceful setting, and unique lifestyle in Mougins. Energy rating: A (59 kWh). Climate rating: A (2 kg). Estimated annual energy costs for standard use: between €1,663 and €2,251 (reference year 2021). Information on natural and technological risks is available on the Géorisques website.

Ref. : 86676558

LIMANDAT REAL ESTATE

CAP-D'AIL4 450 000 €

House for sale 300 - 11 rooms - 300

Close seafront and Monaco - Calm with sea views

Ideally located close to the seafront in Cap-d'Ail, this south-west facing villa enjoys beautiful sea views. Just a couple of minutes from the waterfront and only a 10-minute walk to Monaco, this property is set in a calm and sought-after residential area. Offering approximately 300 sqm of living space arranged over four levels, the villa presents excellent potential for renovation and personalisation. The landscaped gardens provide a rare and highly desirable outdoor setting. The exterior spaces invite relaxation, with sun-drenched terraces and Mediterranean gardens, as well as a double garage. Bathed in natural light throughout the day, the property is in good overall condition while offering significant scope to create a bespoke residence. Living level: A refined and light-filled reception floor featuring an entrance hall, guest WC, spacious living room, library, and dining area, along with a fully fitted kitchen (96 sqm). The entire space opens onto a beautiful 34 sqm terrace, perfect for entertaining and enjoying the Riviera lifestyle. Garden level: A versatile space currently arranged as four offices, complemented by two cellars, a guest WC, and an elegant wine cellar (18 sqm). The principal office is air-conditioned. This level offers excellent potential to be transformed into an independent two-room apartment, ideal for guests or staff. Bedroom level: Three well-proportioned bedrooms, two bathrooms, a separate WC, and circulation space. The principal bedroom benefits from air conditioning, ensuring comfort throughout the year. Roof level: A charming fourth bedroom with en-suite shower room (18 sqm), complemented by a large attic offering 53 sqm of additional floor space, ideal for further development or storage. Ground floor: A generous double garage (37 sqm) with a private lift ensuring effortless circulation between all levels of the property. An exceptional opportunity to create a refined Mediterranean residence, just moments from the sea and Monaco, in a peaceful and highly desirable setting.

Ref. : HR2987

Hermitage Riviera

FOX-AMPHOUX5 200 000 €

House for sale 300 - 20 rooms - 914

Central Var – A magnificent equestrian property

1 hour north of Aix en Provence and the TGV station, 1h 30 from Cannes and Saint Tropez, and near picturesque little villages. This early 20th century mansion set in 6.6 hectares of entirely enclosed grounds boasting majestic oak trees, a rose-garden, an olive grove, equestrian facilities and outbuildings offers 914 sqm of floor space and 660 sqm of living space. Renovated throughout, it includes a living/reception room opening onto the garden, a sitting room with a superb fireplace, a bright dining room with marble floor tiles opening onto a terrace, a family kitchen with a fireplace, and a fitness room/spa. Upstairs are a master bedroom with a shower room and dressing room, two bedrooms with shower rooms, and a study/bedroom with a fireplace opening onto a shady terrace. The top floor offers over 150 sqm of convertible floor space. With two garden-level apartments and a 70 sqm annex. The ensemble is entirely secure (CCTV 30 cameras), and benefits from a helipad, three bore holes, and a 2000 cubic-metre water tank. The equestrian facilities include numerous horse boxes, several paddocks, and two near 300 sqm warehouses.

Ref. : 85865524

Daniel FÉAU Saint-Tropez

COGOLIN1 650 000 €

House for sale 300 - 5 rooms - 400

Sole agent - A peaceful villa with unobstructed views of the countryside

Sole agent - Property offering approximately 237 sq m of living space, set in absolute calm surroundings on landscaped grounds of more than 2,300 sq m. With open views over the countryside, the single-level villa comprises an entrance hall, a study, and a spacious reception room ideal for entertaining of nearly 55 sq m, featuring a fireplace and a cathedral ceiling with exposed beams. It also includes a fully equipped kitchen and a utility room. The sleeping area offers three bedrooms, one bathroom, two separate toilets, as well as a principal bedroom with its own full bathroom and toilet. On the lower ground floor, there is an additional surface of approximately 200 sq m including a garage, a wine cellar and numerous rooms and storage areas. Perfectly maintained, the property offers optimal comfort with underfloor heating and cooling, as well as low energy consumption thanks to solar panels. A pétanque court and a parking area complete the property. There is also the possibility to build an additional structure, subject to the evolution and provisions of the local urban planning regulations.

Ref. : STZ260356

SAVILLS SAINT-TROPEZ

MÉRIBEL1 440 000 €

Apartment for sale 300 - 4 rooms - 78

Thrre-bedrooms apartment with double terrace

Sole agent. This apartment is situated at the entrance to Méribel, just 300 meters from the heart of the resort. Near a supermarket and bus stop, it offers practical daily living and pleasant mountain views. Located on the first floor of an intimate residence of just 9 units, this 78.72 sq m apartment comprises an entrance hall, a bright living room with open kitchen, three bedrooms, a bathroom and a shower room. A large terrace facing South and West extend these living spaces. The apartment is sold with a covered parking space, cellar and ski locker. Eligible for a 20% VAT rebate and reduced notary fees.

Ref. : MER260101

Savills Méribel

AIX-EN-PROVENCE2 100 000 €

Property for sale 300 - 12 rooms - 300

Aix-en-Provence – A 300 sqm period building

This 300 sqm early 19th century building is in a peaceful pedestrian street located a stone's throw from Cours Mirabeau and Place des Prêcheurs in the heart of Aix en Provence. It comprises: Ground-floor - business premises (62.83 sqm of living space as defined by the Carrez Law) 1st floor – a 4-room apartment (94.20 sqm of living space as defined by the Carrez Law) 2nd floor – a 2-room apartment (34.52 sqm of living space as defined by the Carrez Law), and a 3-room apartment (54.81 sqm of living space as defined by the Carrez Law) 3rd floor – a 4-room apartment (54.01 sqm of living space as defined by the Carrez Law)

Ref. : 85673492

DANIEL FÉAU PROVENCE

LES ISSAMBRES695 000 €

House for sale 300 - 4 rooms - 90

WALKING DISTANCE FROM THE BEACHES, RECENTLY BUILT VILLA WITH HEATED POOL, GARAGE, AND 3 BEDROOMS

In a well-maintained, recently built (2014) residence of just six villas, discover this charming house of approximately 90 sqm of living space, boasting a beautiful south-facing aspect. The ground floor comprises an entrance hall, a bright living room with a dining area, and a shower room with WC. Upstairs, you will find three bedrooms, one with access to a balcony and another with direct access to the garden, as well as a second shower room and a separate WC. Outside, you will enjoy a composite wood terrace, a garden with automatic watering system, and a 6 x 4 meter heated swimming pool equipped with a secure roller shutter. The house also features a single-car garage and numerous amenities: air conditioning, electric roller shutters, an alarm system, exterior awnings, mosquito nets, a water softener, an under-sink water filter, a 300-liter water heater, and a rainwater harvesting system. A recently built, functional, and very well-maintained property, ideally located close to the beaches.

Ref. : 4524

SEA VIEW PROPERTY / GROUPE AGENCE DU CAP

MARLY LE ROI1 800 000 €

House for sale 300 - 9 rooms - 391

BARNES - Exclusive listing - Vieux Marly - Charming, Iconic, Unique Period House

Barnes has the exclusive listing of this magnificent, iconic house dating back over 300 years, located in the “Old Village” of Marly-le-Roi. Renovated in 2016 and 2017, it offers 244m² (2,626 sq ft) of living space, including a separate studio apartment, and a total of 391m² (4,209 sq ft) of floor space, and five bedrooms. It is flanked by typical houses forming the beautiful “Le Vieux Marly”, and is 600m (656 yards) from the station and 350m (383 yards) from the entrance to the Parc Royal (53ha or 131 acres). A unique blend of period and modern features. EPC rating: “D” (02/2026), sanitation certificate “Compliant” (03/2026), Roof completely re-tiled with Sologne flat tiles, Terracotta tiles/wood, Wooden beams, Steps and staircases in old stone, Steel staircases and glass steps, Parquet flooring, Stone walls, Lime-washed walls, Fireplace / Wood-burning stove, Conservatory, Burglar-proof glazing for windows where required, double glazing for the others, Optical fibre Internet, RJ45 sockets, Re-rendered, etc. The entrance hall leads to a 30m² (323 sq ft) family room, a superb 25m² (269 sq ft) vaulted wine cellar, a separate 19m² (205 sq ft) studio apartment (accessible from the house) with its own shower room, perfect for a separate office or other use, an open-plan kitchen communicating with the 24m² (258 sq ft) dining room with access to the large paved courtyard sheltered from prying eyes, and its old wooden gate, and a 34m² (366 sq ft) living room with fireplace (wood-burning stove 2018). Upstairs: 25m² (269 sq ft) master bedroom with bathroom and wardrobe. Superb conservatory (TECHNAL JADE range) with two straight steel staircases and glass steps: On the lower workshop level: 12m² (129 sq ft) playroom, bedroom, and bathroom/laundry room. On the upper workshop level: 10m² (108 sq ft) reading area, two bedrooms and shower room. The 66m² (710 sq ft) barn completes the main house: large room with furniture and a washbasin, accommodating two parking spaces and a mezzanine for storage or as an office space. Boiler room with a FRISQUET high-efficiency condensing boiler installed in 2020. Marly-Le-Roi - Vieux Marly: Magnificent, Provençal-style area in the Royal Quarter, just 30 minutes from Paris and 10 minutes from Versailles and Saint-Germain-en-Laye, on Grande Rue, the main street in the old village. List of works and invoices available. Sanitation certificate in progress (March 2026) Schweitzer primary school (500m away) Louis Lumière middle school (650m away) Louis de Broglie high school (500m away) Fees payable by the buyers: 4.96% incl. VAT of the sale price: €1,715,000 net seller price and €85,000 Barnes fees Your BARNES contact: Alexandre Charlet +33 (0)6 68 08 88 99 Information on the risks to which this property is exposed is available on the Géorisques website: www.georisques.gouv.fr €1,715,000 Agency fees not included - Agency fees: 4.96% incl. tax Fees payable by the buyer - Estimated amount of annual energy costs for standard use based on 2021 energy costs: €3,780 ~ €5,130 - Information on the risks to which this property is exposed is available on the Géorisques website: www.georisques.gouv.fr 1,715,000 € Agency fees not included - Agency commission: 4.96%VAT included Agency fees payable by buyer - Montant estimé des dépenses annuelles d'énergie pour un usage standard, établi à partir des prix de l'énergie de l'année 2021 : 3780€ ~ 5130€ - Les informations sur les risques auxquels ce bien est exposé sont disponibles sur le site Géorisques : www.georisques.gouv.fr

Ref. : 86752450

BARNES YVELINES