OK
More than Less than
  ok

Key-words : total area

Houses and Apartments, your real estate specialist magazine offers a selection of ads that match with the keyword total area. You can refine your search by specifying the area or price range in the navigation bar link Search for a House/Apartment.

GÉMENOS1 365 000 €

House for sale total area - 5 rooms - 298

SALE – GEMENOS – HOUSE – SWIMMING POOL – 2,400 SQ.M LAND – 3 BEDROOMS

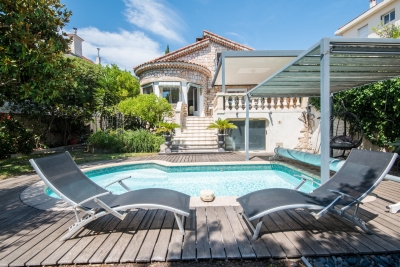
BARNES PRESENTS: Set in a confidential and peaceful environment, this character property perfectly embodies the Mediterranean art of living. Nestled within beautifully landscaped grounds of 2,400 sq.m, the property offers a generous total surface area of 298 sq.m, including 217 sq.m of living space, complemented by an additional fully fitted 81 sq.m area currently arranged as a home cinema, gym and practical utility room, creating a rare balance between spacious volumes, natural light and an exceptional quality of life. From the moment you arrive, the tone is set: a harmonious single-storey architecture with timeless and elegant lines, perfectly integrated into its natural surroundings. At the heart of the home lies a vast reception area bathed in natural light. The spacious and welcoming living room invites convivial moments with its generous proportions, insert fireplace and large openings leading directly onto the terrace and garden. Extending from the living area, the dining room provides the ideal setting for entertaining in a refined and luminous atmosphere. The fully equipped kitchen, both functional and open onto the outdoor spaces, perfectly reflects the seamless indoor-outdoor lifestyle that defines high-quality Mediterranean properties. A laundry room completes this space. The sleeping area features three bedrooms, each offering peace and natural light, with the possibility of creating a fourth bedroom. The master suite, a true private retreat, benefits from its own shower room, dressing room and office space, ensuring both comfort and privacy. The two additional bedrooms share a bathroom, ideal for family living or hosting guests. Two independent toilets complete this area, adding practicality to everyday life. The covered terrace, a true additional living space, offers an elegant shaded area overlooking the garden. It naturally becomes the heart of summer days and relaxing evenings alike. The entirely flat and landscaped garden features a magnificent freeform saltwater swimming pool measuring 11 x 6.6 metres, perfectly integrated into its surroundings, as well as fruit trees and flowering trees. The property also stands out thanks to its numerous additional amenities, true assets in this sought-after area, including a 37 sq.m double garage and a carport. The immediate environment is highly desirable for its peaceful atmosphere, quality of life and close proximity to amenities. Additional features of this beautiful home include air conditioning throughout, underfloor heating and cooling powered by a geothermal heat pump, a dedicated heat pump for the swimming pool, a borehole with pump replaced in March 2026, a recently serviced septic tank and an automatic irrigation system. A privileged living environment with exceptional versatility, particularly rare for a single-storey property. A rare and unique property. Presented by Mrs Valentine DUMIN Phone: +33 (0)6 66 18 89 04 Email: Commercial Agent - EI RSAC 898 307 921 Information regarding potential risks to which this property is exposed is available on the Géorisques website: www.georisques.gouv.fr Agency fees payable by vendor - Montant estimé des dépenses annuelles d'énergie pour un usage standard, établi à partir des prix de l'énergie de l'année 2021 : 1470€ ~ 2000€ - Valentine DUMIN - Agent commercial - EI - RSAC Toulon 898307921

Ref. : 86925752

BARNES MARSEILLE CASSIS LITTORAL

VENCE5 975 000 €

House for sale total area - 7 rooms - 445

Domaine d'Azur: A brand-new contemporary masterpiece overlooking the Mediterranean

Overlooking the historic "City of Arts" within a pocket of absolute residential tranquillity, this brand-new architect-designed villa stands as a sublime private belvedere facing the Mediterranean. Spanning over 400 square metres of contemporary purity, this prestigious residence marries minimalist elegance with boundless light, offering a maritime panorama of rare intensity. From the moment you enter, the magic unfolds within a magisterial reception area where generous volumes and sleek lines frame the horizon. The kitchen, a showcase of high-end technology and design, integrates seamlessly into this open-plan living space, which is bathed in natural light. On this same level, the master suite asserts itself as a sanctuary of refinement, boasting a sophisticated bathroom with both shower and bath, while offering private terrace access for mornings suspended between the sky and the sea. The upper floor continues this quest for excellence with two en-suite bedrooms opening onto a vast, landscaped terrace—a true promontory overlooking the azure waters. Two further en-suite bedrooms complete the sleeping quarters: one opening onto an intimate balcony and the other enjoying direct access to the serenity of the garden. A discreet study perfectly complements this layout, designed for both comfort and inspiration. Outside, the south-facing aspect promises total immersion in the gentle Riviera climate. The heated infinity pool appears to merge with the sea, bordered by expansive terraces ideal for relaxation. For entertaining, a spacious summer dining area can accommodate up to twelve guests in a truly cinematic setting. A double garage and several additional parking spaces complete the exceptional features of this unique property.

Ref. : 86919474

Coldwell Banker Art Realty

MOUANS-SARTOUX925 000 €

House for sale total area - 4 rooms - 145

ESTATE OF CASTELLARAS

There are rare places where time seems to stand still… In the heart of the prestigious private estate of Castellaras, this elegant semi-detached villa invites you to live a moment of absolute serenity, between refinement, nature, and security. Behind the gates of this secure estate with a guardian, peace is total. The landscaped avenues, the swimming pool, tennis courts, and the cozy atmosphere offer a privileged living environment, sought after for its exclusivity and incomparable quality of life. Ideally positioned on higher ground, the villa benefits from an east exposure and omnipresent natural light. From the first steps, charm works: generous volumes, high ceilings, and large openings create an immediate feeling of space and well-being. The house reveals itself with elegance and fluidity: • On the main level, a light-filled living area, conducive to sharing moments, completed by a bedroom, a bathroom, and a convivial kitchen with a dining area. • Upstairs, an intimate master suite with its private terrace, a true retreat to enjoy the tranquility and the first light of the day. • On the garden level, an independent space (not internally connected) hosts a lounge, a bedroom, a bathroom, and a cellar — ideal for entertaining family and friends independently. Offering 145 m² Carrez law, the property is in excellent condition and offers quality amenities, including double glazing. Outside, the east and west terraces invite you to enjoy every moment of the day, while the delicately landscaped garden extends this feeling of softness. Unobstructed views complete this already attractive picture. Here, everything is combined to blend elegance, privacy, and art of living, in one of the most confidential and secure estates on the Côte d'Azur. A property to feel as much as to discover.

Ref. : 86901012

Agence Hamilton SelectionMed

COGOLIN287 000 €

Apartment for sale total area - 2 rooms - 40

MARINES DE COGOLIN - RENOVATED ONE BEDROOM APARTMENT

Located in the heart of the Marines de Cogolin, within the “Les Cascadelles III” residence, this apartment with a total surface area of 40 m² (30.80 m² under the Carrez law) comprises an entrance hall, a living room with an open kitchen, and a bedroom with a shower room. Fully renovated in 2025, the apartment is sold furnished. “Property subject to co-ownership regulations.” Number of units: 334 Annual charges: €885 legal proceedings : yes. Information about the risks to which this property is exposed is available on the Géorisques website: www.georisques.gouv.fr Alice GUIBAL. - Agent commercial - EI - RSAC 944 771 187 For further information, the Barnes International Saint-Tropez team remains at your disposal. Tel : +33 4 94 43 32 47

Ref. : 86417536

BARNES SAINT-TROPEZ

EYGALIÈRES3 700 000 €

House for sale total area - 7 rooms - 315

This splendid property, set within grounds of 17,000 m², has been restored to an exceptional standard and nestles within a tranquil and verdant position in the countryside around the sought-after village of Eygalieres. Offering a total built area of approx. 315 m², the light and bright interior comprises, on the ground floor, a kitchen with scullery, a dining room, an elegant sitting room with a fireplace, high ceilings and large picture windows and two en-suite bedrooms. Up on the first floor there are three more en-suite bedrooms and there is one further guest bedroom suite that is independent, ideal for receiving family and friends in complete tranquillity. Outside, there are several terraces which are ideal for passing long summer evenings and a 16m x 5m pool which sensitively blends in with the landscaped grounds. A view to the west of the Alpilles hills gives the finishing touch to this truly special home.

Ref. : 192

Colpaert et Wehrle

PARIS 7EME1 295 000 €

Apartment for sale total area - 6 rooms - 265

Co-Ownership : Paris 7th - Eiffel Tower - Turnkey Apartment - High Floor - panoramic views - 4 suites

Barnes Collection Club is pleased to offer you the opportunity to acquire between 1 and 8 shares of this co-ownership apartment (8 shares total), priced at €1,295,000 per share (each share corresponds to approximately 6 weeks of occupancy per year): A stunning dual-aspect apartment with balconies, whose main living areas open directly onto the Champ de Mars. Located on the 3rd floor (with elevator) of a 4-story residential building constructed in 1925. Fully renovated and air-conditioned, the apartment features an entrance hall, a spacious living room extended by a large lounge/dining room opening directly onto the Champ de Mars, and a fully fitted and equipped kitchen flowing seamlessly from the living area and likewise overlooking the Champ de Mars. The principal suite includes a walk-in closet and a full en-suite bathroom, while three additional bedroom suites face the side street, each with its own private shower room and toilet. A guest powder room completes the layout. Beyond its highly sought-after location, the apartment stands out for its unobstructed views over the Champ de Mars, exceptional natural light, a perfectly optimized floor plan, and a high-quality renovation. It is offered "move-in ready" and fully furnished. The property also includes a parking space within the building. Agency fees payable by vendor - Nombre de lots dans la copropriété: 48 - Montant moyen de la quote-part de charges courantes 22,800 €/yearly - Montant estimé des dépenses annuelles d'énergie pour un usage standard, établi à partir des prix de l'énergie de l'année 2021 : 4140€ ~ 5620€ - Les informations sur les risques auxquels ce bien est exposé sont disponibles sur le site Géorisques : www.georisques.gouv.fr

Ref. : 86943014

BARNES BAC-VARENNE

CHAMPAGNY-EN-VANOISE1 200 000 €

House for sale total area - 8 rooms - 166

For Sale - 8-room chalet sleeps 17 - PARADISKI area

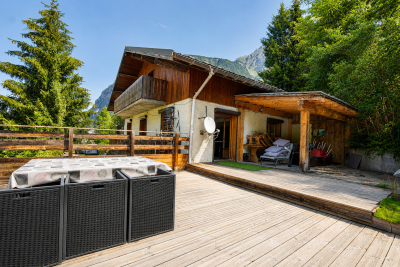
Rare on the market, RMP Immobilier is proud to exclusively present this beautiful 5-bedroom chalet, ideally located just a 10-minute walk from the resort centre and the Paradiski ski slopes. The property features a stunning south-facing top-floor living area with exposed beams, a central fireplace, and an open-plan layout. The fully equipped kitchen opens onto a terrace offering unobstructed views of the surrounding mountains. The chalet accommodates up to 17 guests in total, with five bedrooms and a spacious dormitory area. On the lower level, bonus spaces include a games room, jacuzzi area, laundry room, and cellar. Completing the property is a double garage for two vehicles and a dedicated ski room. Sold fully furnished, this exceptional chalet is a must-see!

Ref. : 1447

AGENCE RMP IMMOBILIER

VALBONNE3 500 000 €

House for sale total area - 9 rooms - 500

Valbonne high-end property with Spa, cinema, and independent guest house

For sale Luxury villa with panoramic views within walking distance to Valbonne village Ideally located in one of Valbonne's most desirable and quiet settings, this high-end property offers over 500 sq.m of living space on landscaped grounds, within a private and secure estate. The main villa features spacious living areas with cathedral ceilings, fireplace, and large bay windows opening onto elegant terraces. The fully equipped kitchen connects to a bright conservatory, complemented by a pantry and laundry room. The master suite, located on a half-level, includes a private terrace, jacuzzi, walk-in dressing room and a marble bathroom. The property includes six en suite bedrooms in total, several of which open directly onto the garden and pool area. Wellness amenities include a sauna, hammam, gym, cinema room, and a large office space. An independent 55 sq.m guest house offers a living room with open kitchen, one bedroom and bathroom ideal for hosting in comfort. The landscaped garden enjoys optimal exposure and open views over the Brague valley. Multiple covered and outdoor parking spaces complete the offering. Close to international schools, amenities, and transport links, this property represents a rare opportunity in the Valbonne real estate market. Presented by Côte d'Azur Sotheby's International Realty, your expert in luxury property on the French Riviera. Contact us to arrange a private viewing.

Ref. : CA15-048

COTE D'AZUR SOTHEBY'S INTERNATIONAL REALTY

GRIMAUD4 200 000 €

House for sale total area - - 464

Exceptional villa with panoramic sea view

Set in one of Grimaud's most secluded areas, this sumptuous character villa will captivate you with its timeless elegance and refined atmosphere. With a surface area of 464 m², it offers 12 rooms generously bathed in light, enhanced by a spectacular panoramic view of the sea and the village of Saint-Tropez. Entirely renovated with noble materials and top-of-the-range finishes, the property rises over three levels and is set in the heart of a magnificent landscaped plot of over 4,400 m², in a dominant position, offering total privacy. There are eight bedrooms, including an independent three-bedroom apartment, ideal for welcoming family and guests in complete independence. The exteriors, designed as a veritable showcase for relaxation, invite you to experience the Mediterranean art of living: a vast swimming pool bordered by wide terraces, a pool house, a Jacuzzi with panoramic views, and a helipad providing direct and exclusive access to the property. A garage and ample parking complete this rare ensemble.

Ref. : V2185ST

JOHN TAYLOR SAINT TROPEZ

CASSIS3 700 000 €

House for sale total area - 8 rooms - 375

SALE – CASSIS CENTER – HOUSE – POOL – 7 BEDROOMS

BARNES Cassis is proud to present this exceptional contemporary property, ideally located in Cassis, just a few minutes' walk from the town center, offering breathtaking views of the sea and the majestic Cap Canaille. This property comprises a main villa of over 250 sqm and two independent apartments. Its sleek, modern design, combined with large bay windows, floods the interiors with natural light and provides stunning panoramic views. The main villa features a spacious open-plan living area including a generous lounge, an elegant dining room, and a contemporary high-end kitchen with a central island, complemented by a superb wine cellar designed for the three wine colors. These living spaces open onto a large sunny terrace and a magnificent infinity pool. On the ground floor, a master suite of approximately 30 sqm with en-suite shower room, dressing room, kitchenette, and private WC completes the space, along with a separate guest WC. Upstairs, three further suites each benefit from their own dressing room, en-suite shower room, and private balcony, ensuring comfort and privacy. On the garden level, you will also find a games room, laundry/storage room, shower room, and WC. The two apartments, perfectly integrated into the property while remaining completely independent, guarantee total privacy. Each includes two bedrooms, an open-plan kitchen leading to a bright living room, a stylish shower room, as well as private outdoor areas and parking. The landscaped grounds are fully enclosed and feature multiple parking spaces. An ideal location, just 5 minutes from the port and local shops, for a truly exceptional property that combines elegance, modernity, and comfort. Contact: Nathalie ARANEO Madame Claude LEONETTI - 06 82 90 66 62 Directrice adjointe BARNES CASSIS Information on potential risks to which this property is exposed is available on the Géorisques website: www.georisques.gouv.fr . Agency fees payable by vendor - Montant estimé des dépenses annuelles d'énergie pour un usage standard : 2000€ ~ 2770€ - Les informations sur les risques auxquels ce bien est exposé sont disponibles sur le site Géorisques : www.georisques.gouv.fr

Ref. : 86136930

BARNES MARSEILLE CASSIS LITTORAL

PARIS 16EME795 000 €

Apartment for sale total area - 3 rooms - 70

Paris 16 - Ranelagh - Garden level - Townhouse

Garden-level apartment in a building dating from 1910, in a sought-after area of the Passy-La Muette sector. Totalling 70.94m² (763 sq ft), the apartment comprises an entrance hall, a separate kitchen, a spacious double-sized living room, a bedroom with bathroom, and a 16m² (172 sq ft) garden off of the living room. A room on the basement level can be used as a children's bedroom or office. Storeroom on the 7th floor. A maid's room, also on the 7th floor and indivisible from the apartment, is included for an additional €100,000. Property subject to shared ownership status. Fees payable by the seller - Number of lots in the building: 32 - Average amount of the share of charges €4,020/year - Estimated amount of annual energy costs for standard use: €2,820 ~ €3,870 - Information on the risks to which this property is exposed is available on the Géorisques website: www.georisques.gouv.fr Agency fees payable by vendor - Nombre de lots dans la copropriété: 32 - Montant moyen de la quote-part de charges courantes 4,020 €/yearly - Montant estimé des dépenses annuelles d'énergie pour un usage standard : 2820€ ~ 3870€ - Les informations sur les risques auxquels ce bien est exposé sont disponibles sur le site Géorisques : www.georisques.gouv.fr

Ref. : 86687913

BARNES PIED-A-TERRE PASSY-LA MUETTE

BIOT1 725 000 €

House for sale total area - 7 rooms - 240

Immerse yourself in the charm of Biot, an authentic village where tranquility blends seamlessly with a sought-after quality of life. Located just a few minutes' walk from the center, this property enjoys a peaceful and elevated setting, offering open views over the hills of Caussols, the Baous, and the surrounding landscapes. Set on a beautifully landscaped plot of approximately 2,800 sqm, this residence is nestled within a typically Mediterranean environment, featuring a variety of plant species, terraced gardens, and thoughtfully designed relaxation areas. The outdoor spaces offer a true haven of peace, with an infinity pool, a perfectly positioned pool house, a covered terrace, a south-facing garden planted with fruit trees, and an elegant koi pond. With a total surface area of nearly 300 sqm, including approximately 240 sqm of living space, the villa stands out for its generous volumes and natural light. The living areas include a bright, dual-aspect double living room with dining area, opening onto the garden and extended by a covered terrace, as well as a fully equipped independent kitchen with an adjoining veranda. The night area features four en-suite bedrooms, including a stunning master suite with its own private terrace of approximately 45 sqm. An independent garden-level studio allows for hosting family or guests with complete privacy. A large fitted basement completes the property, offering storage spaces, a workshop, a games room, and a wine cellar. A double garage and numerous private parking spaces further enhance the property. A residence full of character, ideal as a primary or secondary home, combining Provençal charm, modern comfort, and an exceptional lifestyle on the French Riviera.

Ref. : 807

CENTURY 21 Visa Immobilier

MORZINE950 000 €

Building plot for sale total area - - 450

PRIME building plot of land in the most famous location in Morzine

An amazing constructible plot of land with breathtaking and amazing view only few minutes' walk from the centre of town. The land totals 450 sqm and is zoned as constructible with outline building permission already granted. You would easily be able to build a 300sqm chalet of your dreams in the location. Chalets are already being built in this area and are some of the best chalets Morzine has to offer. Building your own chalet is a very cost effective method of achieving a truly stunning chalet with vaulted ceilings and terraces taking in the views and sunshine. This is the most prime area of Morzine so prices upon completion reflect this and shows a good profit for those that embark on this journey. We would be able to assist you in this area with superb teams of professionals that have helped our previous clients with their projects. The natural geographic risks that the property is exposed to can be found on the website www.georisques.gouv.fr

Ref. : 4114 - 7

MORZINE IMMOBILIER

SEVRES1 875 000 €

House for sale total area - 8 rooms - 260

Stunning renovated house with character

Late 19th-century house with character, in immaculate condition and tastefully decorated, offering a total surface area of 260m² (2,799 sq ft), set on a 700m² (7,535 sq ft) plot with an ideal south-west facing aspect. This beautiful home, located in the quiet neighbourhood of Croix-Bosset Monesse, features a very bright reception area with parquet flooring and fireplace, and a fitted kitchen with external access. The first floor houses the master suite, which opens onto a large terrace on the same level, with a bedroom, office and bathroom, and an additional bedroom. The second floor features three bedrooms and two shower rooms. The full basement houses a good-sized converted room, as well as the technical rooms. Finally, the house has a secure parking area for three vehicles. Barnes contact: +33 (0)6 60 03 78 44 Fees payable by the seller - Information on the risks to which this property is exposed is available on the Géorisques website: www.georisques.gouv.fr Agency fees payable by vendor - Montant estimé des dépenses annuelles d'énergie pour un usage standard : 4210€ ~ 5750€ - Les informations sur les risques auxquels ce bien est exposé sont disponibles sur le site Géorisques : www.georisques.gouv.fr

Ref. : 86907744

BARNES HAUTS DE SEINE SUD/OUEST

FRÉJUS930 000 €

Apartment for sale total area - 4 rooms - 97

Luxurious 5-Room Apartment for Sale in Port Fréjus

Discover this stunning 159 m² apartment located on the 4th floor of a contemporary building in the prestigious Port Fréjus area. This property, priced at €2,000,000, features 5 spacious rooms, including 3 comfortable bedrooms. Enjoy the open-plan kitchen and a bright living area that faces southeast, providing ample natural light. The apartment includes 1 bathroom and 2 additional water rooms, along with 2 separate toilets, ensuring convenience for residents and guests alike. The apartment is equipped with modern amenities such as reversible air conditioning, electric water heater, and double-glazed windows. With a total of 244 m² of terrace space, you can relish the breathtaking views of the port and the sea, making it perfect for outdoor entertaining. The property is situated just 0.5 km from the beach and 0.2 km from local shops, offering easy access to daily necessities. For your comfort, the building is constructed with high-quality materials and features electric roller shutters, a secure entry system, and underground parking for 2 vehicles. The location is ideal, being only 60 km from the airport and 8 km from the highway, while also providing a peaceful atmosphere. This apartment is a rare find in a sought-after area, combining luxury living with proximity to essential services, including schools, pharmacies, and various dining options. Don't miss this opportunity to own a piece of paradise by the sea in Fréjus!

Ref. : 9772gbis

IMMOGOLF