OK
More than Less than
€  ok

Key-words : sud

Houses and Apartments, your real estate specialist magazine offers a selection of ads that match with the keyword sud. You can refine your search by specifying the area or price range in the navigation bar link Search for a House/Apartment.

CANNES990 000 €

Apartment for sale sud - 2 rooms - 63 m²

CANNES - MOURE ROUGE - APPARTEMENT 2 PIECES - VUE MER

Situé à Cannes, idéalement dans le secteur du Moure Rouge, au 3ème étage avec ascenseur d'une résidence de standing, un appartement de 63,06 sqm Loi Carrez bénéficiant d'une exposition plein sud, d'une vue mer dégagée et d'une agréable terrasse de 18,81 sqm. La pièce de vie, d'environ 36 sqm, offre un bel espace réunissant séjour et cuisine dans un volume ouvert et lumineux. Elle s'ouvre de plain-pied sur la terrasse, offrant un cadre privilégié face à la mer. La chambre de 14,82 sqm dispose d'un placard aménagé. L'appartement comprend également une salle de bains/douche et avec WC, un cellier ainsi que plusieurs espaces de rangement. Sa distribution, sans couloir, permet de profiter pleinement de chaque mètre carré. La résidence Villa Rosalia, construite en 1968, se trouve au cœur d'un parc arboré composé notamment de pins parasols et de palmiers, descendant en direction du rivage. Cette implantation préserve le dégagement et la profondeur de la vue mer. La résidence dispose d'un ascenseur, d'un chauffage et d'une eau chaude collectifs, ainsi que de parties communes et d'espaces extérieurs régulièrement entretenus. Une cave et une place de stationnement couverte et privative complètent ce bien. Idéal pour une résidence principale, une résidence secondaire ou un pied-à-terre, ce bien séduit avant tout par son exposition plein sud, sa vue mer dégagée et sa vaste terrasse.

Ref. : 87366568

LILAMAND REAL ESTATE SAS

ZONZA568 000 €

Property for sale sud - 4 rooms - 106 m²

New villa near Porto-Vecchio

Beautiful new 3-bedroom detached villa of 114 m² of living space, with a private garden of 660 m², in Sainte Lucie de Porto-Vecchio. Ideally located on the heights of a small new development, the villa benefits from a peaceful elevated setting. Completed house, available immediately, with reduced notary fees. Eligible for the PTZ (Zero-Interest Loan) depending on income. KEY FEATURES: New villa, ready to move into Potential for a swimming pool Reversible air conditioning in the living room and bedrooms Spacious rooms, abundant natural light 660 m² garden with integrated automatic watering system. Optional extras: swimming pool and landscaped garden, automatic watering system, pétanque court, pergola DETAILED DESCRIPTION: The villa comprises a living room with an open-plan kitchen, a pantry, three large bedrooms each with its own bathroom, and two toilets. A covered terrace extends the living space outdoors. Construction complies with the RT 2012 thermal regulations.

Ref. : MZIBZ0056

MICHAËL ZINGRAF REAL ESTATE BIARRITZ

VAUCRESSON950 000 €

House for sale sud - 6 rooms - 274 m²

Vaucresson, Plateau Thery-Centre, house to renovate with extension potential, 4 or 5 bedrooms

Built in 1988 on a lovely 602m² (6,480 sq ft) plot of land, this contemporary house will ‘wow' with its luminosity, its quiet surroundings and its lack of overlook. Ideally located close to the town centre, shops, schools and public transport services, it guarantees excellent quality of life, and has immense potential following renovation. Primarily laid out on ground-floor level. The entrance leads to a dual-aspect living/dining room opening onto a terrace and garden A separate eat-in kitchen and a guest toilet round off this living space. Three steps lead to a landing providing access to a bathroom, a separate toilet and three bedrooms, one of which has an en suite shower room. The functional basement level has a garage with space to park two vehicles, a utility room, two large cellars, and a spare bedroom on the sunken courtyard level. A spacious 54m² (581 sq ft) attic with a high ceiling could be used to create one or two additional bedrooms, or another living space. A separate 23m² (248 sq ft) workshop at the entrance to the plot rounds off the property and offers various possible uses: DIY, storage or leisure activities. Renovation works would bring out the house's full potential, in addition to the extension possibilities in this sought-after residential area. Barnes contact Clarissa Blanchet: +33 (0)6 22 27 75 97 €913,500 Agency fees not included - Agency fees: 5% incl. tax Fees payable by the buyer - Average amount of the share of charges €2,814/year - Estimated amount of annual energy costs for standard use based on 2026 energy costs: €4,430 ~ €6,010 913,500 € Agency fees not included - Agency commission: 4%VAT included Agency fees payable by buyer - Montant moyen de la quote-part de charges courantes 2,814 €/yearly - Montant estimé des dépenses annuelles d'énergie pour un usage standard, établi à partir des prix de l'énergie de l'année 2026 : 4430€ ~ 6010€

Ref. : 87443187

BARNES HAUTS DE SEINE SUD/OUEST

BÉZIERS225 000 €

House for sale sud - 5 rooms - 95 m²

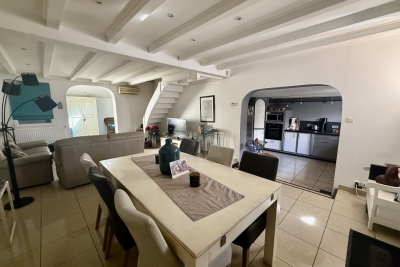
In one of Béziers' most sought-after neighborhoods, close to the city center, this charming 1930s house has been renovated for optimal modern comfort. It features a beautiful living area with a lounge and a large, fully equipped kitchen, an office opening onto a patio, a laundry room and pantry, three attic bedrooms, and a bathroom with a bathtub and walk-in shower. Ample storage is provided. The house is air-conditioned, has double glazing, A large terrace with a barbecue, sheltered by a large electric awning, completes this property. The house is impeccably maintained and enjoys a friendly neighborhood. Quick access to the city center, shops, services, and the train station.

Ref. : 344271243

TERRE ET MER DU SUD IMMOBILIER

VAISON-LA-ROMAINE540 000 €

House for sale sud - 6 rooms - 199 m²

Vaison-la-Romaine – Stone farmhouse with mature garden and 5,420 m2 of land

Just a few minutes from the centre of Vaison-la-Romaine, on the road to Villedieu, ROSIER Agency presents this traditional stone farmhouse for sale, extended in the 1970s, offering approximately 192 sqm of living space on a 5,420 sqm plot. The house has retained beautiful architectural features, particularly its magnificent exposed wooden beams, found on both the ground and upper floors. Its layout over several levels, generous proportions and outbuildings offer considerable potential for renovation and reconfiguration. On the garden level, the living and dining rooms, totalling approximately 50 sqm, open onto a pleasant south-west-facing garden, where a mature plane tree and a hackberry tree provide welcome shade and coolness during the summer months. The kitchen, complemented by a utility room and pantry, opens directly onto a 26 sqm covered terrace with a built-in barbecue fireplace. This outdoor living area provides a natural extension of the house and can be enjoyed for much of the year. This level also includes a spacious room currently used as an office, a bedroom with dressing room, a bathroom and a separate WC. Upstairs, the beautiful exposed beams lend particular character to the bedrooms. There are two large bedrooms, one of particularly generous proportions, a further bedroom beneath the sloping roof, a shower room and a separate WC. On the lower level, a cellar, workshop and covered parking area complete the property, providing useful spaces for storage, hobbies or future conversion projects. Outside, the property extends over 5,420 sqm of land, including approximately 4,000 sqm of relatively level ground, offering numerous possibilities for landscaping, a vegetable garden, parking for several vehicles or other outdoor projects. The installation of a swimming pool is also possible, subject to local planning regulations and the necessary permissions. The house is connected to mains water and also benefits from a private borehole. Heating is provided by electric radiators and a fireplace with a wood-burning insert in the living room. Renovation and energy-efficiency improvements are required, offering future owners the opportunity to redesign certain areas and adapt the property to their needs. The property is attached to a neighbouring building on one side, an arrangement that does not cause any particular inconvenience. Its south-west-facing aspect and mature garden contribute to the appeal of this country house. With its generous proportions, traditional stone architecture, outbuildings and extensive grounds, this character property for sale in Vaison-la-Romaine offers excellent potential as either a permanent home or a holiday residence, close to the villages of the northern Vaucluse and the Drôme Provençale. Ideally situated between Mont Ventoux and the Dentelles de Montmirail, Vaison-la-Romaine enjoys a privileged location in Provence. The A7 motorway can be accessed via Orange-Sud, approximately 30 km away, or Bollène, around 35 km away. Avignon TGV railway station is approximately 50 km away, or around 50 minutes by car. Stone farmhouse for sale in Vaison-la-Romaine through ROSIER Estate Agency in Gordes.

Ref. : 11583

ROSIER

CANET EN ROUSSILLON221 000 €

Apartment for sale sud - 2 rooms - 36 m²

66140- CANET SUD, In a residential complex with direct access to the beach, secured with a swimming pool and caretaker. On the 3rd floor with elevator, this apartment features an entrance leading to a bright living area with its kitchen opening onto a terrace with a sea view, one bedroom, and a bathroom with toilet.

Ref. : 433V2178A

Nathalie Huc Immobilier

NICE1 200 000 €

Apartment for sale sud - 5 rooms - 124 m²

PROMENADE DES ANGLAIS | 124 SQM DUPLEX | 3 EN-SUITE BEDROOMS – TERRACE

Set on one of Nice's most iconic addresses, along the famous Promenade des Anglais, discover this superb duplex apartment of approximately 130 sqm, offering generous volumes, elegant interiors and outdoor spaces overlooking the Mediterranean. The apartment features refined décor with Haussmann-inspired touches, enhanced by impressive ceiling heights, extensive built-in storage and a remarkable marble staircase connecting the two levels. On the ground floor, the property comprises a spacious living room opening onto a sea-facing terrace, a kitchen, a first en-suite bedroom, as well as an office, ideal for working from home or adaptable to suit a variety of needs. Upstairs, the sleeping area features two additional en-suite bedrooms. One of the bedrooms also benefits from its own sea-facing balcony. Tastefully renovated around ten years ago, this apartment combines the charm and character of a period property with the comfort of a contemporary interior. The property therefore offers three en-suite bedrooms, an office, a generous living area, a sea-facing terrace and balcony, extensive storage space, as well as a cellar in the basement. The apartment is located within a secure residence with a caretaker, on one of Nice's most sought-after addresses, just moments from the sea, shops and public transport. A characterful property with generous proportions, ideal as either a primary residence or a second home on the French Riviera. Energy and property diagnostics in progress.

Ref. : 87438064

SUD RIVAGES IMMOBILIER

EZE995 000 €

Apartment for sale sud - 3 rooms - 100 m²

Èze – Luxury Apartment with Terrace and Swimming Pool

ust a short walk from the charming medieval village of Èze and only 10 minutes from Monaco, this beautifully presented 100.63 sqm apartment is located within a prestigious, secure residence built in 2017. Enjoying south and west-facing exposures, the property is filled with natural light and offers lovely open views over the surrounding hills and the historic village of Èze. The apartment features a generous 36 sqm living and dining area with a fully equipped open-plan kitchen, opening onto a beautiful 36 sqm terrace, perfect for outdoor dining and relaxation. The accommodation includes two spacious bedrooms, including a 22 sqm principal bedroom with dressing area, a bathroom, a shower room and a separate toilet. A third bedroom could also be created. Modern features include air conditioning, home automation, double glazing, an alarm system and electric shutters. Residents benefit from a heated indoor swimming pool available throughout the year, while a private underground parking space completes the property. Combining contemporary comfort, peaceful surroundings and an excellent location, this elegant apartment is an ideal main residence or holiday home on the French Riviera. Energy rating: A – Greenhouse gas rating: A. Condominium of 39 units. Annual service charges: €5,000. No ongoing legal proceedings. Agency fees payable by the seller. Information about potential risks is available at www.georisques.gouv.fr. Sud Azur Properties – Your real estate specialist in Èze and the French Riviera.

Ref. : EZE30

Sud Azur Properties

CHAMONIX-MONT-BLANC460 000 €

Apartment for sale sud - 3 rooms - 41 m²

CHAMONIX - Two-bedroom duplex with Brévent views

A well-positioned, two-bedroom duplex apartment enjoying views of the Brévent from its large balcony, situated on the main square in Chamonix Sud. Arranged over the fourth and fifth floors, the apartment offers a practical layout, with an open-plan living and kitchen area on the lower level and two separate bedrooms upstairs. With 40.17m² of Carrez living space, the duplex makes good use of its layout, offering comfortable accommodation in a highly convenient position. Key features - Two-bedroom duplex apartment in Chamonix Sud - Large balcony with views towards the Brévent - Arranged over two floors, with separate sleeping accommodation - Central placement, very close to the Aiguille du Midi cable car - Ideal holiday home or rental investment Our opinion A particularly interesting opportunity for those looking for a centrally located two-bedroom apartment in Chamonix. The duplex layout provides a degree of separation between the living and sleeping areas, whilst the large balcony and Brévent views add real appeal. Its position in Chamonix Sud makes it equally attractive as a personal holiday home or a rental investment. Sold subject to co-ownership status Number of lots: 355 No legal proceedings in progress Location The apartment is in the building of the same name within Chamonix Sud, a mini-centre with its own shops, supermarket, bars and restaurants and just a few hundred metres from the very centre of Chamonix. For access to the pistes, the main bus stop is a very short walk away, with the Aiguille du Midi train stop a similar distance away.

Ref. : Triolet

Douglas Elliman France

CHAVILLE840 000 €

House for sale sud - 7 rooms - 237 m²

Stone-built in Chaville

Stone house with a total surface area of 226 sqm (165 sqm excluding the basement), built in 1957 on a 615 sqm plot. It is arranged as follows: On the ground floor, an entrance leads to a cloakroom, guest toilets, a newly fitted and equipped kitchen, and a spacious semi-circular living room with custom-made built-in storage. On the first floor: three bedrooms, including one bedroom with two dressing rooms, a bathroom (bathtub and shower), and toilets. On the second floor, a mansard space with a landing, a storage room and a bedroom. On the garden level, accessible from the living room or via an independent entrance, a studio with its kitchenette and a shower room with toilets. This level also includes a laundry room, an office, a music room and several storage rooms. Outside, a landscaped garden with a garden shed and a garage with mezzanine storage space. An electric gate provides access to a parking area for two vehicles. Close to shops, schools and public transport. Contact Barnes Elise Karamujic +33 6 30 71 18 45 Agency fees payable by vendor - Montant estimé des dépenses annuelles d'énergie pour un usage standard, établi à partir des prix de l'énergie de l'année 2021 : 7450€ ~ 10130€ - Elise KARAMUJIC - Agent commercial - EI - RSAC Nanterre 890517527

Ref. : 86808751

BARNES HAUTS DE SEINE SUD/OUEST

SEVRES1 450 000 €

House for sale sud - 6 rooms - 145 m²

New contemporary house

This new contemporary house on the right bank in Sèvres, offers 143m² (1,539 sq ft) of living space and is set on a 750m² plot. The ground floor features a beautiful 50m² (538 sq ft) reception room, opening on the same level onto a south-facing furnished terrace. The upper floor features the private living area, comprising five bedrooms, including a master bedroom with bathroom and four additional bedrooms with shower rooms. This very bright house conforms to the highest standards in terms of insulation and energy efficiency. A lock-up garage, beautiful furnished terraces and outdoor lighting in a landscaped garden complete the features of this new house, which benefits from reduced marketing costs. Barnes contact: +33 (0)6 60 03 78 44 Fees payable by the sellers Agency fees payable by vendor

Ref. : 87030256

BARNES HAUTS DE SEINE SUD/OUEST

NICE1 195 000 €

Apartment for sale sud - 3 rooms - 98 m²

NICE LIBERATION - 3 ROOM APARTMENT OF 98SQM FOR SALE - TERRACE OF 80SQM - WONDERFUL SEA VIEW - CLOSE ALL AMENITIES

NICE – LIBÉRATION / GARE DU SUD: In a recent, secure, and well-maintained building, this exceptional 98.3 sq m (1,055 sq ft) 2-bedroom apartment boasts a spectacular 80 sq m (861 sq ft) terrace. Located on a high floor with elevator access, it sits in the heart of the sought-after Libération district. Bathed in natural light, this rare property offers a contemporary living space with a spacious 45 sq m (484 sq ft) living room and open-plan kitchen, two elegant suites with dressing rooms and bathrooms, and high-end comfort in a privileged urban setting. The terrace, a true extension of the living room, overlooks the neighborhood and offers unobstructed views of the city, creating a unique outdoor living space in the very center of Nice. Premium amenities include: ducted air conditioning, heat pump, motorized shutters, alarm system, fiber optic internet, and a secure building with elevator and wheelchair access. Underground parking is available at an additional cost. A rare property for sale, just steps from the Halles de la Gare du Sud, the tramway and all amenities.

Ref. : C-2906

Century 21 LAFAGE TRANSACTIONS NICE CORVESY

MEUDON1 850 000 €

House for sale sud - 10 rooms - 250 m²

Family home with swimming pool

Elegant family home with garden, swimming pool and annex This elegant family home enjoys generous proportions, abundant natural light and a landscaped garden with swimming pool, ideally located in a sought-after residential area just outside Paris. The property offers a refined and comfortable family lifestyle, combining generous living spaces, privacy and excellent access to Paris. The garden level features a spacious reception room bathed in natural light through large picture windows, opening directly onto the terrace and garden. This level also comprises a dining room, kitchen, utility room and guest cloakroom. The seamless connection between the interior and exterior spaces makes this level particularly well suited to both everyday family life and entertaining. The ground floor comprises two reception rooms, a study and a cloakroom, offering versatile spaces that can be adapted to suit the needs of the occupants. The first floor offers four bedrooms, including one with a private terrace and far-reaching views, together with a shower room and WC. The bedrooms provide a peaceful and comfortable setting for family living. The top floor comprises a fifth bedroom, bathroom and WC. This level could also be redesigned as a generous principal suite or used as a separate guest area, providing an additional degree of flexibility. The beautifully landscaped garden features a swimming pool and an independent annex converted into a studio. This self-contained space is ideal as a home office, guest accommodation or a private area for family and friends. The outdoor spaces provide a wonderful setting for relaxation and entertaining throughout the warmer months. The property also benefits from private parking for one or two vehicles within the grounds. Ideally located close to Meudon Val Fleury station, bus services, schools and local shops, the property offers easy access to all everyday amenities as well as convenient transport links to Paris. It perfectly combines the tranquillity of a residential setting with the exceptional convenience of being within easy reach of the capital. Barnes contact – Elise Karamujic: +33 (0)6 30 71 18 45. Information regarding the risks to which this property is exposed is available on the Géorisques website. Elise Karamujic, registered with the Nanterre Trade and Companies Register (RSAC), no. 890 517 52. Agency fees payable by vendor - Montant estimé des dépenses annuelles d'énergie pour un usage standard, établi à partir des prix de l'énergie de l'année 2021, 2022 et 2023 : 4020€ ~ 5510€ - Elise KARAMUJIC - Agent commercial - EI - RSAC Nanterre 890517527

Ref. : 87218200

BARNES HAUTS DE SEINE SUD/OUEST

BÉZIERS199 000 €

Apartment for sale sud - 4 rooms - 106 m²

In one of our finest residences in the city center, with elevator access, on a high floor, this superb air-conditioned apartment of approximately 106 sq m of living space opens onto large, private terraces. A garage, a parking space, and a storage room complete this property. The living room and fully equipped kitchen open onto a first loggia, while the three bedrooms open onto a second loggia. There are two bathrooms and two toilets. The apartment is very bright. It offers all the comforts of a spacious property with the added benefit of a storage annex and two secure parking spaces. The building is very well maintained, with attractive common areas. Ideally located near the train station, the city center and its gardens (Plateau des Poètes), and the Polygone shopping center.

Ref. : 344271254

TERRE ET MER DU SUD IMMOBILIER

SEVRES870 000 €

Apartment for sale sud - 5 rooms - 122 m²

Apartment

In the Brancas neighbourhood, this fantastic 123 m² (1,324 sq ft) apartment has a vast 60m² (646 sq ft) reception room incorporating an equipped kitchen opening onto a south-facing terrace/balcony affording a superb unobstructed view. Three bedrooms, one of which has its own shower room, and a bathroom. A toilet and a laundry/utility room round off the spaces in this comfortable apartment that also comes with two cellars and a large lock-up garage on the basement level with lift access. Prime location just minutes from urban facilities, public transport services, shops, schools and the park. Barnes contact: +33 (0)6 60 03 78 44 Fees payable by the seller - Average amount of the share of charges €7,300/year - Estimated amount of annual energy costs for standard use based on 2021/2022/2023 energy costs: €2,360 ~ €3,230 - Information on the risks to which this property is exposed is available on the Géorisques website: www.georisques.gouv.fr The area combines an exceptional quality of life with a peaceful atmosphere and excellent connectivity to Paris and the western suburbs of the Île-de-France region. Just moments away, the Parc de Saint-Cloud, designated a protected natural site in 1923, spans 460 hectares, offering an exceptional verdant and tranquil setting ideal for leisurely walks, jogging and outdoor pursuits. Restaurants, boutiques and local amenities in the town centre are all within easy reach. Sèvres' sporting and cultural facilities further enhance the appeal of everyday life. FFamilies benefit from the proximity of Sèvres' prestigious educational institutions, renowned for their academic standards, including Sainte-Jeanne-d'Arc private school, Croix-Bosset public primary school, and Jean-Pierre-Vernant High School, distinguished by its international and European programmes. Sèvres–Ville-d'Avray railway station, served by Transilien Line L (to Paris Saint-Lazare and Versailles Rive Droite) and Line U (to La Défense and La Verrière), provides convenient transport links. Bus route 426 also offers access to Metro Line 9 at Pont de Sèvres and to tramway T2. We offer an extensive portfolio of properties in the Hauts-de-Seine department that are not listed online. To discover these exclusive off-market opportunities, please contact BARNES. Agency fees payable by vendor - Montant moyen de la quote-part de charges courantes 7,300 €/yearly - Montant estimé des dépenses annuelles d'énergie pour un usage standard, établi à partir des prix de l'énergie de l'année 2021/2022/2023 : 2360€ ~ 3230€ - Les informations sur les risques auxquels ce bien est exposé sont disponibles sur le site Géorisques : www.georisques.gouv.fr

Ref. : 87434454

BARNES HAUTS DE SEINE SUD/OUEST