OK
More than Less than
  ok

Key-words : total area

Houses and Apartments, your real estate specialist magazine offers a selection of ads that match with the keyword total area. You can refine your search by specifying the area or price range in the navigation bar link Search for a House/Apartment.

VERSAILLES930 000 €

Apartment for sale total area - 5 rooms - 126

Versailles, near Notre-Dame Cathedral, 115m² (1,238 sq ft) apartment, 3 bedrooms, lift, 2 parking spaces.

A Barnes Versailles exclusive, Near Notre Dame and Rue de Montreuil, this 115m² (1,238 sq ft) apartment (Carrez Law surface) (126.52m² - 1,362 sq ft of floor surface) is situated on the top floor of a very upmarket residence built in 1998 with lift, composed of just two floors and set back from the street, entirely surrounded by gardens, in a quiet and green setting. Close to the schools and shops (Hoche school sector), this property is located in a sought-after residential sector, combining tranquillity with access to local facilities. On the second and top floor with lift access, 102.8m² (1,106 sq ft) Carrez Law surface, 126.3m² (1,359 sq ft) total surface area. The entrance hall has a wardrobe for guest's coats, leading to a fully parquet-floored living room overlooking the residence's gardens and boasting a soaring ceiling, fireplace and fantastic natural light. The fully fitted kitchen blends harmoniously into the living room area. A mezzanine overlooking the living room provides the ideal space for a desk or reading corner. The master suite comprises a bedroom, wardrobe and bathroom, in addition to two bedrooms on with cupboards and a shower room. A cellar and two parking spaces are also included on the basement level, with direct access via the lift. The apartment is in very good condition and filled with light, as well as being well laid out with high-quality materials. Quiet and green surroundings, just 5 minute from the station and Rue de Montreuil, 10 minutes from Lycée Hoche and 15 minutes from Notre-Dame market. Your BARNES contact: Nicolas Moirignot: +33 (0)6 63 26 32 32 or by email at “Information on the risks to which this property is exposed is available on the Géorisques website: www.georisques.gouv.fr” €952,000 Agency fees not included - Agency fees: 3.99% incl. tax Fees payable by the buyer - Number of lots in the building: 19 - Average amount of the share of charges €1,860/year - Estimated amount of annual energy costs for standard use based on 2021 energy costs: €1,990 ~ €2,750 893,000 € Agency fees not included - Agency commission: 4.14%VAT included Agency fees payable by buyer - Nombre de lots dans la copropriété: 19 - Montant moyen de la quote-part de charges courantes 3,000 €/yearly - Montant estimé des dépenses annuelles d'énergie pour un usage standard, établi à partir des prix de l'énergie de l'année 2021 : 1990€ ~ 2750€

Ref. : 86674993

BARNES YVELINES

ROQUEBRUNE-CAP-MARTIN3 600 000 €

House for sale total area - 5 rooms - 200

A Setting of Exception Facing the Blue and Monaco!

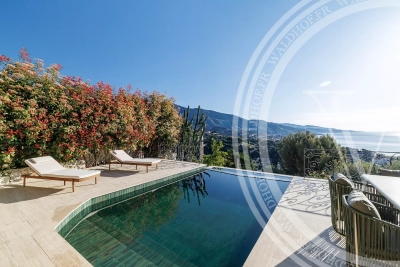
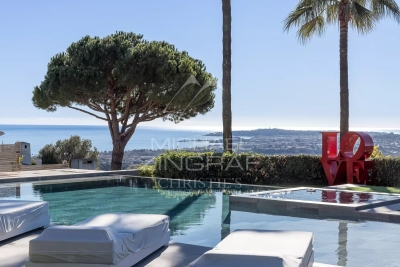
In Roquebrune-Cap-Martin, just minutes from Monaco, this superb contemporary Californian-style villa built in 2018 offers around 200 sqm of living space, arranged over several levels and served by an elevator. The property includes an independent studio on the lower level and magnificent outdoor areas totalling approximately 1,100 sqm (garden, land, terraces and a rooftop solarium). A modern swimming pool with its pool house completes the outdoor spaces, perfectly integrated into the relaxation areas and ideal for enjoying the Mediterranean climate. Lower level: independent studio, perfect for guests, staff or rental income. Second level: spacious and bright living room with open kitchen, guest toilet, and a bedroom with en-suite bathroom. Upper level: two additional bedrooms, a bathroom and a toilet. The villa also features two enclosed garages with electric doors accommodating up to five vehicles, plus two outdoor parking spaces. The panoramic sea view and the stunning outlook over Monaco create a truly exceptional setting. An ideal address for a primary residence, a second home, or a highly sought-after rental investment (strong demand during the Grand Prix and summer season). A rare property combining elegance, comfort and an exceptional panorama at the gates of Monaco.

Ref. : Villa Vista Bella

ITALGEST GROUP INTERNATIONAL REAL ESTATE

NICE309 000 €

Apartment for sale total area - 3 rooms - 59

NICE STE MARGUERITE "ESTEBAN" 3 rooms 59m² - Quiet, parking

*** under accepted offer *** nice haut sainte-marguerite: exclusive ideally located in nice west, just a few minutes by car from the highway, the main road, and close to tram line 2, come succumb to the charm of "esteban", this beautiful 3-room apartment of about 60 m² with parking. Located on the 2nd floor of 5 with an elevator in a recent coproperty from 2014, modern and impeccably maintained, this apartment also benefits from an excellent epc rating, a guarantee of thermal comfort and savings on a daily basis. "esteban" is the perfect compromise between an ultra-practical daily life with parking directly accessible by the elevator, for example, and the calm of a cozy cocoon, offering a true separation between the living area and the sleeping area. The heart of the apartment consists of a beautiful bright living space with its modern open kitchen naturally extended to a 9 m2 terrace facing west, full sun all afternoon. It is the perfect place to relax at the end of the day, with a very pleasant view overlooking the residence's palm trees... A real little holiday air at home! A second balcony behind the kitchen allows you to create a different atmosphere or install extra storage, very practical. For the sleeping side, "esteban" will seduce you with its serenity: its two beautiful bedrooms of 12 m² and 9.5 m² directly overlook the residence's garden. Without any passage or vis-à-vis, it is a true green setting that guarantees peaceful nights and total privacy with the bathroom in between. An ideal configuration for a couple or a young family. To top it all off and make your life easier, a private parking space within the copropriety is included with the apartment. Free and easy parking on the street for your visitors or a second vehicle. A strategic location (tram, main roads, and shops within reach), a recent residence, parking, and views overlooking greenery... "esteban" is just waiting for your suitcases! Energy rating b - main copropertie with 35 lots, monthly charges of €235, property tax of €1393, no ongoing proceedings known to us, information on the risks to which this property is exposed are available on the geo-risk website

Ref. : LS496-ESTEBAN

L'agence M

NICE399 000 €

Apartment for sale total area - 3 rooms - 52

Ideally located, bright and quiet apartment

Ideally located apartment! Save part of the notary's fees by using our services. Discover this superb, well-maintained, light-filled, walk-through apartment, with unobstructed views from the 3rd floor, in an absolutely quiet location. With a surface area of 49.41 m² loi Carrez (52.91 m² in total), the property comprises an entrance hall, a living room, a fully-equipped open-plan kitchen and 2 bedrooms, one of which can easily accommodate a king-size bed and the other a study. You'll also benefit from plenty of storage space and built-in cupboards. High ceilings and a fireplace with insert add a touch of cachet. Outside, you'll enjoy a terrace with unobstructed views over the city, in absolute peace and quiet. Ideally located, just a few minutes from the airport, 8 minutes' walk from the Promenade des Anglais and Jean Médecin, and right next to a park. This property is both functional and elegant. Reversible air conditioning with split in all rooms. The property can also be sold furnished, ready for you to move in. Possibility of renting a parking space. Electric roller shutters Condominium charges: 204€/month Property tax: 1053€/month Intercom, access badge No legal proceedings in progress Exposition : South-East Number of apartments in condominium : 16 Information on the risks to which this property is exposed is available on the Géorisques website: www.georisques.gouv.fr

Ref. : 86791313

Cabinet Rivero

ROQUEBRUNE-CAP-MARTIN4 400 000 €

Building plot for sale total area - - 880

Roquebrune-Cap-Martin building plot with approved permit for two contemporary villas near Monaco

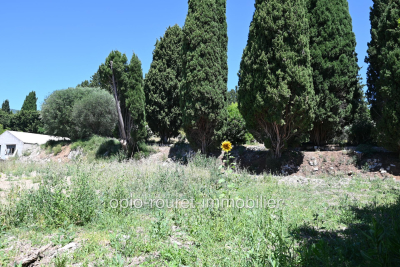
Roquebrune-Cap-Martin 800 sqm building plot with approved permit for two contemporary villas near Monaco Located in Roquebrune-Cap-Martin, in a sought-after residential environment close to Monaco, this approximately 800 sqm building plot offers a prime development opportunity on the French Riviera. The property is sold with a fully approved and cleared building permit allowing the construction of two contemporary villas with a total floor area of approximately 396.12 sqm, representing around 198 sqm per villa. The project has been designed for a high-end residential market, combining modern architecture, generous living spaces and strong accessibility. The plans also include 10 parking spaces, a valuable feature in this area near Monaco. Close to beaches, amenities and direct access to Monaco and Nice, this property is ideally suited for a luxury development project or long-term real estate investment on the Riviera. Côte d'Azur Sotheby's International Realty For further information or to arrange a private presentation of the project, please contact Côte d'Azur Sotheby's International Realty.

Ref. : CA7-1261

COTE D'AZUR SOTHEBY'S INTERNATIONAL REALTY

NEUILLY SUR SEINE3 490 000 €

Apartment for sale total area - 6 rooms - 295

Elegant 5-Bedroom Apartment in Neuilly-sur-Seine

Nestled in the prestigious neighborhood of Neuilly-sur-Seine, this spacious 289.36 m² apartment offers a rare opportunity for refined living just minutes from Paris. The elegant living area is filled with natural light, featuring large windows and beautifully detailed moldings that enhance its sophisticated ambiance. The open layout seamlessly connects the living room and dining spaces, perfect for family life and entertaining guests. This apartment boasts five generously sized bedrooms, including a luxurious master suite, providing ample space for family members or guests. Stylish décor and timeless finishes are present throughout, complemented by quality hardwood floors and bespoke cabinetry. Each room has been thoughtfully designed to balance comfort and privacy, making it ideal for both relaxation and social gatherings. With a total of six spacious rooms, this apartment is tailored to accommodate your lifestyle needs, whether for working from home, hosting soirées, or simply enjoying peaceful moments overlooking the leafy surroundings. Situated in a highly sought-after area, this exclusive residence provides both tranquility and convenient access to premium amenities, parks, and the vibrant city life of Paris.

Ref. : PHR25

MAGREY AND SONS PARIS

CALLAS1 350 000 €

House for sale total area - 7 rooms - 180

Beautiful Stone Bergerie with Pool and Panoramic View - Callas

Beautiful Stone Bergerie near Callas with a magnificent view to the sea on a clear day. This property is perfect for nature lovers, set in 11 hectares of forest and land giving total privacy and peace. The main house has a large country kitchen/dining room with access onto a lovely covered terrace/dining area. The kitchen leads into the cosy living room with woodburner and onto the master bedroom en suite. The second house is composed of 2 bedrooms, 1 office (or 3rd bedroom), a shower room, WC and storeroom/cellar. Two further stone outbuildings are set up as studio rooms, one with a double bed, shower room and WC, the other more as overflow bedroom or a workshop/office. This charming property offers huge potential for a family, as a gîte, or just a magic place to escape too! There is a water source, solar panels to produce the electricity, a special heating system designed to consume wood and a heat pump, making the house very ecologically friendly and self-sufficient. The pool is 9 x 4m and was renovated quite recently. There are several other outbuildings including a workshop, a hanger for machinery & vehicles plus a stable and fenced paddock for the livestock. A real gem for people searching for a tranquil, independent life in the country only 10 minutes from a village!

Ref. : 86209248

WRETMAN ESTATE & CONSULTING

MAUSSANE-LES-ALPILLES3 990 000 €

House for sale total area - 7 rooms - 335

Sole agent - Discreetly set in the heart of the village of Maussane-les-Alpilles, this most elegant, period stone village house is a rare gem. Having undergone an exacting restoration using carefully selected, top-quality materials this refined home exudes character and charm, whilst benefiting from the convenience of the latest technology. Offering around 300m² of living space with a total build area of 335m² the interior comprises, on the ground floor, a bespoke, well-equipped kitchen, a spacious and light-filled reception room with fireplace, and a sumptuous en-suite bedroom with a bathroom and dressing room. Upstairs, there are four large, well-appointed bedroom suites, as well as a laundry room. Outside, the private 750 m² landscaped garden is a veritable oasis of greenery, enhanced by an 8 x 3 m swimming pool and an orangery / pool house, inviting you to savour precious moments of relaxation in complete serenity.

Ref. : 1501

Colpaert et Wehrle

GRIMAUD7 400 000 €

House for sale total area - 6 rooms - 485

SAINT TROPEZ BAY - GRIMAUD - NEW SEA-VIEW VILLA

In one of the most sought-after neighborhoods of Grimaud, this newly built villa with a contemporary style is set on a 2,500 m² plot, offering an exceptional sea view over the bay and the village of Saint-Tropez across the way. With a total area of 485 m², the villa spans two levels accessible by an elevator. The living area opens wide to the outdoors, facing the village of Saint-Tropez and its scenic views. The villa features five en-suite bedrooms, a wellness area, and a fitness room. The pool area and pool house offer breathtaking views of the bay and stunning sunsets throughout the year. A games room and a large double garage complete the villa's features. Combining modern comfort and local charm, this villa offers a peaceful living environment, just a stone's throw from the sea. Léa HEPP - Agent commercial - EI - RSAC 898 326 897

Ref. : 85854756

BARNES SAINT-TROPEZ

BOZEL799 000 €

House for sale total area - 6 rooms - 125

For Sale - 4-bed house- Bozel

Come and discover this splendid property, fully renovated in 2021, built over a basement that includes a large garage, versatile annexes, a workshop, and an office. On the upper floor, approximately 120 m2 of living space offer a spacious and light-filled living area, with exposed beams and numerous skylights, opening harmoniously onto a South-facing terrace. You will also find 4 generous double bedrooms, including a master suite with a private shower room, as well as a second shower room. The garage and its annexes, totaling around 120 m2, are directly connected to the house via an internal staircase. Heating is provided by an efficient pellet stove and a small wood-burning stove, creating a warm and cosy atmosphere. Carefully selected materials highlight the quality and charm of this home, ideally located in the heart of the village. Shops and schools are within walking distance.

Ref. : 1389

AGENCE RMP IMMOBILIER

NICE1 580 000 €

House for sale total area - 14 rooms - 302

Nice Cimiez property with main house, 9 rental units, pool and large garage investment opportunity

Nice Cimiez property 306 sqm main house 4 bedrooms plus 9 rental units pool garage Located in Nice, in the sought-after residential district of Cimiez, in a quiet cul-de-sac, this property offers approximately 306 sqm of total built area. The main house (approx. 132 sqm) includes a living room opening onto the garden, dining area, independent kitchen, and four bedrooms on the upper floor, with bathroom, shower room and separate toilet. The property also includes one independent studio and eight additional studios (approx. 18 sqm each), arranged between garden level and upper floor with balconies. Set on approximately 400 sqm of landscaped grounds, the property features a renovated swimming pool and benefits from open views with a partial sea view. A 110 sqm garage provides multiple parking spaces and includes a shared laundry area. Investment profile This property offers: a primary residence with independent access multiple rental units generating income flexibility between long-term and seasonal rental strategies Located close to Nice city centre, schools and amenities, this property represents a rare mixed-use investment opportunity in Cimiez, combining residential quality and rental yield. Côte d'Azur Sotheby's International Realty For further information or to arrange a private viewing, please contact Côte d'Azur Sotheby's International Realty.

Ref. : CA14-702

COTE D'AZUR SOTHEBY'S INTERNATIONAL REALTY

NICE950 000 €

House for sale total area - 12 rooms - 279

NICE EVÊCHÉ - BUILDING FOR SALE - NICE-STYLE - 6 TWO-BEDROOM APARTMENTS, ALL RENTED - ONE ENCLOSED GARAGE - 6 BASEMENT STORAGE UNITS

NICE - EVÊCHÉ : Traditional Niçois-style building constructed in 1915, ground floor + 2 upper floors, sole ownership, comprising 6 one-bedroom apartments (from 39 to 53 sqm) all currently tenanted, 1 closed garage of 14 sqm (tenanted) and 6 cellars. Recent works: roof cleaned and inspected 2024, loft insulation completed, cellar waterproofing with replacement of ventilation windows and installation of 2 sump pumps, 3 apartments renovated within the last 5 years, clean and well-maintained common areas. EPC ratings D to E. Current rental income ~€50,000/year net, with significant revaluation potential on older leases. Residential Évêché district, quiet and protected, tram stop 210 m away (4 min walk), 3 stops from Nice-Ville train station, 5 stops from Place Masséna, immediate proximity to the Libération market and all local amenities, motorway access (Nice Nord exit) within 10 min. Buyer's fees of 5% including tax, or €47,500 including tax, resulting in a total price of €950,000 including agency fees.

Ref. : A-23318

Century 21 LAFAGE TRANSACTIONS - PROMENADE

STE-MAXIME6 400 000 €

House for sale total area - 7 rooms - 428

Exceptional Property with Panoramic Sea Views

Set within one of Sainte-Maxime's most sought-after private and secure estates, this remarkable newly built contemporary villa enjoys a privileged location, complete privacy and breathtaking panoramic views over the sea and surrounding hills. Occupying a commanding position on approximately 2,250 sqm of beautifully landscaped grounds, the property offers nearly 380 sqm of living space in an exceptionally preserved environment, where every detail has been designed to enhance natural light, generous volumes and the stunning scenery. From the moment you enter, the Mediterranean takes centre stage. The reception area, the true heart of the home, offers approximately 145 sqm of light-filled living space. Expansive floor-to-ceiling windows seamlessly connect the interiors with the outdoors, extending the lounges and dining area onto magnificent terraces overlooking the sea. Elegantly integrated into the living area, the kitchen reflects the same sense of openness and conviviality, creating the perfect setting for entertaining family and guests in an exceptional environment. The sleeping quarters comprise five refined suites, each with its own private bathroom or shower room. Designed as peaceful retreats, they offer an ideal balance of comfort, privacy and independence. Conceived as a residence dedicated to well-being, the villa also features a fully equipped fitness room and a wellness area with sauna, inviting its occupants to embrace a lifestyle defined by comfort and relaxation. The quality of the finishes reflects the highest standards throughout, with carefully selected materials, sophisticated detailing, integrated home automation, ducted air conditioning and state-of-the-art equipment. Outside, the experience is equally impressive. The infinity pool appears to merge effortlessly with the horizon, while the jacuzzi, expansive terraces and various relaxation areas provide the perfect setting from which to admire the spectacular sunsets over the Gulf of Saint-Tropez. A closed garage of approximately 50 sqm completes the property. Just minutes from the centre of Sainte-Maxime, its beaches and the iconic destinations of the Gulf of Saint-Tropez, this exceptional villa brings together the qualities most sought after by discerning buyers: uninterrupted sea views, total privacy, contemporary architecture and a prestigious residential setting. A rare opportunity where the panorama becomes a breathtaking spectacle to be enjoyed every day.

Ref. : 83507

MAGREY&SONS SAINT-TROPEZ

NEUILLY SUR SEINE2 320 000 €

Apartment for sale total area - 6 rooms - 147

Neuilly - Single-story Terrace - Panoramic view

On a beautiful tree-lined boulevard, Group Vaneau offers you a rare property for sale, an exceptional apartment located on the 5th and top floor of a recent building with a caretaker. This property of 146.47 m² Carrez, filled with light thanks to its triple exposure, opens onto a magnificent single-story terrace of 66 m², offering a breathtaking panoramic view of Paris and the Eiffel Tower. The apartment consists of a large double reception room, a large independent kitchen, a first sleeping area including a bedroom, an office (or dressing room), a bathroom, and private toilets, as well as a second bedroom with its own bathroom. A third bedroom can easily be arranged. This property is complemented by two cellars. Two parking boxes are sold additionally at €40,000 each. Fees paid by the seller included in the selling price. Average annual share of current charges: €12,000. Total number of lots: 57 including 45 residential lots No ongoing procedures based on articles 29-1 A and 29-1 of law No. 65-557 of July 10, 1965, and article L. 615-6 of the CCH. Estimated annual energy expenditure for standard use: between €3,469 and €4,693 per year, indexed on the years 2021, 2022, and 2023. Information on the risks to which this property is exposed is available on the Georisks site Mandate No. 21274.

Ref. : 87069455

VANEAU NEUILLY

CHAMPAGNY-EN-VANOISE639 000 €

Apartment for sale total area - 5 rooms - 114

For Sale - 4-bedroom duplex Apartment - Champagny-en-Vanoise

Idyllic setting, Champagny-en-Vanoise ! Come and discover this beautiful, 4-bedroom duplex located in the Vanoise National Park, 10-minutes by shuttle, to the nearest ski slopes (Champagny / Paradiski). In a traditional building, currently under renovation, the apartment no. 5 is located on the top floor with a South-West facing aspect. Sleeping 8-10 people, the property offers a total surface area of approximately 114sqm, to include : a fully equipped, open-plan kitchen, living / dining area with wood burning stove and 2 balconies; 4 bedrooms, 2 bathrooms and a mezzanine / lounge area for additional sleeping arrangements. High specification finish and materials guaranteed for this renovation. Sold with an outdoor parking space and one ski locker. 6 apartments in total in the building.

Ref. : 1441

AGENCE RMP IMMOBILIER