OK
More than Less than
€  ok

Key-words : terrace on roof

Houses and Apartments, your real estate specialist magazine offers a selection of ads that match with the keyword terrace on roof. You can refine your search by specifying the area or price range in the navigation bar link Search for a House/Apartment.

NICE1 690 000 €

House for sale terrace on roof - 8 rooms - 305 m²

Architect-Designed Villa with Great Potential – Nice Gairaut

Located in the sought-after area of Nice Gairaut, this 280 m² architect-designed villa offers immense potential. Its structure is in perfect condition and the roof has already been renovated, providing a solid and lasting base to redesign and modernize the interior to your taste. Built over several levels and served by an interior lift, it impresses with its generous volumes, brightness, and large bay windows opening onto vast terraces with a lovely sea glimpse and panoramic views of the surrounding hills. Set on a plot of around 7,000 m², facing south, the property enjoys an extremely peaceful environment with no overlooking, guaranteeing total privacy. It offers a total of 8 rooms, including 4/5 bedrooms, as well as an outbuilding adjoining the pool. Currently arranged as a pool house, it provides a second bright living room with large bay windows opening directly onto the pool, creating a convivial and ideal atmosphere for entertaining. Easily accessible and well connected by public transport, the property also benefits from a strategic location, just minutes from Nice city center and the international airport, both quickly and conveniently accessible. Finally, for parking, it includes a garage, a carport, and several outdoor parking spaces. A rare opportunity, combining absolute tranquility, privacy, and unique potential, to create an exceptional residence in a privileged setting. Fees payable by the seller Property tax: €4,295 per year Risk information for this property is available at: www.georisques.gouv.fr

Ref. : 86413983

Coldwell Banker Standing Realty

EXCENEVEX799 000 €

Apartment for sale terrace on roof - - 113 m²

For Sale: Magnificent 5-Room (T5) Penthouse at the "Batteur d'Or" Residence – Excenevex

Experience the extraordinary within the last gold-leaf beating manufactory in France. This masterful 113.4 m² penthouse is not merely an apartment: it is a private belvedere set on the top and final floor of an exclusive residence of just six units. Here, industrial history meets contemporary luxury in perfect harmony. As a vibrant tribute to its prestigious past, the residence's original façades are adorned with genuine gold leaf, catching every ray of sunlight to shimmer brilliantly on the lakeshore. An Architecture of Volume and Light Cross the threshold and the magic begins. Beneath monumental ceiling heights, the original beams tell the story of the building's soul, framing a 46 m² living room bathed in light. Roof windows sculpt the natural daylight, creating an airy, prestigious volume where every detail breathes elegance. The "Waterfront" Illusion The living room opens onto a majestic 28.5 m² terrace. The view over Lake Geneva and the Dent d'Oche is not only breathtaking but immersive: the incline creates that rare, striking sensation of plunging straight into the blue of the lake. A living painting of which you are the sole spectator. A Solar Symphony: From Sunrise to Sunset Designed to capture every play of light, this property features two terraces with complementary orientations that mark the rhythm of your day: Dawn by the Lake: Begin your day on the 28.5 m² terrace, savoring a coffee in the gentle morning air. Facing the silvery reflections of the awakening water, this suspended moment offers unparalleled serenity. The Private Sunset: A second terrace of 32.1 m², facing due west, becomes your sanctuary for evenings bathed in the gold of the setting sun, in total privacy. Refinement and Superior Finishes Sleeping Quarters: Four spacious bedrooms, including a master suite with private shower room, lake view, and direct terrace access. Kitchen: Modern and fully equipped with quality appliances and a ceramic worktop. Finishes: High-end shower rooms with recessed Hansgrohe fittings. Peace of Mind: The building is nestled within a secure residential area, with access to the private lane protected by a gate at the entrance. The Ultimate Privilege: In addition to direct, private access to the lake, future residents will benefit from priority access to secure a mooring ring on the pontoon at the foot of the residence. This rare privilege offers the possibility of mooring your boat right in front of your home. In Summary Surface Area: 113.4 m² (5-Room / T5) – Top floor (no elevator). Outdoor Space: Over 60 m² of terraces suspended between sky and lake. Extras: Cellar and two private parking spaces. Location: A serene, historic setting in Excenevex, protected from any new construction by the French coastal law ("loi littoral"). Heritage: Gold-leafed façades, in the same tradition as the Statue of Liberty or the dome of Les Invalides. An unrivaled heritage investment, a collector's address. Don't miss the opportunity to own one of the two jewels of the "Batteur d'Or" residence. Contact us for a private viewing.

Ref. : 87282017

MORZINE IMMOBILIER

BEAUSOLEIL890 000 €

Apartment for sale terrace on roof - 3 rooms - 105 m²

BEAUSOLEIL - MONACO - 3 ROOMS 105M² - TERRACE - SEA VIEW

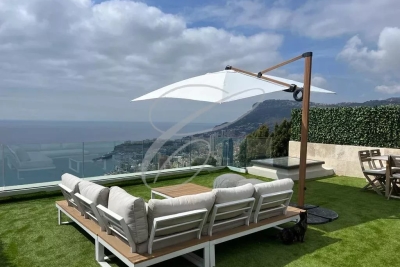
--- Real opportunity at the entrance to Monaco --- Beausoleil at the entrance to Monaco in a listed building located in a secure Belle Epoque condominium. Close to the centre of Monaco and all the shops, come and discover this splendid 3-room flat of around 105m² with full SOUTH exposure and a breathtaking view! Comprising an entrance hall, a hallway with storage space, a rotunda-style living room of over 30m², a 10m² terrace overlooking the sea with a magnificent view of the Bay of Monaco, the Hôtel de Paris and the Casino, a separate fitted kitchen, 2 large bedrooms, a bathroom with toilet and a separate water closet. Unique for its glass roof by the famous Gustave Eiffel, its winter garden and its subtropical plants. Communal car park in the condominium. Annual running costs €2796/year Price €890,000 Fees payable by the vendor To our knowledge, there are no legal proceedings in progress Information on the risks to which this property is exposed is available on the Géorisques website: www.georisques.gouv.fr

Ref. : 85661585

Reussite Immo Nice

VALBONNE455 000 €

House for sale terrace on roof - 4 rooms - 65 m²

VALBONNE VILLAGE - CHARMING HOUSE - TROPICIAN

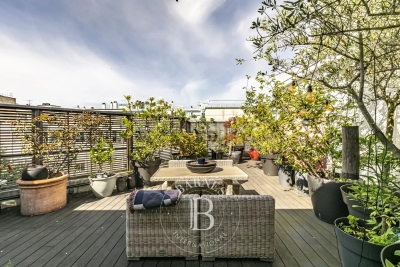
In the heart of the highly sought-after Valbonne village, renowned for its authenticity, its art of living, and its friendly atmosphere all year round, discover this superb fully renovated village house with high-quality amenities. Built over 4 levels, this house elegantly combines the charm of the old with modern comfort. The carefully carried out renovation highlights each space with taste and refinement. It consists of: * a perfectly equipped and furnished kitchen, * a pleasant and warm living room, * two beautiful bedrooms, each with its own shower room, offering comfort and privacy. As a highlight, future owners will enjoy a roof terrace, a true haven of peace, ideal for enjoying the sun, gentle Mediterranean evenings, and a view over the village rooftops. Living in Valbonne means enjoying an exceptional environment: charming paved alleys, renowned Provençal market, quality restaurants, immediate proximity to Sophia Antipolis, and quick access to beaches and major roads. ESTATE AGENT'S IDEA: ideal for investors! student rental in shared housing, as the first floor (living room-WC) can easily be transformed into a third bedroom with a shower room. A rare property, ideal as a main residence, charming pied-à-terre, or quality investment. A sure favorite!

Ref. : 1242

Agence Hamilton SelectionMed

PARIS 16EME4 700 000 €

Apartment for sale terrace on roof - 5 rooms - 170 m²

Paris 16 - Passy - Top floor - Terrace - Roof top - 2/3 bedrooms

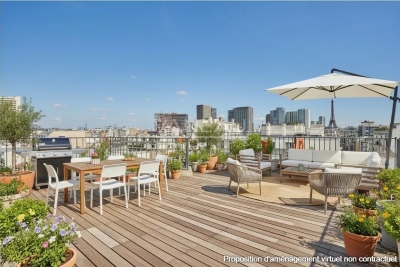
Paris 16 - Passy - Top floor - Terrace - Roof top - 2/3 bedrooms Close to good schools and shops, on the 10th and top floor of a semi-recent building with a doorman, this 170 m² apartment comprises a beautiful 81 m² living room with an open-plan kitchen/dining room opening onto two terraces with a total surface area of 128 m² on the same level, offering unobstructed views of Paris and its iconic monuments, in a quiet location with plenty of sunshine. A 25 m² veranda (included in the 170 m²) completes this large living space. On the other hand, on the night side, the apartment consists of a master suite with its dressing room and shower room and bathtub, another bedroom with its shower room/WC and an office space with a sink giving access to the veranda (which can be converted into a bedroom). Plenty of storage space. 1 separate toilet. Air conditioning. - A 74m² rooftop terrace with views over Paris. Two parking spaces directly accessible by elevator under the building and a cellar complete this rare property. Agency fees payable by vendor - Nombre de lots dans la copropriété: 539 - Montant moyen de la quote-part de charges courantes 12,000 €/yearly - Montant estimé des dépenses annuelles d'énergie pour un usage standard : 5760€ ~ 7850€ - Les informations sur les risques auxquels ce bien est exposé sont disponibles sur le site Géorisques : www.georisques.gouv.fr - Marion CONSTANT - Agent commercial - EI - RSAC 530821040

Ref. : 86659625

BARNES PASSY-LA MUETTE

VALBONNE385 000 €

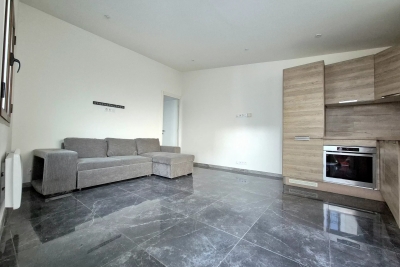
Apartment for sale terrace on roof - 3 rooms - 34 m²

VALBONNE - PLACE DES ARCADES In a village house divided into apartments, a superb duplex with an elevator, fully renovated with quality materials while keeping its authentic charm. The living room overlooks the Place des Arcades, and the stairs lead up to a mezzanine with access to a roof terrace... Swallows flying by, views of Castellaras... it's all here! The bedroom overlooks a quiet lane, everything has been designed to delight you! Stone, beams, and modernity all under one roof!

Ref. : 3055

CENTURY 21 Visa Immobilier

LA CELLE ST CLOUD4 200 000 €

House for sale terrace on roof - 14 rooms - 604 m²

BARNES - LA CELLE-SAINT-CLOUD - Impressionists' Hill - Family house - Covered swimming pool - 6 bedrooms and 47m² (506 sq ft) annex

This early 20th-century house with a Mansard roof and great character and its 47m² (506 sq ft) annex are set on more than 3,000m² (32,292 sq ft) of land in La Celle-Saint-Cloud, between Versailles and Saint-Germain-en-Laye. The property is located in the Yvelines département, and also close to Vaucresson and Rueil-Malmaison in Hauts-de-Seine (92), just a short distance from Paris. It has been kept in immaculate condition and renovated to high standards. On the ground floor, a living room leads to a dining room and a large veranda, extended by a fully refurbished kitchen with access to terraces facing SOUTH and EAST, an entrance and fitted cupboards. Six bedrooms are laid out on two levels: bedroom 1 with wardrobe and shower room, bedroom 2 with en-suite bathroom, then four further bedrooms accessed via a landing, with a bathroom. The veranda, with a metal frame and curved glass roof, faces EAST, as does the adjoining terrace. The covered swimming pool, with terrace access, is connected to the house. Its glass roof was rebuilt in 2025 and it also features a lounge area with summer kitchen/bar, a TV room, a shower room with sauna, a laundry room and an office. A 47m² (506 sq ft) annex provides additional accommodation comprising two bedrooms, a lounge, a shower room and a terrace. Four garages and outdoor parking spaces round off the property. The plot, set on a hillside, has been transformed into several outdoor spaces, including terraces, to take full advantage of the setting. The house affords an unobstructed view to the west, ideal for watching the sun sink below the horizon. Sheltered from prying eyes, the plot ensures peace and quiet at all times. The property is freehold (2,297 m² or 24,725 sq ft), and the additional 900m² (9,688 sq ft) are held under a right of use within a commonhold. Transilien line L provides a direct link to La Défense and Paris Saint-Lazare Fees payable by the buyer: 4.5% of the net seller price, i.e. €180,000 incl. tax. Net seller price: €4,020,000. EPC rating D, sanitation certificate in progress. We have a large selection of off market properties not listed online. Feel free to contact me for further details of these VIP listings. BARNES contact: Alexandre Charlet +33 (0)6 68 08 88 99 Information on the risks to which this property is exposed is available at www.georisques.gouv.fr €4,020,000 Agency fees not included - Agency fees: 4.48% incl. tax Fees payable by the buyer - Estimated amount of annual energy costs for standard use based on 2021 energy costs: €4,790 ~ €6,520 4,020,000 € Agency fees not included - Agency commission: 4.48%VAT included Agency fees payable by buyer - Montant estimé des dépenses annuelles d'énergie pour un usage standard, établi à partir des prix de l'énergie de l'année 2021 : 4790€ ~ 6520€

Ref. : 85158402

BARNES YVELINES

CANNES1 700 000 €

House for sale terrace on roof - 8 rooms - 193 m²

Great rental yield: charming villa close to the town centre

Offered by Amanda Properties, this charming character property is nestled in the heart of the prestigious La Californie district of Cannes, one of the most sought-after addresses on the French Riviera. Hidden from view in an exceptional residential setting, this former 19th-century mill beautifully combines authentic charm, elegance, and the Mediterranean art of living, just a few minutes from the Croisette. Set within approximately 900 sqm of beautifully landscaped gardens, a true green oasis planted with Mediterranean and tropical species, the property offers a privileged lifestyle where peace, privacy, and serenity prevail. A superb heated swimming pool, perfectly integrated into its natural surroundings, provides the ideal setting to enjoy the exceptional Côte d'Azur climate throughout the year. Offering approximately 195 sqm of living space, this unique residence has carefully preserved the authenticity of its original architecture while providing warm, comfortable, and inviting interiors. The accommodation comprises an entrance hall, an elegant dining room, a welcoming living room with fireplace opening onto the terraces and gardens, as well as six bedrooms and four shower rooms, comfortably accommodating both family and guests. The property has undergone a comprehensive technical renovation, including a brand-new roof, completely renewed electrical and plumbing systems, ensuring modern comfort and complete peace of mind. It is also connected to the public mains drainage system, an important advantage for a property of this character. A double garage, an outbuilding, and a garden shed further enhance this rare opportunity on the Cannes property market. Carefully selected by Amanda Properties for its unique character and exceptional location, this remarkable home will appeal to discerning buyers seeking a residence steeped in history, offering complete privacy, lush surroundings, and an outstanding quality of life in one of Cannes's most prestigious neighborhoods, just moments from the sea, the Croisette, and all amenities. A viewing is highly recommended to fully appreciate the charm, authenticity, and unique atmosphere of this exceptional property. #Photos optimized to provide enhanced visibility for buyers and investors, while faithfully preserving the property's proportions, architecture, and overall harmony.

Ref. : 745748

AMANDA PROPERTIES

CANNES1 690 000 €

House for sale terrace on roof - 5 rooms - 170 m²

VILLA WITH POOL AND ROOF TERRACE SEA VIEW

-PORT DE CANNES HOUSE - 4 bedroom townhouse with a roof terrace Enjoying a view of the bay and the port of Cannes. Built on a plot of about 350 m2 with swimming pool, this south-facing villa. On the ground floor, 1 bedroom en suite with bathroom and toilet, A beautiful living-dining area a US kitchen, back kitchen-laundry room. Upstairs, outdoor patio, 2 bedrooms sharing a shower room, a master bedroom with a bathroom and fitted wardrobes all overlooking the terrace. On the third level, roof terrace with sea view. In addition to swimming pool, indoor and outdoor parking. Information on the risks to which this property is exposed is available on the Géorisques website. The agency's fees are the responsibility of the seller. Fees charged to the seller. Property NOT subject to the status of co-ownership. ENERGY CLASS: 148 C CLIMATE CLASS: 17 C DPE established on 09/14/2023 Estimated average amount annual energy expenditure standard use, energy price base year 2021 between €598 and €810 Property Tax: 1871 € /year Information on the risks to which this property is exposed is available on the Géorisques website: www.georisques.gouv.fr

Ref. : 84294147

LIMANDAT REAL ESTATE

VILLE D'AVRAY1 350 000 €

House for sale terrace on roof - 6 rooms - 298 m²

House in the village centre

Exceptionally well-located townhouse, close to amenities (public transport, shops, schools). Offering 210m² (2,260 sq ft) of living space (excluding the basement level), this semi-detached house, in immaculate condition, features an entrance hall with guest toilet, leading to a separate fitted kitchen with access to the garden, and a living room with a fireplace and dining area, opening onto the terrace and the south-facing, enclosed garden on the same level. The first floor features a landing leading to three bedrooms, including a master bedroom with wardrobe and bathroom, another bathroom and a toilet. The second floor, in the roof space, is laid out as a family room or leisure lounge, fitted with air conditioning and a shower room with toilet. This space could easily be converted into a good-sized fourth bedroom. The 88m² (947 sq ft) full basement comprises two large rooms suitable for conversion into a gym, home cinema or playroom; a laundry room and storage spaces complete the amenities on this level. The house has a small, mainly south-facing enclosed garden, a locked garage and a parking area. Barnes contact: +33 (0)6 60 03 78 44 Fees payable by the sellers - Estimated amount of annual energy costs for standard use based on 2025 energy costs: €2,670 ~ €3,620 - Information on the risks to which this property is exposed is available on the Géorisques website: www.georisques.gouv.fr Agency fees payable by vendor - Montant estimé des dépenses annuelles d'énergie pour un usage standard, établi à partir des prix de l'énergie de l'année 2025 : 2670€ ~ 3620€ - Les informations sur les risques auxquels ce bien est exposé sont disponibles sur le site Géorisques : www.georisques.gouv.fr

Ref. : 87312126

BARNES HAUTS DE SEINE SUD/OUEST

PARIS 16EME5 650 000 €

House for sale terrace on roof - 10 rooms - 414 m²

Paris XVIe - Square Lamartine - Private reception and family mansion - rare for sale.

Exceptional 415 m² townhouse, just a stone's throw from Square Lamartine, in the heart of the 16th arrondissement, offering a rare, elegant and family-friendly living environment. With its east-west exposure, it combines charm, luminosity and top-of-the-range amenities, all within easy reach of shops, transport and the most sought-after educational establishments. The first floor features a vast, bright living room, an elegant dining room, a kitchen/dining room opening onto a terrace and a 90 m² garden planted with trees, and a guest toilet. The second floor features four bedrooms, one with direct access to a 20 m² terrace, two dressing rooms, a shower room and a bathroom with toilet. On the second floor, a quiet master suite overlooking the garden, a dressing room, a bathroom with toilet, two other bedrooms and a shower room with toilet. The top floor features a magnificent 85 m² rooftop with 360° views, ideal for entertaining or relaxing. The roof top features an 80 m² terrace with summer kitchen. The basement features a counter-current swimming pool, sauna, family room, additional studio and laundry room.

Ref. : 86019224

VANEAU TROCADERO

CANNES2 190 000 €

House for sale terrace on roof - 5 rooms - 163 m²

CANNES - BELLE ÉPOQUE VILLA - WALKING DISTANCE TO CROISETTE

Located 500 meters from the Croisette, within walking distance of all shops and beaches, discover this fully renovated belle époque villa of approx. 163 m2. It comprises a double reception room, a large kitchen with glass roof and an office. Upstairs, a master bedroom with bathroom, two further bedrooms with shower rooms, dressing room. The terrace features a heated swimming pool with counter-current action. Two parking spaces complete the house. All serious offers considered !

Ref. : 86206219

LIMANDAT REAL ESTATE

LE VESINET5 795 000 €

House for sale terrace on roof - 12 rooms - 680 m²

LE VESINET - Bourgeois House

Situated in the heart of the highly sought-after Le Vésinet district, right on the edge of the listed "Petites Rivières" site, this majestic property represents one of the rarest opportunities in the area. A spectacular exterior set on a 3000 m2 wooded plot, the noble facade and classic 19th-century architecture of this residence make a statement. The grounds offer total privacy and a privileged natural setting, a true signature of the Art de Vivre at Le Vésinet. With an exceptional surface area of 680 sq. m., this home is structurally sound and already perfectly distributed, waiting only for your personal touch to turn it into an ultra-premium residence. Master receptions: The first level features a triple living room with fireplaces, a lounge and a dining room with generous volumes, offering an ideal setting for high-end contemporary decoration. Parent and Family Suites: The second level features 6 bedrooms, each with its own private bathroom. L'Espace Privé d'Exception: On the third level, a vast plateau bathed in light under a characterful roof structure opens onto two terraces, one of which houses a suspended swimming pool for exclusive moments of relaxation. L'Art de Recevoir : The garden level, with its superb exposed stone walls, offers an authentic cachet ready to be sublimated into a spa area, cinema room or tasting cellar. Sought-after features: Electric gated access to basement parking for 4 to 5 vehicles. Independence from the entrance pavilion, allowing discreet reception of staff or guests. Would you like more information and to arrange a viewing? Please contact me.

Ref. : CM - 3234

Maison BONAPARTE

BEAUSOLEIL850 000 €

Apartment for sale terrace on roof - 3 rooms - 100 m²

Urgent! price drops down ! open sea view , near MONACO

Monaco yacht show in front of your windows, Monaco Grand Prix in front of you windows . Large terrace, at walk distance of Monaco, next to public lift . Panoramic sea view of Monaco, Roquebrune and Italy. A JEWEL, bathed in light from morning to evening, high ceiling of 3m50, in a small co-ownership without charge of 3 bourgeois apartments. Exceptional and bright 3 rooms of 100 sqm completely renovated including: entrance, living room-kitchen of 39m² opening onto terraces and balconies, 2 large bedrooms, 1 bathroom and 1 shower room, 3 WCs (separate toilet 1), dressing room, cellar and laundry room. The building was built in 1940 and renovated in 2018, penultimate floor. Reversible air conditioning, double glazing. Tax F: €1,344. A RARE PRODUCT. The location is very pleasant, just steps from Monaco’s Larvotto beaches, buses, city center, and public climbing.Monaco place of amazing food, Yacht show, Grand Prix of Monaco, Tennis open and annual Fireworks Competition displays ; all that from your terrace. Fine dining, nightlife fun, Casino’s and culture as well as beach clubs, open air pool and the wild nature of the Maritime Alps. You’ll love this apartment because of the light, the views, the space spread over two roof floors with excellent views from every corner and large terraces Living here means living in an exceptional setting, just minutes from the glamour of Monaco, its Casino, Michelin-starred restaurants, and luxury boutiques. This unique, fully renovated apartment embodies the pinnacle of Mediterranean luxury.

Ref. : 656517

ISM-Property

ROQUEBRUNE-CAP-MARTIN4 200 000 €

Apartment for sale terrace on roof - 4 rooms - 174 m²

CAP MARTIN - 4 ROOMS + DEPENDENCIES

In the heart of Cap Martin, luxury residence with swimming pool, concierge, and park, large duplex apartment with 4 rooms consisting of a living room, equipped kitchen, 3 bedrooms with bathrooms, laundry room. Roof terrace solarium offering an unobstructed sea view. Two studios. Two garages, two parking spaces, and a cellar complete this property. No ongoing proceedings. Information on the risks to which this property is exposed is available on the Géorisques website: www.georisques.gouv.fr

Ref. : 87280593

CAP MARTIN PROPERTIES