OK
More than Less than
€  ok

Key-words : terrace on roof

Houses and Apartments, your real estate specialist magazine offers a selection of ads that match with the keyword terrace on roof. You can refine your search by specifying the area or price range in the navigation bar link Search for a House/Apartment.

PARIS 17EME4 490 000 €

Apartment for sale terrace on roof - 7 rooms - 201 m²

Paris 17th - Courcelles / Parc Monceau - Exceptional last floor Duplex - Terraces & Rooftop

Just steps from Parc Monceau, nestled in a quiet street on the top floors of a modern, high-standing building with a concierge, this duplex apartment to renovate features expansive terraces and panoramic views. The first level opens with an entrance hall and cloakroom leading to a magnificent 61 sq. m. (656 sq. ft.) double reception room, bathed in light thanks to its South-East exposure, which opens directly onto a 17 sq. m. (183 sq. ft.) terrace. This floor also includes an equipped eat-in kitchen, separate guest toilets, and a 20 sq. m. (215 sq. ft.) interconnected studio with its own shower room and toilet, ideal for a live-in nanny, a teenager, or a private home office. Accessible via a private elevator or an internal staircase, the second level dedicated to the night quarters features an air-conditioned master bedroom opening onto a large 28 sq. m. (301 sq. ft.) terrace/veranda with an en-suite shower room and toilet, a large walk-in closet, three additional bedrooms, a separate shower room, and separate toilets. This exceptional property also benefits from a spectacular 78 sq. m. (840 sq. ft.) roof terrace equipped with a summer kitchen offers breathtaking, panoramic views of the Eiffel Tower, the Sacré-Cœur, and the Parisian skyline. A cellar completes this exceptional property. Available at an additional cost: two parking spaces within the building for €120,000. Agency fees payable by vendor - Nombre de lots dans la copropriété: 94 - Montant moyen de la quote-part de charges courantes 13,896 €/yearly - Montant estimé des dépenses annuelles d'énergie pour un usage standard, établi à partir des prix de l'énergie de l'année 2021 : 1630€ ~ 2250€

Ref. : 87172317
BARNES COURCELLES

GRASSE4 590 000 €

House for sale terrace on roof - 10 rooms - 430 m²

Grasse, extensive family estate with two houses, infinity pool and sea views

On the hills of Grasse, this estate of more than 3.4 hectares offers an exceptional sense of space and privacy within the landscapes of the French Riviera hinterland. Its elevated setting provides open views extending towards the Estérel Massif and the Mediterranean. The estate is arranged around two separate residences, creating a particularly attractive configuration for a large family or for owners who regularly welcome guests while wishing to preserve independence between the different living spaces. The renovated main house offers approximately 300 sqm. Exposed roof timbers lend character to the interiors, while the open plan kitchen with granite worktops contributes to a warm and convivial atmosphere. The main residence comprises five bedrooms, four of which have their own shower rooms. An office on the upper floor and a laundry room complete the accommodation and provide additional functionality for extended stays or year round living. The second residence is an independent guest house of approximately 140 sqm. With its own kitchen, living room with two fireplaces and several bedrooms, it provides substantial autonomous accommodation within the estate. An additional space of approximately 50 sqm remains to be fitted out, allowing its future purpose to be defined according to the requirements of the new owners and the feasibility of the intended project. The grounds play a central role in the lifestyle offered by the property. An infinity swimming pool provides a natural setting from which to enjoy the surrounding views, while several terraces create different spaces for outdoor dining and relaxation. Olive trees and fruit trees are spread throughout the grounds, complemented by a fenced vegetable garden and a pétanque court. Together, these features give the estate the atmosphere of a genuine family home in Provence, designed for long days outdoors and gatherings with family and friends. Contemporary comforts include central air conditioning and home automation. A double garage and extensive additional parking provide convenient accommodation for several vehicles. The Grasse hills are sought after for substantial properties offering land, privacy and open views across the landscapes of the Côte d'Azur hinterland. Here, the exceptional scale of the grounds and the presence of two independent houses create considerable flexibility for both permanent living and extended stays in the South of France. Presented by Côte d'Azur Sotheby's International Realty, this Grasse estate combines more than 3.4 hectares of grounds, an approximately 300 sqm main residence, a 140 sqm guest house, an infinity pool and views reaching towards the Estérel and the Mediterranean.

Ref. : CA15-401

COTE D'AZUR SOTHEBY'S INTERNATIONAL REALTY

CANNES1 890 000 €

Apartment for sale terrace on roof - 4 rooms - 131 m²

Rare roof villa near the city center

In the sought-after area of Montrose, in a residence at the end of a secure cul-de-sac, this beautiful apartment offers a large terrace of about 280 m2, sea view and a very nice view of Le Suquet and the California hill. Approximately 130 m2 in size, it is composed as follows: entrance, fully equipped open kitchen, living-dining room, two bedrooms with en-suite shower rooms, a guest toilet, master bedroom with dressing room and full en-suite bathroom. All the rooms of the apartment overlook the terrace which offers several relaxation areas, lounge, a Jacuzzi, and a bar, as well as a laundry area. A cellar and a large garage complete the set.]}]}]]}]}},

Ref. : V7379CA

JOHN TAYLOR Cannes

NICE3 250 000 €

House for sale terrace on roof - 8 rooms - 253 m²

Nice Crémat, contemporary property with pool and sea views on the hills above Nice

On the Crémat hills in Nice, surrounded by renowned vineyards and preserved landscapes, this architect designed villa built in 2011 offers a distinctive residential setting approximately fifteen minutes from central Nice and the Mediterranean. The property provides approximately 245 sqm of living space plus additional areas, set within 3,145 sqm of grounds bordered by non buildable land. Its due south orientation, complete privacy and outlook towards the sea contribute to the privileged atmosphere of the property. Architecture is central to the identity of the villa. Generous volumes are combined with expansive glazed openings and a striking glass roof, allowing natural light to become an integral part of the interior design. The garden, swimming pool and sea views remain closely connected to the principal living spaces. Designed for both everyday living and entertaining, the substantial reception room is accompanied by an independent, functional kitchen that remains widely open to the living areas. Large openings lead directly onto a generous terrace and a perfectly flat garden, creating a fluid relationship between the house and its outdoor spaces. Facing the view, the 15 metre swimming pool forms the focal point of the grounds. A summer kitchen, fully arranged pool bar, pétanque court and several relaxation areas create a complete environment for outdoor dining and entertaining. The villa offers four bedrooms distributed across several levels. A bedroom with bathroom is located on the main floor. Upstairs are two bedrooms, each with its own shower room, while the fourth bedroom is arranged on the lower level. Almost 90 sqm of additional space is dedicated to leisure, including a games room and TV lounge. This configuration allows the reception areas, private accommodation and leisure spaces to remain clearly defined. A substantial 60 sqm garage capable of accommodating several vehicles and additional parking complete the property. The villa's distinctive architectural character has also made it a setting for several music recordings and the filming of a television series, highlighting the strong visual personality of the property. Beyond the house itself, Crémat offers a more secluded side of Nice. Its vineyard landscape and preserved environment provide a sense of space and privacy while the city centre, Mediterranean coastline, airport and main transport connections remain conveniently accessible. Offered in co exclusivity by Côte d'Azur Sotheby's International Realty, this architect designed villa in Nice Crémat brings together contemporary architecture, natural light, four bedrooms, extensive leisure areas, a 15 metre swimming pool and sea views in a private setting above the city.

Ref. : CA14-851

COTE D'AZUR SOTHEBY'S INTERNATIONAL REALTY

ST-RAPHAËL995 000 €

House for sale terrace on roof - 4 rooms - 170 m²

Elegant 170 m² Villa with Pool in Saint-Raphaël

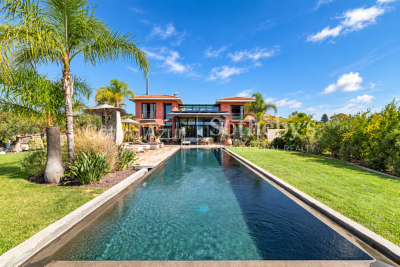
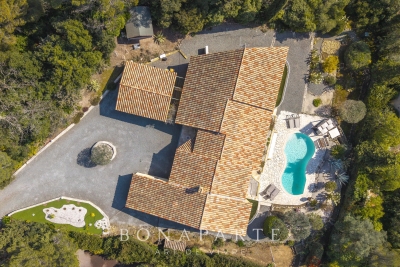
Discover this beautiful house for sale in the heart of Saint-Raphaël, offering 170 m² of refined living space in a peaceful, green setting. The property features a traditional Mediterranean architecture, captivating with its terracotta roof tiles and elegant lines. The residence is surrounded by lush vegetation, ensuring privacy and tranquility all year round. Step outside to enjoy a spectacular swimming pool, gracefully designed and bordered by a spacious stone terrace perfect for sunbathing or hosting outdoor gatherings. The landscaped garden and relaxation areas make this a perfect retreat for family and friends, all while soaking in the Riviera sunshine. Inside, comfort meets convenience with modern amenities, including electric shutters for optimal security and ease. This villa promises a lifestyle of relaxation and luxury, just minutes from the beaches, shops, and attractions of Saint-Raphaël.

Ref. : EC-3469

Maison BONAPARTE

CHATEAUNEUF-GRASSE570 000 €

Apartment for sale terrace on roof - - 75 m²

Village house with panoramic views

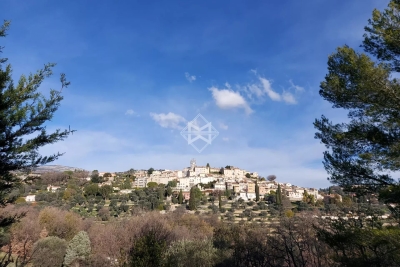
In the heart of the charming village of Châteauneuf-Grasse, this delightful village house offers a carefully considered layout, elegant décor and a warm, welcoming atmosphere. The property comprises a pleasant living and dining area with a fully equipped kitchen, a separate sitting room, a study, two bedrooms and a beautifully appointed bathroom. A true highlight of the property, the roof terrace enjoys superb panoramic views across the surrounding countryside and all the way to the sea—an idyllic setting in which to make the most of the Côte d'Azur lifestyle. Ideally located within walking distance of the schools and village tennis courts, the house is also close to all local shops and amenities. The highly sought-after village of Valbonne, renowned for its picturesque charm, excellent restaurants and quality shops, is just ten minutes away. Châteauneuf-Grasse is also an ideal starting point for exploring the Provençal hinterland, with its beautiful countryside, walking trails and outdoor pursuits. A charming property, equally well suited as a main residence or a delightful pied-à-terre on the French Riviera.

Ref. : 5354

MAGREY & SONS VALBONNE

ST-AYGULF760 000 €

House for sale terrace on roof - 6 rooms - 168 m²

FOR SALE: 168sqm villa with 5 en-suite bedrooms, separate and adjoining apartment, swimming pool and sea 400m away, 15-minute walk from the town centre of Saint Aygulf

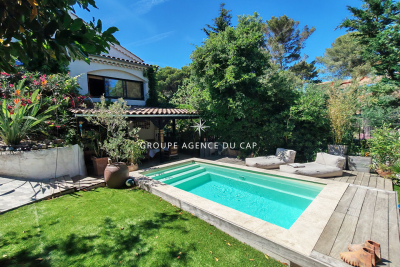
Nestled in the sought-after Rives d'Or district of Saint-Aygulf, this villa, fully renovated in 2018, offers a true haven of peace, perfect for a complete change of scenery. The serene atmosphere is immediately captivating thanks to the abundant greenery and a lovely landscaped garden complete with a swimming pool. The welcoming living space comprises a living room opening onto an elegant covered terrace, ideal for enjoying the outdoors in every season. The fully fitted and equipped kitchen is complemented by a functional utility room. The house boasts an ideal layout: On the ground floor: three beautiful bedrooms and an independent studio with a mezzanine, providing additional sleeping space. Upstairs, under the perfectly insulated roof: two further bedrooms. In total, the property features 5 bedrooms, 5 bathrooms, and 6 toilets, offering optimal comfort for accommodating family and friends or for a seasonal rental project. Situated on a plot of approximately 800 sqm, with no overlooking neighbors and surrounded by greenery, this atypical villa captivates with its charm, privacy and bucolic setting.

Ref. : 2838GD

SEA VIEW PROPERTY / GROUPE AGENCE DU CAP

PARIS 10EME1 150 000 €

Apartment for sale terrace on roof - 5 rooms - 97 m²

Exceptional triplex – Porte Saint-Martin, Paris 10th

in the heart of the sought-after Porte Saint-Martin district, this remarkable 97 sq m triplex reinventing the Parisian art of living offers the comfort and elegance of a true townhouse. Spread over three levels, this exceptional property reveals spectacular volumes, enhanced by ceiling heights exceeding 11 metres. A majestic overhead glass roof floods the reception areas with abundant natural light, creating an atmosphere that is both warm and refined. The main level features a vast double living room with generous proportions, extended by an elegant open-plan kitchen designed to combine functionality and aesthetics. The sleeping area comprises three bedrooms, accompanied by two contemporary shower rooms, while toilets are provided on each level, offering exceptional everyday comfort. The interior architecture, interplay of volumes and exceptional brightness give this property a unique identity. A genuine character property, it will appeal to lovers of unconventional spaces seeking a discreet address in the heart of Paris. Energy performance certificate: E/318/69 Greenhouse gas emissions: E/69 Estimated annual energy costs for the property: between €2,710 and €3,710 Co-ownership comprising 15 lots Annual service charges: €1,840 Legal proceedings underway: NO Transaction fees, including VAT, payable by the seller Information on the risks to which this property is exposed is available at the Géorisques website: www.georisques.gouv.fr In the heart of the 10th arrondissement, just steps from the majestic Porte Saint-Martin and the banks of the Canal Saint-Martin, this neighborhood embodies all the charm of authentic Paris. With its characterful lanes, historic theaters, lively terraces, and discreet local addresses, it offers a warm and inspiring atmosphere. A true invitation to the Parisian art of living, this sought-after area captivates with its timeless elegance, vibrant energy, and excellent transport links, making every stroll a special experience. It is also very well served by public transportation, with several metro lines nearby (notably lines 3, 4, 5, 8, 9, and 11), as well as numerous bus routes.

Ref. : W-02RBE7

ENGEL & VÖLKERS

MARSEILLE 7EME2 500 000 €

House for sale terrace on roof - 8 rooms - 290 m²

For sale - Villa - BOMPARD - Flat garden - Sea view

BARNES is delighted to offer, on an exclusive and confidential basis, a remarkable architect-designed villa ideally situated in the heart of the highly sought-after Bompard neighbourhood. Nestled in a sought-after residential area, this property enjoys absolute tranquillity whilst being in close proximity to the town centre and the coast, offering a rare living environment that combines serenity, elegance and the Mediterranean way of life. Bathed in light throughout the day thanks to its ideal aspect and large windows, this property stands out for its unique layout. It is currently divided into two separate dwellings, which could very easily be combined to create a single, luxury family home, depending on the needs and plans of its future owners. The first villa, built in 2010 with particular attention paid to the quality of materials and the harmony of the spaces, is arranged over several levels. It opens onto a magnificent, cosy living room, featuring a fireplace, which faces entirely towards the garden thanks to large bay windows running the full length of the space. This continuity between indoors and outdoors creates a sense of openness and fluidity that is particularly pleasant in everyday life. On the first floor, a second bright living room offers additional relaxation space, accompanied by an elegant en-suite bedroom with its own shower room. The property opens onto a long terrace, perfect for enjoying peaceful moments outdoors. The top floor features a superb master suite with lovely sea views, comprising a dressing room and a bathroom, creating a truly private, intimate and comfortable space. The second, detached house offers an equally appealing layout. It comprises two bedrooms, a spacious study that can easily be converted as required, and a kitchen area. Access to the roof terrace allows you to enjoy a magnificent sea view, adding further charm to this space. Outside, the flat, carefully landscaped garden is a true haven of peace. It features a heated swimming pool that blends seamlessly into its surroundings, a pétanque court shaded by trees, and lush Mediterranean vegetation that enhances the peaceful and intimate atmosphere of the place. Several parking spaces on the property complete this offering, providing a level of convenience rarely found in this sought-after area. This property will appeal to those who appreciate light, spaciousness, architectural charm and tranquillity, and who are seeking a unique, versatile home full of character. An exceptional property not to be missed. Photo gallery available on request. Contact : Maureen BERNARD Tél : +33 (0)6 27 33 31 27 Mail : Agent commercial EI (RSAC 912409299) Information regarding the risks associated with this property is available on the Géorisques website: www.georisques.gouv.fr Agency fees payable by vendor - Montant estimé des dépenses annuelles d'énergie pour un usage standard, établi à partir des prix de l'énergie de l'année 2021 : 1730€ ~ 2350€ - Les informations sur les risques auxquels ce bien est exposé sont disponibles sur le site Géorisques : www.georisques.gouv.fr - Maureen BERNARD - Agent commercial - EI - RSAC 912 409 299

Ref. : 86843582

BARNES MARSEILLE CASSIS LITTORAL

SCIEZ735 000 €

House for sale terrace on roof -

In the heart of the highly sought-after Domaine de Coudrée, in a private, secure, and exceptionally privileged setting, this property enjoys an ideal location and abundant natural light. Built on a fenced and wooded plot, it currently includes a house of approximately 85 m² in need of renovation, as well as a garage. Beyond what exists, this property notably offers remarkable potential for the development of a new residential project. According to the urban planning regulations applicable to the land, the project could benefit from a footprint of up to 250 m², with a maximum height of: 9 meters with a traditional roof and 7 meters with a green roof terrace. These options would allow, subject to project design and the necessary planning permissions, to consider new possibilities. The layout of the land, its orientation, and its wooded surroundings thus provide the opportunity to envision a high-end contemporary villa, perfectly integrated into the exceptional environment of the Domaine. A rare opportunity for a buyer wishing to create a custom-built property in one of the most sought-after residential areas on the shores of Lake Geneva. Full dossier and additional information available upon request.

Ref. : 1059V43M

LES RIVAGES DU LEMAN

MARSEILLE 9EME995 000 €

House for sale terrace on roof - 7 rooms - 223 m²

SALE - MARSEILLE - 13009 - HOUSE - 5 BEDROOMS - SWIMMING POOL - PARKING

Located in a quiet residential environment, in immediate proximity to Boulevard Michelet and the new tramway line, this charming detached family home of approximately 223 sqm is set on a beautifully landscaped plot of around 530 sqm. The property is particularly appealing for the quality of its outdoor spaces, designed to fully enjoy the Marseille lifestyle and climate. The carefully landscaped garden features attractive flat and green areas, creating a peaceful and welcoming atmosphere. South-facing, the swimming pool with jacuzzi enjoys optimal sunshine throughout the day. A large covered terrace of approximately 35 sqm, extended by a barbecue area, offers a true outdoor living space ideal for family meals and entertaining guests. The house benefits from generous volumes and includes a bright and spacious living room, a large independent kitchen, a beautiful master suite, as well as four additional bedrooms upstairs. Several outdoor parking spaces complete this perfectly maintained property, offering both comfort and practicality for everyday living. The location is highly sought-after for its peaceful setting while remaining close to shops, public transport, the new tramway line, and the Rond-Point du Prado and Dromel metro stations. The property also features high-quality technical amenities contributing to an excellent level of comfort, including external thermal insulation, a roof in excellent condition, an electric gate, reversible air conditioning, and a recent boiler. Perfectly maintained, the house is ready to welcome its future owners. Information regarding the potential risks to which this property is exposed is available on the Géorisques website: www.georisques.gouv.fr Commercial agent “EI” registered with the Marseille Trade and Companies Register under number 520 857 293 CONTACT – Marie-Christine STEFFANETTI: +33 (0)6 28 01 98 18 Agency fees payable by vendor - Montant estimé des dépenses annuelles d'énergie pour un usage standard, établi à partir des prix de l'énergie de l'année 2021 : 1140€ ~ 1600€ - Les informations sur les risques auxquels ce bien est exposé sont disponibles sur le site Géorisques : www.georisques.gouv.fr - Marie-Christine STEFFANETTI - Agent commercial - EI - RSAC 520 857 293

Ref. : 87053223

BARNES MARSEILLE CASSIS LITTORAL

MONTREUIL2 595 000 €

House for sale terrace on roof - 11 rooms - 347 m²

Family House, Mixed Use authorised - Parc des Guilands - 7 bedrooms - Garden/terraces

Discover this magnificent 360m² (3,875 sq ft) contemporary custom-built house. Barnes Paris Est is listing this exceptional house dating from 2025 with a large, private garden with no overlook and south-facing terraces on the upper floors affording breathtaking views free from overlook. Located in the quiet and leafy, highly sought-after neighbourhood of Lower Montreuil - Parc des Guilands, a stone's throw from “Croix de Chavaux” metro station and 50m (55 yards) from Parc des Guilands. Designed for comfort and conviviality, this property has 7 spacious bedrooms including 4 master suites, perfect for accommodating family and friends while also guaranteeing privacy. The ground floor features two 3-car garages and 2 large laundry rooms. On the first floor, invisible from the street, is a vast 92m² (990 sq ft) open-plan living area leading onto a 150m² (1,615 sq ft) private garden offering complete peace and quiet. The 6.5m (21ft) folding door can be fully retracted, creating a 240m² (2,583 sq ft) indoor-outdoor space on a single level and making the garden a true living space in its own right. On the 2nd floor are two master bedrooms with shower rooms, two additional bedrooms, a bathroom and two separate toilets. Accessed via a lift, the 3rd floor comprises a 31m² (334 sq ft) master bedroom with shower room and terrace, another large bedroom with shower room, a third large bedroom, a bathroom and two separate toilets. On the 4th floor, accessed either via the private lift or the staircase, there is a huge 53m² (570 sq ft) living area opening entirely onto the 37m² (398 sq ft) south-facing terrace without steps, offering breathtaking views and no overlook. Views of the château, the whole of Bois de Vincennes, Paris and the skyline. Finally, the 5th floor has a small viewing platform and terrace – “a folly on the roof of the world”. This home combines modernity and functionality, with a high-end finish and well-designed architecture. Natural light floods every room thanks to the large windows, creating a warm and welcoming atmosphere. In a prime location, close to public transport services, schools and shops, this property is a top pick for families seeking peace and quiet, greenery, comfort and a large garden, complete with far-reaching views from the upper floors, guaranteeing exceptional quality of life. Contact: Florian Bou +33 (0)7 62 67 22 42 Fees payable by the seller - Estimated amount of annual energy costs for standard use: €1,840 ~ €2,520 Agency fees payable by vendor - Montant estimé des dépenses annuelles d'énergie pour un usage standard : 1840€ ~ 2520€

Ref. : 85288113

BARNES PARIS 10/19

BORDEAUX840 000 €

Apartment for sale terrace on roof - 4 rooms - 130 m²

HIGH-END APARTMENT - 5 ROOMS - ELEVATOR - AIR CONDITIONING

In the heart of the historic district and immediately near Pey-Berland Square, superb fully renovated high-end apartment, located on the fourth floor with elevator in an elegant early 20th-century building. The property also features a large vaulted wine cellar. A wide entrance leads to beautiful, light-filled reception rooms. The luxurious living-dining room of over 60 m², open to the outside through large windows, is impressive with its exceptional volumes. A fully equipped independent kitchen completes this refined living space, ideal for entertaining. The sleeping area offers an optimal layout: a charming quiet master suite with a private bathroom, a second bedroom with an independent bathroom, and a laundry room provide real comfort. Possibility to convert into a third bedroom. A small terrace completes the ensemble. Old features have been highlighted by a complete renovation: parquet flooring, cement tiles, marble fireplaces, double-glazed windows, ceiling roses, cornices, and stained glass. Reverse cycle air conditioning and excellent insulation throughout the apartment. Very good real estate diagnostics. A successful blend of old charm, careful renovation, and modern equipment. Common areas are perfectly maintained, the roof is in excellent condition, and no proceedings are ongoing within the co-ownership, managed by a professional syndic. Located near transport links (15 minutes by tram from the TGV station and 50 minutes from the airport), local shops, and restaurants, the apartment is also just a few steps from the water mirror and quays of Bordeaux. Annual parking option with resident subscription in a secure parking lot 5 minutes on foot. John Taylor Agency

Ref. : V0545BX

JOHN TAYLOR BORDEAUX

ANTIBES1 495 000 €

House for sale terrace on roof - 10 rooms - 309 m²

Are you looking for more than just a house? A unique living space that can grow alongside your plans and those of your family? This property of over 1,550 m² offers a rare living environment where space, warmth, and flexibility come together beautifully. Designed to welcome a large family, bring together several generations, develop a bed and breakfast business, or generate rental income, this property will adapt to all your desires. It consists of two villas nestled in a lush, private setting. The first villa, covering 166.62 m², impresses right from the start with its charming tree-lined terrace. It offers a large living room with a fireplace, open to a fully equipped Provençal-style kitchen. On the ground floor, you'll find two spacious bedrooms measuring 14 m² and 12 m², a large bathroom, and a guest toilet. Upstairs, three delightful attic bedrooms, a dressing room, and a shower room with a toilet complete the sleeping area. A bright and inviting home, perfect for family life. The second villa, measuring 142.88 m², is divided into two independent apartments. The first is a spacious one-bedroom unit featuring a beautiful insulated and bright veranda of about 22 m², naturally extending the cathedral-ceiling living room with fireplace. A modern open kitchen, a large bedroom with storage, and a spacious shower room with a walk-in shower complete this particularly comfortable apartment. The second unit, laid out as a two-bedroom apartment, offers a lovely living area with an open kitchen and a separate WC on the ground floor. Upstairs, both bedrooms each enjoy their own private terrace overlooking the garden, along with a shower room and toilet. The outdoor spaces are a true highlight of this property. Swimming pool, pool house with equipped kitchen, pétanque court, pizza oven, workshop... everything has been designed to fully enjoy sunny days and entertain in a privileged setting. An additional plot of approximately 200 m², accessible via an independent gate, provides even more possibilities: a vegetable garden, a playground for children, a relaxation area, or landscaping projects-whatever your wishes. Both villas, solidly built, are raised on a crawl space and fully air-conditioned. This unique property lends itself to countless possibilities: bringing several generations together under one roof while maintaining everyone's independence, living in one villa and renting out the other, developing a bed and breakfast business, or simply enjoying an exceptional family home. A rare property with endless potential, where life is good and hosting is a pleasure. Come and discover this little slice of paradise.

Ref. : 674V38M

NC IMMOBILIER

BEAULIEU-SUR-MER980 000 €

Apartment for sale terrace on roof - 3 rooms - 79 m²

Apartment-Villa in Beaulieu-sur-Mer- Renovated - City Centre

Co-Exclusivity: This apartment-villa, renovated with the utmost attention to detail and quality materials, offers a luxurious and convivial living environment. The appartment located in Beaulieu-sur-mer in a small, human-scale condominium, benefits from a separate entrance and an intimate atmosphere. Its atypical octagonal roof brings in distinctive natural light, enhancing the charm of the ensemble. The two large terraces invite you to take full advantage of the sunny climate, offering private outdoor spaces for relaxing in peace and quiet. Inside, you'll find a welcoming living room, a fully equipped open kitchen and a master bedroom with en suite shower room/WC. The large mezzanine, with its own shower room and WC, offers a versatile space that can be converted into a second bedroom with office as required. A garage is also included, adding further convenience to this property. Its location between Nice and Monaco makes it one of the most sought-after spots on the Côte d'Azur. Beaulieu-sur-Mer offers an exceptional quality of life and attracts an international clientele seeking peace and privacy.

Ref. : 84563103

AGENCE BRISTOL