OK
More than Less than
€  ok

Key-words : terrace on roof

Houses and Apartments, your real estate specialist magazine offers a selection of ads that match with the keyword terrace on roof. You can refine your search by specifying the area or price range in the navigation bar link Search for a House/Apartment.

ROQUEFORT-LES-PINS1 785 000 €

House for sale terrace on roof - 7 rooms - 186 m²

House in Roquefort Les Pins, 7 rooms, 186 m2

OFF MARKET VALBONNE Exclusively presented by LAFORET VALBONNE Exclusive Properties: An opportunity offered in complete confidentiality. In the heart of a highly sought-after area of Valbonne, in absolute tranquility, with no overlooking neighbors and within walking distance of schools, this 186 sq m villa has undergone a complete renovation overseen by an architect. It offers high-end amenities and boasts an A-rated energy performance certificate. Beautiful unobstructed views of the forest and the Gorges du Loup. The house opens onto a large entrance hall and features a 26 sq m kitchen, which flows into a 40 sq m living room with a cathedral ceiling. This living space benefits from large sliding glass doors opening onto the terraces and the swimming pool. The ground floor also includes a utility room with laundry facilities, a separate WC, and a beautiful master suite opening directly onto the terrace and the pool, with a dressing room, shower room, and private WC. In addition, a separate apartment includes a living room with a kitchenette, a small bedroom, a shower room, and a toilet. Upstairs, the villa offers three bedrooms and a shower room with a toilet. Situated on a perfectly oriented plot of nearly 3,000 sqm, the property boasts over 85 sqm of Egyptian stone terraces, an in-ground saltwater swimming pool tiled in Bali, a large 34 sqm garage, a 20 sqm cellar, and ample parking within the property. High-end features include: Complete renovation overseen by an architect; a completely new roof; a new, compliant septic tank; a ten-year structural warranty; potential for expansion; sliding glass doors and aluminum window frames; ducted air conditioning with independent zone control; beautiful hardwood floors; completely rewired electrical system; fully renovated plumbing; and a limescale-resistant water filter. This property is being sold off-market; no photos are available at this time. Further information and a presentation of the property will be provided after an initial discussion about your purchase plans. MELANIE VALLUET 06 30 97 31 18

Ref. : 860
Laforêt VALBONNE Exclusive Properties

VALBONNE1 785 000 €

House for sale terrace on roof - 7 rooms - 186 m²

House in Roquefort Les Pins, 7 rooms, 186 m2

OFF MARKET VALBONNE Exclusively presented by LAFORET VALBONNE Exclusive Properties: An opportunity offered in complete confidentiality. In the heart of a highly sought-after area of Valbonne, in absolute tranquility, with no overlooking neighbors and within walking distance of schools, this 186 sq m villa has undergone a complete renovation overseen by an architect. It offers high-end amenities and boasts an A-rated energy performance certificate. Beautiful unobstructed views of the forest and the Gorges du Loup. The house opens onto a large entrance hall and features a 26 sq m kitchen, which flows into a 40 sq m living room with a cathedral ceiling. This living space benefits from large sliding glass doors opening onto the terraces and the swimming pool. The ground floor also includes a utility room with laundry facilities, a separate WC, and a beautiful master suite opening directly onto the terrace and the pool, with a dressing room, shower room, and private WC. In addition, a separate apartment includes a living room with a kitchenette, a small bedroom, a shower room, and a toilet. Upstairs, the villa offers three bedrooms and a shower room with a toilet. Situated on a perfectly oriented plot of nearly 3,000 sqm, the property boasts over 85 sqm of Egyptian stone terraces, an in-ground saltwater swimming pool tiled in Bali, a large 34 sqm garage, a 20 sqm cellar, and ample parking within the property. High-end features include: Complete renovation overseen by an architect; a completely new roof; a new, compliant septic tank; a ten-year structural warranty; potential for expansion; sliding glass doors and aluminum window frames; ducted air conditioning with independent zone control; beautiful hardwood floors; completely rewired electrical system; fully renovated plumbing; and a limescale-resistant water filter. This property is being sold off-market; no photos are available at this time. Further information and a presentation of the property will be provided after an initial discussion about your purchase plans. MELANIE VALLUET 06 30 97 31 18

Ref. : 847

Laforêt VALBONNE Exclusive Properties

BEAUSOLEIL1 825 000 €

Apartment for sale terrace on roof - 5 rooms - 140 m²

BEAUSOLEIL - ROOF TERRACE 5 ROOMS - NEW RESIDENCE - SEA AND MONACO VIEW

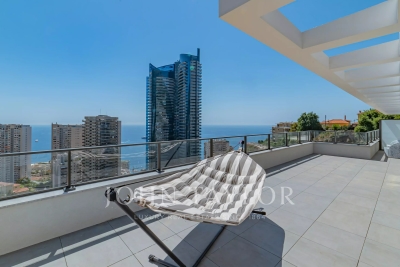
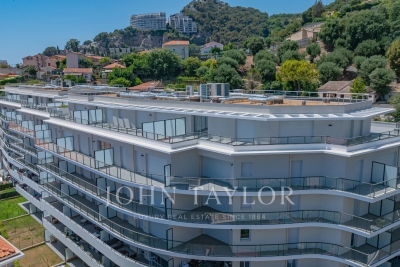
In a new residence located in Beausoleil, just a few steps from Monaco, beautiful 140m2 roof terrace very bright offering a panoramic sea view as well as a view over the principality. Ideally located close to shops, schools, and beaches, it offers a privileged living environment with reduced notary fees. This apartment features a large 65 m2 roof terrace with sea and Monaco views, a master bedroom suite with dressing room and bathroom, a spacious living/dining room with sea view, a partially equipped kitchen for personal finishing touches, three other bedrooms, and two shower rooms. A double garage accompanies this apartment, cellar. This high-end new residence also offers a selection of apartments available for purchase with comfortable outdoor spaces. I am at your disposal for more information. Price starting from €950,000 depending on the type of apartment and floor. A rare opportunity for investment in one of the most sought-after areas of the French Riviera. Reduced notary fees.

Ref. : V2119SJ

JOHN TAYLOR Cap Ferrat

BEAUSOLEIL1 530 000 €

Apartment for sale terrace on roof - 4 rooms - 116 m²

BEAUSOLEIL - ROOF TERRACE 4-PIECE APARTMENT - NEW RESIDENCE - SEA AND MONACO VIEW

In a new residence located in Beausoleil, just a few steps from Monaco, a magnificent 117 m2 roof terrace very bright with panoramic sea view as well as a view of the principality. Ideally located near shops, schools, and beaches, it offers a privileged living environment with reduced notary fees. This apartment features a large 76 m2 roof terrace with sea and Monaco views, a master bedroom en suite with dressing room and bathroom, a spacious living/dining room with sea view, a partially equipped kitchen for personal finishing considerations, two other bedrooms, and a shower room. A double garage accompanies this apartment, cellar. The apartment is ready to move into. This high-end new residence also offers a selection of apartments for sale with comfortable outdoor spaces. I am at your disposal for more information. Prices from €950,000 depending on the types of apartments and the floor. A rare investment opportunity in one of the most sought-after sectors of the French Riviera. Reduced notary fees.

Ref. : V2117SJ

JOHN TAYLOR Cap Ferrat

PARIS 5EME2 065 000 €

Apartment for sale terrace on roof - 6 rooms - 184 m²

New listing in Paris 5th arrondissement - Quais de Seine Maubert: top floor, 4/5 bedrooms, patio terrace

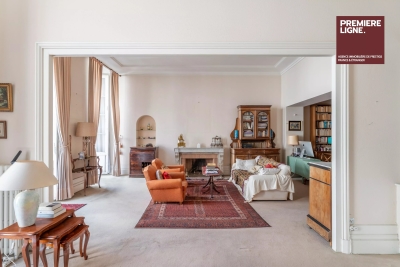
Spacious family apartment on the top floors of a beautiful historic building overlooking a garden, just steps from the banks of the Seine and Place Maubert. Nestled on the upper floors of this small condominium, with a house-like feel, this rare property offers 158.21 sq m of living space (185 sq m of floor space), complemented by a charming 7.40 sq m patio. The entrance, accessible via a staircase on the second floor, leads to a sleeping area comprising two bedrooms overlooking the garden, a bathroom, a laundry room (easily convertible into a shower room), and a separate toilet. On the upper floor, a dining room and a separate, fully equipped kitchen precede a large, open-plan living and dining room that opens onto the garden and patio. A mezzanine has been created above this space, ideal as an additional bedroom. The master suite includes its own full bathroom and a separate toilet. Finally, the top floor features a bedroom/office with a view of Notre-Dame's spire. A charming family home in a sought-after location. (Henri IV school district – Recently renovated roof – Energy Performance Certificate E) In the heart of the Saint-Victor district, one of the oldest on the Left Bank, this apartment is nestled in a historic alleyway in the Latin Quarter, just steps from the quays of the 5th arrondissement. The district owes its name to the Abbey of Saint-Victor, founded at the end of the 11th century, and boasts a remarkable heritage, including the former 18th-century Faculty of Medicine. The banks of the Seine and their booksellers are just a minute away, opposite Notre-Dame Cathedral, less than 200 meters away. The Square René-Viviani, the Church of Saint-Julien-le-Pauvre, and the Shakespeare and Company bookstore further enhance this exceptional setting. Place Maubert and its market bring daily life to the area, with its food shops, cafés, and restaurants. The Maubert-Mutualité metro station (line 10) and the Saint-Michel Notre-Dame hub (RER B and C) provide excellent access to all of Paris. Honoraires partagés - Nombre de lots dans la copropriété: 14 - Montant moyen de la quote-part de charges courantes 8,200 €/yearly - Montant estimé des dépenses annuelles d'énergie pour un usage standard, établi à partir des prix de l'énergie de l'année 2021,2022,2023 : 4340€ ~ 5930€

Ref. : 86950172

BARNES PANTHEON

CONTES539 000 €

House for sale terrace on roof - 4 rooms - 115 m²

Charming family home with swimming pool, offering 115 sqm of living space on a plot of over 3,000 sqm in Sclos de Contes, in the beautiful countryside near Nice. Set in absolute peace and quiet, on the edge of the forest and bathed in sunlight thanks to its full southern exposure, this charming property offers a rare lifestyle combining nature, modern comfort and serenity, just a few minutes from Nice. Nestled in an exceptionally green environment with no overlooking neighbors or easements, it will appeal to lovers of tranquility and authenticity. The house offers approximately 115 sqm of living space. The warm and inviting living room, featuring a cathedral ceiling and a fireplace insert, opens directly onto the terrace and the garden. The fully equipped kitchen provides a functional and welcoming space. Upstairs, the sleeping area includes three comfortable bedrooms, a dressing room, and a pleasant mezzanine adding volume, character and additional living space. The shower rooms and storage areas have been thoughtfully designed for practicality and comfort. Numerous recent upgrades have been completed to ensure optimal comfort, including reversible air conditioning installed in 2021, PVC windows and doors replaced in 2022, a recently renovated roof, a brand-new 200-liter water heater, fiber-optic internet for ideal remote working conditions, a 1,000-liter water reserve for irrigation, and a septic tank emptied and inspected in November 2025. The property benefits from a vast plot of land, much of it flat and usable, surrounded by forest and perfect for fully enjoying the natural setting. The outdoor areas have been designed for relaxation and entertaining, featuring a 9 x 4-meter swimming pool installed in 2022 and covered by a ten-year warranty, a large summer kitchen, and spacious sunny terraces. A large garage with direct access to both the interior of the house and the terrace completes this rare property. Ready to move into, this home has been carefully maintained and designed to combine modern comfort, charm, and quality of life in a privileged setting in the Nice hinterland. A true haven of peace waiting to be discovered. Contact us today to arrange a viewing and experience the full potential of this exceptional property. Legal Mentions (in French) : Honoraires à la charge du vendeur. Les informations sur les risques auxquels ce bien est exposé sont disponibles sur le site Géorisques : www.georisques.gouv.fr .

Ref. : 425

RE/MAX SUNSET

BORDEAUX892 000 €

Apartment for sale terrace on roof - 5 rooms - 197 m²

Charming apartment in the Chartrons

In the heart of Chartrons, on Notre-Dame Street, within a very beautiful stone building with an elevator, this cross-through apartment of 197 m² occupies the noble floor and benefits from a pleasant 24 m² terrace. Its generous volumes and characteristic elements make it a rare property with great potential. It consists of a triple bright reception opening onto a continuous balcony on the street side, a dining room under a glass roof, an independent kitchen, three comfortable bedrooms, a study, a bathroom, a shower room, and a laundry room. The spaces allow for the creation of one or two additional bedrooms depending on needs. A complete renovation will reveal all the charm of this address and create an exceptional residence combining the character of the old with contemporary comfort. A 30 m² cellar on the ground floor completes this set. An apartment to visit without delay. Some photos are non-binding 3D projections to illustrate the potential layout of the spaces.

Ref. : 86881133

Agence-premiere-ligne

ANTIBES2 300 000 €

House for sale terrace on roof - 6 rooms - 227 m²

Antibes – 227 sqm contemporary villa with sea view

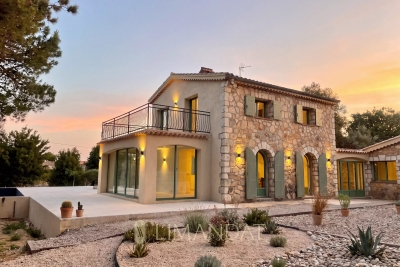
Located in a sought-after residential area of Antibes, this architect-renovated villa offers an elegant Mediterranean lifestyle. Nestled on a 3,500 sqm landscaped plot, the 227 sqm home lies just minutes from the beaches, Cap d'Antibes, Cannes and Nice Airport. The villa features spacious and luminous interiors. The living room, highlighted by a striking roof canopy, flows into the dining area in a seamless and refined layout. The fully equipped kitchen showcases premium materials and a Falcon range cooker, designed with both beauty and utility in mind. The property comprises four bedrooms, each with its private en-suite shower room. Upstairs, the master suite offers a custom-made dressing room, a spa-inspired bathroom, and panoramic views of the sea and surrounding hills. A light-filled winter garden adds a serene space for relaxation or contemplation. Outside, an 80 sqm polished concrete terrace leads to a heated lap pool framed by mature Mediterranean landscaping. A secured parking area accommodates four vehicles. Optional enhancements include a pool house, padel court, sauna, wine cellar, pergola or carport. A refined residence where architecture and nature meet to offer a serene and sophisticated lifestyle on the French Riviera.

Ref. : 86455397

LIMANDAT REAL ESTATE

ANTIBES881 920 €

Apartment for sale terrace on roof - 4 rooms - 97 m²

4 room apartment with large terraces

In a small residence of only 10 apartments, nice T4 bathed in light Terrace + Roof Terrace + Balcony

Ref. : 82554132

ERIC LABOURÉ IMMOBILIER

ST-RAPHAËL1 050 000 €

House for sale terrace on roof - 7 rooms - 154 m²

Spacious 7-Room Villa for Sale in Valescure, Saint Raphael

Discover this beautiful 7-room villa for sale in the sought-after Valescure area of Saint Raphael, France. Priced at €1,050,000, this 154 m² home sits on a generous 1486 m² plot with a south-facing exposure and lovely vegetative views. Built in 1993 with solid parpaing construction, the villa is in good condition and features double-glazed wooden and aluminum windows, wooden shutters, and an insulated roof with 30 cm glass wool added three years ago. The interior includes 4 bedrooms, a spacious 40.98 m² living room, air pulsé heating with reversible air conditioning and electric heating, and an electric water heater. Security is ensured with an alarm system and cameras connected to telephone assistance. Enjoy outdoor living with a 12 x 5 m Difazur chlorine pool (convertible to salt), automatic 8-circuit irrigation system, one terrace, one garage, and parking for 4 cars behind an electric gate. Additional amenities include a cellar and no direct overlooking neighbors. The villa is conveniently located near various amenities such as bakeries, restaurants, butchers, supermarkets, pharmacies, doctors, and schools including École primaire Liberté. This property is offered by Agence du Cap - Immogolf. Don't miss the opportunity to own this charming villa in a prime location.

Ref. : 9951

IMMOGOLF

CAGNES-SUR-MER1 230 000 €

House for sale terrace on roof - 5 rooms - 160 m²

Contemporary Californian-inspired villa – Castle & sea views – Exceptional features In one of the most sought-after residential areas of Cagnes-sur-Mer, in a peaceful location with excellent transport links, this contemporary villa built in 2017 embodies modern elegance and the French Riviera lifestyle. Built on 1,025 m² of landscaped grounds, the property offers 65 m² of living space enhanced by a Californian-style architectural design favouring clean lines, open spaces and natural light. The 50 m² living room, with its high ceilings, opens onto a 70 m² terrace through large sliding glass doors, offering unobstructed views of the Château and a glimpse of the sea. An interior designed for absolute comfort Bright living room with highly functional open-plan kitchen 4 bedrooms, 2 of which are on the ground floor A shower room and a bathroom Smooth transition between indoors and outdoors High-end technical features (electric gate, premium materials, etc.) Underfloor heating with heat pump Air conditioning (3 motors) Remarkable energy performance: DPE A (November 2025) Heated saltwater swimming pool with heat pump Centralised electric shutters Alarm system and video surveillance Fibre optic and cable network Water softener Automatic watering system Full crawl space Flat concrete roof with controlled waterproofing Fitted garage of 16.86 m² with storage space, wine cellar and carport for two vehicles complete this property. A privileged lifestyle The carefully maintained garden features several fruit trees (olive, fig, lemon, grapefruit, etc.) and offers an intimate setting conducive to relaxation. The heated swimming pool and large outdoor spaces invite you to enjoy a peaceful outdoor lifestyle. A strategic location Close to the Clinique Saint-Jean Quick access to motorways and train station Nice Côte d'Azur Airport just a few minutes away A private and leafy residential environment A rare combination of a premium location, advanced technological features and exceptional quality of life, this property will appeal to clients looking for a contemporary, secure and perfectly located property on the Côte d'Azur. 4 bedroom(s) for sale - 1 290 000 € Legal Mentions (in French) : Honoraires à la charge du vendeur. Les informations sur les risques auxquels ce bien est exposé sont disponibles sur le site Géorisques : www.georisques.gouv.fr .

Ref. : 369

RE/MAX SUNSET

NICE1 250 000 €

House for sale terrace on roof - 5 rooms - 174 m²

Nice Poètes district, 1928 character villa with landscaped garden and garage

In the Poètes district of Nice, this semi detached villa built in 1928 offers an increasingly sought after combination in the city: a genuine family home with a landscaped garden, terrace and private garage, set within a quiet residential environment while remaining close to shops, transport and everyday amenities. The property provides 174 sqm of interior space arranged across three levels. Its architecture retains the character of the original period through generous proportions, mouldings and several preserved features. Significant maintenance works have been carried out, including a complete renovation of the exterior façade and work to the roof. The house is presented in good overall condition. From the street, a few steps lead to the property and its attractive outdoor setting, where a mature landscaped garden and terrace create a peaceful environment for relaxing or entertaining. The main level is dedicated to the reception rooms. A welcoming living room and an independent dining room provide two distinct spaces, while an independent fitted kitchen and guest toilet complete the floor. The upper level is devoted to the principal sleeping accommodation and comprises three generously sized bedrooms together with a large shower room with toilet. One of the property's additional advantages is its versatile lower level. Accessible both internally and independently from outside, it currently offers two rooms, a shower room, a spacious laundry room and several storage areas. This configuration provides considerable flexibility. Depending on future requirements, the space could accommodate family or guests, provide an area for an au pair, become an independent home office, or be dedicated to leisure, fitness or children's activities. The villa is currently equipped with a reversible split air conditioning system providing heating and cooling throughout the different rooms. The landscaped garden forms a natural extension of the house and offers a valuable outdoor living environment in Nice. Together with the terrace, it provides space for dining and entertaining outdoors. There is also potential to create a swimming pool, subject to technical feasibility and the necessary planning permissions. An enclosed garage, directly accessible from the street, completes the property. The Poètes district provides an appealing residential setting while retaining convenient access to the shops, transport links and amenities required for everyday life. This combination makes the location particularly relevant for buyers seeking a family house without giving up the advantages of living in Nice. Combining 174 sqm across three levels, three principal bedrooms, a versatile lower floor, landscaped garden, terrace and enclosed garage, this 1928 villa offers the character and space of a private home in one of Nice's established residential neighbourhoods. Presented by Côte d'Azur Sotheby's International Realty, your specialist in luxury real estate in Nice and across the French Riviera. Contact our Nice agency for further information or to arrange a private viewing.

Ref. : CA14-859

COTE D'AZUR SOTHEBY'S INTERNATIONAL REALTY

CANNES2 130 000 €

Apartment for sale terrace on roof - 5 rooms - 120 m²

PENTHOUSE CALIFORNIE CANNES

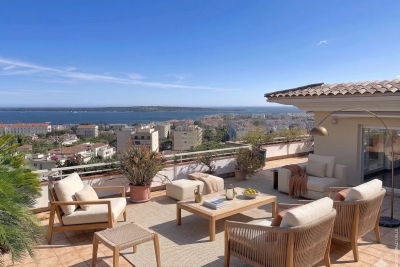
In the heart of the highly sought-after La Californie neighborhood, within an exclusive residence with a pool and landscaped gardens, discover this remarkable 120 m² roof villa, offering exceptional potential in a privileged environment. Bathed in light, the apartment features a spacious living room with an open kitchen, extended by large openings onto a spectacular 190 m² terrace. Truly an open-air living space, this terrace hosts a Jacuzzi and offers breathtaking panoramic sea views over the Lérins Islands and the Esterel massif. The sleeping area consists of two en-suite bedrooms with private bathrooms, as well as an office that can serve as a guest room. Two enclosed garages and a cellar complete this property. N'hésitez pas à nous contacter pour tout complément d'information ou pour toute visite Chloé PRZEKOTA +33650475266

Ref. : 3138V

CROISETTE PROPERTIES

VILLENEUVE-LOUBET450 000 €

House for sale terrace on roof - 4 rooms - 89 m²

Terraced Villa 89m2 with Garden, 3 Bedrooms and Pool Access - Gated Community - For Sale in Villeneu

Abriculteurs is pleased to present this villa for sale located in Villeneuve-Loubet (06270). Enjoy a privileged living environment within the highly sought-after Hameaux du Soleil estate: a secure setting, absolute tranquility, and direct access to the forest for your daily walks while staying close to all amenities. This 89 m² (plus converted attic space) terraced villa charms with its functional layout and abundant natural light. The warm and welcoming living area opens onto the outdoors through a wide French door. The semi-open kitchen, perfectly designed, is complemented by a laundry space under the stairs. Upstairs, the sleeping area offers three comfortable bedrooms, two of which have balconies to enjoy sunny mornings. The converted attic, flooded with natural light, provides an additional room ideal for an office, playroom, or guest bedroom. The south-facing garden at the rear and a welcoming terrace at the front create an ideal outdoor space to enjoy the Mediterranean climate in total privacy. This secure estate guarantees a true "walking lifestyle" with a swimming pool, tennis courts, security guards, and private parking in front of the house. Highlights of this property: - Exceptional estate: pool, tennis, security guards for unparalleled peace of mind - Ideal location close to schools, transport, and shops Please note: - Property tax: €1,200 / year - Community association fees: approximately €2,000 / year (services included) - Individual gas heating and wood stove - Recent facade and roof, interior to be updated to your taste - Property subject to community association status, no ongoing disputes - Energy performance rating: C (132 kWh/m²/year) - Greenhouse gas emissions: B (22 kg CO2/m²/year) Sale price: €450,000 including all taxes (fees payable by the seller). SALE BY MANDATE DELEGATION Ad prepared under the editorial responsibility of Ms. Camille DAGOT, commercial agent (EI), registered with NICE RSAC under no. 512 207 622, without holding funds, acting on behalf of SARL Abriculteurs immobilier, capital of €5,000, registered under SIREN no. 837 704 584, holder of professional card no. CPI 7501 2018 000 025 842 issued by the Paris Île-de-France Chamber of Commerce, whose legal representative is Mr. Adrien Piot, headquartered at 12 rue des Halles, 75001 Paris.

Ref. : YMYH2029_DCD_2209_11

abriculteurs

BIOT1 180 000 €

House for sale terrace on roof - 8 rooms - 236 m²

Sole Agent - BIOT - Family villa with pool, unobstructed view, and independent studio

Sole Agent - Located in a sought-after residential area of Biot, in complete tranquility and offering a pleasant view of green hills, this charming south and west-facing property is built on approximately 1300 m² of land. Built in 1985, this well-maintained, quality villa consists of a main house spread over three levels. On the ground floor, you find an entrance hall with guest toilettes, a large bright living room of 37.5 m² with a fireplace (insert) and an open kitchen of 9.17 m², a TV lounge of 12.8 m² (easily convertible into an additional bedroom), and a first bedroom with a shower room. All living space on this floor open onto a beautiful and spacious covered terrace, harmoniously extending the living spaces and giving acces to the breathtaking view over the surrounding hills. Upstairs, a landing leads to two bedrooms and a balcony, a shower room with toilet, a seperate toilet, and converted attic spaces providing additional living or storage space. One of the bedrooms has air condition. On the garden level, facing the pool, a fourth independent bedroom has its own shower room and dressing room. At this same level are also a garage, a workshop, and two storage spaces. Automatic entrance gate and outdoor parking space for 2 cars. The pool area, particularly pleasant and intimate, is complemented by a real outdoor kitchen equipped with, among other things, a pizza oven, ideal for entertaining family and friends. In the lower part of this slanted property, a second independent access with a private gate leads to a 37 m² studio with its own outdoor space, offering many possibilities: secondary accommodation, rental, or professional activity. The main house is equipped with gas boiler heating, an electric water heating system and a photovoltaic panel system (on the roof) that can be extended. The entire property is connected to the main sewer. The garden is equipped with an automatic watering system. The location is highly sought after, close to shops, Niki de Saint Phalle College, Simone Veil High School in Valbonne, and school transportation serving the primary schools of Biot. A rare property on the market, ideal for a family seeking space, tranquility, and quality of life in a green environment.

Ref. : ARV-1165VB

AAA RIVIERA