OK
More than Less than
€  ok

Key-words : terrace on roof

Houses and Apartments, your real estate specialist magazine offers a selection of ads that match with the keyword terrace on roof. You can refine your search by specifying the area or price range in the navigation bar link Search for a House/Apartment.

NEUILLY SUR SEINE2 495 000 €

Apartment for sale terrace on roof - 6 rooms - 164 m²

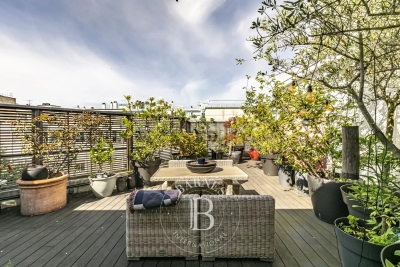
Neuilly Chezy - Top floor with 3 ground-level terraces - 3 bedrooms + office

Located in a well-appointed, semi-recent building at the end of a quiet cul-de-sac, this 164 sqm dual-aspect apartment is the only one on its landing on the top floor, surrounded by ground-level terraces with unobstructed views. Its star-shaped layout comprises an entrance hall, a large dual-aspect reception room with fireplace, filled with light and opening onto 2 ground-level terraces (65 sqm), a fitted and equipped semi-open kitchen, a study, three bedrooms (one with a balcony/terrace), a fourth bedroom (ideal as an extra room or office), two shower rooms (one with WC), and a separate guest WC. A basement parking space completes the property (also usable as a storage room/cellar). Beautiful ceiling height. Very quiet. Bright and sunny, with dual-aspect views and a leafy environment. Property in very good overall condition. Quadruple exposure. Every room opens onto a terrace. Unique and full of charm, this apartment lives like a house on the roof. Within the catchment area for Collège Maurois and Lycée Pasteur. Close to the private schools Sainte-Marie, Sainte-Croix, and Saint-Dominique. Property subject to co-ownership (condominium) regulations. We hold an extensive portfolio of off-market properties not listed online. To access these confidential opportunities, please contact our consultants at the BARNES Neuilly office. 2,399,000 € Agency fees not included - Agency commission: 4%VAT included Agency fees payable by buyer - Nombre de lots dans la copropriété: 15 - Montant moyen de la quote-part de charges courantes 13,738 €/yearly - Montant estimé des dépenses annuelles d'énergie pour un usage standard, établi à partir des prix de l'énergie de l'année 2021 : 6100€ ~ 8260€ - Les informations sur les risques auxquels ce bien est exposé sont disponibles sur le site Géorisques : www.georisques.gouv.fr

Ref. : 87174829
BARNES NEUILLY

MARSEILLE 8EME1 050 000 €

Apartment for sale terrace on roof - 4 rooms - 133 m²

SALE - TYPE 4 DUPLEX APARTMENT - SEA VIEWS - ROOF TERRACE - MONTREDON - MARSEILLE 8TH

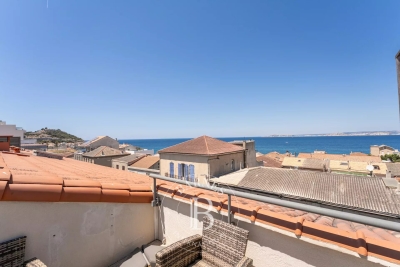
Located in the heart of the highly sought-after Madrague Monteredon neighborhood, a discreet address in Marseille's 8th arrondissement, prized for its village-like seaside charm. This exceptional duplex, with a generous areas of approximately 150 sqm, embodies a refined Mediterranean lifestyle combining elegance with spectacular panoramic views. Just steps from the coast, the port, and preserved coves, this rare property enjoys a privileged location, blending authenticity, privacy, and unmatched quality of life. Upon entering, the volumes impress. The fluid layout leads to a magnificient reception room of nearly 60 sqm, bathed in natural light with panoramic sea views through large windows. Designed as an open and convivial living space, this area combines living room, dinning room, and kitchen in perfect harmony, ideal for entertaining in a truly contemporary setting. This space opens onto a first terrace, a true outdoor extension, offering unobstruted views of the surrounding hills and a peaceful atmosphere, perfect for relaxation. The first sleeping area, secluded from views, offers two elegant sea-view bedrooms, a shower room, toilet, and a laundry area. Upstairs, the master suite, with its own shower room and dressing area, is extended by an excpetional, open-air roof terrace, offering panoramic sea and hill views. This rare space invites privileged moments: entertaining friends, relaxing in privacy, or enjoying iconic Marseille sunsets. Additional features enhance this property : undergound garage, cellar, secure and intimate high-end residence. Located in a sought-after residential area with shops within walking distance, combining village life, sea, and nature. A unique property for clients seeking a rare lifestyle. A discreet oportunity on the Marseille coastline. Contact : Brigitte REINA : 06 49 55 43 99 Agency fees payable by vendor - Nombre de lots dans la copropriété: 119 - Montant moyen de la quote-part de charges courantes 4,400 €/yearly - Montant estimé des dépenses annuelles d'énergie pour un usage standard, établi à partir des prix de l'énergie de l'année 2021 : 1350€ ~ 1840€

Ref. : 87021553

BARNES MARSEILLE CASSIS LITTORAL

CAGNES-SUR-MER849 000 €

Apartment for sale terrace on roof - 3 rooms - 127 m²

CAGNES-SUR-MER – ROOF TERRACE 175 M² - 3 ROOMS - PARKING

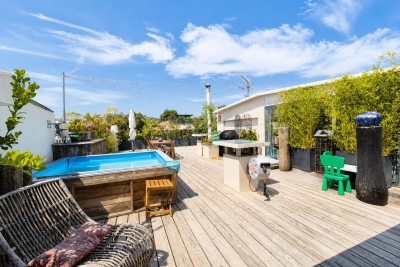
HEART-STOPPING EXCEPTIONAL PROPERTY CAGNES-SUR-MER – CROS-DE-CAGNES. Exceptional apartment-villa on the top floor with a roof terrace of over 175m² with panoramic views over the rooftops. In the heart of a highly sought-after and residential neighborhood, just a few steps from the sea, beaches, port, and shops, discover this rare and atypical property served by an elevator located on the 3rd and 4th floors of a small upscale residence. It offers a living area of over 120m², on the 3rd floor a beautiful entrance leading to a spacious living room with an open kitchen of over 40m², a large suite with dressing room of 20m², a second bedroom of 10m², a shower room, and separate toilets, plus a laundry room. All rooms give access to a 20m² balcony. Upstairs, a 43m² veranda accessible via an internal staircase, consisting of a living room with an open kitchen, a sleeping area, and a shower room with WC. The whole opens onto the roof terrace of over 175m² with Jacuzzi. A completely unobstructed view, absolute calm, and no overlooking neighbors. The amenities include air conditioning in the main rooms and the veranda. The property is sold with three cellars and a private and secure parking space at the foot of the building. Annual running costs of €4,000 including heating, hot water, cold water, and maintenance of common areas... Very rare product on the market, a unique opportunity! Visit without delay. An ideal compromise between a villa and an apartment. Fees paid by the seller. Information on the risks to which this property is exposed is available on the Géorisques website: www.georisques.gouv.fr

Ref. : 87090794

Reussite Immo Nice

CANNES1 700 000 €

House for sale terrace on roof - 8 rooms - 193 m²

Charming Villa in the Heart of La Californie – Walking Distance to Cannes City Centre

Offered by Amanda Properties, this charming character property is nestled in the heart of the prestigious La Californie district of Cannes, one of the most sought-after addresses on the French Riviera. Hidden from view in an exceptional residential setting, this former 19th-century mill beautifully combines authentic charm, elegance, and the Mediterranean art of living, just a few minutes from the Croisette. Set within approximately 900 sqm of beautifully landscaped gardens, a true green oasis planted with Mediterranean and tropical species, the property offers a privileged lifestyle where peace, privacy, and serenity prevail. A superb heated swimming pool, perfectly integrated into its natural surroundings, provides the ideal setting to enjoy the exceptional Côte d'Azur climate throughout the year. Offering approximately 195 sqm of living space, this unique residence has carefully preserved the authenticity of its original architecture while providing warm, comfortable, and inviting interiors. The accommodation comprises an entrance hall, an elegant dining room, a welcoming living room with fireplace opening onto the terraces and gardens, as well as six bedrooms and four shower rooms, comfortably accommodating both family and guests. The property has undergone a comprehensive technical renovation, including a brand-new roof, completely renewed electrical and plumbing systems, ensuring modern comfort and complete peace of mind. It is also connected to the public mains drainage system, an important advantage for a property of this character. A double garage, an outbuilding, and a garden shed further enhance this rare opportunity on the Cannes property market. Carefully selected by Amanda Properties for its unique character and exceptional location, this remarkable home will appeal to discerning buyers seeking a residence steeped in history, offering complete privacy, lush surroundings, and an outstanding quality of life in one of Cannes's most prestigious neighborhoods, just moments from the sea, the Croisette, and all amenities. A viewing is highly recommended to fully appreciate the charm, authenticity, and unique atmosphere of this exceptional property. #Photos optimized to provide enhanced visibility for buyers and investors, while faithfully preserving the property's proportions, architecture, and overall harmony.

Ref. : 983-5263VAC

AMANDA PROPERTIES

BORDEAUX1 034 000 €

House for sale terrace on roof - 6 rooms - 307 m²

Very beautiful stone building located on a quiet street in Chartrons.

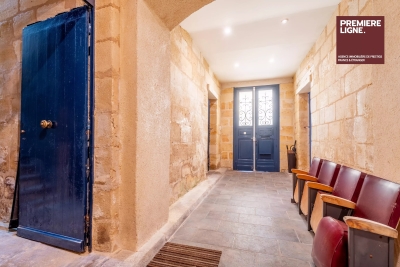
This superb 18th-century stone building spans 307 sqm over 3 levels (241.50 m² Carrez). It has retained all its charm with exposed stone walls and parquet floors. Access to the floors is via a wide staircase with a landing at each level, allowing a division into lots. Currently converted into offices, the various spaces are easily adaptable. Each of the two floors has an outdoor space located at the back of the building. The first level offers a large entrance leading to a 33 sqm garage on one side and a studio or storage space on the other. The second level includes 7 rooms, 3 of which have a water point. The third and final level under the roof is a loft-style space with a fireplace, kitchen, terrace, and skylights, very bright. With a total area of 307 sqm (241.5 sqm Carrez) spread over 3 levels, this complex presents a rare opportunity for residential division or office use.

Ref. : 86997297

Agence-premiere-ligne

VERSAILLES850 000 €

House for sale terrace on roof - 5 rooms - 128 m²

Versailles Porchefontaine – Charming 100m² (1,076 sq ft) house with 2 or 3 bedrooms – Annexe – Garden – Peaceful, sought-after location.

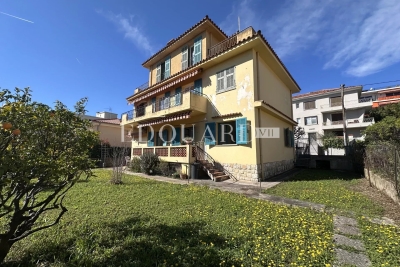
Exclusive listing. Barnes Versailles is delighted to present this stunning, semi-detached 1930s house, in immaculate condition, in the rapidly developing Porchefontaine neighbourhood of Versailles. Situated at the end of a quiet little cul-de-sac, it offers a weighted surface area of 99m² (1,066 sq ft) in the main building (81m² or 872 sq ft of living space and 118m² or 1,270 sq ft of floor space) and features a charming 16m² (172 sq ft) Anglo-Norman-style annexe, which could easily be converted into a studio apartment to rent/3rd bedroom, or even premises for a freelance or private practice professional. A 10-minute walk from Chantiers and Porchefontaine stations and Porchefontaine market square, it sits on a 180m² (1,938 sq ft) plot. Laid out as follows: - Ground floor: entrance hall, large, bright 23m² (248 sq ft) dual-aspect living room with fantastic ceilings height (2.80m or 9.2ft) and original parquet flooring, a large, fully fitted kitchen with a patio door offering direct access to the outside and the tiled terrace, a guest toilet and cupboards. - 1st floor: landing, 2 bedrooms, bathroom with toilet, office with access to the loft. - 2nd floor: office/bedroom under the eaves with skylights fitted with solar-powered electric shutters. A partial basement and a parking space in the garden complete this charming property in immaculate condition, with a recently renovated roof and insulation recently; live-in ready! Triple exposure, double glazing throughout, fibre broadband, remote-controlled outdoor lighting, individual mains gas heating (energy costs (gas + electricity): €200/month (approx.). Property subject to shared ownership status (no ongoing works, no quarterly charges, no general assembly). EPC/GHG rating D. Property tax 2025: €1,540. Fees at 4% payable by the buyers (€817,310 net seller price). Your BARNES Versailles contact: Lina Gordievskaya +33 (0)6 47 19 94 64 “Information on the risks to which this property is exposed is available on the Géorisques website: www.georisques.gouv.fr” €817,310 Agency fees not included - Agency fees: 4% incl. VAT Fees payable by the buyer - Estimated amount of annual energy costs for standard use based on 2022 energy costs: €1,580 ~ €2,210 - Information on the risks to which this property is exposed is available on the Géorisques website: www.georisques.gouv.fr 817,310 € Agency fees not included - Agency commission: 4%VAT included Agency fees payable by buyer - Montant estimé des dépenses annuelles d'énergie pour un usage standard, établi à partir des prix de l'énergie de l'année 2022 : 1580€ ~ 2210€ - Les informations sur les risques auxquels ce bien est exposé sont disponibles sur le site Géorisques : www.georisques.gouv.fr

Ref. : 6864925

BARNES YVELINES

CAMBLANES-ET-MEYNAC630 000 €

Building plot for sale terrace on roof - Studio

5,892 m² of preserved nature for a signature single-storey home

At the gateway to Bordeaux, on the right bank of the Garonne, the village of Camblanes-et-Meynac combines village tranquillity with a preserved quality of life. It is here that this plot of 5,892 m² according to the title deed (6,035 m² measured during the boundary survey by the chartered surveyor) is nestled, offering magnificent views over the hills of Quinsac, its church bell tower and the vineyards covering the hillside. Currently a grass-covered clearing, the land slopes gently and is punctuated by mature trees — cypresses and umbrella pines — which frame its boundaries without ever closing off the horizon. From its upper section, the view extends freely over the surrounding countryside and the silhouette of the village of Quinsac in the distance: a rare open outlook that the future house will be able to showcase. Part of the discreet “Le Clos de Bernasau” development and served by a private, tree-lined road with a turning area, this land benefits from a dense natural setting that preserves the future owner's privacy while retaining fine views towards Sainte-Eulalie Church. The buildable area of the plot (approximately 2,956 m²) permits the construction of a single-storey detached house, with a maximum building footprint of 388 m² and the possibility of installing a swimming pool. The remainder of the land, classified as a natural area, forms a genuine wooded setting protecting the surrounding landscape — a rarity at such a short distance from the village centre. The development's architectural guidelines, drawn up in consultation with the French Heritage Architects (the site lies within the protected area surrounding Château de Lagarette, a listed historic monument), require a restrained, high-quality contemporary design: light-coloured render in a “Gironde stone” tone, a green roof and a maximum height of 3.5 m. These rules ensure perfect integration into the landscape and overall consistency throughout the hamlet. A rare advantage for this type of land: planning permission has already been granted and is no longer subject to challenge, for a single-storey house with photovoltaic panels on the roof, a two-space carport and a 50 m² swimming pool with terrace, designed by Le Bris-Rol Architectes, as required by regulations for a construction of this size. All design, costing and administrative application work has therefore been completed — a valuable time saving for the purchaser, whether they retain the project as it stands or adapt it to their preferences. The plot is serviced: water, electricity, mains drainage and fibre-optic broadband have been brought to the plot boundary as part of the development works. In the immediate vicinity of the village's shops and transport links, this rare property is suited to those seeking a contemporary single-storey home in a quiet, wooded and perfectly preserved setting. Exclusive sale, presented in complete confidentiality — information pack and viewing available on request. Transaction fees, including VAT, payable by the seller. Information regarding the risks to which this property is exposed is available on the Géorisques website: www.georisques.gouv.fr. Camblanes-et-Meynac is a village on the right bank of the Garonne, approximately 13 km southeast of Bordeaux, between Cénac, Latresne and Quinsac. Bordeaux city centre is accessible within 15 to 20 minutes by car via the D113 and the François-Mitterrand Bridge, as well as by direct bus. The village has preserved its rural character and traditional Gironde stone buildings, centred around the Church of Saint Eulalia and close to Château de Lagarette, an elegant residence listed as a Historic Monument, nestled among the vineyards. The surrounding vineyards, classified under the Cadillac-Côtes de Bordeaux appellation, create a landscape of rolling hills that gives this part of Bordeaux's right bank its distinctive charm. With approximately 3,000 residents, Camblanes-et-Meynac offers

Ref. : W-04BCKG

ENGEL & VOLKERS BORDEAUX

ROQUEBRUNE-CAP-MARTIN1 800 000 €

House for sale terrace on roof - 11 rooms - 231 m²

House for sale on the Plateau du Cap, with great potential and several development possibilities

Ideally located in Roquebrune Cap Martin, in the sought-after district of Plateau du Cap, for sale beautiful house of 231 sqm to renovate, with great potential and several development possibilities. The roof has been completely redone, an important asset. Built on a 500 sqm land, it consists at the ground floor of : - apartment (hall, living room, kitchen, three bedrooms, bathroom with WC, balcony) - separate WC - wine cellar - two cellars - garage - two parking spaces At the first and second floor : - duplex apartment (clearance, living room, kitchen, dining room, four bedrooms, dressing, two bathrooms, separate WC, balcony, two terraces) You will also enjoy a garden suitable for a swimming pool, perfect for creating a pleasant outdoor living space. This property represents an excellent opportunity, being able to be exploited as a large family villa or divided into three independent units.

Ref. : 86806969

EDOUARD VII

ARCACHON3 000 000 €

House for sale terrace on roof - 6 rooms - 260 m²

An iconic residence in Arcachon's “Winter City”

Located in the heart of Arcachon's prestigious “Winter Town,” this exceptional property elegantly embodies the seaside lifestyle inherited from the 19th century. Built at the dawn of the historic district's development, it stands today as one of the most distinctive addresses in Arcachon's architectural heritage. Behind its refined appearance lies a residence of character, whose architecture has stood the test of time with rare harmony. Originally inspired by Alpine vacation villas, the property has been gradually enhanced by elements emblematic of the Belle Époque: wide carved balconies, delicately crafted woodwork, and a majestic veranda opening onto the garden. Spanning several levels, the villa offers light-filled reception areas where authenticity and elegance blend naturally. The living room, dining room, and living spaces retain all the charm of historic homes, while the kitchen, situated under a glass roof, adds a more contemporary and welcoming touch. The sleeping quarters have been designed to accommodate family and guests in absolute comfort. Several bedrooms and suites are harmoniously distributed across the different levels of the house, offering privacy and serenity in a preserved setting. Outside, the wood-paneled facades, terraces, and veranda evoke the architectural prestige of the “Winter City.” The landscaped garden features a swimming pool and a garage, completing this rare ensemble where history, elegance, and the good life come together with distinction.

Ref. : MZIBA1431

MICHAEL ZINGRAF BASSIN ARCACHON

BORDEAUX730 000 €

Apartment for sale terrace on roof - 4 rooms - 92 m²

PUBLIC GARDEN - APARTMENT, 3 BEDROOMS, TERRACE - JOHN TAYLOR

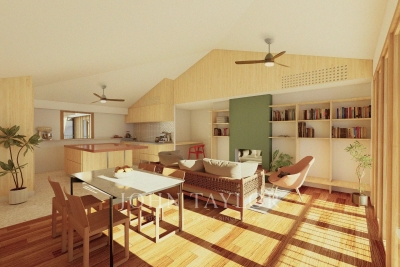
In the immediate vicinity of the Public Garden, Portal Course, and Notre-Dame Street, within a carefully designed DEVELOPMENT, discover this T4 offering high-end services and contemporary ergonomics. Highlights: * Rare location: tranquility of a residential street and Bordeaux life on foot (Public Garden, shops, restaurants). * R+2 dwelling, double orientation, large sunlight, and well-designed spaces (sloped ceilings in living room and bedrooms). * Private terrace (covered part with full-height green tiling, cantilevered part with perforated metal railing) — ideal as an outdoor dining area. * Noble finishes: oak parquet in the living room and bedrooms, large format terrazzo-type tiles in the kitchen, bathrooms, and entrance. * Custom wood integrated kitchen with central granite island (stainless steel countertop, appliance spaces, hood). * Master suite with private bathroom (shower 120×90), two additional bedrooms, storage, and custom varnished wood fittings. * Designer fireplace integrated into the living room (tiling and glass transom). * Double glazed wooden exterior joinery, electric fabric blinds, interior joinery and custom closets. * Technical comfort: reversible heat pump (heating/cooling) with discreetly integrated split units, single-flow VMC, air brewers. * Sustainable equipment: photovoltaic panels on the roof (contributing to the communal areas' power supply). * Building security & comfort: elevator, bike room, waste room, secure access (code/intercom/badge), well-kept communal areas. * Delivery in VEFA with customization options (TMA) depending on availability and technical constraints. To receive the complete file contact John Taylor Bordeaux — our team will present this unique lot and assist you with your customization options.

Ref. : V0795BX

JOHN TAYLOR BORDEAUX

BOUGIVAL2 850 000 €

House for sale terrace on roof - 10 rooms - 367 m²

BARNES - EXCLUSIVE LISTING - BOUGIVAL Centre - 364m² (3,918 sq ft) property on a 3,000m² (32,292 sq ft) plot - 5 bedrooms

BARNES is listing this discreet property with 364m² (3,918 sq ft) of living space set on a 3,000m² (32,292 sq ft) plot offering an oasis of greenery, on the Impressionists' Hill in Bougival, on the edge of Vaucresson (92420) and Rueil-Malmaison (92500). Terraces 2025, roof and re-rendering 2026. Reversible air-conditioning in all five bedrooms. Peaceful and light-filled with no overlook, in spite of being so close to Paris. Swimming pool possible, depending on the design and subject to approval from the town hall and Architecte des Bâtiments de France, as the site is listed. “UPc” urban zone The house features a 38m² (409 sq ft) entrance hall and a 32m² (344 sq ft) kitchen (installed in April 2025) with a central island, opening onto a large east-facing terrace overlooking a wooded garden. Extended by a 25m² (269 sq ft) dining room leading to a 43m² (463 sq ft) lounge, forming a dual-aspect, east/west-facing reception area filled with light all day long. A 24m² (258 sq ft) master bedroom with its own shower room enjoys direct access to a 35m² (377 sq ft) west-facing terrace, perfect for summer evenings. Upstairs, four children's bedrooms spanning between 12 and 21m² (129 and 226 sq ft) are laid out around two shower rooms, forming the perfect layout for a large family or to accommodate guests. The house also features a garden level with several sought-after amenities: a 31m² (334 sq ft) home cinema, a 25m² (269 sq ft) gym/sauna, a 16m² (172 sq ft) office with covered west-facing terrace, a 10m² (108 sq ft) laundry room, and a 12m² (129 sq ft) workshop. These rooms provide dedicated space for remote working, exercise or leisure activities, without encroaching on the main living areas. The property is rounded off by a closed two-vehicle garage and wooded grounds ideal for entertaining family and friends. The roof was completely renovated in March 2026, with upgraded insulation, a vapour barrier, terracotta tiles and 35m² (377 sq ft) of solar panels, helping to keep energy costs under control over the long term. Reversible air conditioning fitted in all bedrooms, for year-round comfort. Thermodynamic water heater with heat pump (2025). Automatic sprinkler system. Outdoor lighting. The area is within easy reach of reputed schools, making it particularly attractive to international and family buyers: a 750m (half-mile) walk to the École Internationale Bilingue, a 15-minute drive to the Lycée international de Saint-Germain-en-Laye, 12 minutes to Ecole Blanche de Castille in Le Chesnay, and 3km (just under 2 miles) to the British School in Croissy-sur-Seine. Bougival town centre, with its shops and road links to Vaucresson and Rueil-Malmaison, are a further appeal for families seeking a peaceful setting within easy reach of Paris and La Défense. Fees payable by the buyer: €2,725,000 net seller, €125,000 incl. VAT BARNES fees, i.e. total price €2,850,000. EPC rating: D - GHG: B, Jointly-owned access to the property entrance / Easement BARNES contact: Alexandre Charlet - +33 (0)6 68 08 88 99 - Information on the risks to which this property is exposed is available on the Géorisques website: www.georisques.gouv.fr We offer a wide selection off-market properties that cannot be viewed online. Feel free to contact me for further details of these VIP listings. €2,725,000 agency fees not included - Agency fees: 4.59% incl. tax Fees payable by the buyer - Estimated amount of annual energy costs for standard use based on 2021 energy costs: €6,300 ~ €8,530 2,725,000 € Agency fees not included - Agency commission: 4.59%VAT included Agency fees payable by buyer - Montant estimé des dépenses annuelles d'énergie pour un usage standard, établi à partir des prix de l'énergie de l'année 2021 : 6300€ ~ 8530€

Ref. : 87175297

BARNES YVELINES

NICE1 175 000 €

House for sale terrace on roof - 6 rooms - 202 m²

NICE WEST – CONTEMPORARY SINGLE-STOREY HOUSE 175 M² – SWIMMING POOL – GARDEN

Nice West, close to all amenities and in absolute calm, come and discover this elegant single-story villa of 173 m², completely renovated! Offering generous volumes and a privileged living environment. From the entrance, you will be charmed by a spacious and pleasant living room, flooded with light, over 40 m² with a fireplace, offering a real reception and conviviality space. Extending this, a superb fully glazed veranda of 12 m² naturally enlarges the living room and allows full enjoyment of the view of the garden, the pool, and the hills. A 28 m² independent kitchen, fully furnished and equipped, very modern, with a glass roof. A covered terrace, ideal for family or friends' meals. On the night side, the house offers two beautiful and large bedrooms with storage, as well as a master suite with a private bathroom, hammam, and toilet. A second shower room and a separate toilet with a hand basin for guests! Additionally, an office that can also serve as a bedroom, completely independent, with direct access to the garden, offering real flexibility according to your needs. All rooms in the house access the garden. A laundry room of 12 m², particularly practical for daily storage and organization, as well as a large cellar, complement the interior spaces. Outside, you will enjoy a flat, landscaped, and wooded garden of 600 m², a swimming pool, and several terraces facing SOUTH and WEST. The house has internal parking as well as two outdoor parking spaces. Reversible air conditioning with individual controls in each room, electric roller shutters, double glazing, and central gas heating. A bright and perfectly maintained property, designed to fully enjoy both indoor comfort and outdoor spaces. Close to tramway, airport, and main roads. Fees payable by the seller. Information on the risks to which this property is exposed is available on the Georisques website: www.georisques.gouv.fr

Ref. : 87354954

Reussite Immo Nice

MOUGINS12 500 000 €

House for sale terrace on roof - 7 rooms - 524 m²

Mougins - Exceptional new contemporary Country House

Nestled in one of Mougins' most sought-after neighborhoods, in a quiet and secluded setting, this Provençal country house with contemporary architecture is set amidst approximately 2,142 m² of lush greenery. Currently under construction, with completion scheduled for the first quarter of 2027, it offers unobstructed, panoramic views of the village of Mougins, the sea, and the surrounding hills. With a living area of approximately 524 m², the property spans three levels connected by an elevator, combining natural stone, large floor-to-ceiling windows, and tiled roofs in a resolutely contemporary yet timeless architectural style. The ground floor is organized around a spacious living room with double-height ceilings and a dining room, both of which open widely onto the garden and pool, as well as a fully equipped kitchen with a pantry. This level also features a first master suite with a bathroom, shower, and walk-in closet, complemented by an additional en-suite bedroom. The first floor features a second master suite with a bathroom, shower, walk-in closet, and private terrace, as well as two additional bedrooms, each with its own en-suite bathroom and walk-in closet—for a total of five bedrooms, all designed as true suites. In the basement, there is a dedicated wellness and leisure area featuring a movie theater, gym, sauna, steam room, shower room, laundry room, and utility room, complemented by a garage that can accommodate three vehicles (90 m²). Outside, the landscaped garden, pool, and terraces take full advantage of the south-facing exposure and breathtaking views of the sea and hills—an ideal setting for entertaining or unwinding. Located near Mougins, Cannes, and Antibes, this new property with a distinct contemporary style represents a rare opportunity for those seeking exceptional real estate.

Ref. : MZIMO2850

MICHAËL ZINGRAF CHRISTIE'S INTERNATIONAL REAL ESTATE MOUGINS

VILLEFRANCHE-SUR-MER6 430 000 €

House for sale terrace on roof - 6 rooms - 300 m²

LUXURY RENOVATED VILLA - QUIET and SEA VIEW in St Jean Cap Ferrat

Just a 500-meter walk from the sea. ideally located in a residential cul-de-sac in Villefranche-sur-Mer. this magnificent. fully air-conditioned house of approximately 300 m² will charm you with its location. the quality of its interior. and its stunning panoramic sea views. Sail with complete peace of mind in this magical setting on the French Riviera between Saint Jean Cap Ferrat and Nice. enjoying a luxurious modern villa in excellent condition. The property includes a fully landscaped and optimized 1.213 m² plot of land. with a magnificent swimming pool. terraces. and pleasant green spaces. The villa features a spacious and bright living room with a cathedral ceiling opening onto the terrace. a high-end equipped and furnished kitchen opening onto the dining room and the outdoors. a laundry room. and four bedrooms with bathrooms/dressing rooms and/or private terraces. All bedrooms are on the same level and on the same level. On the lower level. overlooking the pool and garden. you benefit from a separate apartment with a summer kitchen and gym. perfect for entertaining friends or family (high-quality seasonal rentals are also available). On the upper level. you have several outdoor parking spaces and a secure double garage. The entire house is accessible by a well-integrated private elevator if needed. You also benefit from plenty of custom-made storage space. a unique fallout shelter. a wine cellar. an attic. and a roof terrace. It's a dream to live in such a private villa. peaceful and on the shores of the Mediterranean Sea.

Ref. : 85836433

Coldwell Banker Standing Realty

NICE1 690 000 €

House for sale terrace on roof - 8 rooms - 305 m²

Architect-Designed Villa with Great Potential – Nice Gairaut

Located in the sought-after area of Nice Gairaut, this 280 m² architect-designed villa offers immense potential. Its structure is in perfect condition and the roof has already been renovated, providing a solid and lasting base to redesign and modernize the interior to your taste. Built over several levels and served by an interior lift, it impresses with its generous volumes, brightness, and large bay windows opening onto vast terraces with a lovely sea glimpse and panoramic views of the surrounding hills. Set on a plot of around 7,000 m², facing south, the property enjoys an extremely peaceful environment with no overlooking, guaranteeing total privacy. It offers a total of 8 rooms, including 4/5 bedrooms, as well as an outbuilding adjoining the pool. Currently arranged as a pool house, it provides a second bright living room with large bay windows opening directly onto the pool, creating a convivial and ideal atmosphere for entertaining. Easily accessible and well connected by public transport, the property also benefits from a strategic location, just minutes from Nice city center and the international airport, both quickly and conveniently accessible. Finally, for parking, it includes a garage, a carport, and several outdoor parking spaces. A rare opportunity, combining absolute tranquility, privacy, and unique potential, to create an exceptional residence in a privileged setting. Fees payable by the seller Property tax: €4,295 per year Risk information for this property is available at: www.georisques.gouv.fr

Ref. : 86413983

Coldwell Banker Standing Realty