OK
More than Less than
€  ok

Key-words : high floor

Houses and Apartments, your real estate specialist magazine offers a selection of ads that match with the keyword high floor. You can refine your search by specifying the area or price range in the navigation bar link Search for a House/Apartment.

LA CROIX-VALMER480 000 €

Apartment for sale high floor - 3 rooms - 71 m²

Bright apartment with a garden and pool– La Croix-Valmer

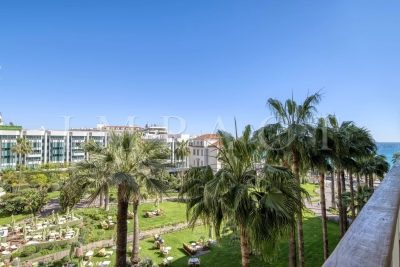
Voici la traduction en anglais adaptée aux standards du secteur immobilier professionnel : English Real Estate Listing Located in La Croix-Valmer, within a secure, high-end residence featuring a swimming pool, a peaceful environment, and immediate proximity to local shops, discover this superb 71 sq.m (apartment in pristine condition). This corner unit benefits from a dual South-East and South-West exposure, flooding the interior with natural light throughout the day. It features a spacious living area comprising a lounge/dining room and an open-plan fully fitted kitchen, creating a warm and welcoming atmosphere. The night area includes two comfortable bedrooms with built-in wardrobes, complemented by a shower room and a separate toilet. The highlight of this property lies in its outdoor spaces: you will enjoy a large terrace leading onto a charming private garden, ideal for outdoor relaxation. Features and Amenities: Ducted reverse-cycle air conditioning and heating (Heat Pump). PVC window frames with soundproof double glazing. Single-story layout situated on the ground floor. Private parking spaces for residents' use. In immaculate condition throughout, with no renovation work required. An additional closed garage box in the basement of the building is available for purchase separately. A rare property combining modern comfort, tranquility, and close proximity to amenities. Exclusively available for sale with Carine Thoniel Immobilier.

Ref. : HE4083

CARINE THONIEL IMMOBILIER

PARIS 8EME1 430 000 €

Apartment for sale high floor - 4 rooms - 123 m²

Quiet 2-bedroom apartment - Saint-Philippe du Roule/Champs-Elyse

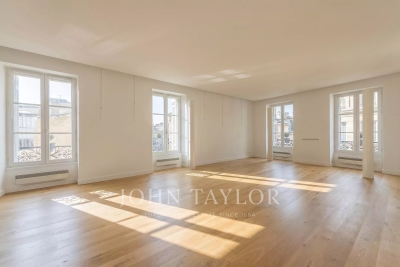
EXCLUSIVE - Paris 8th - Saint-Philippe du Roule/Champs-Élysées Ideally located on the third floor (with an elevator) of a post-Haussmannian building with a caretaker and well-maintained common areas, this apartment measures 124 m² (Carrez law). The property features a beautiful entryway, a spacious 20 m² dining room, a 30 m² double living room, two bedrooms (26 and 16 m²), a 10 m² kitchen, a bathroom with a toilet, a guest toilet, and a storage closet. This apartment has preserved all the charm of its historic character and features high ceilings (3m), a quiet environment and an open view of the inner courtyard. A cellar completes this property. Quiet setting while being in the immediate vicinity of shops and transport. Property subject to co-ownership status. Co-ownership of 143 lots. Proceedings in progress: No Average annual charges: €4,568 EPC: E (289 kWh/m²/year) Greenhouse gas emissions: E (64 kg CO²/m²/year) Estimated annual energy costs for the dwelling: between €3,110 and €4,250 per year. Transaction fees incl. VAT payable by the seller. Information on the risks to which this property is exposed is available on the Géorisques website: www.georisques.gouv.fr. Located in the Saint-Philippe-du-Roule district, near the famous Faubourg Saint-Honoré, Boulevard Haussmann and Boulevard Malesherbes, its location offers many advantages: shops, boutiques, restaurants, schools, museums, and close to one of Paris's finest gardens, Parc Monceau, as well as numerous shops and restaurants and the renowned Parisian department stores. Prestigious schools and transport links are in the immediate vicinity.

Ref. : W-04B2EU

ENGEL & VÖLKERS

PARIS 8EME1 794 000 €

Apartment for sale high floor - 4 rooms - 82 m²

Paris 8th – Golden Triangle – Renovated charming duplex with a l

In the heart of a prestigious Art Deco building dating from 1890, ENGEL & VÖLKERS presents this superb renovated 82.29 sq m duplex, complemented by a 10 sq m staff room. Located on the 4th and 5th floors, this property is appealing for its generous proportions, abundant natural light enhanced by large bow windows, and exceptional ceiling height of 5.18 m. Its high-quality renovation creates an elegant, refined atmosphere reminiscent of a luxury hotel suite. Facing north-west, the lower floor comprises a large living room with a fitted and equipped open-plan kitchen, together with a master suite. The entrance also leads to a guest toilet and a utility room arranged beneath the internal staircase. On the upper floor, there are two bedrooms sharing a bathroom and a shower room. Heating and hot water are provided collectively. The building also has a lift and a live-in caretaker. A cellar and a staff room complete this property. A rare duplex in the Golden Triangle, ideal for a family, a prestigious pied-à-terre or a short-term rental investment, subject to the applicable conditions and authorisations. Additional information: Property subject to the co-ownership regime. Co-ownership comprising 30 lots. Gas heating. No proceedings currently underway. Energy Performance Certificate (DPE): E – 280 kWh/sq m/year. Greenhouse gas emissions: 61 kg CO?/sq m/year. Property tax: €1,864. Estimated annual energy costs: between €2,030 and €2,820. Average annual share of current service charges: €8,780, i.e. approximately €2,200 per quarter. Transaction fees payable by the seller. Information on the risks to which this property is exposed is available on the Géorisques website: www.georisques.gouv.fr. Ideally located in the heart of the Golden Triangle, in the 8th arrondissement, in the immediate vicinity of Avenue Montaigne, Avenue George V and the Champs-Élysées, this duplex enjoys a prestigious residential setting close to the neighbourhood's shops, restaurants and iconic addresses.

Ref. : W-04B6OK

ENGEL & VÖLKERS

PARIS 16EME7 900 000 €

Apartment for sale high floor - 8 rooms - 345 m²

Family and reception apartment - Victor Hugo / Lamartine

Engel & Völkers presents for sale, this high-end apartment located on a high floor in a beautiful 1899 building. With an area of 345 m², it offers an exceptional living environment in the heart of chic Paris. With a ceiling height of over 3.50 m, it boasts impressive volumes and optimal brightness thanks to its South/East exposure. The latest renovation of this property is optimal and has been designed to accommodate a large family with all amenities. A superb entrance gallery opens onto a study and light-filled reception rooms with a corner balcony and views of Lamartine Square and the Eiffel Tower. The equipped kitchen adjoins a very beautiful dining room. The night area is well isolated from the entrance and begins with a majestic master suite with a marble bathroom and walk-in shower, a separate dressing room, three other generously sized bedrooms, each with their own private shower rooms. A gym, numerous storage spaces, and a laundry room complete this exceptional property. Fully air-conditioned, it is ready to move in and ideally located in a sought-after neighborhood close to schools, shops, and the Bois de Boulogne. A cellar completes this property. DPE - GES - Estimated annual energy costs of the property (min-max range): DPE: D (216) – GES: B Estimated annual energy costs of the property: €5500 - €7400 Property subject to the status of the co-ownership Co-ownership of 88 lots Average annual charges: €11,185 Ongoing procedure: no Property tax: €5,590 Transaction fees including VAT payable by the seller. Information on the risks to which this property is exposed is available on the Géorisques website: www.georisques.gouv.fr Ideally located in a walkable neighborhood, it is close to all schools, transport, and shops. Metro line 9: Rue de la Pompe and Line 2 and Tramway Bus 63 and 52 a few minutes' walk away. RER C Gare Henri-Martin.

Ref. : W-046IVQ

ENGEL & VÖLKERS

NICE645 000 €

Apartment for sale high floor - 2 rooms - 57 m²

Nice Coulée Verte, superb renovated one-bedroom apartment with terrace and panoramic view

NICE / PLACE MASSENA : Superb one-bedroom apartment on the upper floor of a very well-maintained and highly sought-after building with superb unobstructed views, close to all amenities. It comprises a living room, a separate kitchen, a beautiful bedroom with a closet, a bathroom, and a separate toilet, all opening onto a beautiful south-facing terrace. Come discover this little gem with its ideal location, making it easy to reach everything on foot. Agency fees of 5% included, payable by the seller.

Ref. : 11125

NICE PROPERTIES MASSENA

NICE490 000 €

Apartment for sale high floor - 3 rooms - 47 m²

Nice Carré d'Or, superb 2/3 room apartment located a stone's throw from the sea

NICE CITY CENTER / GOLDEN SQUARE: Superb 2/3-room apartment located on Avenue de Suède, one of Nice's most iconic and sought-after addresses, just steps from the sea, in a decidedly international setting, surrounded by a prestigious hotel and luxury boutiques. On the 2nd floor, the property benefits from absolute tranquility, overlooking an interior courtyard, as well as a west-facing exposure offering pleasant natural light. This 47 sq m (Carrez Law) 2/3-room apartment, fully renovated, offers high-end amenities and a perfectly designed layout. It comprises an elegant living room with an open-plan kitchen, a first shower room, and a mezzanine (Carrez Law) incorporating the sleeping area and a second shower room. The apartment can accommodate up to 4 people. Features include: complete renovation, quality materials, double glazing, air conditioning, and meticulous finishes. A rare property, ideal as a prestigious pied-à-terre, primary residence, or secure investment property. Agency fees of 5% included, payable by the seller.

Ref. : MSE-11374

NICE PROPERTIES MASSENA

NICE599 000 €

Apartment for sale high floor - 4 rooms - 107 m²

Nice Centre, near Parc Impérial, superb renovated 4-room apartment with terrace and garage

NICE CENTER / GROSSO: Close to the Parc Impérial and all amenities, on the upper floor of a luxury 1970s building, this superb 4-room apartment of 107.23 m² has been fully and luxuriously renovated with high-end materials. This air-conditioned apartment features an entrance hall with storage, a living room and an open-plan kitchen opening onto a west-facing terrace, three beautiful bedrooms with plenty of storage space, a bathroom with WC and a shower room, a laundry room, a guest WC, and a large balcony. A cellar and a garage complete en supplement this high-quality property. A 5% agency fee is included and is payable by the seller.

Ref. : 11339

NICE PROPERTIES MASSENA

NICE990 000 €

Apartment for sale high floor - 5 rooms - 138 m²

Nice Port, large 4 bedroom renovated apartment, high floor, open view,

NICE PORT: Rare. In a lively and booming area of ??the port, two steps from Place Garibaldi and tram stations, on the penultimate floor of a Niçois building in good condition with elevator overlooking the Place du Pin, with a view of the Mont Boron hill and mainly facing East, beautiful volumes for this superb 5-room apartment of 137sqm with 3m05 height ceilings, 10 large windows, 4 bedrooms, 3 shower rooms, 3 toilets, a large living room a little in the shape of a rotunda with an insert fireplace and a fully equipped dining kitchen. Renovated in 2023 with chic and elegant neat services, parquet flooring, integrated Daikin air conditioning with Air Zone system, double glazing, reconstituted stone worktop, wine cellar, 2 en-suite bedrooms and plenty of storage with all bedrooms with custom-made double wardrobes. Easy to live in, close to all amenities to explore on foot. No electrical anomalies, DPE D and B. Agency fees 5% included at the seller's expense.

Ref. : 11106

NICE PROPERTIES MASSENA

CANNES379 900 €

Apartment for sale high floor - 2 rooms - 47 m²

Large 2-room apartment on the top floor - Alexandre III dist

Spacious one-bedroom apartment on the 4th and top floor of a small, gated community, set back from the road, in the highly sought-after Alexandre III district Pointe Croisette. This light-filled apartment offers complete privacy and tranquility, with a large terrace of over 25 sq m boasting unobstructed views of the hills. The living room is bright and airy, the kitchen is separate, fitted, and fully equipped, the bedroom is comfortable, and there is a functional bathroom and a separate WC. A cellar completes the property. Features include reversible air conditioning, electric shutters and blinds, and an ideal location close to all amenities, the beaches, and the Croisette, making it a desirable choice for a pied-à-terre or primary residence. Parking space available for purchase separately

Ref. : 34

Iconique agency

ST-MÉDARD-EN-JALLES690 000 €

House for sale high floor - 8 rooms - 222 m²

Character Chartreuse with Dual Residential & Professional Use –

This elegant approx. 222 sqm chartreuse stands out for its architecture, generous proportions and the many possibilities it offers. Set on a 1,109 sqm landscaped plot, the property benefits from a pleasant garden as well as an approx. 19 sqm veranda, creating a seamless extension of the living areas towards the outdoors. Its key feature is its dual residential and professional use, making it equally suitable as a character family home, for a professional or private practice activity, or even for combining both uses. CONFIGURATION 1: A CHARACTER FAMILY HOME The ground floor is arranged around an elegant entrance hall, two reception rooms of approximately 25 sqm each, a dining room, a kitchen to be fitted out and the veranda, which provides an attractive connection with the garden. A third sitting room could be converted into a bedroom. Combined with an adjoining space suitable for a shower room or bathroom, it offers the opportunity to create a genuine ground-floor primary suite. An office or additional bedroom completes the ground floor. Upstairs, two large bedrooms each benefit from their own shower room with WC. The potential continues with more than 100 sqm of attic floor space, divided into two areas that can be converted according to individual needs. The basement also offers a wide range of possibilities, including a cellar, laundry room, technical areas and a room of approximately 37.5 sqm, ideal for creating a home cinema, gym or games room. A character property whose generous volumes can evolve according to each project and lifestyle. CONFIGURATION 2: PROFESSIONAL PRACTICE, CONSULTING ROOMS OR OFFICES Thanks to its professional use designation, the chartreuse is also particularly well suited to a private practice or office-based activity. The spacious entrance hall could become a reception area or waiting room, while the various rooms ranging from 17 to 26 sqm could accommodate offices, consulting rooms, meeting rooms or reception spaces. The 19 sqm veranda also provides additional space that could be used as a waiting lounge, relaxation area or reception space depending on the activity. The upper floor can either be integrated into the professional use of the property or retained as an independent residential area, allowing both home and workplace to be combined within the same property. Medical or paramedical professions, law firms, professional practices, consultancy, architecture firms, offices or company headquarters: a distinctive address for a professional project seeking space, character and versatility. Energy Performance Certificate (DPE): no rating available Transaction fees, including VAT, payable by the seller. Information on the risks to which this property is exposed is available on the Géorisques website: www.georisques.gouv.fr Located in the heart of Saint-Médard-en-Jalles, in the western part of the Bordeaux metropolitan area, the property enjoys a location that combines a residential environment, outdoor space and convenient access to the main hubs of the metropolitan area. Saint-Médard-en-Jalles is appreciated for its shops, schools, amenities and numerous natural areas, while enjoying a strategic position between Bordeaux, Mérignac and the main routes towards the Arcachon Bay. A location particularly well suited both to a family looking for a pleasant lifestyle close to Bordeaux and to a professional activity seeking visibility, accessibility and a high-quality environment.

Ref. : W-04B22I

ENGEL & VOLKERS BORDEAUX

LE CHESNAY820 000 €

Apartment for sale high floor - 5 rooms - 157 m²

Le Chesnay - Magnificent 157m² (1,690 sq ft) garden-level apartment - 3 bedrooms - Garden - Terrace

In the Parly 2 residence, part of one of the most coveted complexes in the sector (Résidence Louvre), Barnes Versailles is listing this superb 157.5m² or 1,695 sq ft (Carrez Law surface) family apartment with a 150m² (1,615 sq ft) private garden and a terrace running along all the main rooms. Situated on the garden level, this rare property delights with its generous volume, abundance of natural light, particularly functional layout and high-quality amenities. The entrance hall with cupboard leads to a spacious 70m² (344 sq ft) east and north-facing living room with exotic wood flooring facing entirely over the garden. You'll love the generous size of the room as well as its omnipresent light and tranquillity. The fully fitted and equipped kitchen can be opened onto the living room to create a convivial family space. The three bedrooms include a vast 45m² (484 sq ft) suite with a marble spa bathroom, ample built-in cupboard space and a separate toilet. A shower room and separate toilet round off the rooms. The large French windows provide direct access to the terrace and garden from all the rooms, creating a pleasant flow between the indoor and outdoor spaces. The apartment is in excellent condition throughout and boasts quality fittings, including exotic wood flooring, double glazing in the loggia, electric roller shutters, LED lighting, high-end finishes and paint work redone in 2024. The outdoor spaces are also a major asset: The carefully maintained garden sheltered from prying eyes, with its dual north and east-facing aspect. The terrace off the living room, great for those sunny days. Sold with two storage units (armoured doors) on the building's ground floor and an outdoor parking space. Bicycle room. Swimming pool in the “Concorde” residence and tennis courts. Located in a quiet area, this family friendly apartment requires no work. A stone's throw from the area's reputable schools, including Blanche de Castille secondary a 15-minute walk away, Parly 2 shopping centre opposite and the Naturalia and Picard stores 150m (165 yards) away. Near the residence: Bus routes providing easy access to all stations in Versailles as well as Vaucresson and La Celle Saint-Cloud stations (with connections to Saint-Lazare and La Défense). Property subject to shared ownership status - Complex of 19,570 lots - No ongoing proceedings EPC: E/E - Estimated annual energy costs (baseline years 2021, 2022, 2023): between €2,650 and €3,620 per year. Quarterly charges: €2,436 (i.e. approximately €812 per month) including: mains gas heating, hot and cold water, concierge services, upkeep of the green spaces, car parks, lift and common areas, full re-rendering every 4 years (one facade per year), upkeep of surface sealing and roofing, CCTV at the residence's entrances and in the car parks, pool and tennis court maintenance and surveillance. Recent geothermic installation Property tax (2025): €3,051 Price: €820,000 incl. agency fees Net seller price: €788,462 (excl. agency fees) Barnes fees: 4% incl. tax payable by the buyer – i.e. €31,538 including tax. Your BARNES contact: Nathalie Boué Exclusive sector: Le Chesnay Rocquencourt Tel: +33 (0)6 44 07 93 50 - Email: €788,461.54 Agency fees not included - Agency fees: 4% incl. tax Fees payable by the buyer - Number of lots in the building: 152 - Average amount of the share of charges €9,744/year - Estimated amount of annual energy costs for standard use: €2,650 ~ €3,620 788,461.54 € Agency fees not included - Agency commission: 4%VAT included Agency fees payable by buyer - Nombre de lots dans la copropriété: 152 - Montant moyen de la quote-part de charges courantes 9,744 €/yearly - Montant estimé des dépenses annuelles d'énergie pour un usage standard : 2650€ ~ 3620€

Ref. : 87110830

BARNES YVELINES

COURBEVOIE810 000 €

Apartment for sale high floor - 5 rooms - 134 m²

Courbevoie-Arche - 5-room duplex, 134 m², with terrace

Courbevoie – Faubourg de l'Arche Engel & Völkers offers this bright duplex apartment with 134 sq m of total floor area (129 sq m under the Carrez Law), comprising 5 rooms and a 21 sq m terrace. Located on the 2nd and 3rd floors of a prestigious condominium, the apartment comprises, on the first level, a large 44 sq m living room, an open-plan fitted kitchen opening onto a 21 sq m terrace, a bedroom with a shower room, a guest toilet and plenty of storage space. The second level features three bedrooms, a dressing room, a bathroom and a toilet. No work required. A parking space and a cellar complete this property. The building and common areas are recent and high-end. This quiet, sunny property enjoys an ideal location close to La Défense. Condominium comprising 578 lots No ongoing proceedings Average annual service charges: €3,820 (including heating and hot water) Energy performance rating: C (111) – Greenhouse gas emissions: C (17) Estimated annual energy costs for the property: €1,130–€1,570 Transaction fees payable by the seller Information about the risks to which this property is exposed is available on the Géorisques website: www.georisques.gouv.fr Courbevoie—Close to shops and schools. Faubourg de la Grande Arche district. Near the RER, Line 1 metro and T2 tram.

Ref. : W-04BCV6

ENGEL & VÖLKERS

VERSAILLES450 000 €

Apartment for sale high floor - 2 rooms - 51 m²

Versailles, Place du Marché – 1-bed apartment on the first floor in excellent condition

This apartment enjoys a prime location in one of the most sought-after areas of Versailles, just a stone's throw from the Place du Marché Notre-Dame. The full renovation and bright atmosphere lend this property a remarkable balance between natural light and high-quality amenities. Ideal as a well-maintained main residence, a characterful pied-à-terre or a property investment, it delights with its surroundings and central location in the heart of the royal city. Situated on the first floor of a 19th-century building with character, the 51m² (549 sq ft) apartment is centred around a spacious 21m² (226 sq ft) living room with a good ceiling height. Abundant and consistent natural light throughout the day, thanks to the east-facing aspect, ensuring exceptional sunlight. The fully fitted and equipped kitchen flows seamlessly into this living space, creating a functional and cohesive effect. The bright and peaceful bedroom is well-proportioned. An additional 8m² (86 sq ft) space, which can easily be converted into an office or walk-in wardrobe as required, offers much appreciated flexibility for adapting the home to any lifestyle. The separate entrance hall, with a built-in closet, optimises the storage space. The carefully renovated bathroom completes the floor plan designed down to the smallest detail. Secure parking space available under a 25-year lease, just a stone's throw from the property, for an additional €18,000. The lively and commercial Notre-Dame neighbourhood offers easy access on foot to markets, restaurants and local shops. Train stations are a few minutes' walk away, providing easy access to Paris and La Défense. Shared ownership complex formed of 20 lots. Charges €2,008/year. EPC rating: E / GHG: C. Fees payable by the buyer at 4% incl. VAT. Net seller price: €432,700. Your BARNES contact: Vadim Souedet +33 (0)6 61 88 82 05 “Information on the risks to which this property is exposed is available on the Géorisques website: www.georisques.gouv.fr” €432,700 Agency fees not included - Agency fees: 4% incl. tax payable by the buyer - Number of lots in the building: 12 - Average amount of the share of charges €2,008/year - Estimated amount of annual energy costs for standard use based on 2021 energy costs: €1,480 ~ €2,010 - Information on the risks to which this property is exposed is available on the Géorisques website: www.georisques.gouv.fr 432,700 € Agency fees not included - Agency commission: 4%VAT included Agency fees payable by buyer - Nombre de lots dans la copropriété: 12 - Montant moyen de la quote-part de charges courantes 2,008 €/yearly - Montant estimé des dépenses annuelles d'énergie pour un usage standard, établi à partir des prix de l'énergie de l'année 2021 : 1480€ ~ 2010€ - Les informations sur les risques auxquels ce bien est exposé sont disponibles sur le site Géorisques : www.georisques.gouv.fr

Ref. : 87124736

BARNES YVELINES

PARIS 19EME975 000 €

Apartment for sale high floor - 4 rooms - 105 m²

Spacious rooms in this splendid family apartment in the heart of

Engel & Völkers presents an exceptional address where Parisian elegance is expressed in all its splendour. This sublime 106 m² dual-aspect apartment, fully renovated with remarkable care and high-quality materials, is a rare property that captivates from the very first moment with its refined atmosphere, generous proportions and resolutely Parisian character. Located on the first floor of a magnificent period building, it offers the perfect harmony between the prestige of the past and the demands of contemporary comfort. From the entrance, its charm takes effect. The herringbone parquet flooring, four period fireplaces, high ceilings, delicate mouldings and remarkable encaustic tiles create a setting of timeless elegance. Every detail has been carefully preserved and enhanced, giving the property a unique, chic and warm identity. Dual-aspect and bathed in light, the apartment benefits from a harmonious layout and particularly attractive proportions. It currently comprises two beautiful bedrooms, with the possibility of creating a third, as well as two WCs and ample storage space. A second shower room could also be created, offering genuine flexibility to adapt the property to the future owners' needs. Notable features include: 105 m² of dual-aspect living space, quality renovation, herringbone parquet flooring, four period fireplaces, magnificent encaustic tiles, two WCs, ample storage and excellent potential for further alterations. The option to purchase the furniture completes this offering and allows for immediate occupation of an interior that has already been perfectly designed. The location further enhances this exceptional property. Just a few minutes' walk away, the Bassin de la Villette offers lively quaysides, restaurants, terraces and pleasant walking areas. Riquet metro station (Line 7) is also easily accessible, as are everyday shops including Monoprix, Action, bakeries and numerous local amenities. Schools are approximately 200 metres away, while the Canal Saint-Martin and Parc des Buttes-Chaumont are quickly accessible. A rare apartment enhanced by the charm of Parisian architecture, the nobility of its details and the quality of its renovation. An elegant and discreet address in the heart of a vibrant and sought-after neighbourhood in north-eastern Paris. A true coup de cœur, with a distinctive personality, designed for those seeking the perfect combination of character, elegance and the Parisian art of living. Energy rating: E/290 Greenhouse gas emission: B/9 Estimated annual housing energy costs: €1,840–€2,520. Joint ownership of 81 lots. Average annual charges: €3,480. Legal proceedings in progress: no Transaction fees, including VAT, payable by the vendor. Information on the risks to which this property is exposed is available on the Géorisques website: www.georisques.gouv.fr. Ideally located in a lively and sought-after area of Paris's 19th arrondissement, this apartment enjoys an exceptional setting where the Parisian art of living combines with a genuine quality of life. Just a 3-minute walk from the Bassin de la Villette, you can enjoy its lively quays, terraces, restaurants and pleasant waterside walks every day. The area offers a particularly agreeable atmosphere, combining neighbourhood life, culture and open-air spaces. The Quai de la Loire is especially popular for its restaurants, cafés and welcoming atmosphere, which is particularly lively during the warmer months. Just a few steps away, the Canal de l'Ourcq provides opportunities for delightful walks or bike rides, while Parc de la Villette offers a vast green setting dotted with iconic cultural venues, from the Grande Halle to the Cité de la Musique. For outings and relaxation, the area is full of popular establishments and cultural venues, notably the renowned MK2 Quai de Seine and Quai de Loire cinemas, located on opposite sides of the basin. The property also benefits from excellent everyday

Ref. : W-04B4CQ

ENGEL & VÖLKERS

LE REVEST-LES-EAUX695 000 €

House for sale high floor - 10 rooms - 250 m²

Located near the historic center of Le Revest-les-Eaux, this historic home offers approximately 250 m² of living space and sits on a lot of nearly 1,000 m² in a quiet setting with unobstructed views and no direct neighbors. Spanning three levels, it has retained many of the features that give it its charm: antique terracotta floor tiles, a central staircase, high ceilings, and generous room sizes. It currently features 6 bedrooms, several living areas, and 3 bathrooms. Some renovation work is needed, but above all, the house offers a wonderful foundation for a renovation that respects its character. Its spacious layout and architecture allow for numerous design possibilities. A charming property full of potential, perfect for anyone looking to breathe new life into an old house with real character. Property located in an area subject to mandatory brush clearing. Agency fees payable by vendor - Montant estimé des dépenses annuelles d'énergie pour un usage standard, établi à partir des prix de l'énergie de l'année 2024 : 8380€ ~ 11360€ - Martin SABIN - Agent commercial - EI - RSAC 879 704 690

Ref. : 87295990

BARNES SANARY LUXURY REALTY