OK
More than Less than
€  ok

Key-words : terrace on roof

Houses and Apartments, your real estate specialist magazine offers a selection of ads that match with the keyword terrace on roof. You can refine your search by specifying the area or price range in the navigation bar link Search for a House/Apartment.

NICE2 990 000 €

House for sale terrace on roof - 8 rooms - 440 m²

NICE GAIRAUT - CONTEMPORARY VILLA OF 440 SQM FOR SALE - SWIMMING POOL - LAND OF 2500 SQM - LARGE TERRACES

Nice Gairaut - Nestled in the highly sought-after residential district of Gairaut, this elegant villa is set within beautifully landscaped grounds of 2,500 sqm. Located in a peaceful, prestigious and secure environment, close to the city centre, it offers a rare lifestyle combining comfort, privacy and tranquillity. Arranged over three levels, the property offers 8 rooms, including 5 bedrooms. The ground floor consists of a spacious double living room and dining room. Bathed in natural light through large floor-to-ceiling windows, these reception areas enjoy lovely views over the garden and swimming pool and open onto generous sun-filled terraces. A separate, fully equipped kitchen and a guest toilet complete this level. Upstairs, the sleeping quarters consists of a generous master bedroom with a private bathroom and bespoke dressing room. Three additional bedrooms, including one en-suite, as well as a bathroom, two shower rooms and a separate toilet complete this floor. Under the roof, a superb 80 sqm en-suite bedroom offers exceptional volumes and benefits from its own bathroom with toilet. The basement is dedicated to well-being and comfort, featuring a fitness room, sauna, laundry room and dressing room. Outside, the property is surrounded by beautifully landscaped gardens, creating a peaceful and private setting. The swimming pool, expansive sun-drenched terraces and parking areas complete this exceptional property.

Ref. : N-41463

Century 21 LAFAGE TRANSACTIONS Nice

PARIS 16EME2 840 000 €

Apartment for sale terrace on roof - 7 rooms - 301 m²

PARIS - 16TH - LA MUETTE - TOP FLOOR - 63 SQM LANDSCAPED TERRACE - BALCONIES - 3 OR 4 BEDROOMS

Set on the 4th and 5th floors, the top two levels of a modern building with a caretaker and lift, this apartment of approximately 193 sqm (2,077 sq ft) extends onto nearly 108 sqm (1,162 sq ft) of landscaped terraces and balconies. As the only apartment on its floor and with no buildings opposite, it enjoys open views over the Bois de Boulogne, the Auteuil racecourse and La Défense. Its excellent orientation and numerous skylights fill it with natural light. The main level has a warm Art Deco atmosphere. To the west, the entrance hall leads to a spacious double living room, flooded with light through large bay windows that open onto a wide balcony overlooking the surrounding greenery. Wood-panelled storage, a hidden bar and a working fireplace make this room both comfortable and welcoming. To the east, a large dining room beneath a glass roof receives light from above throughout the day and opens onto a generous, recently renovated kitchen. Fully fitted and very bright, the kitchen offers a pleasant dining area and has balconies on either side. Out of sight, a good-sized back kitchen and laundry room has a lift giving direct access to the building's car park. The sleeping quarters are arranged in two separate areas. The quiet master suite has a balcony, ample storage and a large bathroom with bathtub, shower and double basin. Separately, two children's bedrooms share a recently renovated shower room. A staircase from the living-room balcony leads up to the second level and a 63 sqm (678 sq ft) planted roof terrace, with open views over the neighbourhood rooftops and the surrounding greenery. The terrace also has a glazed garden room, ideal as a study, studio or home gym. The apartment is in good condition but would benefit from some refreshing to suit the new owner's taste. A large, fitted concrete cellar completes the property. A parking space on the first basement level, directly accessible by lift from the apartment, is available in addition to the price (€50,000). Excellent public transport: bus lines 32, 70 and PC 180 metres away, and Ranelagh metro station (line 9) 570 metres away. Agency fees payable by vendor - Nombre de lots dans la copropriété: 5 - Montant moyen de la quote-part de charges courantes 15,868 €/yearly - Montant estimé des dépenses annuelles d'énergie pour un usage standard, établi à partir des prix de l'énergie de l'année 2023 : 600€ ~ 3500€ - Juliette CHAVANE - Agent commercial - EI - RSAC 538 737 354

Ref. : 86721008

BARNES AUTEUIL

PARIS 16EME1 790 000 €

Apartment for sale terrace on roof - 4 rooms - 124 m²

Unique top-floor apartment with 2 terraces and air conditioning

Engel & Völkers exclusively presents this 110 sqm Carrez-law (124 sqm floor area) apartment, ideally located in the immediate vicinity of Place Victor Hugo and its shops, Avenue Foch and the Étoile, enjoying a sought-after address in the heart of a prestigious setting. On the 4th and TOP FLOOR, accessible by lift, in a secure building renovated internally in the 1980s, with the original façade of a former private mansion, the apartment comprises a large 64 sq m living room with an open-plan kitchen, extended by a 12.5 sq m south-east-facing terrace, two bedrooms—one with a 5 sq m terrace—two shower rooms and a separate toilet. This unique property is appealing for its distinctive character, particularly its high ceilings in the living room, and its dual-aspect layout, which ensures a perfect balance between light and tranquillity. The apartment benefits from unobstructed views over Avenue Foch and a spacious courtyard, and extends onto two pleasant terraces of 12.5 sq m and 5 sq m, providing genuine outdoor living spaces. Its north-west-facing aspect on the street side and south-east-facing aspect on the courtyard side provide optimal natural light throughout the day. It is equipped with air conditioning and a heat pump, ensuring optimal thermal comfort. It has an excellent energy performance rating thanks to comprehensive insulation and recent roofing work. A rare opportunity on the market. A cellar completes the property. A parking space may also be offered at an additional cost, in the immediate vicinity. Property subject to the co-ownership regime. Co-ownership comprising 34 lots. No proceedings pending. Annual charges: €4,548. Energy performance: B (87 kWh/sq m/year) Greenhouse gas emissions: A (3 kg CO?/sq m/year) Estimated annual energy costs for the property: between €970 and €1,370 per year. Transaction fees payable by the seller. Information on the risks to which this property is exposed is available on the Géorisques website: www.georisques.gouv.fr Ideally located on a very quiet street, just steps from Place Victor Hugo and Avenue Foch: close to public transport, shops, restaurants and schools. School catchment area: Janson de Sailly secondary school. Transport: Victor Hugo Metro (Line 2), Kléber (Line 6), Charles de Gaulle–Étoile (Line 1) – Avenue Foch RER C, Charles de Gaulle–Étoile RER A Bus: 52, 82, 22, 30, 53, 92

Ref. : W-048CDK

ENGEL & VÖLKERS

PARIS 9EME6 700 000 €

House for sale terrace on roof - 9 rooms - 542 m²

Paris 17- Marché Lebon - Jardins Pereire - Exceptional private mansion - 5 bedrooms + garden and pool

Paris 17- Marché Lebon - Jardins Pereire - Exceptional private mansion - 5 bedrooms + garden and pool Close to Marché Lebon and the Jardins Pereire, this stunning private mansion spans approximately 430m² (4,628 sq ft) on five levels served by a lift. Set in a prime residential area, it comes with a 107m² (1,152 sq ft) garden facing southeast, complete with a 6m² (65 sq ft) terrace and an indoor swimming pool. The entrance hall leads to a vast reception space combining a lounge and dining room with fireplace, enhanced by an elegant floor-to-ceiling window under a remarkable 5.80m (19ft) high ceiling. This light-filled living space opens directly onto the garden. A fully equipped open kitchen with central island and dining area rounds off this space. The first floor has a family room that could be converted to a home cinema, and an office overlooking the lounge, providing access to a terrace. This level also has a separate toilet and laundry room. The second floor is devoted to the bedrooms. Four good-sized bedrooms in total, two of which are air-conditioned with views over the garden (one is currently used as a dressing room), a shower room with toilet, and a bathroom with shower and toilet. The air-conditioned master suite on the third floor has an ethanol fireplace and has been designed to be comfy and cosy, complete with a vast dressing room and an elegant bathroom with a double shower and a large washbasin. A separate toilet rounds off this level. The basement level, also air-conditioned, is devoted to wellness and leisure. It contains a home gym, swimming pool, shower room, sauna, pool plant room, and cellar. Accessed via the lounge and the basement, the 107m² (1,152 sq ft) wooded garden extends the living spaces and offers a rare outdoor space in the city. Adjoining the entrance is a garage with space to park a small city car or two-wheelers. This rare private mansion guarantees privacy and boasts an excellent layout, offering exceptional quality of life, high-end fittings and generous spaces, close to shops, public transport services, schools and the Jardins Pereire. Located on Boulevard Pereire, at the heart of the 17th arrondissement, between Ternes, Plaine Monceau and Porte Maillot, this coveted residential sector combines Haussmannian elegance and the dolce vita. Connected by metro line 3 (Pereire and Wagram stations) and the RER C in Pereire-Levallois. The nearby Porte Maillot transport hub is served by metro line 1, the RER C, tram line T3b and the RER E, with Haussmann-Saint-Lazare and La Défense just one station away. Families will appreciate the Carnot school complex, offering lower and upper secondary level classes as well as acclaimed preparatory classes; its large glass-roofed central hall was designed by the workshops of Gustave Eiffel. A green lung in the centre of the boulevard, the Promenade Pereire extends for nearly 1.5km (1 mile) with lawns, rose bushes, fruit trees and pergolas, while Parc Monceau and the Bois de Boulogne are within easy reach. For sports, the Tennis Pereire courts are frequented by local clubs and players, while culture buffs can enjoy the Musée National Jean-Jacques Henner, installed in a neighbouring private mansion. Daily life centres around Poncelet market, Place des Ternes and Rue Laugier, lined with food stores, boutiques, cafés and restaurants, not forgetting the village atmosphere of Place Saint-Ferdinand. Lastly, the neighbourhood owes its name to the Pereire brothers, Émile and Isaac, Second Empire financiers who were behind the creation of the Auteuil rail line, whose former 1854 railway route shaped this unique urban landscape. Fees payable by the seller - Estimated amount of annual energy costs for standard use based on 2025 energy costs: €5,460 ~ €7,390 - Nathalie Conigliano - Sales agent - EI - RSAC 877489237 Agency fees payable by vendor - Montant estimé des dépenses annuelles d'énergie pour un usage standard, établi

Ref. : 87509564

BARNES COURCELLES

CANNES3 045 000 €

Apartment for sale terrace on roof - 5 rooms - 125 m²

Cannes Old Port - Top floor - Panoramic sea view

Discover a fully renovated penthouse, nestled on the top floor of a bourgeois building, a stone's throw from the Old Port and the beaches. This superb 1,340 sq ft apartment offers generous volumes and a 1,150 sq ft roof terrace, designed to take full advantage of the panoramic sea view. Large, bright living room with integrated kitchen, opening directly onto the terrace. Four spacious bedrooms, each with its own en-suite bathroom. Laundry room and parking space available to rent for added convenience. An exceptional place to live or invest, combining bourgeois charm, modernity, and breathtaking views of the Mediterranean.

Ref. : MZICA6318

Michaël Zingraf Christies International Real Estate CANNES CROISETTE

LÈGE-CAP-FERRET1 890 000 €

House for sale terrace on roof - 5 rooms - 150 m²

GOLDEN TRIANGLE - RARE VILLA ON LARGE LOT

EXCLUSIVE - A RARE PROPERTY IN A DESIRABLE AREA Discover this property full of potential exclusively, ideally located in the highly sought-after Golden Triangle, in the heart of a privileged environment. Built in 1979, this house offers ample space and distinctive architecture, leaving many possibilities for layout and decoration. A place where everyone can easily imagine their own universe. The house features a pleasant living area with a living-dining room, a kitchen renovated in 2011, 4 bedrooms, 2 bathrooms, and a laundry room. Outside, you will enjoy a beautiful terrace, a pleasant exposure, and a large plot, offering real potential to fully enjoy the fine days. Another important asset: the roof was renovated in 2026. A confidential and rare property in the area, which will appeal to lovers of large spaces and properties offering real customization potential. Complete file and additional information upon request.

Ref. : 87356618

Agence-premiere-ligne

NEUILLY SUR SEINE2 290 000 €

Apartment for sale terrace on roof - 6 rooms - 164 m²

Neuilly Chezy - Top floor with 3 ground-level terraces - 3 bedrooms + office

Located in a well-appointed, semi-recent building at the end of a quiet cul-de-sac, this 164 sqm dual-aspect apartment is the only one on its landing on the top floor, surrounded by ground-level terraces with unobstructed views. Its star-shaped layout comprises an entrance hall, a large dual-aspect reception room with fireplace, filled with light and opening onto 2 ground-level terraces (65 sqm), a fitted and equipped semi-open kitchen, a study, three bedrooms (one with a balcony/terrace), a fourth bedroom (ideal as an extra room or office), two shower rooms (one with WC), and a separate guest WC. A basement parking space completes the property (also usable as a storage room/cellar). Beautiful ceiling height. Very quiet. Bright and sunny, with dual-aspect views and a leafy environment. Property in very good overall condition. Quadruple exposure. Every room opens onto a terrace. Unique and full of charm, this apartment lives like a house on the roof. Within the catchment area for Collège Maurois and Lycée Pasteur. Close to the private schools Sainte-Marie, Sainte-Croix, and Saint-Dominique. Property subject to co-ownership (condominium) regulations. We hold an extensive portfolio of off-market properties not listed online. To access these confidential opportunities, please contact our consultants at the BARNES Neuilly office. 2,201,923 € Agency fees not included - Agency commission: 4%VAT included Agency fees payable by buyer - Nombre de lots dans la copropriété: 15 - Montant moyen de la quote-part de charges courantes 13,738 €/yearly - Montant estimé des dépenses annuelles d'énergie pour un usage standard, établi à partir des prix de l'énergie de l'année 2021 : 6100€ ~ 8260€ - Les informations sur les risques auxquels ce bien est exposé sont disponibles sur le site Géorisques : www.georisques.gouv.fr

Ref. : 87174829

BARNES NEUILLY

GRIMAUD695 000 €

House for sale terrace on roof - - 91 m²

Elegant village house with terraces and panoramic views – Grimaud

**4 minutes from the heart of the village of Grimaud**, this elegant village house of approximately **91 m²**, built in 2004, offers a particularly attractive combination of **charm, brightness, comfort and Provençal art of living**. Spread over three levels, the house benefits from an **original and harmonious layout**, allowing each space to fully enjoy the light and remarkable views of the surrounding landscapes. Passing through a charming front garden, bordered by a hedge and a gate, you enter the ground floor into a **spacious entrance** leading to a first bedroom as well as a shower room with toilet. A **carport** with a new bamboo roof completes this level, providing true daily comfort. There are also parking spaces opposite the house. The first floor constitutes the heart of the house. The **spacious living room with dining area and open kitchen** is filled with light and opens onto a **magnificent view**. The beautiful fireplace brings a warm and elegant atmosphere to this living area, while direct access to the **large terrace** naturally invites you to enjoy the long Mediterranean days with family or friends. The top level houses **two beautiful bedrooms**, each benefiting from access to the balcony and **exceptional views** of the hills and landscapes of Grimaud. A **large bathroom**, particularly complete with bathtub and shower, as well as a separate WC complete this floor. Thanks to its generous volumes, outdoor spaces, views, and location in the heart of one of the most sought-after villages of the Gulf of Saint-Tropez, this property offers an **ideal address to fully enjoy the art of living in Grimaud**. An elegant and bright house, both easy to live in and full of character, offering a privileged setting for a **primary residence, a holiday home or a pied-à-terre in the heart of the Gulf of Saint-Tropez.

Ref. : 87447733

MED-ESTATES

BEAULIEU-SUR-MER980 000 €

Apartment for sale terrace on roof - 3 rooms - 79 m²

Apartment-Villa in Beaulieu-sur-Mer- Renovated - City Centre

Co-Exclusivity: This apartment-villa, renovated with the utmost attention to detail and quality materials, offers a luxurious and convivial living environment. The appartment located in Beaulieu-sur-mer in a small, human-scale condominium, benefits from a separate entrance and an intimate atmosphere. Its atypical octagonal roof brings in distinctive natural light, enhancing the charm of the ensemble. The two large terraces invite you to take full advantage of the sunny climate, offering private outdoor spaces for relaxing in peace and quiet. Inside, you'll find a welcoming living room, a fully equipped open kitchen and a master bedroom with en suite shower room/WC. The large mezzanine, with its own shower room and WC, offers a versatile space that can be converted into a second bedroom with office as required. A garage is also included, adding further convenience to this property. Its location between Nice and Monaco makes it one of the most sought-after spots on the Côte d'Azur. Beaulieu-sur-Mer offers an exceptional quality of life and attracts an international clientele seeking peace and privacy.

Ref. : 84563103

AGENCE BRISTOL

ST-AYGULF1 480 000 €

House for sale terrace on roof - 7 rooms - 200 m²

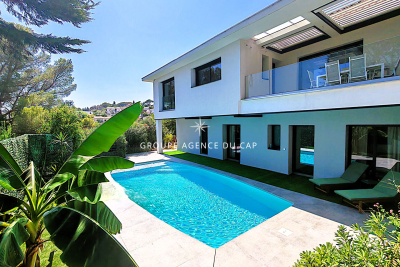
FOR SALE: VILLA WITH SEA VIEW, APPROXIMATELY 211 SQM, COMPLETELY RENOVATED, OFFERING 5 BEDROOMS, 4 OF WHICH ARE EN-SUITE, SWIMMING POOL, GARAGE IN SAINT AYGULF

Completely renovated, this villa boasts high-quality finishes and is spread over two levels. On the ground floor, you'll find a spacious living area with a bar, a separate kitchen with a glass roof, and a living/dining room opening onto a terrace with sea views and a pleasant garden. A master suite with a shower room and a second bedroom complete this level. On the garden level, three en suite bedrooms offer direct access to the pool area. You'll enjoy a beautiful 10 x 4.5 m traditional saltwater pool, ideal for sunny days. Outside, the property features a comfortable garage, a parking space, and a driveway with parking for several vehicles. A closed garden shed and a summer kitchen area, large enough to accommodate a pizza oven, complete this living space designed to make the most of the warmer weather. In terms of comfort and amenities, the villa boasts modern features: ducted air conditioning, home automation with alarm system, video intercom, surveillance cameras, centralized control of electric roller shutters, and double-glazed aluminum windows, offering comfort, security, and energy efficiency on a daily basis. (photos coming soon)

Ref. : 2891GDLP

SEA VIEW PROPERTY / GROUPE AGENCE DU CAP

CAMBLANES-ET-MEYNAC630 000 €

Building plot for sale terrace on roof - Studio

5,892 m² of preserved nature for a signature single-storey home

At the gateway to Bordeaux, on the right bank of the Garonne, the village of Camblanes-et-Meynac combines village tranquillity with a preserved quality of life. It is here that this plot of 5,892 m² according to the title deed (6,035 m² measured during the boundary survey by the chartered surveyor) is nestled, offering magnificent views over the hills of Quinsac, its church bell tower and the vineyards covering the hillside. Currently a grass-covered clearing, the land slopes gently and is punctuated by mature trees — cypresses and umbrella pines — which frame its boundaries without ever closing off the horizon. From its upper section, the view extends freely over the surrounding countryside and the silhouette of the village of Quinsac in the distance: a rare open outlook that the future house will be able to showcase. Part of the discreet “Le Clos de Bernasau” development and served by a private, tree-lined road with a turning area, this land benefits from a dense natural setting that preserves the future owner's privacy while retaining fine views towards Sainte-Eulalie Church. The buildable area of the plot (approximately 2,956 m²) permits the construction of a single-storey detached house, with a maximum building footprint of 388 m² and the possibility of installing a swimming pool. The remainder of the land, classified as a natural area, forms a genuine wooded setting protecting the surrounding landscape — a rarity at such a short distance from the village centre. The development's architectural guidelines, drawn up in consultation with the French Heritage Architects (the site lies within the protected area surrounding Château de Lagarette, a listed historic monument), require a restrained, high-quality contemporary design: light-coloured render in a “Gironde stone” tone, a green roof and a maximum height of 3.5 m. These rules ensure perfect integration into the landscape and overall consistency throughout the hamlet. A rare advantage for this type of land: planning permission has already been granted and is no longer subject to challenge, for a single-storey house with photovoltaic panels on the roof, a two-space carport and a 50 m² swimming pool with terrace, designed by Le Bris-Rol Architectes, as required by regulations for a construction of this size. All design, costing and administrative application work has therefore been completed — a valuable time saving for the purchaser, whether they retain the project as it stands or adapt it to their preferences. The plot is serviced: water, electricity, mains drainage and fibre-optic broadband have been brought to the plot boundary as part of the development works. In the immediate vicinity of the village's shops and transport links, this rare property is suited to those seeking a contemporary single-storey home in a quiet, wooded and perfectly preserved setting. Exclusive sale, presented in complete confidentiality — information pack and viewing available on request. Transaction fees, including VAT, payable by the seller. Information regarding the risks to which this property is exposed is available on the Géorisques website: www.georisques.gouv.fr. Camblanes-et-Meynac is a village on the right bank of the Garonne, approximately 13 km southeast of Bordeaux, between Cénac, Latresne and Quinsac. Bordeaux city centre is accessible within 15 to 20 minutes by car via the D113 and the François-Mitterrand Bridge, as well as by direct bus. The village has preserved its rural character and traditional Gironde stone buildings, centred around the Church of Saint Eulalia and close to Château de Lagarette, an elegant residence listed as a Historic Monument, nestled among the vineyards. The surrounding vineyards, classified under the Cadillac-Côtes de Bordeaux appellation, create a landscape of rolling hills that gives this part of Bordeaux's right bank its distinctive charm. With approximately 3,000 residents, Camblanes-et-Meynac offers

Ref. : W-04BCKG

ENGEL & VOLKERS BORDEAUX

VAISON-LA-ROMAINE540 000 €

House for sale terrace on roof - 6 rooms - 199 m²

Vaison-la-Romaine – Stone farmhouse with mature garden and 5,420 m2 of land

Just a few minutes from the centre of Vaison-la-Romaine, on the road to Villedieu, ROSIER Agency presents this traditional stone farmhouse for sale, extended in the 1970s, offering approximately 192 sqm of living space on a 5,420 sqm plot. The house has retained beautiful architectural features, particularly its magnificent exposed wooden beams, found on both the ground and upper floors. Its layout over several levels, generous proportions and outbuildings offer considerable potential for renovation and reconfiguration. On the garden level, the living and dining rooms, totalling approximately 50 sqm, open onto a pleasant south-west-facing garden, where a mature plane tree and a hackberry tree provide welcome shade and coolness during the summer months. The kitchen, complemented by a utility room and pantry, opens directly onto a 26 sqm covered terrace with a built-in barbecue fireplace. This outdoor living area provides a natural extension of the house and can be enjoyed for much of the year. This level also includes a spacious room currently used as an office, a bedroom with dressing room, a bathroom and a separate WC. Upstairs, the beautiful exposed beams lend particular character to the bedrooms. There are two large bedrooms, one of particularly generous proportions, a further bedroom beneath the sloping roof, a shower room and a separate WC. On the lower level, a cellar, workshop and covered parking area complete the property, providing useful spaces for storage, hobbies or future conversion projects. Outside, the property extends over 5,420 sqm of land, including approximately 4,000 sqm of relatively level ground, offering numerous possibilities for landscaping, a vegetable garden, parking for several vehicles or other outdoor projects. The installation of a swimming pool is also possible, subject to local planning regulations and the necessary permissions. The house is connected to mains water and also benefits from a private borehole. Heating is provided by electric radiators and a fireplace with a wood-burning insert in the living room. Renovation and energy-efficiency improvements are required, offering future owners the opportunity to redesign certain areas and adapt the property to their needs. The property is attached to a neighbouring building on one side, an arrangement that does not cause any particular inconvenience. Its south-west-facing aspect and mature garden contribute to the appeal of this country house. With its generous proportions, traditional stone architecture, outbuildings and extensive grounds, this character property for sale in Vaison-la-Romaine offers excellent potential as either a permanent home or a holiday residence, close to the villages of the northern Vaucluse and the Drôme Provençale. Ideally situated between Mont Ventoux and the Dentelles de Montmirail, Vaison-la-Romaine enjoys a privileged location in Provence. The A7 motorway can be accessed via Orange-Sud, approximately 30 km away, or Bollène, around 35 km away. Avignon TGV railway station is approximately 50 km away, or around 50 minutes by car. Stone farmhouse for sale in Vaison-la-Romaine through ROSIER Estate Agency in Gordes.

Ref. : 11583

ROSIER

NICE1 150 000 €

Apartment for sale terrace on roof - 4 rooms - 153 m²

NICE CIMIEZ 4 ROOMS -TOP FLOOR-SOLARIUM

// NICE CIMIEZ QUIET - 4 ROOMS IN TOP FLOOR// In the very residential district of Cimiez, in a quiet location just a stone's throw from the shops:Located in a beautiful 80s building with garden and swimming pool, this top-floor apartment has all the essential features to make it an exceptional property: Large interior surface area, very spacious living room, terrace at living room level and also in the bedrooms, and then this magnificent roof terrace which, once planted and flowered, will be like a hanging garden. Solarium of over 140 m2 with direct access from the apartment, large living room of approx. 70 m2 opening onto a beautiful west-facing terrace, several bathrooms and dressing rooms...2 Cellars, 1 Garage. Property subject to co-ownership: 39 main lots. Fees at vendor's expense. No pending proceedings to our knowledge. Annual co-ownership charges: 7850 euros ERRIAL report available: Translated with (free version)

Ref. : 84443363

Palais Immobilier - Port Mont Boron

ST-AYGULF695 000 €

Apartment for sale terrace on roof - 4 rooms - 70 m²

SAINT-AYGULF - 4-room apartment, top floor, roof terrace, sea view, swimming pool

In Saint-Aygulf, between Saint-Raphaël and Sainte-Maxime, this top-floor apartment is located in a residence built in 2017 and features a large terrace with a glimpse of the sea. The apartment includes a living room with open kitchen, 3 bedrooms, 2 bathrooms (one with WC), and a separate WC. The living room and 2 of the bedrooms open onto a 117 m² terrace enhanced by a partially glazed pergola. The property comes with a 12 × 2.5 m garage in the underground parking. The residence offers a swimming pool, and tennis courts are located just behind the building. The apartment is preferably sold furnished. The apartment is in excellent condition and fully air-conditioned. Village amenities and the beach are only a few minutes' walk away.

Ref. : 87407550

STRAND PROPERTIES

STE-MAXIME4 490 000 €

House for sale terrace on roof - 6 rooms - 430 m²

Contemporary villa with sea view

In the heart of the most sought-after district of the commune of Sainte-Maxime, at the Semaphore, there is an elegant contemporary property, nestled in a dominant position, offering a breathtaking view of the sea and the village of Saint-Tropez. Built in 2017 with noble materials and quality finishes, this spacious architect villa extends over 3 levels, offering approximately 430 m2 of living space. It consists in particular of a large living room which opens onto a magnificent sunny terrace, as well as 4 bedrooms with their adjoining bathrooms. The master bedroom, located upstairs, has access to a furnished roof terrace, offering a breathtaking panoramic view of the sea. Built on a plot of 771 m2, this property is embellished with a heated overflowing swimming pool, adding a touch of comfort. The villa also offers top-of-the-range services such as reversible air conditioning, a fitness room, a spa area with hammam and shower, an authentic wine cellar, a laundry room, a large double garage, as well as an alarm system and surveillance cameras. Located in a calm and residential environment, this well-designed villa has many assets that make it a real haven of peace.

Ref. : 83631

MAGREY&SONS SAINT-TROPEZ