OK
More than Less than
€  ok

Key-words : price

Houses and Apartments, your real estate specialist magazine offers a selection of ads that match with the keyword price. You can refine your search by specifying the area or price range in the navigation bar link Search for a House/Apartment.

LE CHESNAY1 236 000 €

House for sale price - 7 rooms - 139 m²

Le Chesnay – Bas de Plateau – Charming 1930s house – Contemporary renovation – Garden and terrace

Barnes Versailles is listing this elegant 1930s buhrstone house, fully renovated in 2021 and located in Le Chesnay, in the highly sought-after Bas de Plateau neighbourhood next to Place Laboulaye and Saint-Antoine Church. Offering 122m² (1,313 sq ft) of living space (140m² or 1,507 sq ft of floor space) and set on a 477m² (5,134 sq ft) plot, the house boasts a particularly successful blend of charm and a resolutely stylish design. A lovely, leafy interior courtyard leads to the house. The ground floor is laid out around a good-sized, cosy, confidential reception room with a fireplace. Large patio doors open the living room onto a large terrace, where you can make the most of the outdoor space. The living room enjoys natural light throughout the day, thanks to its layout and many windows. Adjoining the living room, the fully fitted eat-in kitchen, with plenty of storage space, opens onto the inner courtyard. It forms a separate space where you can relax and entertain while admiring the garden and courtyard. This level also has a beautiful suite overlooking the garden, with a wardrobe, shower room and toilet, as well as a separate office overlooking the interior courtyard. Plenty of cupboard space on this level. Upstairs, a cosy lounge, currently furnished as a TV room, leads to a child's bedroom (or office) and two bedrooms one off of the other. A bathroom with a laundry area completes this floor, along with a toilet. The house creates a seamless flow between the interior spaces and the garden, thanks in particular to the large sliding doors which provide light and views of the leafy surroundings. Outside, the landscaped garden, featuring a selection of carefully chosen plants, gives the property an unspoilt bucolic atmosphere. The spacious terrace, a natural extension of the living room, is ideal for entertaining and enjoying special moments with family or friends. An outdoor storeroom and a garden shed for storing tools round off the amenities. Fully renovated in 2021, the house is in immaculate condition and features, in particular, double glazing and a gas condensing boiler installed in 2021. Highly sought-after location, close to Place Laboulaye and bus routes to all stations in Versailles, Vaucresson, and Viroflay. Reputable schools are a 5-minute walk away, in particular Blanche de Castille Primary School, Blanche de Castille Secondary School, Les Châtaigniers, and Saint-Jean-d'Hulst Secondary School. A house with undeniable charm, where the character of the buhrstone stone joins forces with a high-quality contemporary renovation. Its well-proportioned volumes, cosy atmosphere, abundant natural light, and beautiful outdoor spaces make it a truly unique home. EPC: E/E - Estimated annual energy costs: between €3,050 and €4,160 per year. Condensing gas boiler with programmable control and separate boiler room (installed in 2021) Price: €1,236,000 incl. agency fees Net seller price: €1,200,000 (excl. commission) Agency fees: 3% incl. tax Your Barnes contact: Nathalie Boué Le Chesnay Exclusive Sector consultant: Tel: +33 (0)6 44 07 93 50 - Email: €1,200,000 Agency fees not included - Agency fees: 3% incl. tax Fees payable by the buyer - Estimated amount of annual energy costs for standard use based on 2026 energy costs: €3,070 ~ €4,160 1,200,000 € Agency fees not included - Agency commission: 3%VAT included Agency fees payable by buyer - Montant estimé des dépenses annuelles d'énergie pour un usage standard, établi à partir des prix de l'énergie de l'année 2026 : 3070€ ~ 4160€

Ref. : 86179372
BARNES YVELINES

LES GETS1 103 333 €

Apartment for sale price - 4 rooms - 105 m²

KEYSTONE B101 - 3 bedrooms

EXCLUSIVE REGENT ALPS – CHRISTIE'S INTERNATIONAL REAL ESTATE New 4-room apartment of 105.82 m² – Residence KEYSTONE – Center of Les Gets Discover this superb new 4-room apartment with a surface area of 105.82 m², located on the first floor of the prestigious KEYSTONE residence, a new real estate development ideally situated in the heart of the village of Les Gets, in Haute-Savoie. Offered at the price of €1,103,333 excluding tax, this high-end apartment benefits from a southwest exposure, offering particularly pleasant sunlight. Its generous volumes and central location, close to ski slopes, shops, and restaurants, make it a great opportunity for new real estate investment in Les Gets. KEYSTONE – A prestigious new residence in the heart of Les Gets Located in one of the most sought-after resorts of the French Alps, the KEYSTONE residence consists of 39 high-end new apartments with underground garages, within the famous Portes du Soleil ski area. Developed by BIOTOPE IMMOBILIER and ASPEN IMMOBILIER, this real estate program combines traditional alpine architecture, contemporary elegance, and high-end amenities. The facades stand out by the use of noble and authentic materials: old wood cladding, local natural stone, and copper gutters. This architectural combination gives KEYSTONE the charm of the finest Savoyard chalets, while meeting the comfort requirements of new construction. A new apartment with high-end features Designed to offer an elegant and comfortable living environment, this apartment features meticulous finishes and quality materials, in a warm atmosphere inspired by mountain architecture. With its 105.82 m², this property offers a particularly generous area for a new 4-room apartment in Les Gets. Its beautiful volumes allow for a spacious and comfortable living environment, while its southwest exposure promotes pleasant brightness throughout the afternoon. The KEYSTONE residence offers modern equipment and quality services, including: - Underfloor heating for optimal thermal comfort - Centralized electrical equipment - Electronic locks - Fully equipped kitchen and bathrooms - Fitted closets with mirrored doors - Interior finishes in old wood - Wooden outdoor spaces according to the apartments - Private cellars and underground parking - Equipped kitchen included in the price The whole has been designed to offer a balance between alpine authenticity, modern comfort, and architectural refinement. A privileged location in the center of the village of Les Gets Purchasing a new apartment in the KEYSTONE residence means benefiting from a sought-after address in the center of Les Gets, allowing easy access to shops, restaurants, services, and many activities of the resort. The village belongs to the prestigious Franco-Swiss Portes du Soleil ski area, which offers approximately 600 km of slopes connecting notably Les Gets, Morzine, Avoriaz, and several Swiss resorts. This location enables full enjoyment of mountain pleasures in all seasons, within an authentic and dynamic alpine environment. Les Gets – An attractive resort both summer and winter An emblematic destination of Haute-Savoie, Les Gets charms with its Savoyard character, friendly atmosphere, and year-round tourist appeal. In winter, the resort offers access to a vast ski area, with slopes suitable for all levels and numerous winter activities. In summer, Les Gets becomes a must-visit destination for mountain biking, hiking, and golf enthusiasts, notably with its 18-hole course, Lac des Écoles, and numerous mountain trails. A real estate opportunity in the heart of the French Alps With its 105.82 m², its first-floor location, and southwest exposure, this new 4-room apartment represents a real estate investment opportunity in Les Gets, within a tourist residence combining alpine charm, contemporary comfort, and central location. Well situated within a tourist residence. Price displayed excluding tax (HT). Informa

Ref. : KEYB101

REGENT ALPS - Christie's International Real Estate

GRASSE235 000 €

Apartment for sale price - 3 rooms - 62 m²

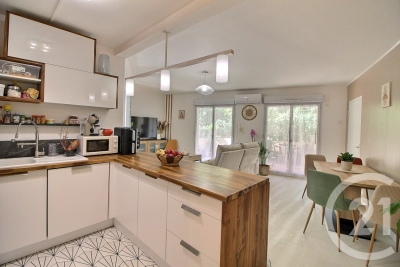
A Must-See Opportunity in Grasse! Exclusively available, this beautiful 2-bedroom apartment is located on the ground floor of a secure residence with a swimming pool, offering a private terrace perfect for enjoying the Mediterranean lifestyle. Fully renovated and equipped with air conditioning, the apartment features a well-designed layout, including a bright living room with an open-plan kitchen leading directly onto the terrace, a spacious master suite with a walk-in dressing area and en-suite bathroom, a home office that can easily be used as a guest bedroom, and an additional shower room with WC. A secure private garage in the underground parking completes this property. No renovation work is requiredsimply move in and start enjoying your new home. Asking Price: €235,000

Ref. : 773

CENTURY 21 Visa Immobilier

FRÉJUS479 000 €

Apartment for sale price - 3 rooms - 67 m²

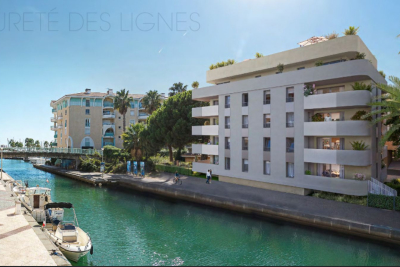
Modern 3-Room Apartment for Sale in Port Fréjus

Discover this stunning 3-room apartment for sale in the prestigious Port Fréjus area. Priced at €455,000, this contemporary property boasts a generous living space of 67 m², featuring 2 comfortable bedrooms and a spacious living room of 29 m². Located on the 1st floor of a 4-story building, this apartment offers a beautiful view of the Port and the sea, just 0.5 km from the beach. The apartment is designed with an open kitchen, equipped with modern amenities including reversible air conditioning and electric water heater. Enjoy the tranquility of this northwest-facing home, which includes 1 bathroom and a separate WC. The property is part of a high-standing building constructed in 2027, featuring double-glazed windows, electric roller shutters, and connected to mains drainage. Additional features include a private terrace of 14 m², two underground parking spaces, and access to fiber optic internet. Located just 200 meters from shops and 8 km from the highway, this apartment is perfect for those seeking a seaside lifestyle with all conveniences nearby. Don't miss out on this opportunity to own a piece of paradise in France!

Ref. : 4738

IMMOGOLF

VALLAURIS7 500 000 €

House for sale price - 8 rooms - 460 m²

SUPER CANNES - CONTEMPORARY VILLA WITH PANORAMIC SEA VIEW

Perched on the heights of the residential estate of Super Cannes, on the edge of the protected Paradou natural park, this contemporary villa completed in 2023 is set in a preserved site where the Mediterranean forest opens onto the sea. Facing southeast, the property offers 390 m² of living space spread over three levels, on a landscaped plot of 2,600 m², with carefully selected finishes and high-end equipment. The ground floor is organized around a large bright living room, extended by a dining room and a fully equipped open kitchen. Large aluminum sliding glass doors erase the boundary between the living space and the outdoor terraces. A pantry, dedicated wine cellar, and a library complete this level, combining functionality and daily comfort. The fireplace and reversible air conditioning ensure optimal comfort in all seasons. The sleeping area consists of five en-suite bedrooms, including a master suite with bathroom and dressing room. Each bedroom has a private terrace offering a direct view of the sea. An office completes this floor. In the basement, a functional laundry room, a gym, and a 70 m² garage for 4 cars preserve the living spaces. The property benefits from a comprehensive security system: electric gate, armored door, alarm, video surveillance, and video intercom. The outdoors are meticulously maintained, with automatic watering, landscape lighting, and a water softener. The infinity pool extends the sea panorama to the horizon. In the residential heights of Vallauris, the Super-Cannes district appeals with its tranquility and panoramic views of the sea and the Lérins islands, an ideal setting for a serene Mediterranean lifestyle. The sandy beaches of Golfe-Juan are nearby for gentle days by the water. The shops in Golfe-Juan and the center of Vallauris make shopping and enjoying local restaurants easy and simple. Transportation remains convenient thanks to the Golfe-Juan-Vallauris train station and the Envibus bus network accessible from the neighborhood. Finally, the Vallauris castle-museum, which houses the national Picasso Museum War and Peace, adds a rare cultural touch for those seeking an exceptional property. Fees payable by the seller. Energy Performance Certificate (EPC): Class A (37.7 kWh/m²/year). Greenhouse Gas Emissions (GES): Class A (1.4 kg CO2/m²/year). Estimated annual energy costs for standard use, based on energy prices for 2026: between €1,360 and €1,850. Agency fees payable by vendor - Montant estimé des dépenses annuelles d'énergie pour un usage standard, établi à partir des prix de l'énergie de l'année 2026 : 1360€ ~ 1850€

Ref. : 86005351

BARNES Cannes

PARIS 16EME5 550 000 €

Apartment for sale price - 5 rooms - 168 m²

Paris 16 - Exceptional apartment - 3 bedrooms - Panoramic view - Air-conditioned - Balcony

Located on Place de l'Alma, at the intersection of Avenue Montaigne and Avenue George V, one of the most prestigious avenues in the capital, this 142 sqm (1,528 sq ft) apartment is on the 5th floor of a magnificent 1900 building with a concierge. High-end renovations with luxury materials. It boasts very spacious rooms, 3.50 m (9 ft) high ceilings, and a continuous balcony offering panoramic views, including the Seine, Les Invalides, and the Pont Alexandre III. The property currently comprises: an entrance gallery, a living room opening onto a fully equipped, semi-open-plan eat-in kitchen, a bedroom overlooking the courtyard with a shower room and separate toilet, two further bedrooms facing Avenue du Président Wilson, as well as a large bathroom with shower and a guest toilet. This air-conditioned apartment is sold fully furnished and equipped. A cellar completes this exceptional property. A 26 m² studio on the 6th floor, with shower room and WC, is available in addition to the asking price. Apartment subject to the condominium ownership system. Agency fees payable by vendor - Nombre de lots dans la copropriété: 15 - Montant moyen de la quote-part de charges courantes 14,452 €/yearly - Montant estimé des dépenses annuelles d'énergie pour un usage standard, établi à partir des prix de l'énergie de l'année 2021 : 2570€ ~ 3490€ - Les informations sur les risques auxquels ce bien est exposé sont disponibles sur le site Géorisques : www.georisques.gouv.fr - Karine MAUGEST - Agent commercial - EI - RSAC 900788936

Ref. : 86645727

BARNES TROCADERO

PARIS 16EME1 890 000 €

Apartment for sale price - 5 rooms - 144 m²

PARIS 16th - FLANDRIN / HENRI MARTIN - RENOVATED APARTMENT - 3 SUITES

Ideally located in a quiet setting, moments from public transport, shops and highly regarded schools, this 144 sqm family apartment is set in a fine period building with a caretaker, a lift and elegant common areas. Fully renovated by skilled craftsmen, it combines character with contemporary comfort. With 3.20 m ceilings, it offers an excellent layout with no wasted space and a clear separation between living and sleeping areas. The entrance hall opens onto a generous, bright living room and dining room, enhanced by mouldings and a decorative fireplace. The fully equipped eat-in kitchen features underfloor heating. A bespoke library and custom joinery extend the reception rooms and give them a coherent feel. The sleeping area comprises three suites: a master bedroom with a dressing room and a shower room, whose shower is fitted with integrated sound, and two further bedrooms, each with its own shower room. Large built-in wardrobes provide ample storage. A cellar completes the property. Ready to move into, the apartment offers high-end features: double glazing, reversible air conditioning by heat pump, black Saint-Laurent marble in the arches of the entrance and living room, and redesigned lighting. An acoustic screed ensures sound insulation between rooms and from neighbouring apartments. A parking space can be rented nearby. Property subject to co-ownership rules. Number of lots: 62. Annual service charges: approximately €6,656, including hot water. Property tax: €3,037. Energy rating (DPE): D (173 kWh/m²/year). Greenhouse gas emissions (GES): D (49 kg CO2/m²/year). Estimated annual energy costs: between €3,100 and €4,270 (2021, 2022, 2023 reference prices). Agency fees payable by the seller. Information on the risks to which this property is exposed is available on the Géorisques website: Agency fees payable by vendor - Montant moyen de la quote-part de charges courantes 6,656 €/yearly - Montant estimé des dépenses annuelles d'énergie pour un usage standard, établi à partir des prix de l'énergie de l'année 2026 : 3130€ ~ 4240€ - Karine MAUGEST - Agent commercial - EI - RSAC 900788936

Ref. : 87538538

BARNES TROCADERO

PARIS 16EME790 000 €

Apartment for sale price - 2 rooms - 76 m²

Exclusive Listing - Paris 16th Arrondissement - Auteuil - 2-room apartment - Terrace - Unobstructed view

Located on the 5th floor of a secure, gated building constructed in 1957, this 77-square-meter apartment is in good condition. The apartment features a living room with a terrace and an open-concept, furnished, and fully equipped kitchen; a bedroom with ample storage; and a bathroom with a shower. It enjoys plenty of natural light thanks to its large windows, as well as a view of greenery with no direct line of sight to neighboring buildings. ? Excellent Energy Performance Rating (DPE): C. A storage unit is included with the property.? ? Option to purchase a garage space for an additional fee. ? Property subject to co-ownership regulations. Agency fees of 5% (incl. tax) of the selling price included, payable by the buyer. Selling price excluding fees: €752,375. 752,375 € Agency fees not included - Agency commission: 5%VAT included Agency fees payable by buyer - Nombre de lots dans la copropriété: 719 - Montant moyen de la quote-part de charges courantes 5,369 €/yearly - Montant estimé des dépenses annuelles d'énergie pour un usage standard, établi à partir des prix de l'énergie de l'année 2026 : 1040€ ~ 1490€

Ref. : 87405319

BARNES PIED-A-TERRE AUTEUIL

ST-RAPHAËL1 490 000 €

House for sale price - 5 rooms - 162 m²

Contemporary 3-Bedroom Villa for Sale in Valescure, Saint Raphael

Discover this exquisite contemporary villa located in the sought-after Valescure area of Saint Raphael, France. Priced at €1,490,000, this 162 m² home offers 5 rooms including 3 spacious bedrooms, with one conveniently situated on the ground floor. Built in 2012 with excellent condition and quality concrete construction, the villa features a modern open-plan American-style equipped kitchen, a cozy pellet stove fireplace, and air pulsé heating with reversible air conditioning for year-round comfort. The living room, facing west, spans 55 m² and opens onto three terraces totaling 80 m², perfect for enjoying the peaceful garden views with no vis-à-vis. The property sits on a generous 1,287 m² plot, boasting a private swimming pool, a 30 m² garage, and additional parking for three cars. Additional amenities include electric rolling shutters, sliding bay windows, a basement, thermodynamic hot water, digital security with an alarm and electric gate, fiber optic internet, and solar panels. Located in a quiet area with nearby schools such as Institut Stanislas, pharmacies, and supermarkets, this villa combines comfort, style, and convenience. Offered by Agence du Cap - Immogolf, this is an exceptional opportunity to own a high-quality home in Saint Raphael.

Ref. : 4749

IMMOGOLF

CANNES2 635 000 €

Apartment for sale price - 4 rooms - 108 m²

CROISETTE PALM BEACH 4P 110M² SEA VIEW PANORAMIC

Stunning completely renovated through apartment of 110 m2 on the 6th floor of a residence located on the famous Croisette Boulevard in Cannes. Shops, restaurants, and beaches within walking distance. The apartment consists of a spacious living room and an open kitchen. It has three en-suite bedrooms. You can fully enjoy a sea view terrace. Do not hesitate to contact us for more information and perhaps a visit... Advantages of the brand new Palm Beach complex. Agency fees of 4% including VAT payable by the buyer, included in the displayed price. The apartment is sold with a garage and a maid's room. Information on the risks to which this property is exposed is available on the GEORISQUES website / www.georisques.gouv.fr

Ref. : 86043838

MCI IMMOBILIER

CANNES1 470 000 €

Apartment for sale price - 3 rooms - 78 m²

Renovated apartment top floor near Croisette

Fully renovated with quality features, this apartment is located on the top floor of a high-end residence, ideally situated between the Croisette and rue d'Antibes. It comprises two bedrooms, two shower rooms, guest toilets, an open kitchen, and a 30 m² living room opening onto a spacious terrace. Possibility to acquire a garage additionally at the price of €100,000. Thanks to its privileged location, this property is perfectly suited both as a pied-à-terre and as a main residence.

Ref. : V6868CA

JOHN TAYLOR Cannes

PARIS 16EME979 000 €

Apartment for sale price - 3 rooms - 69 m²

Alberic Magnard Street – Elegant 2-bedroom, 69 m², 4th-floor apa

On the 4th floor, with elevator, of an elegant 1933 building with impeccably maintained common areas and a caretaker, this bright 69.14 sq m Carrez apartment offers an unobstructed view with no overlooking neighbors. It comprises an entrance hall with toilet, a living room of almost 21 sq m extending into an 11.6 sq m dining room, a 12.9 sq m bedroom, a separate kitchen, and a renovated bathroom with toilet. The layout offers considerable flexibility: the dining room could become a second bedroom, while opening the kitchen onto the living room would create a large living area. Parquet flooring, moldings and high ceilings: the apartment has been refreshed and is awaiting the installation of a kitchen, to be designed according to your tastes. Communal heating and hot water. A cellar completes the property. Energy performance diagnosis (DPE): class F (325 kWh/sq m/year) Greenhouse gas emissions (GES): class F (72 kg CO?/sq m/year). Property with excessive energy consumption. Estimated annual energy costs: between €1,780 and €2,460 per year. Property in a condominium comprising 22 units. Annual current charges: €3,184 (heating and hot water included). No proceedings pending. Price: €979,000, including fees, of which 3.5% incl. VAT in fees payable by the purchaser, i.e. €945,894 excluding fees. Information on the risks to which this property is exposed is available at: www.georisques.gouv.fr In the heart of La Muette, Rue Albéric Magnard lies in one of the 16th arrondissement's most residential and sought-after areas, surrounded by prestigious addresses and diplomatic residences, between the Ranelagh Gardens and the Bois de Boulogne. The shops on Chaussée de la Muette, La Muette metro station (line 9) and the RER C are all within walking distance, as are the neighbourhood's renowned schools.

Ref. : W-04C9JL

ENGEL & VÖLKERS

PARIS 15EME1 413 000 €

Apartment for sale price - 4 rooms - 114 m²

PARIS 15TH – ÉCOLE MILITAIRE – 114 SQ M – 5TH FLOOR – MAID'S ROO

Engel & Völkers presents this 114.24 sq m Carrez-law apartment, located on the 5th floor of a character building dating from 1931, with a lift. In generally good condition, it is appealing for its generous proportions, 3-metre ceiling height and period charm, including parquet flooring, mouldings and fireplaces. The entrance leads to a reception area of over 50 sq m, comprising a 33.77 sq m living room and a 17.54 sq m dining room, currently arranged as a bedroom/office. The sleeping area includes two large bedrooms, a separate kitchen of nearly 20 sq m, a bathroom and a separate WC. Facing entirely onto the courtyard, the apartment enjoys a quiet setting within a very well-maintained condominium with a caretaker. Two cellars and an independent 7.35 sq m Carrez-law service room further enhance the property. Located on the 7th floor and accessible by lift via the service staircase, it provides particularly valuable additional space. Property subject to the condominium regime. Condominium comprising 761 lots. No proceedings pending. Regular condominium charges: approximately €3,420/year, excluding exceptional works. Energy performance certificate: D – 231 kWh/sq m/year Greenhouse gas emissions: D – 38 kg CO?/sq m/year Estimated annual energy costs: between €2,080 and €2,850 per year. Sale price: €1,413,000, including agency fees Net seller price: €1,365,217 Transaction fees: 3.5% including VAT, payable by the purchaser. Information on the risks to which this property is exposed is available on the Géorisques website: www.georisques.gouv.fr Located in Paris's 15th arrondissement, on the border of the 7th and just steps from the École Militaire, the property enjoys a central residential setting close to shops, public transport and schools. The Champ de Mars is easily accessible.

Ref. : W-04BH32

ENGEL & VÖLKERS

PARIS 15EME1 000 000 €

Apartment for sale price - 4 rooms - 72 m²

PARIS 15th – CAMBRONNE – TOP-FLOOR DUPLEX WITH EIFFEL TOWER VIEW

In the immediate vicinity of Cambronne metro station, in a 1930s building with a caretaker, Engel & Völkers offers this duplex located on the top floors, with an exceptional view over the rooftops of Paris and the Eiffel Tower. Located on the 6th and 7th floors, accessible by elevator up to the 6th floor, this property offers pleasant volumes and remarkable brightness thanks to its due south exposure. The first level comprises an entrance hall, a bright double living room, a bedroom, a fitted kitchen, a bathroom with bathtub, and separate toilets. The whole retains the charm of the old with parquet flooring, moldings and a fireplace. On the upper floor, accessible via an internal staircase, an additional room benefits from triple exposure to the south and west, offering a spectacular unobstructed view over Paris, with a direct panorama of the Eiffel Tower. The apartment also has a service entrance and offers strong potential for customization depending on the project. Its high-floor location, brightness and view make it a rare property on the market. A cellar completes this property. Property subject to co-ownership regulations Co-ownership of 26 main lots Annual charges: €2,352 No proceedings in progress EPC: E (321 kWh/m²/year) GHG: E (56 kg CO?/m²/year) Estimated annual energy costs for the dwelling: between €1,790 and €2,460 Collective gas heating Sale price: €1,000,000 incl. agency fees Net seller price: €966,183 Transaction fees: 3.5% incl. tax payable by the buyer, i.e. €34,000 incl. tax Information on the risks to which this property is exposed is available on the Géorisques website: www.georisques.gouv.fr In the immediate vicinity of Cambronne metro, in a sought-after area of Paris's 15th arrondissement, the apartment benefits from a lively shopping environment and excellent transport links. Located on a high floor, it offers a rare unobstructed view, with a direct panorama of the Eiffel Tower.

Ref. : W-048GT6

ENGEL & VÖLKERS

LE CHESNAY840 000 €

House for sale price - 6 rooms - 125 m²

Le Chesnay - Centre - charming townhouse with garden – 4 bedrooms – 2 parking spaces – 1 cellar

Barnes Versailles invites you to step inside this beautiful house, situated in “La Ferme du Roy” high-end residential condominium, located in the heart of Le Chesnay town centre. Offering 118m² (1,270 sq ft) of living space and a private 46m² (495 sq ft) east-facing garden, the property is laid out as follows: - ground floor: entrance hall with separate toilet and closet, spacious east/north-east facing living room opening onto the private terrace and garden via French windows, and a fitted kitchen opening onto the living room; - first floor: two bedrooms, large walk-in wardrobe, shower room, separate toilet, laundry area; - second floor: two bedrooms, shower room with toilet; - unused attic space. High-quality amenities for this house equipped with double glazing throughout, attractive parquet flooring and electric roller shutters. The house is sold with a cellar in the residence's basement and two parking spaces in the residence's basement; an additional parking space available at an additional cost. Rare opportunity in a well-preserved setting – there are very few houses available in this sought-after, high-end residence. Everything is within walking distance thanks to the central location, between Rue Pottier (a 4-minute walk) and the Parly 2 shopping centre (a 2-minute walk), with Picard and Naturalia just a 1-minute walk away – Access to all bus routes to Versailles, La Celle Saint Cloud or Vaucresson – Access to the A13 and N317 nearby Charges: €1,081/quarter (€4,234/year) - Shared ownership lots in the residence: 63. Service charges include: cold water, a concierge present every weekday, cleaning of common areas, maintenance of the residence's gardens, cellars and car parks, lift maintenance, and waste management by the concierge. EPC D/B: The property has a high energy performance rating thanks to its recent construction (2008), excellent insulation and new double glazing. Estimated annual energy costs (2021, 2022, 2023): between €2,280 and €3,140 per year. Individual electric heating - Individual hot water Property tax: €2,581 Price: €840,000 incl. agency fees Agency fees at 4% incl. tax payable by the buyers. Net seller price: €807,692 (excl. agency fees) Your BARNES contact: Nathalie Boue Tel: +33 (0)6 44 07 93 50 - email: Consultant - exclusive sector: Le Chesnay-Rocquencourt €807,692 agency fees not included - Agency fees: 4% incl. tax Fees payable by the buyer - Average amount of the share of charges €4,324/year - Estimated amount of annual energy costs for standard use based on 2021 energy costs: €2,280 ~ €3,140 807,692 € Agency fees not included - Agency commission: 4%VAT included Agency fees payable by buyer - Montant moyen de la quote-part de charges courantes 4,324 €/yearly - Montant estimé des dépenses annuelles d'énergie pour un usage standard, établi à partir des prix de l'énergie de l'année 2021 : 2280€ ~ 3140€

Ref. : 86910336

BARNES YVELINES